Save
Ask
Tour
Hide
Share
$849,900
21 Days On Site

316 Muirfield Crescent
Lyalta, AB T0J 1Y1

For Sale|Single Family Residence|Active
4
Beds
3
Total Baths
3
Full Baths
1,691
SqFt
$503
/SqFt
2022
Built
Subdivision:
Lakes of Muirfield
County:
Wheatland County
Call Now: 587-328-7524
Is this the listing for you? We can help make it yours.
587-328-7524
316 Muirfield Crescent316 Muirfield Crescent316 Muirfield Crescent316 Muirfield Crescent
Save
Ask
Tour
Hide
Share

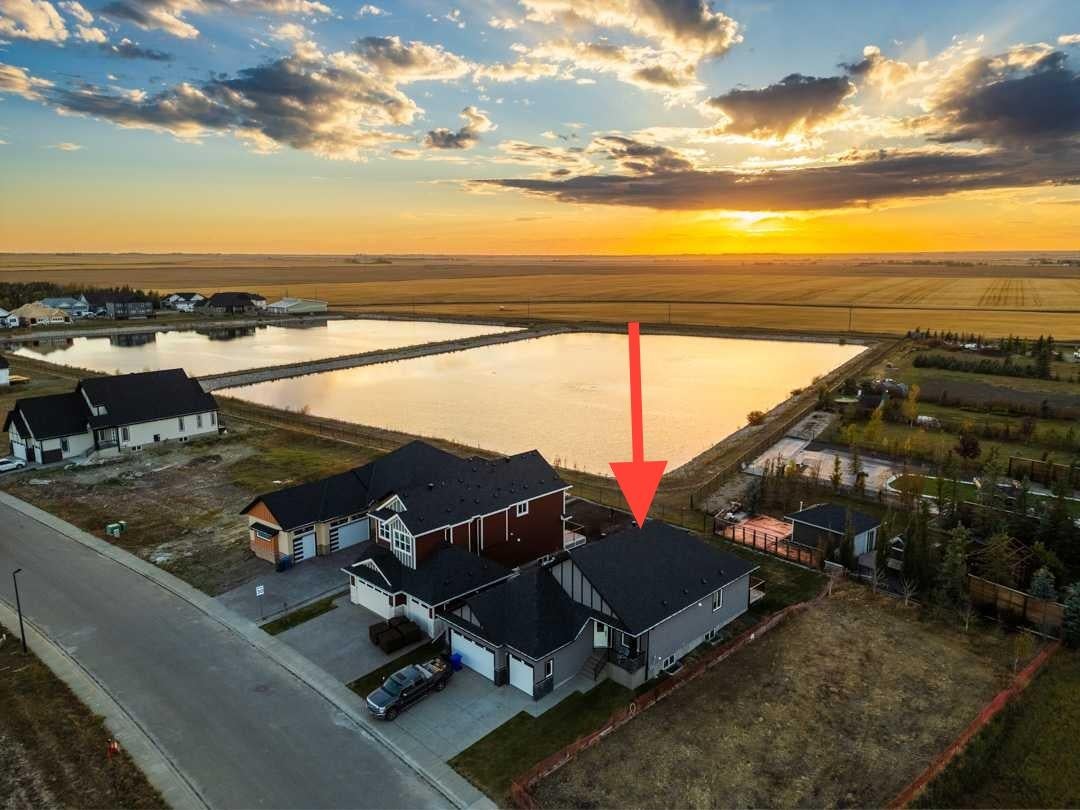
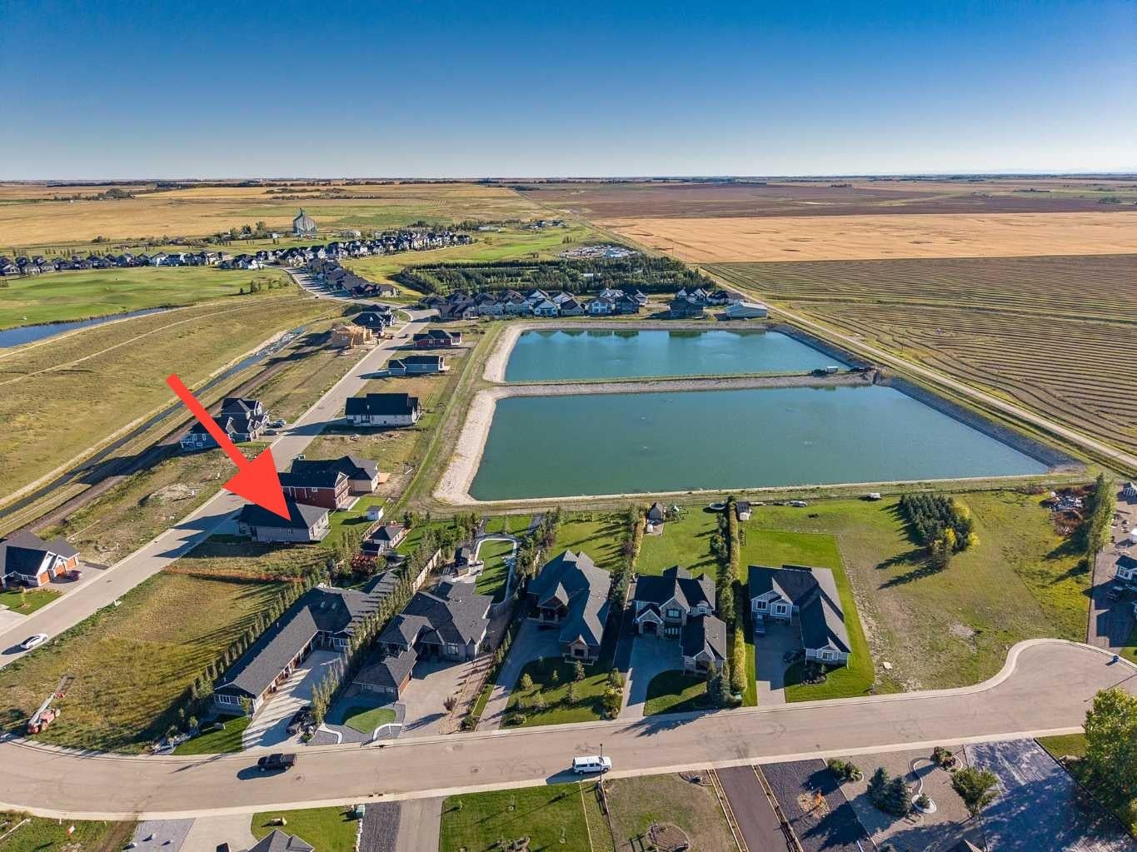
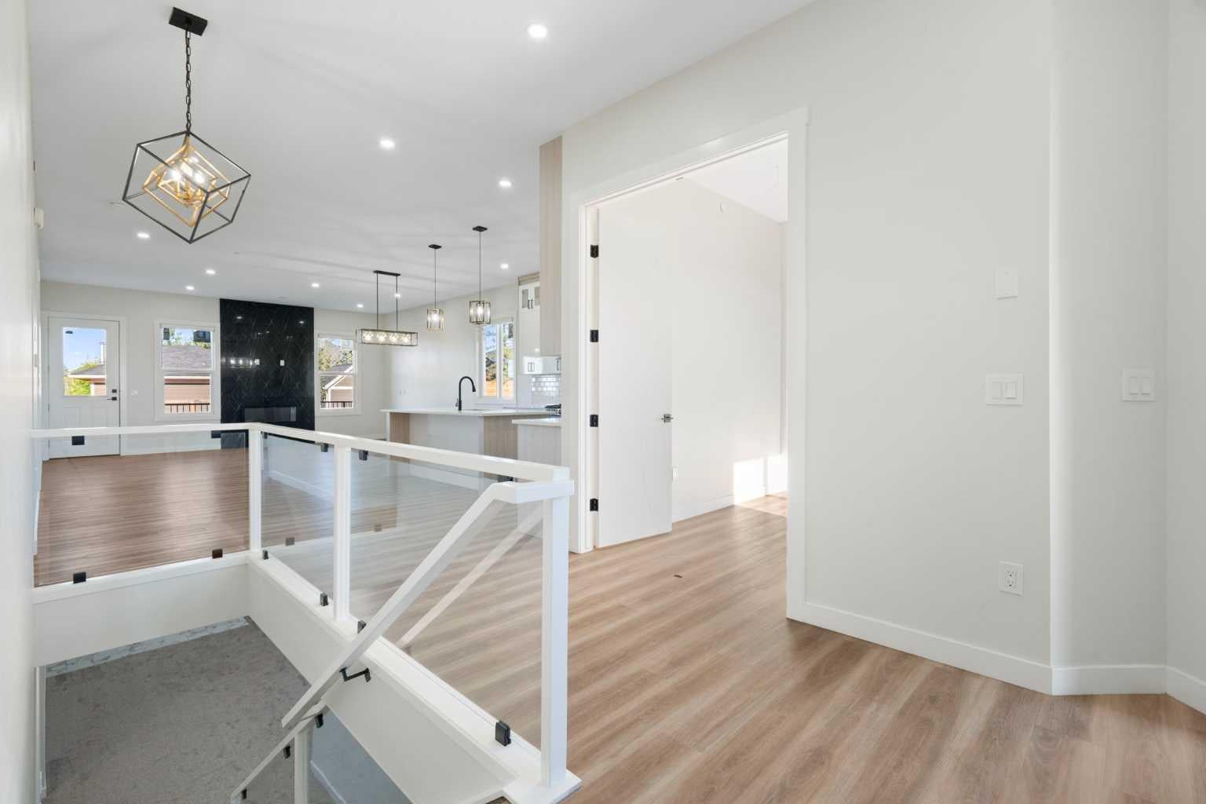
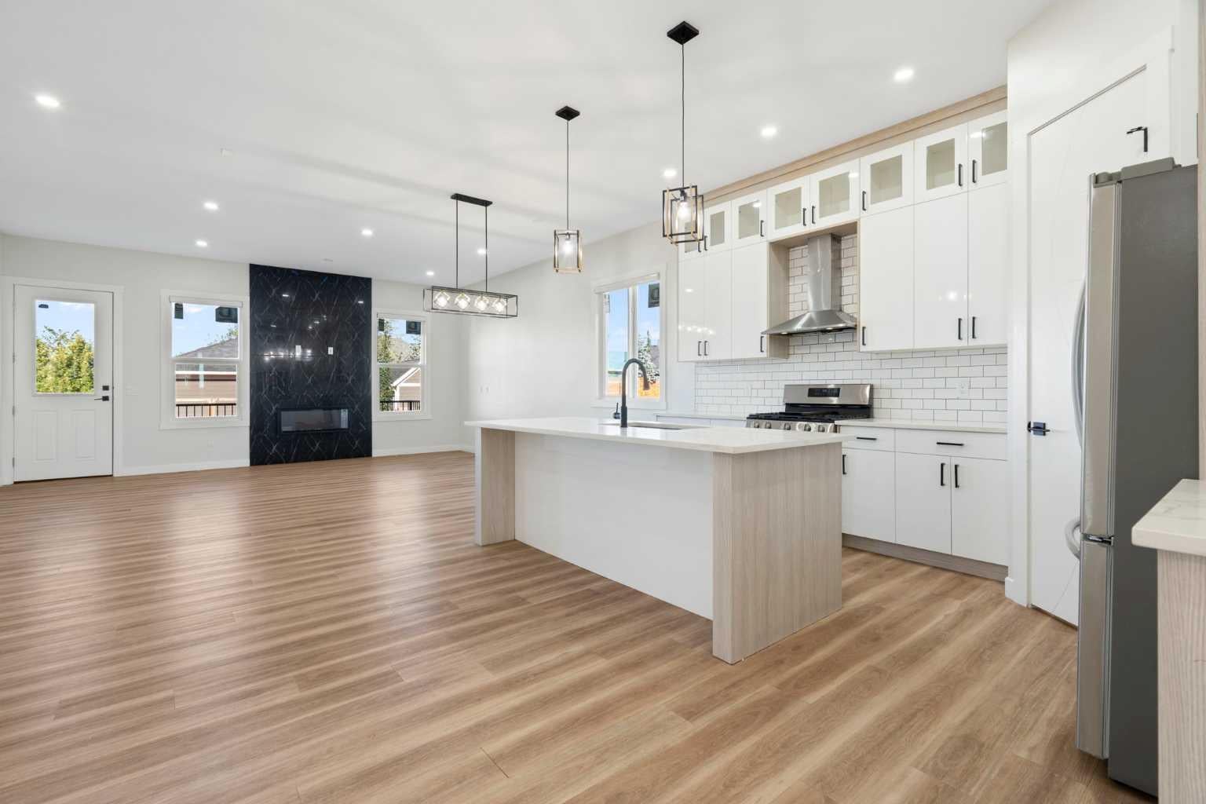
This beautifully designed bungalow offers 1,691 sq. ft. on the main level plus a fully finished 1,561 sq. ft. basement, creating over 3,200 sq. ft. of comfortable, thoughtfully designed living space. With 4 bedrooms, 3 full bathrooms, a dedicated office and an incredible recreation space, there is room for the whole family—and then some. Move in Ready! The bright, open-concept main floor is designed for both everyday living and entertaining, with luxury vinyl plank flooring, an airy layout and a stylish kitchen featuring quartz countertops, a large island, gas range, pantry and abundant cabinetry. The kitchen flows effortlessly into the spacious dining and living areas, complete with an electric fireplace that creates a warm and inviting gathering space. The private primary retreat is generously sized and features a walk-in closet and luxurious 5-piece ensuite with dual sinks, soaking tub and separate shower. A second bedroom, full bathroom, dedicated office and main-floor laundry add convenience and flexibility to the main level. Downstairs, the possibilities are endless. The fully finished basement features two large additional bedrooms, a full bathroom and an impressive 41-foot-long recreation/game room with wet bar, ideal for movie nights, games, entertaining or creating a dedicated space for family and guests. Step outside to enjoy the spacious backyard and rear deck with a gas BBQ line, perfect for summer evenings and outdoor entertaining. The insulated triple garage, front drive and additional parking provide plenty of room for vehicles, toys and storage. Located in Lakes of Muirfield, a welcoming golf course community near Strathmore and Calgary, residents enjoy access to the golf course, walking and biking paths, playground, recreation facilities, RV/boat storage and other community amenities. If you’ve been searching for a spacious 4-bedroom bungalow with a finished basement, home office and exceptional recreation space in a golf course community near Strathmore and Calgary, 316 Muirfield Crescent is worth a closer look.

Save
Ask
Tour
Hide
Share
Listing Snapshot
Price 
$849,900
Days On Site 
21 Days
Bedrooms 
4
Inside Area (SqFt) 
1,691 sqft
Total Baths 
3
Full Baths 
3
Partial Baths 
N/A
Lot Size 
0.16 Acres
Year Built 
2022
MLS® Number 
A2341338
Status 
Active
Property Tax 
$3,465
Maintenance Fees 
$85 monthly
Sq Ft Source 
N/A
Friends & Family
Recent Activity
3 weeks agoListing first seen on site
3 weeks agoListing updated with changes from the MLS®
General Features
Acres 
0.16
Attached Garage 
Yes
Garage 
Yes
Garage Spaces 
3
Levels 
One
Parking 
Garage Door OpenerAttachedGarage
Parking Spaces 
6
Property Sub Type 
Single Family Residence
SqFt Above 
1691
SqFt Below 
1561
Style 
Bungalow
Zoning 
DC-7
Interior Features
Appliances 
DishwasherGas RangeMicrowaveRange HoodRefrigerator
Basement 
FullFinished
Fireplace 
Yes
Fireplace Features 
ElectricLiving RoomRecreation RoomStone
Fireplaces 
2
Flooring 
CarpetTileVinyl
Heating 
Forced AirNatural Gas
Interior 
Built-in FeaturesDouble VanityKitchen IslandOpen FloorplanPantryRecessed LightingSoaking TubStorageWalk-In Closet(s)Wet Bar
Laundry Features 
Electric Dryer HookupLaundry RoomMain LevelWasher Hookup
4pc Bathroom 
Dimensions - 10`11" x 4`11"Level - Basement
5pc Ensuite bath 
Dimensions - 8`11" x 10`11"Level - Main
Bedroom 
Dimensions - 15`1" x 14`11"Level - Basement
Bedroom - Primary 
Dimensions - 15`8" x 16`1"Level - Main
Dining Room 
Dimensions - 19`6" x 7`4"Level - Main
Foyer 
Dimensions - 10`0" x 8`8"Level - Main
Furnace/Utility Room 
Dimensions - 25`6" x 9`8"Level - Basement
Game Room 
Dimensions - 18`9" x 41`5"Level - Basement
Kitchen 
Dimensions - 19`6" x 14`5"Level - Main
Laundry 
Dimensions - 10`6" x 5`9"Level - Main
Living Room 
Dimensions - 19`6" x 14`5"Level - Main
Office 
Dimensions - 10`2" x 10`11"Level - Main
Other 
Dimensions - 8`8" x 4`11"Level - Basement
Walk-In Closet 
Dimensions - 6`4" x 8`5"Level - Main
Save
Ask
Tour
Hide
Share
Exterior Features
Construction Details 
StuccoFrame
Frontage 
14.93M 49`0"
Lot Features 
Back Yard
Patio And Porch 
Front Porch
Roof 
AsphaltShingle
Windows/Doors 
French Doors
Community Features
Association Amenities 
Golf CourseParkPicnic AreaPlaygroundRecreation FacilitiesRV/Boat StorageTrash
Additional Maintenance Fee 
$85.0
Additional Maintenance Fee Frequency 
Monthly
Community Features 
GolfPlaygroundSidewalksStreet Lights
Township 
25
Listing courtesy of Heather Dougall of Royal LePage Benchmark

Listing information is provided by Participants of the Alberta One Realty Listing Services (Pillar 9). IDX information is provided exclusively for personal, non-commercial use, and may not be used for any purpose other than to identify prospective properties consumers may be interested in purchasing. Information is deemed reliable but not guaranteed. Copyright 2026, Alberta One Realty Listing Services (Pillar 9)
Last checked 2026-10-10 08:51 PM UTC

Neighborhood & Commute
Source: Walkscore
Save
Ask
Tour
Hide
Share