Save
Ask
Tour
Hide
Share
$784,900
23 Days On Site

532 4 Avenue NE 1
Calgary, AB T2E 0J8

For Sale|Townhouse|Active
2
Beds
3
Total Baths
2
Full Baths
1
Partial Bath
1,732.66
SqFt
$453
/SqFt
2018
Built
Subdivision:
Bridgeland/Riverside
County:
Calgary
Call Now: 587-328-7524
Is this the listing for you? We can help make it yours.
587-328-7524
Upcoming Open Houses
Sun, Oct 4, 1:00 PM - 3:00 PM
532 4 Avenue NE 1532 4 Avenue NE 1532 4 Avenue NE 1532 4 Avenue NE 1
Save
Ask
Tour
Hide
Share

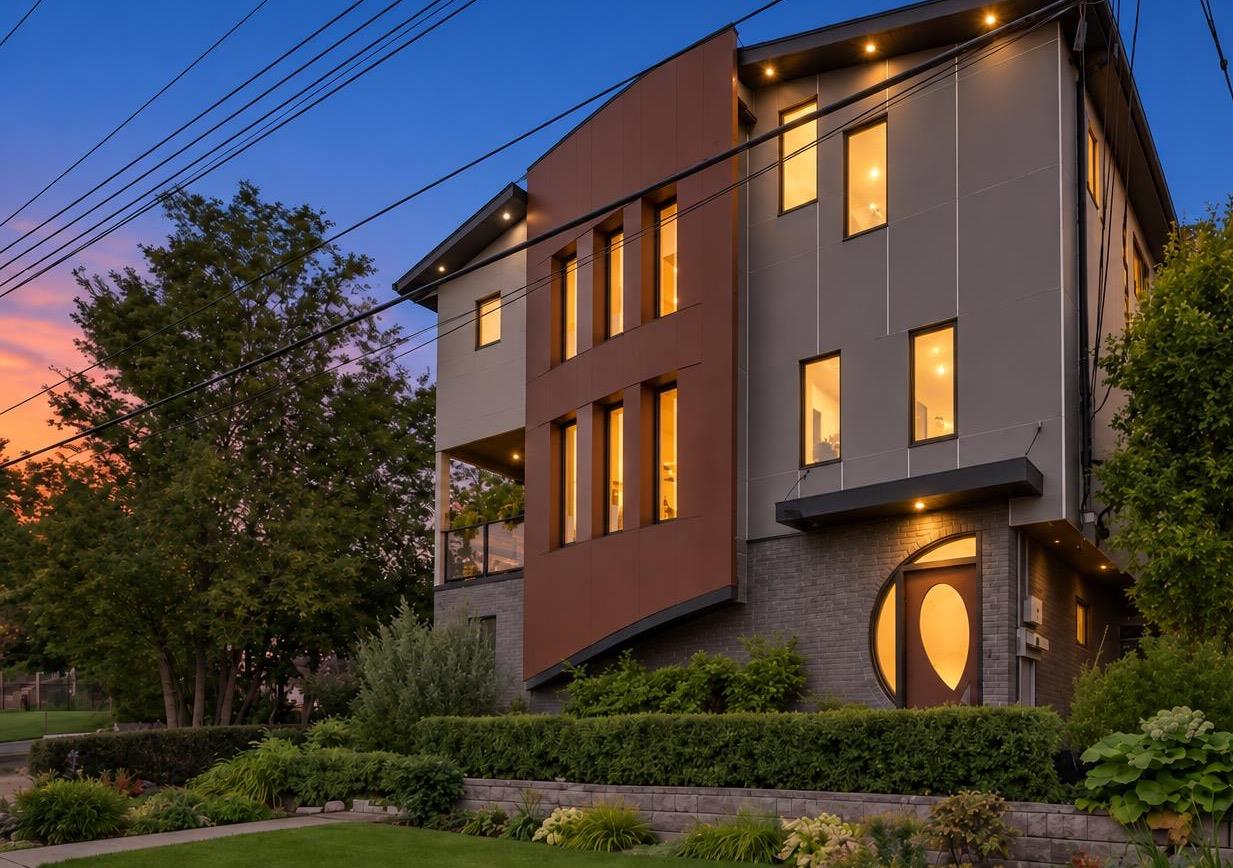
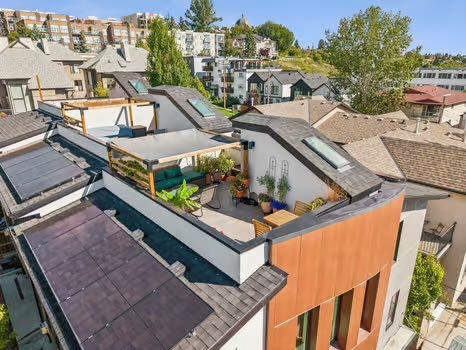
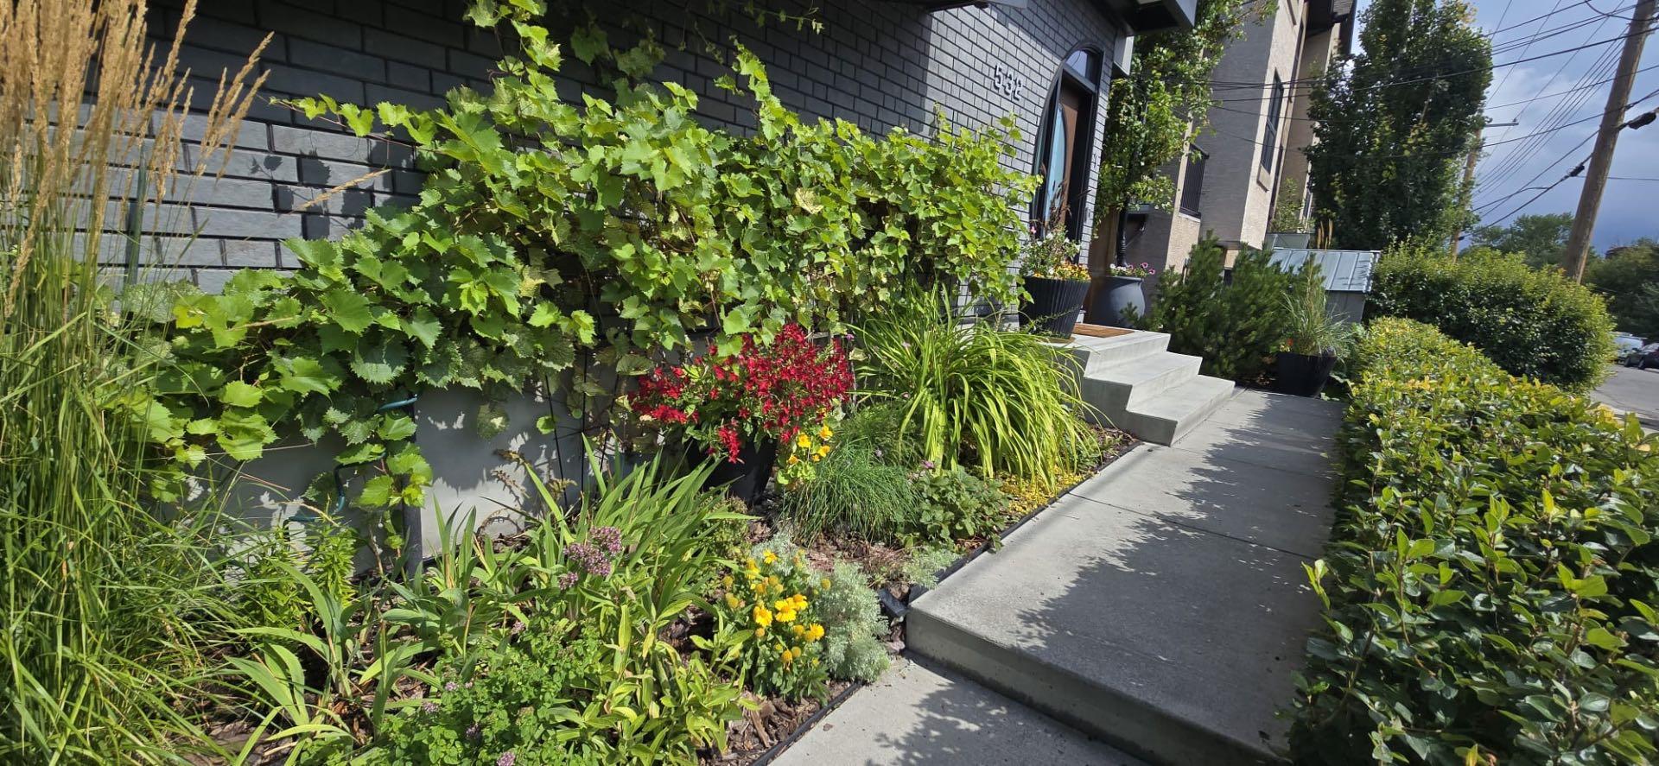
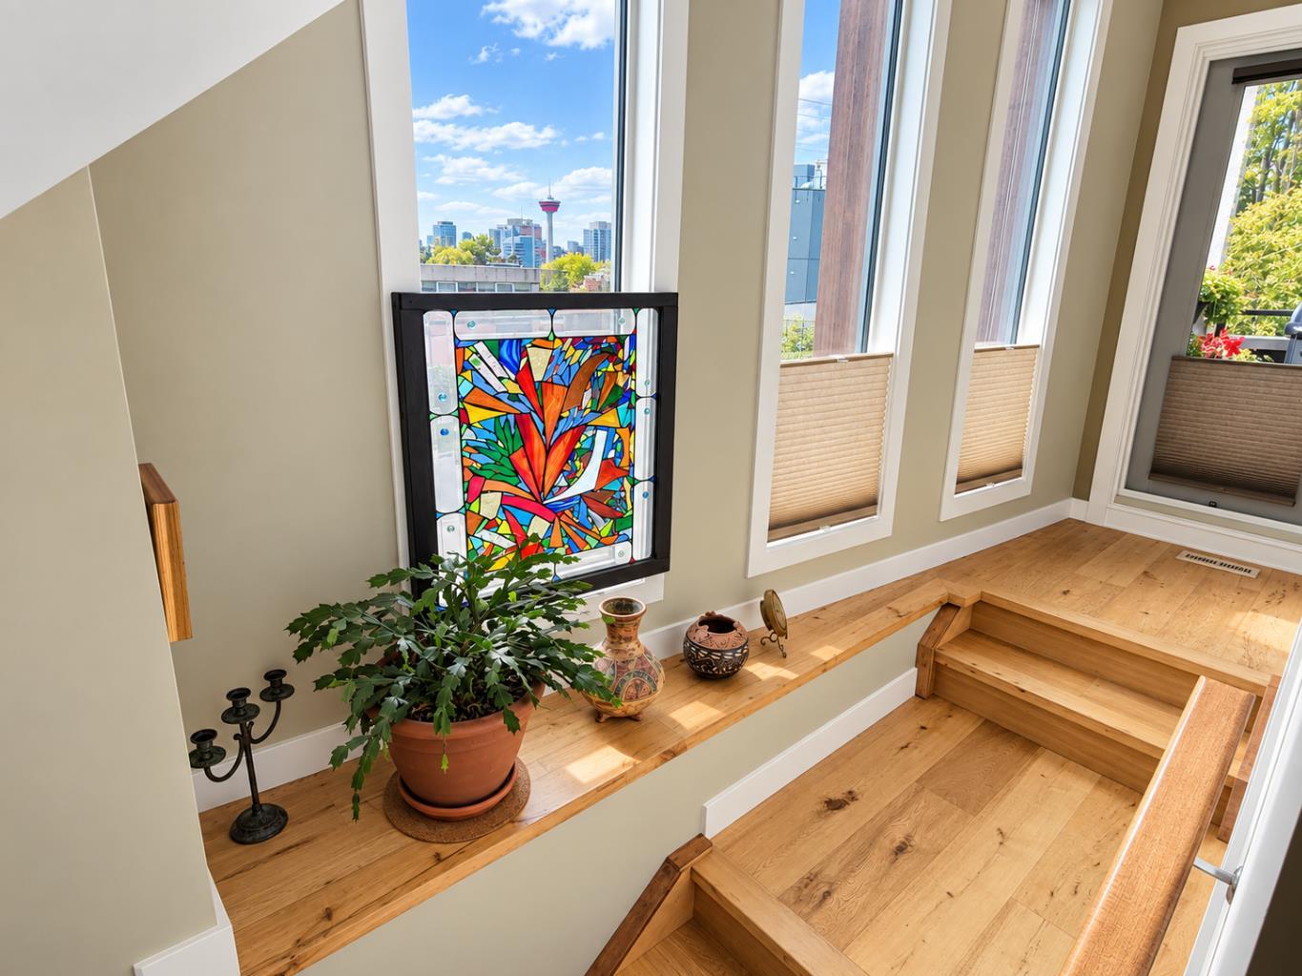
OPEN HOUSE, SUNDAY OCT 4th from 1 TO 3 PM. Fantastic location, incredible rooftop patio and downtown views! Ideally situated within walking distance of Bridgeland’s vibrant shops, restaurants and cafés—and just minutes from downtown—this beautifully designed townhome offers more than 1,700 sq. ft. of stylish and versatile living space. The second-floor main living area is bright, open and inviting, featuring a spacious living room with a gas fireplace, a generous dining area and a well-designed kitchen that makes everyday living and entertaining easy. Step outside onto the deck and enjoy beautiful views of the Calgary skyline. Upstairs, the primary bedroom features its own private ensuite, while the second bedroom includes a built-in Murphy bed, making it perfect for guests, a home office or flexible living space. A second full bathroom completes this level. The main floor adds even more versatility with space for an office, TV room, another bedroom, fitness area or whatever suits your lifestyle, along with convenient direct access to the attached double garage. The showstopper is the expansive rooftop patio—an amazing private outdoor space for summer evenings, entertaining friends or simply relaxing while taking in the spectacular downtown views. Adding even more value, rooftop solar panels help reduce electricity costs. The Murphy bed, solar panels, and garage cabinets and shelving are all included. With more than 1,700 sq. ft., an attached double garage, multiple outdoor spaces, solar panels and one of the best rooftop patios around, this Bridgeland townhome deserves a closer look. Compare the value and come see it for yourself!

Save
Ask
Tour
Hide
Share
Listing Snapshot
Price 
$784,900
Days On Site 
23 Days
Bedrooms 
2
Inside Area (SqFt) 
1,732.66 sqft
Total Baths 
3
Full Baths 
2
Partial Baths 
1
Lot Size 
N/A
Year Built 
2018
MLS® Number 
A2341333
Status 
Active
Property Tax 
$4,216
Maintenance Fees 
$295 monthly
Sq Ft Source 
N/A
Friends & Family
Recent Activity
7 days agoPrice changed to $784,900
7 days agoListing updated with changes from the MLS®
3 weeks agoListing first seen on site
General Features
Attached Garage 
Yes
Garage 
Yes
Garage Spaces 
2
Levels 
Three Or More
Parking 
Garage Door OpenerAttachedGarage
Parking Spaces 
2
Pets 
Yes
Property Sub Type 
Townhouse
SqFt Above 
1732.66
Style 
3 (or more) Storey
Zoning 
M-CG d111
Interior Features
Appliances 
MicrowaveRange HoodRefrigeratorWasher/DryerDisposal
Basement 
None
Fireplace 
Yes
Fireplace Features 
GasLiving Room
Fireplaces 
1
Flooring 
CarpetCeramic TileHardwoodLaminate
Heating 
Forced AirNatural Gas
Interior 
Granite CountersKitchen Island
Laundry Features 
Upper Level
Window Features 
Window Coverings
2pc Bathroom 
Dimensions - 2`11" x 7`1"Level - Second
4pc Bathroom 
Dimensions - 8`11" x 4`11"Level - Third
4pc Ensuite bath 
Dimensions - 11`2" x 8`5"Level - Third
Bedroom 
Dimensions - 9`6" x 11`10"Level - Third
Bedroom - Primary 
Dimensions - 13`7" x 12`1"Level - Third
Dining Room 
Dimensions - 15`2" x 11`1"Level - Second
Flex Space 
Dimensions - 18`11" x 12`0"Level - Main
Furnace/Utility Room 
Dimensions - 8`0" x 3`9"Level - Main
Kitchen 
Dimensions - 18`11" x 9`10"Level - Second
Living Room 
Dimensions - 13`0" x 13`1"Level - Second
Save
Ask
Tour
Hide
Share
Exterior Features
Construction Details 
Aluminum SidingMetal SidingSee RemarksStoneStucco
Exterior 
Balcony
Lot Features 
Front YardSee Remarks
Roof 
ShingleAsphalt
Windows/Doors 
Window Coverings
Community Features
Association Amenities 
None
Maintenance Fee 
$295.0
Maintenance Fee Frequency 
Monthly
Community Features 
ParkSidewalksStreet Lights
Listing courtesy of Dave Gowryluk of Real Broker

Listing information is provided by Participants of the Alberta One Realty Listing Services (Pillar 9). IDX information is provided exclusively for personal, non-commercial use, and may not be used for any purpose other than to identify prospective properties consumers may be interested in purchasing. Information is deemed reliable but not guaranteed. Copyright 2026, Alberta One Realty Listing Services (Pillar 9)
Last checked 2026-10-01 06:13 AM UTC

Neighborhood & Commute
Source: Walkscore
Save
Ask
Tour
Hide
Share