

Save
Ask
Tour
Hide
$679,910
29 Days On Site
166 Howse Common NECalgary, AB T3P 1L6
For Sale|Single Family Residence|Active
5
Beds
4
Total Baths
3
Full Baths
1
Partial Bath
1,838
SqFt
$370
/SqFt
2020
Built
Subdivision:
Livingston
County:
Calgary
Call Now: 587-328-7524
Is this the listing for you? We can help make it yours.
587-328-7524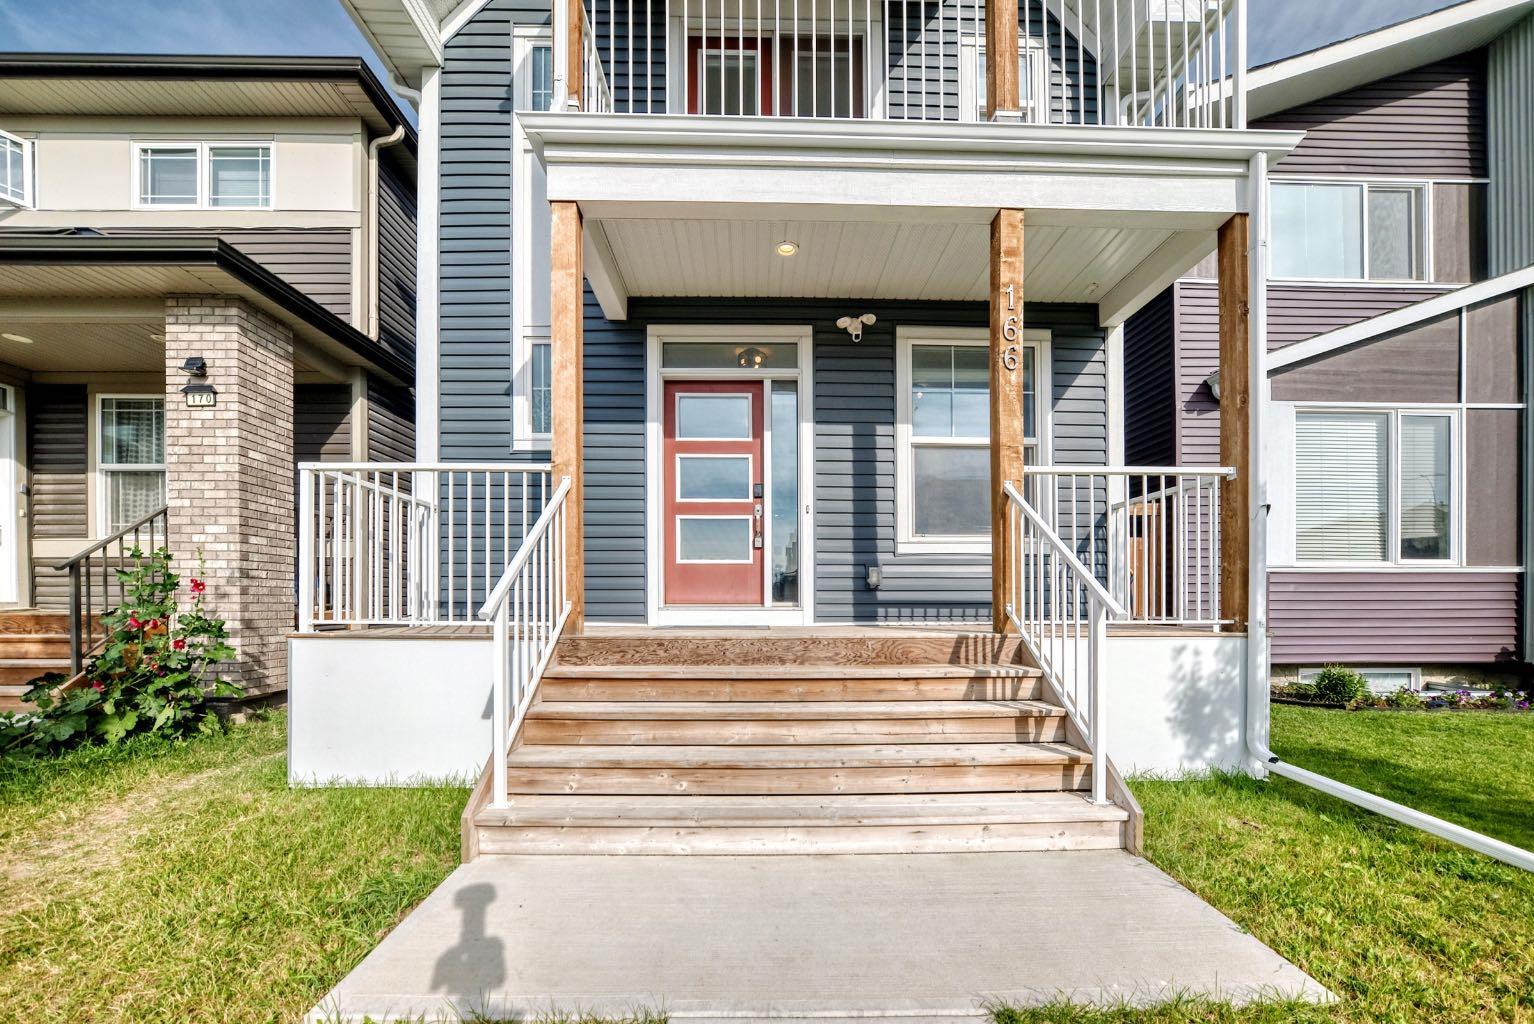
Save
Ask
Tour
Hide
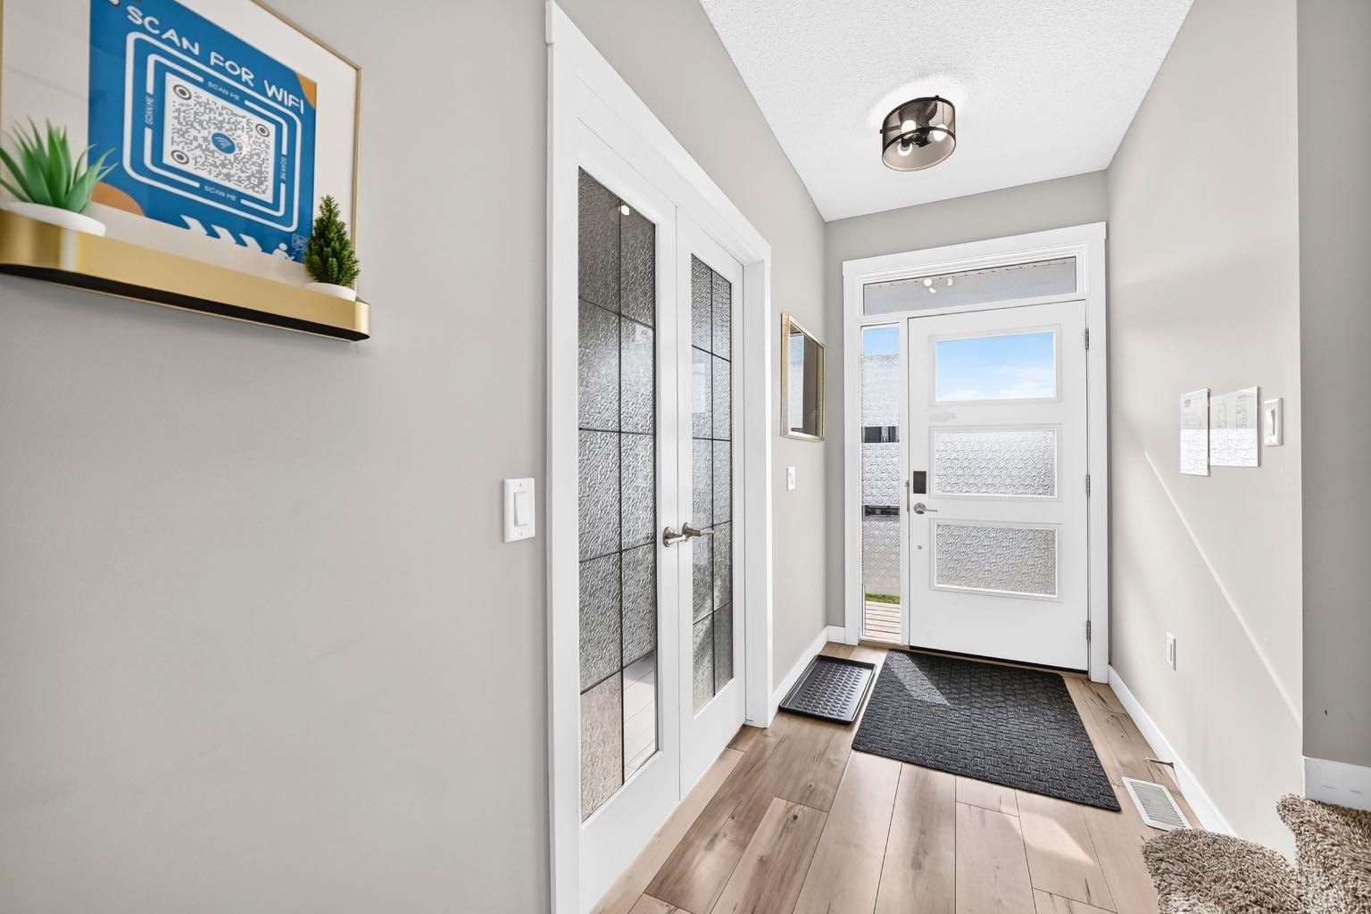
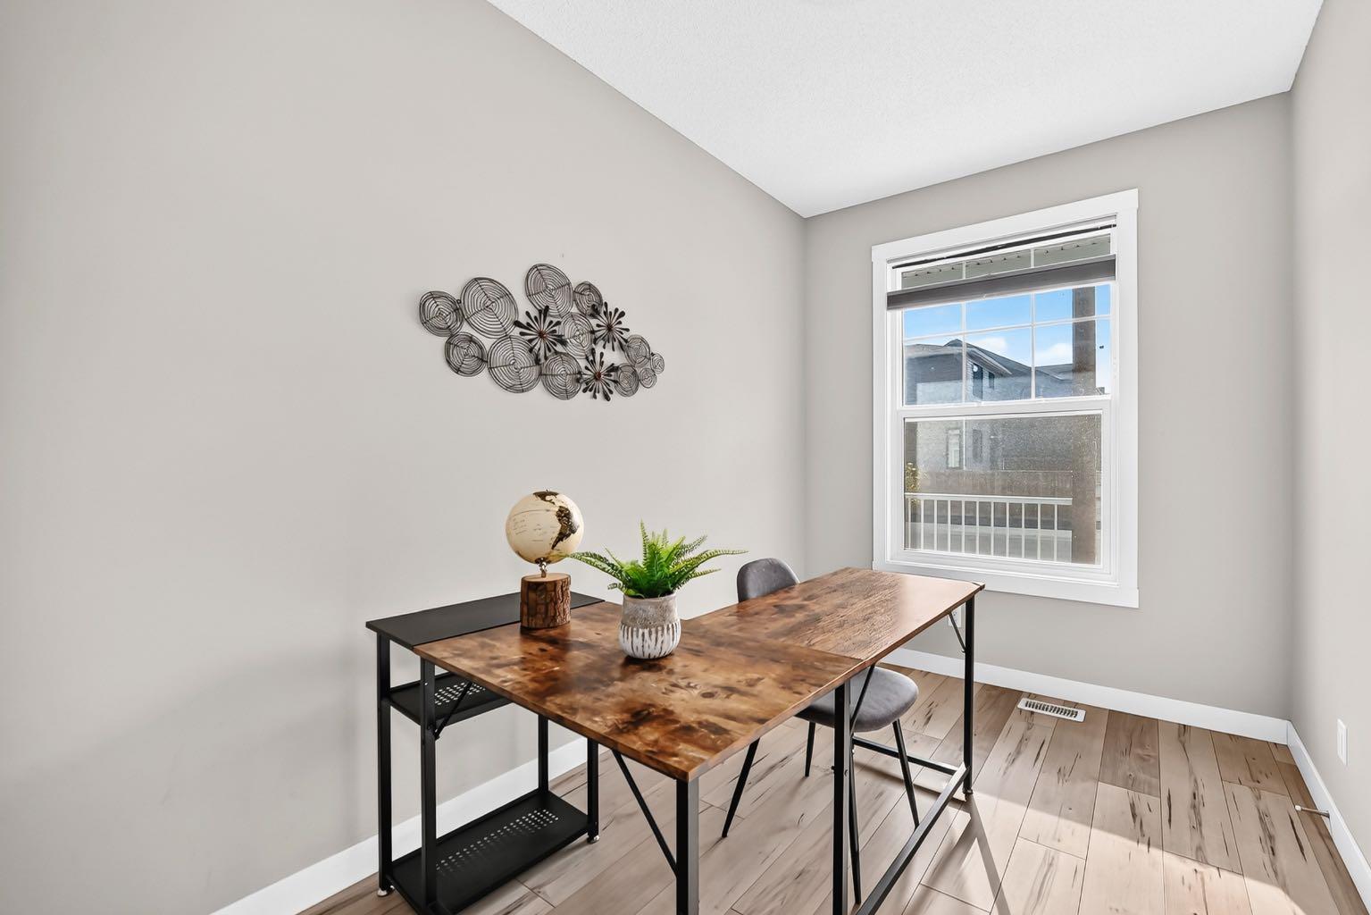
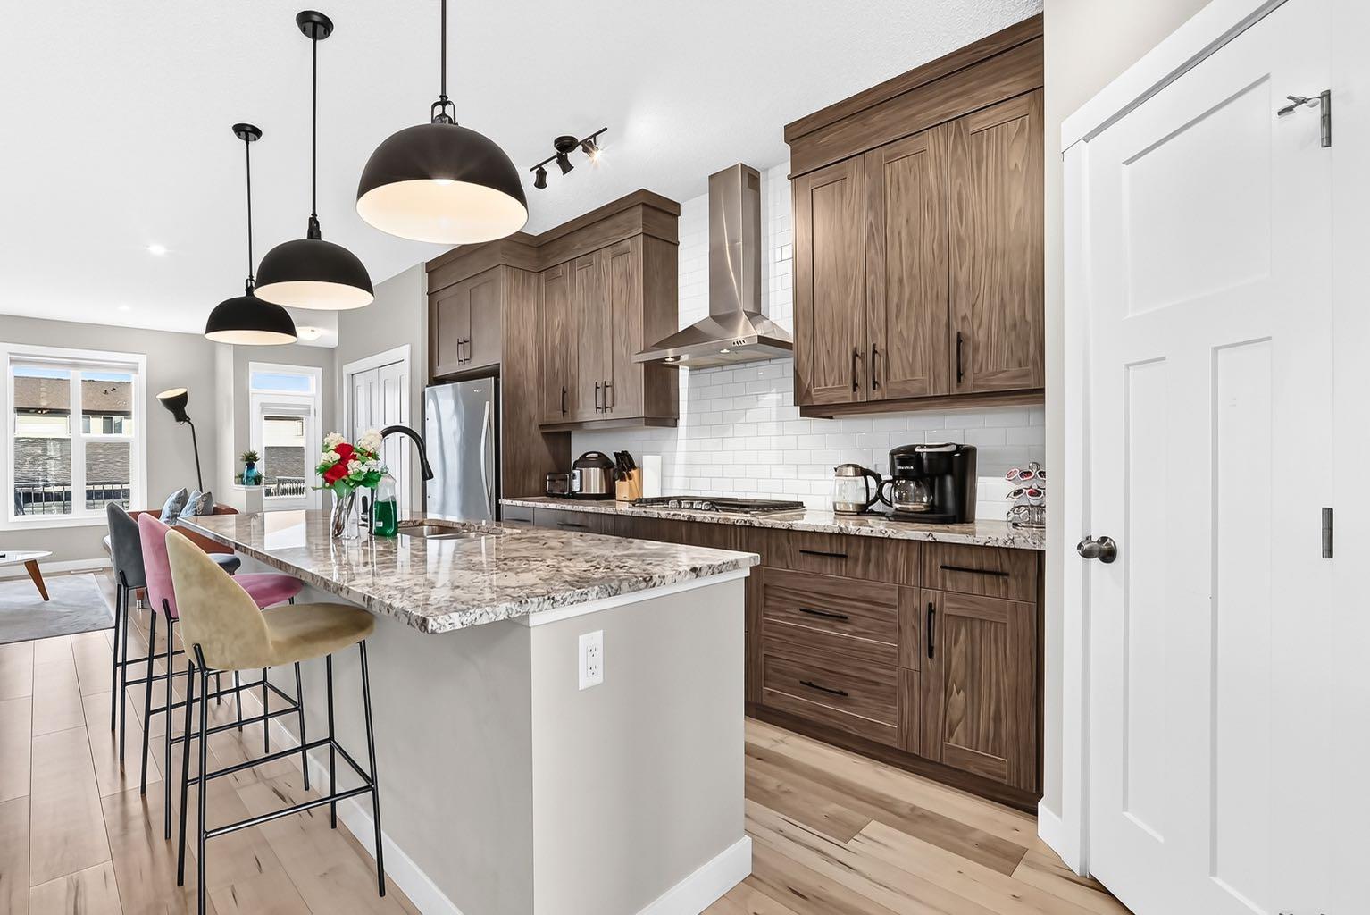
Turnkey opportunity in Livingston! This well-maintained home offers over 2,600 sq. ft. of living space, featuring 3 bedrooms upstairs plus a 2-bedroom legal basement suite with a separate entrance. The main floor includes a home office, half bath, and functional kitchen with built-in appliances, while upstairs offers a bonus room and convenient laundry. Additional highlights include A/C, smart-home features, a double attached garage with EV-ready capability, a deck with gas BBQ hookup, and exterior updates completed in 2025. Ideally located close to parks, schools, shopping, Stoney Trail, and the Livingston Hub.
Save
Ask
Tour
Hide
Listing Snapshot
Price
$679,910
Days On Site
29 Days
Bedrooms
5
Inside Area (SqFt)
1,838 sqft
Total Baths
4
Full Baths
3
Partial Baths
1
Lot Size
0.07 Acres
Year Built
2020
MLS® Number
A2341323
Status
Active
Property Tax
$5,024
Maintenance Fees
$39.81 monthly
Sq Ft Source
N/A
Friends & Family
Recent Activity
| 4 weeks ago | Listing first seen on site | |
| 4 weeks ago | Listing updated with changes from the MLS® |
General Features
Acres
0.07
Garage
Yes
Garage Spaces
2
Levels
Two
Parking
On StreetGarage
Parking Spaces
4
Property Sub Type
Single Family Residence
Style
2 Storey
Zoning
R-G
Interior Features
Appliances
DishwasherMicrowaveRange HoodRefrigeratorWasher/Dryer
Basement
FullFinishedExterior Entry
Cooling
Central Air
Flooring
CarpetCeramic TileVinyl
Heating
Forced AirNatural Gas
Interior
Double VanityHigh CeilingsKitchen IslandOpen FloorplanPantry
Laundry Features
Multiple Locations
Window Features
Window Coverings
2pc Bathroom
Dimensions - 5`6" x 5`2"Level - Main
4pc Bathroom
Dimensions - 4`11" x 8`5"Level - Basement
4pc Ensuite bath
Dimensions - 5`1" x 10`5"Level - Second
Bedroom
Dimensions - 9`5" x 11`6"Level - Second
Bedroom - Primary
Dimensions - 14`11" x 14`1"Level - Second
Bonus Room
Dimensions - 13`9" x 19`10"Level - Second
Office
Dimensions - 7`9" x 12`0"Level - Main
Save
Ask
Tour
Hide
Exterior Features
Construction Details
ConcreteVinyl SidingFrame
Exterior
Balcony
Fencing
Fenced
Frontage
7.74M 25`5"
Lot Features
Back YardFront YardLandscaped
Patio And Porch
Deck
Roof
ShingleAsphalt
Windows/Doors
Window Coverings
Community Features
Association Amenities
Dog ParkParkParkingParty RoomPlaygroundRecreation FacilitiesPool
Additional Maintenance Fee
$477.75
Additional Maintenance Fee Frequency
Annually
Community Features
ClubhousePlaygroundPoolSidewalksStreet LightsTennis Court(s)
Listing courtesy of Mamta Devi of Honestdoor Inc.

Listing information is provided by Participants of the Alberta One Realty Listing Services (Pillar 9). IDX information is provided exclusively for personal, non-commercial use, and may not be used for any purpose other than to identify prospective properties consumers may be interested in purchasing. Information is deemed reliable but not guaranteed. Copyright 2026, Alberta One Realty Listing Services (Pillar 9)
Last checked 2026-10-02 09:25 AM UTC
Listing information is provided by Participants of the Alberta One Realty Listing Services (Pillar 9). IDX information is provided exclusively for personal, non-commercial use, and may not be used for any purpose other than to identify prospective properties consumers may be interested in purchasing. Information is deemed reliable but not guaranteed. Copyright 2026, Alberta One Realty Listing Services (Pillar 9)
Last checked 2026-10-02 09:25 AM UTC
Neighborhood & Commute
Source: Walkscore
Save
Ask
Tour
Hide
