Save
Ask
Tour
Hide
Share
$889,900
1 Day On Site

396 Herron Landing NE
Calgary, AB T3P 2R5

For Sale|Single Family Residence|Active
4
Beds
4
Total Baths
3
Full Baths
1
Partial Bath
2,472.9
SqFt
$360
/SqFt
2026
Built
Subdivision:
Livingston
County:
Calgary
Call Now: 587-328-7524
Is this the listing for you? We can help make it yours.
587-328-7524
396 Herron Landing NE396 Herron Landing NE396 Herron Landing NE396 Herron Landing NE
Save
Ask
Tour
Hide
Share

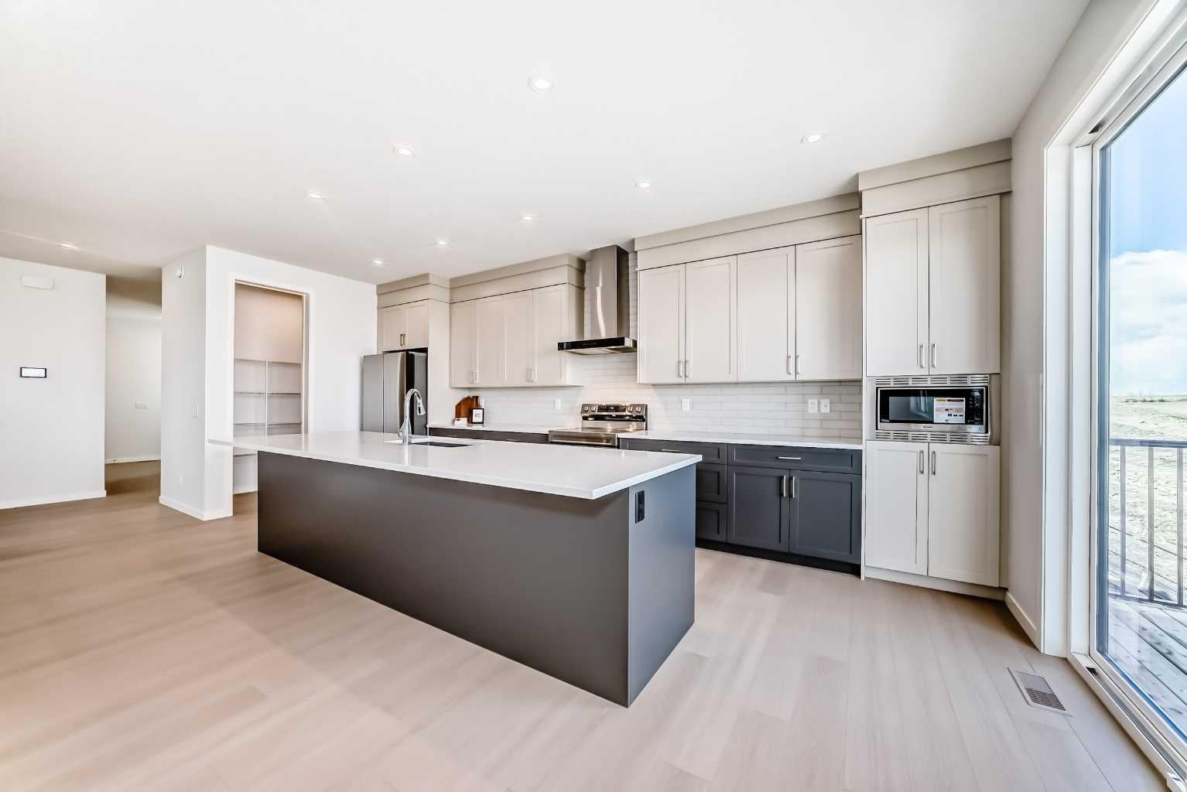
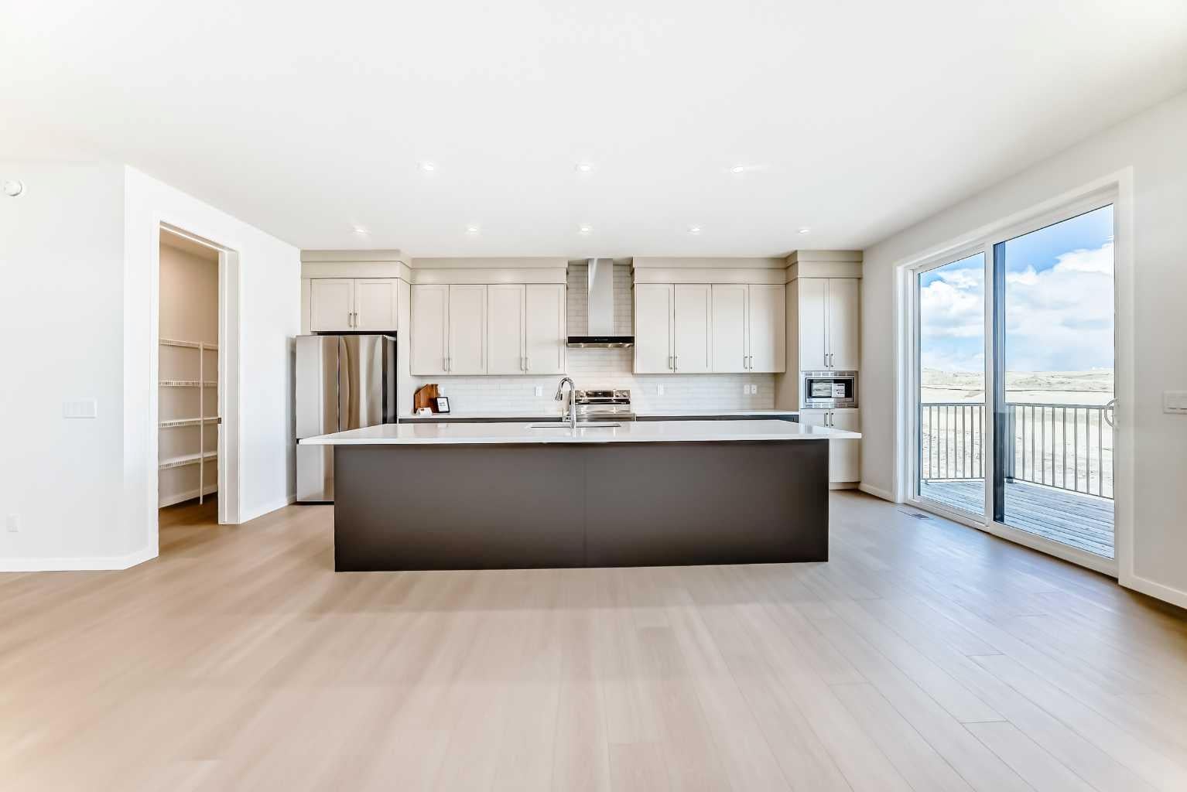
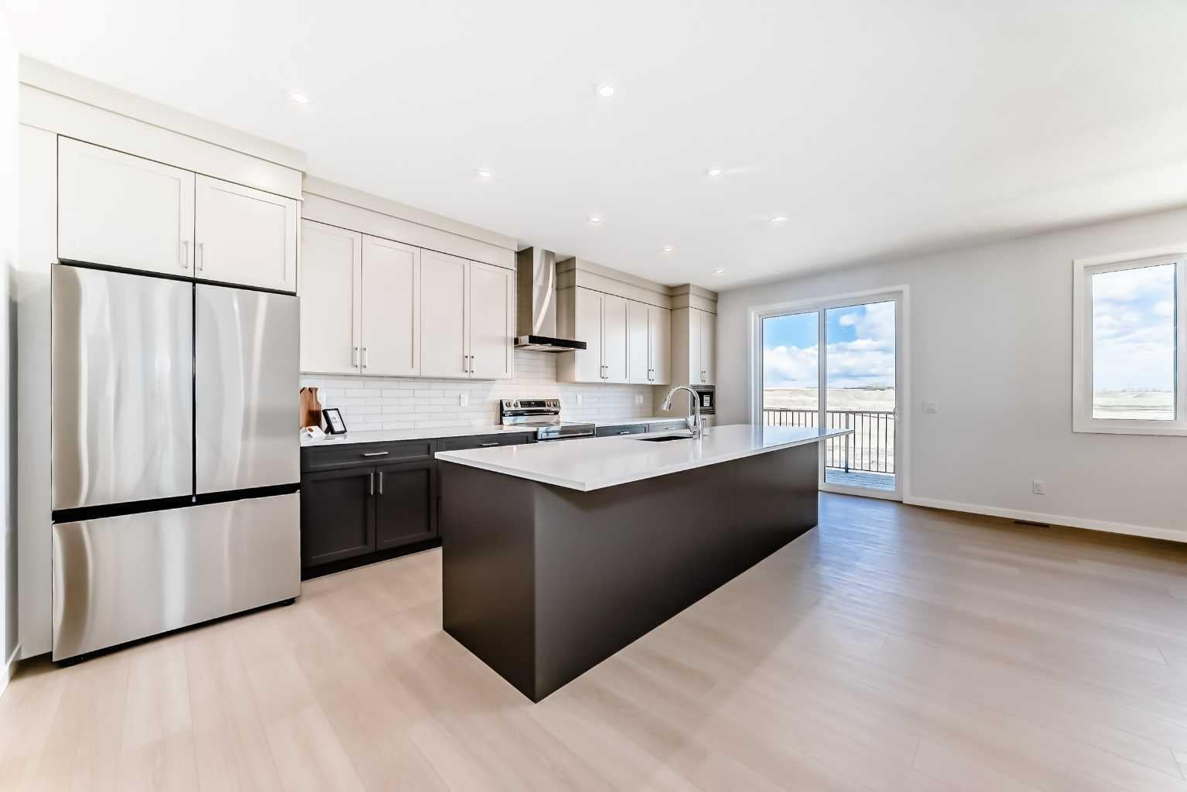
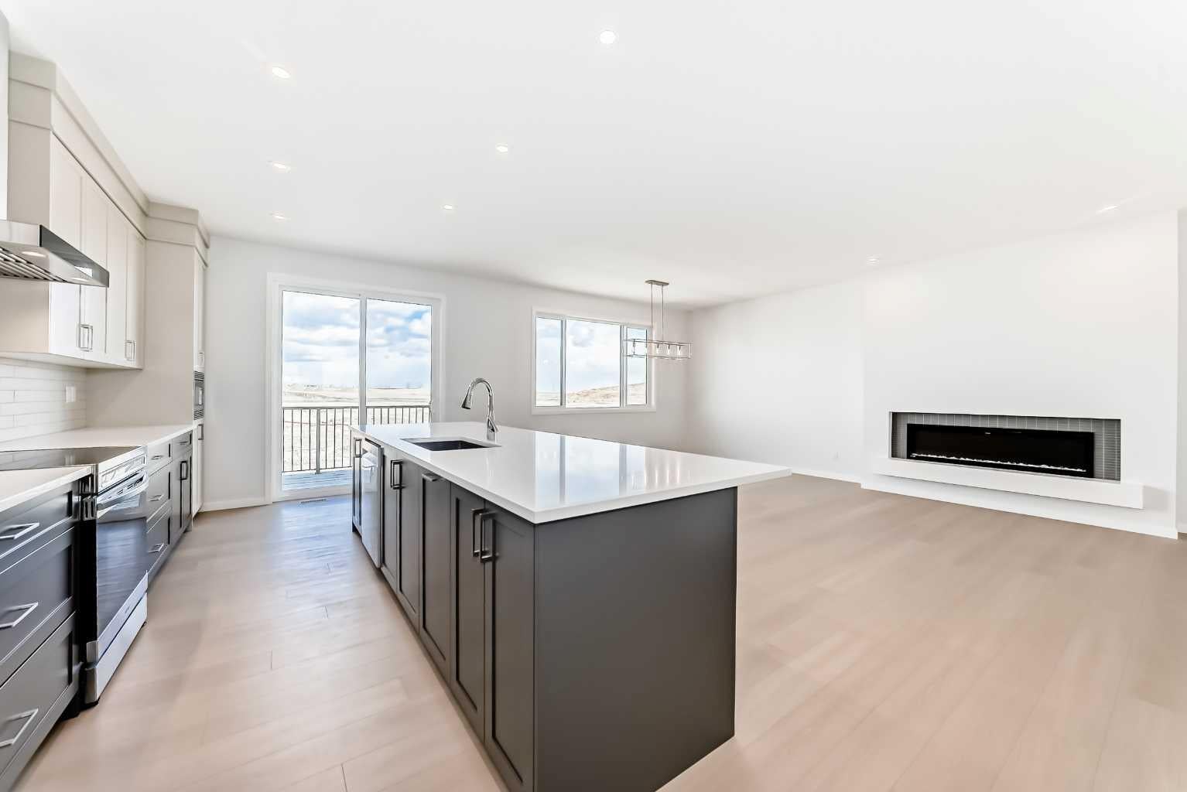
Welcome to this brand-new 2,472 sq. ft. single-family home in the sought-after community of Livingston. Situated on a conventional lot, this property backs onto peaceful pond-side green space, offering beautiful views and direct access to nature. The main floor features a versatile bedroom or office with a private full ensuite, along with luxury vinyl plank (LVP) flooring throughout, 9-foot ceilings, and 8-foot doors for an airy, open feel. The kitchen and bathrooms are finished with upgraded two-tone cabinetry and quartz countertops, while knockdown ceilings, wrought iron stair spindles, and a large deck add style and function. Upstairs, you'll find three spacious bedrooms, each with a walk-in closet. The primary suite boasts stunning views, a large ensuite with double vanities, a generous soaker tub, a separate tiled shower, and an expansive walk-in closet. A bright bonus room with a window and a well-sized laundry room complete the upper level. The main floor also features a spacious living room with a large electric fireplace, a gourmet kitchen with upgraded stainless steel appliances, a chimney hood fan, a built-in microwave, and a sliding door leading to the deck. An upgraded lighting package adds a modern touch throughout. The walk-out basement is filled with natural light from large windows and comes roughed in for a future hood fan, bathroom, and washer/dryer, offering excellent potential for additional living space. Located close to green spaces, ponds, a future school site, and with easy access to major roads, this home offers both convenience and tranquility. ** 396 Herron Landing NE **

Save
Ask
Tour
Hide
Share
Listing Snapshot
Price 
$889,900
Days On Site 
1 Day
Bedrooms 
4
Inside Area (SqFt) 
2,472.9 sqft
Total Baths 
4
Full Baths 
3
Partial Baths 
1
Lot Size 
0.11 Acres
Year Built 
2026
MLS® Number 
A2341279
Status 
Active
Property Tax 
$1,848
Maintenance Fees 
N/A
Sq Ft Source 
N/A
Friends & Family
Recent Activity
yesterdayListing first seen on site
yesterdayListing updated with changes from the MLS®
General Features
Acres 
0.11
Attached Garage 
Yes
Garage 
Yes
Garage Spaces 
2
Levels 
Two
Parking 
AttachedGarageGarage Door OpenerGuest
Parking Spaces 
4
Property Condition 
New Construction
Property Sub Type 
Single Family Residence
SqFt Above 
2472.9
Style 
2 Storey
Zoning 
R-G
Interior Features
Appliances 
DishwasherDryerMicrowaveRange HoodRefrigeratorWasherElectric Range
Basement 
FullUnfinishedExterior EntryWalk-Out AccessSump Pump
Fireplace 
Yes
Fireplace Features 
ElectricLiving Room
Fireplaces 
1
Flooring 
CarpetCeramic TileVinyl
Heating 
Forced Air
Interior 
Double VanityKitchen IslandPantryWalk-In Closet(s)
Laundry Features 
Laundry RoomUpper Level
2pc Bathroom 
Dimensions - 7`10" x 3`8"Level - Main
3pc Ensuite bath 
Dimensions - 8`9" x 5`1"Level - Main
4pc Bathroom 
Dimensions - 9`5" x 4`11"Level - Upper
5pc Ensuite bath 
Dimensions - 13`11" x 10`7"Level - Upper
Bedroom 
Dimensions - 13`5" x 11`7"Level - Upper
Bonus Room 
Dimensions - 14`9" x 15`5"Level - Upper
Dining Room 
Dimensions - 15`8" x 9`4"Level - Main
Entrance 
Dimensions - 8`11" x 5`11"Level - Main
Kitchen 
Dimensions - 20`9" x 9`5"Level - Main
Laundry 
Dimensions - 9`5" x 6`5"Level - Upper
Living Room 
Dimensions - 15`8" x 11`6"Level - Main
Pantry 
Dimensions - 7`8" x 3`8"Level - Main
Walk-In Closet 
Dimensions - 6`8" x 5`1"Level - Upper
Save
Ask
Tour
Hide
Share
Exterior Features
Construction Details 
Frame
Exterior 
Private Yard
Frontage 
36.10M 118`5"
Lot Features 
Back YardFront YardRectangular LotViews
Patio And Porch 
Deck
Roof 
ShingleAsphalt
Community Features
Association Amenities 
Recreation Facilities
Community Features 
PlaygroundSidewalksStreet Lights
Maintenance Fee 
450
Maintenance Fee Frequency 
Annually
Listing courtesy of Rick Qi of Century 21 Bravo Realty

Listing information is provided by Participants of the Alberta One Realty Listing Services (Pillar 9). IDX information is provided exclusively for personal, non-commercial use, and may not be used for any purpose other than to identify prospective properties consumers may be interested in purchasing. Information is deemed reliable but not guaranteed. Copyright 2026, Alberta One Realty Listing Services (Pillar 9)
Last checked 2026-09-01 02:45 PM UTC

Neighborhood & Commute
Source: Walkscore
Save
Ask
Tour
Hide
Share