

Save
Ask
Tour
Hide
$253,000
48 Days On Site
360 Harvest Hills Common NE 306Calgary, AB T3K 2N1
For Sale|Apartment|Active
1
Bed
1
Total Bath
1
Full Bath
581.2
SqFt
$435
/SqFt
2020
Built
Subdivision:
Harvest Hills
County:
Calgary
Call Now: 587-328-7524
Is this the listing for you? We can help make it yours.
587-328-7524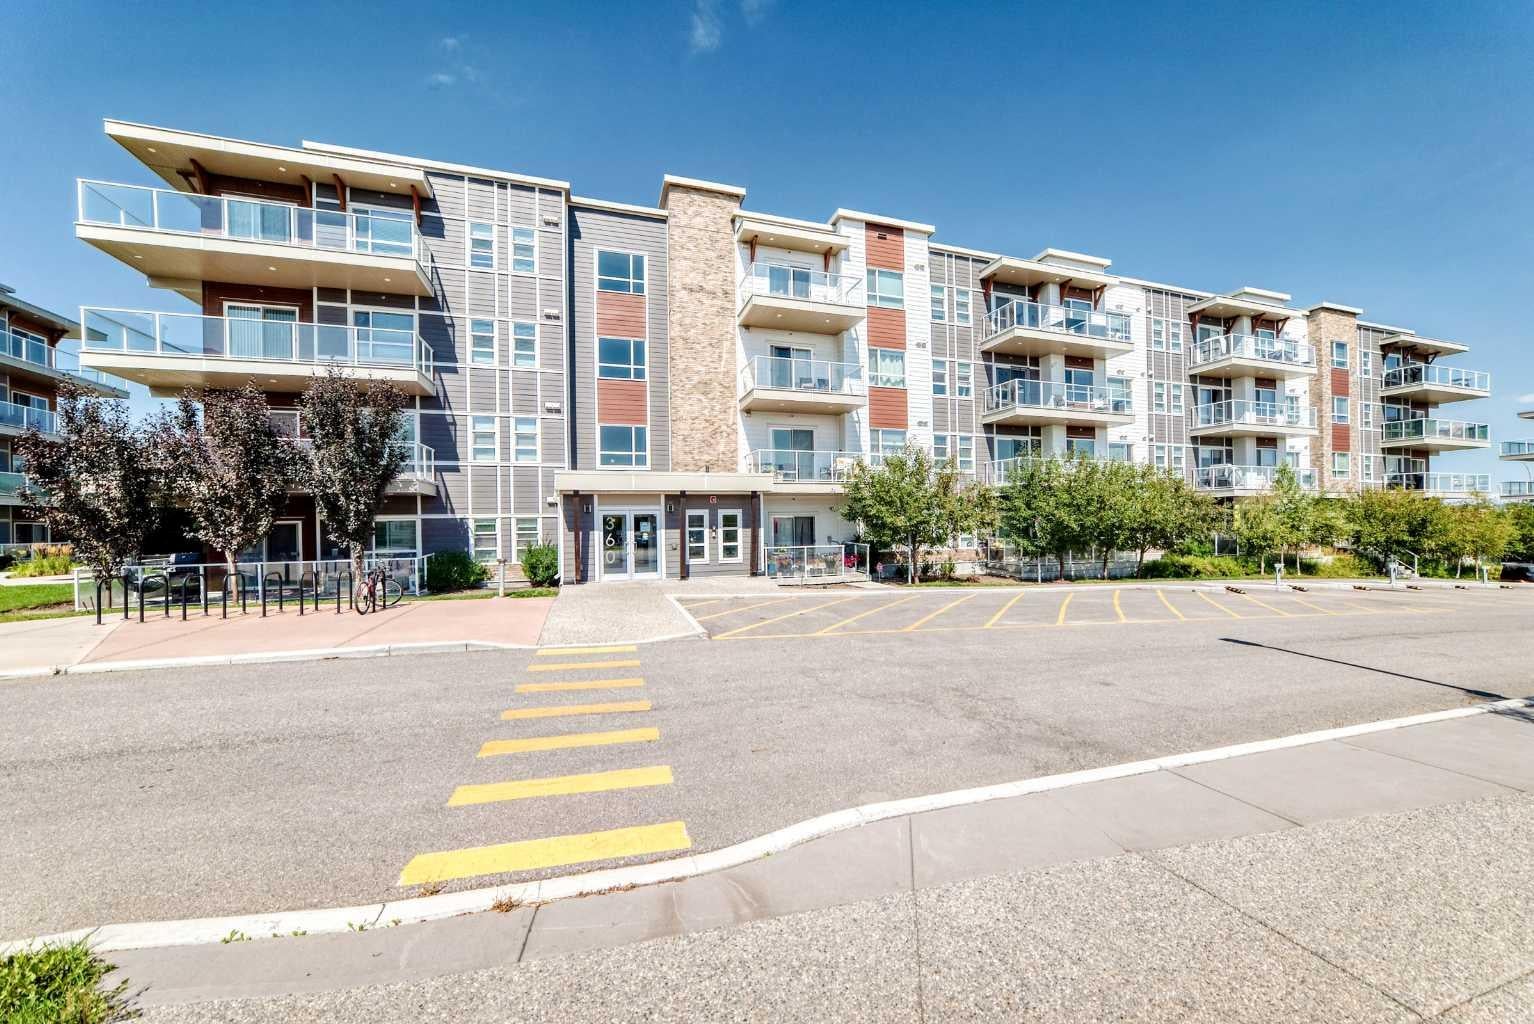
Save
Ask
Tour
Hide
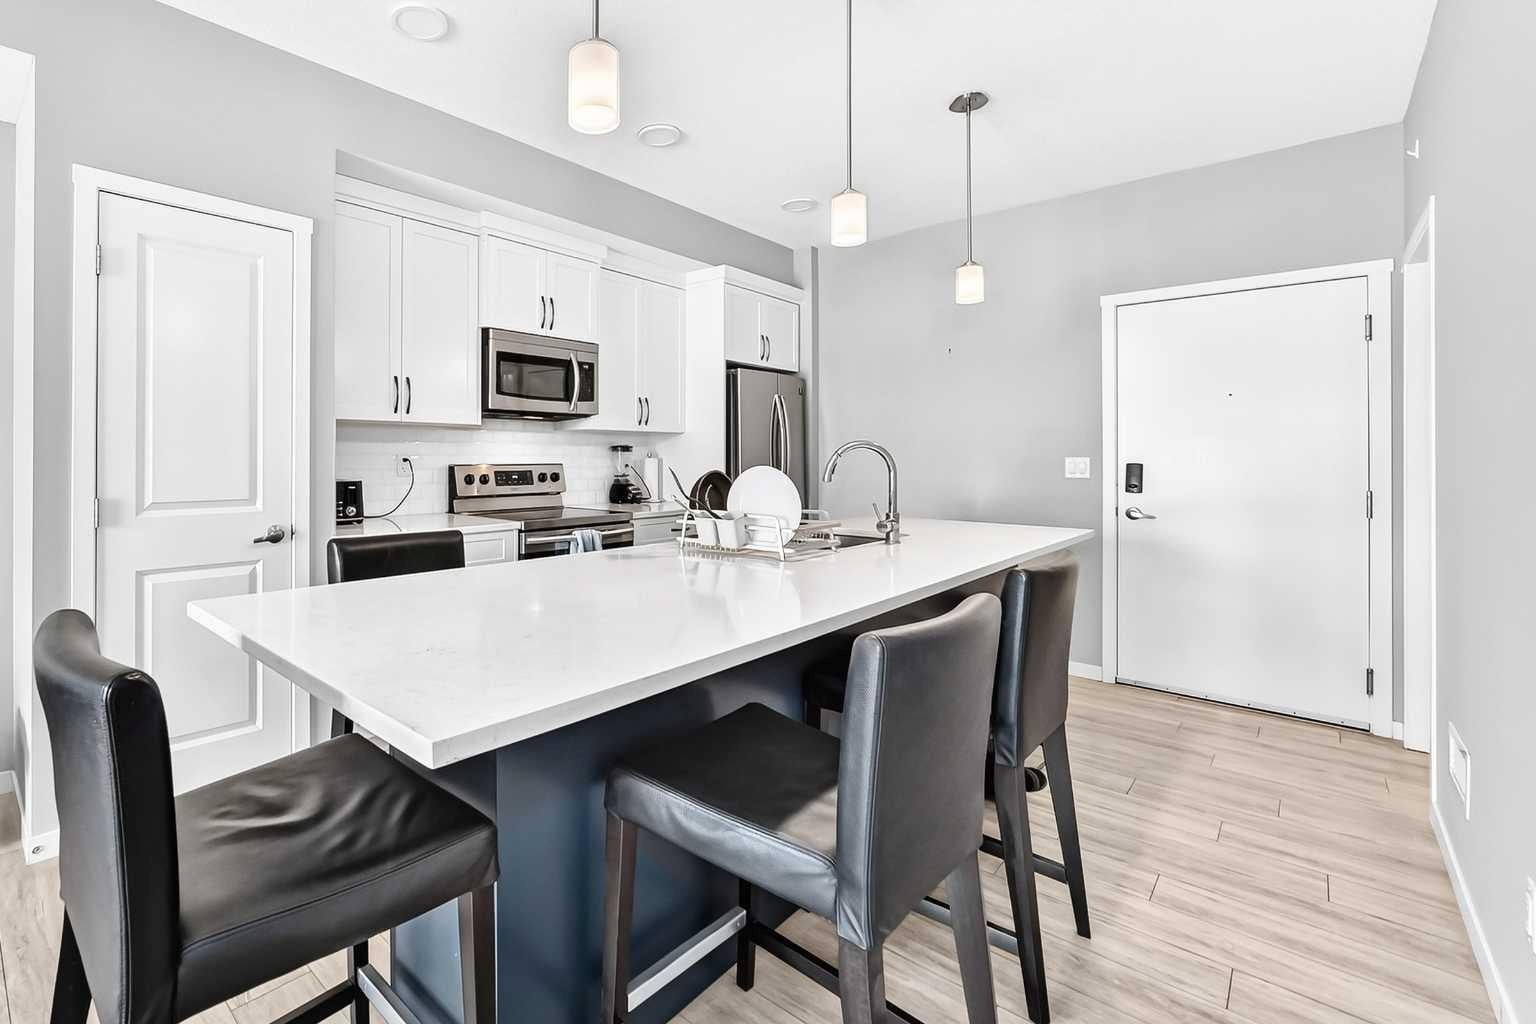
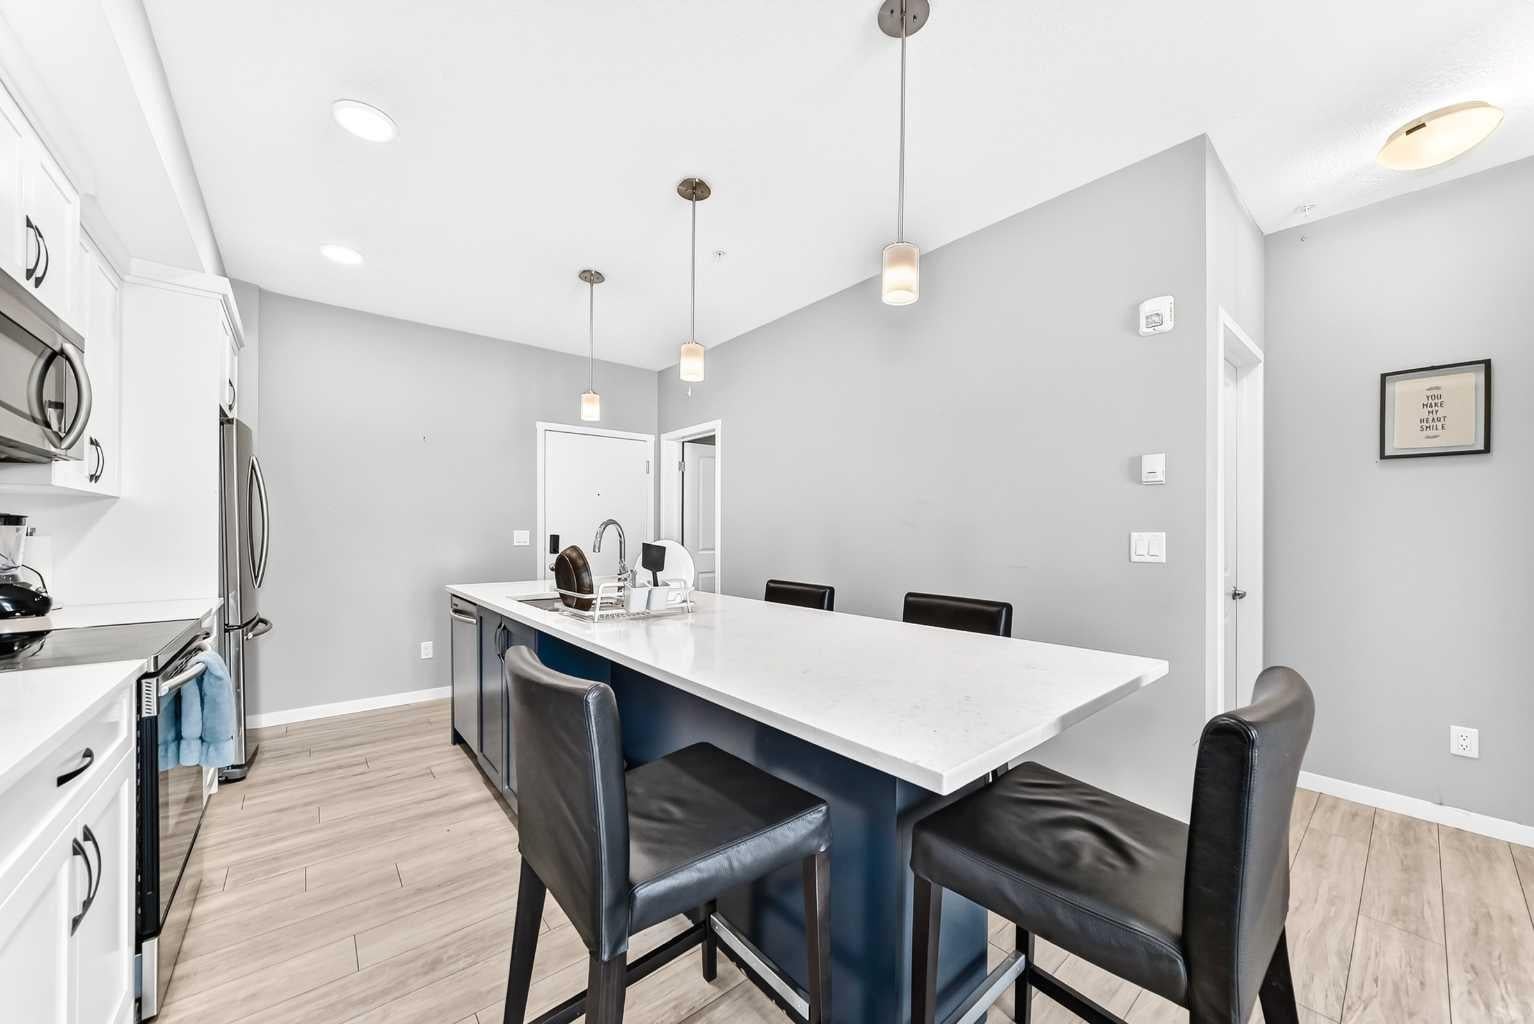
Welcome to this well-maintained 1-bedroom, 1-bathroom apartment in the desirable community of Harvest Hills! This north-facing unit features a bright open layout with vinyl plank flooring throughout, a modern kitchen with quartz countertops, warm neutral cabinetry, pantry, and a large extended island perfect for dining or entertaining. The spacious laundry/storage room offers excellent extra space for coats, seasonal items, bikes, or storage boxes. Enjoy a private balcony, titled surface parking stall. Conveniently located close to parks, pathways, shopping, restaurants, transit, Deerfoot Trail, Stoney Trail, and Calgary International Airport. A great opportunity for first-time buyers, downsizers, or investors!
Save
Ask
Tour
Hide
Listing Snapshot
Price
$253,000
Days On Site
48 Days
Bedrooms
1
Inside Area (SqFt)
581.2 sqft
Total Baths
1
Full Baths
1
Partial Baths
N/A
Lot Size
N/A
Year Built
2020
MLS® Number
A2341270
Status
Active
Property Tax
$1,905
Maintenance Fees
$370.22 monthly
Sq Ft Source
N/A
Friends & Family
Recent Activity
| 2 months ago | Listing first seen on site | |
| 2 months ago | Listing updated with changes from the MLS® |
General Features
Levels
One
Number Of Stories
4
Parking
Guest
Parking Spaces
1
Pets
YesBreed Restrictions
Property Sub Type
Apartment
SqFt Above
581.2
Style
Apartment-Single Level Unit
Zoning
M-1
Interior Features
Appliances
RefrigeratorWasher/DryerElectric Range
Flooring
Vinyl
Heating
Forced AirNatural Gas
Interior
Breakfast Bar
Laundry Features
In Unit
Window Features
Window Coverings
4pc Bathroom
Dimensions - 0`0" x 0`0"Level - Main
Balcony
Dimensions - 6`4" x 10`6"Level - Main
Bedroom - Primary
Dimensions - 9`2" x 11`4"Level - Main
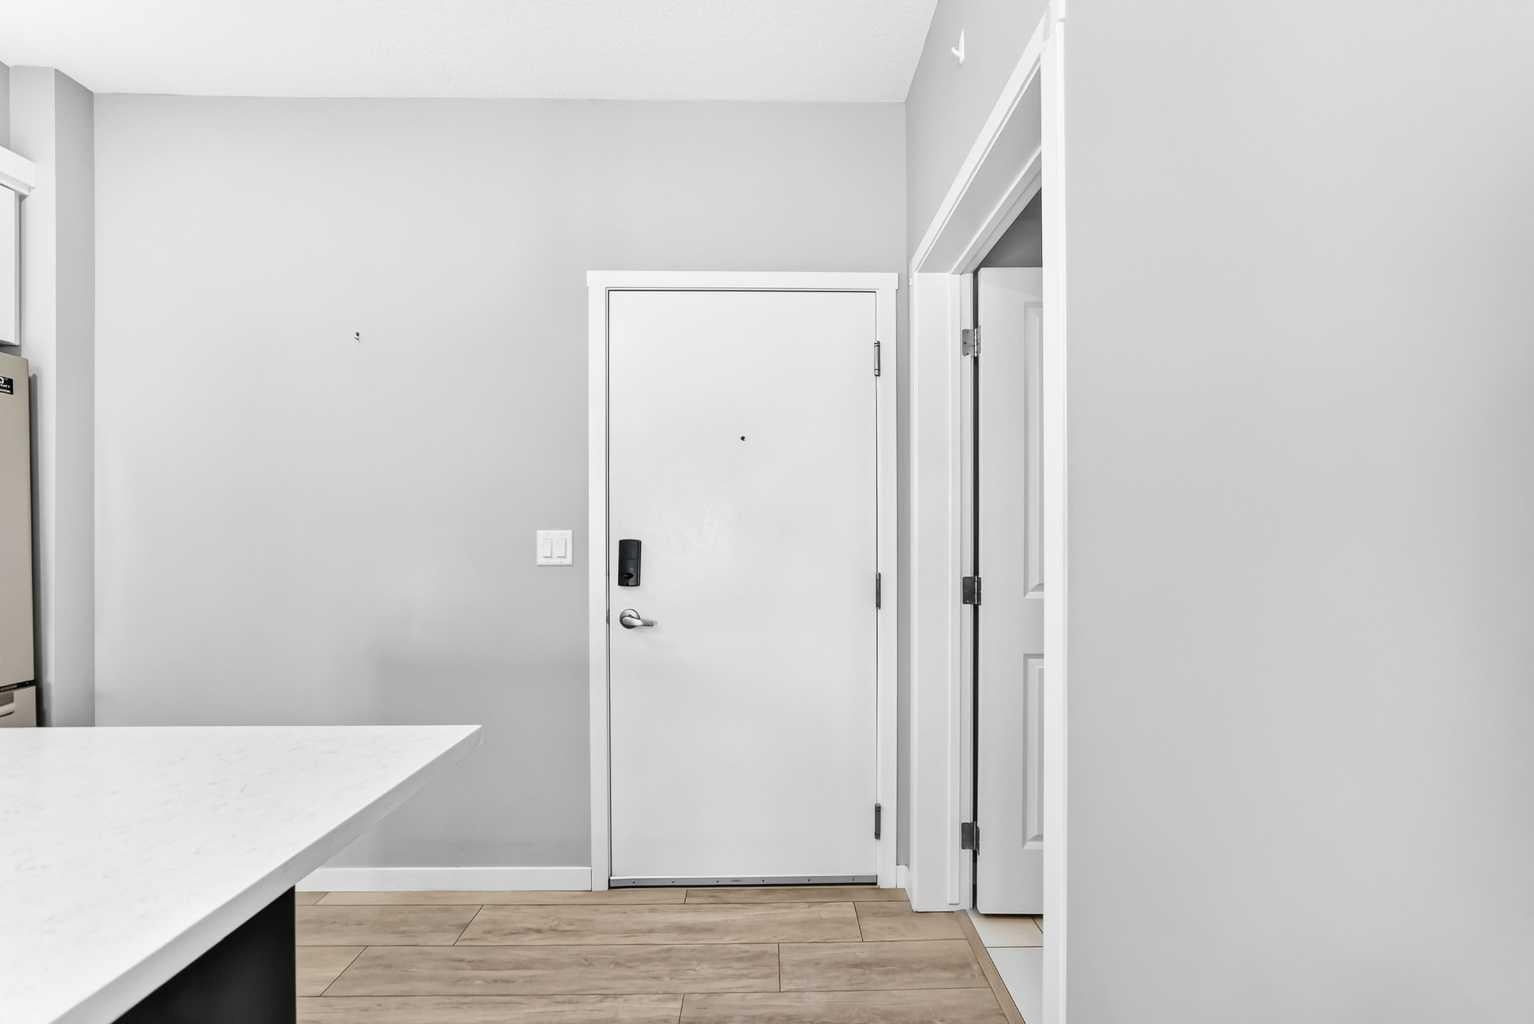
Entrance
Dimensions - 3`3" x 5`9"Level - Main
Kitchen With Eating Area
Dimensions - 15`10" x 11`8"Level - Main
Laundry
Dimensions - 8`0" x 7`11"Level - Main
Living/Dining Room Combination
Dimensions - 10`6" x 11`5"Level - Main
Save
Ask
Tour
Hide
Exterior Features
Construction Details
ConcreteFrame
Exterior
Balcony
Waterfront Features
Lake
Windows/Doors
Window Coverings
Community Features
Association Amenities
Elevator(s)Golf CourseParkPlayground
Maintenance Fee
$359.28
Maintenance Fee Frequency
Monthly
Additional Maintenance Fee
$131.25
Additional Maintenance Fee Frequency
Annually
Community Features
Airport/RunwayGolfLakeParkPlaygroundSidewalksTennis Court(s)
Listing courtesy of Harry Geng of Metro Benchmark Real Estate Ltd.

Listing information is provided by Participants of the Alberta One Realty Listing Services (Pillar 9). IDX information is provided exclusively for personal, non-commercial use, and may not be used for any purpose other than to identify prospective properties consumers may be interested in purchasing. Information is deemed reliable but not guaranteed. Copyright 2026, Alberta One Realty Listing Services (Pillar 9)
Last checked 2026-10-22 05:00 PM UTC
Neighborhood & Commute
Source: Walkscore
Save
Ask
Tour
Hide
