

Save
Ask
Tour
Hide
$300,000
34 Days On Site
99 copperstone Park SE 2414Calgary, AB T2Z 5C9
For Sale|Apartment|Active
2
Beds
2
Total Baths
2
Full Baths
770
SqFt
$390
/SqFt
2014
Built
Subdivision:
Copperfield
County:
Calgary
Call Now: 587-328-7524
Is this the listing for you? We can help make it yours.
587-328-7524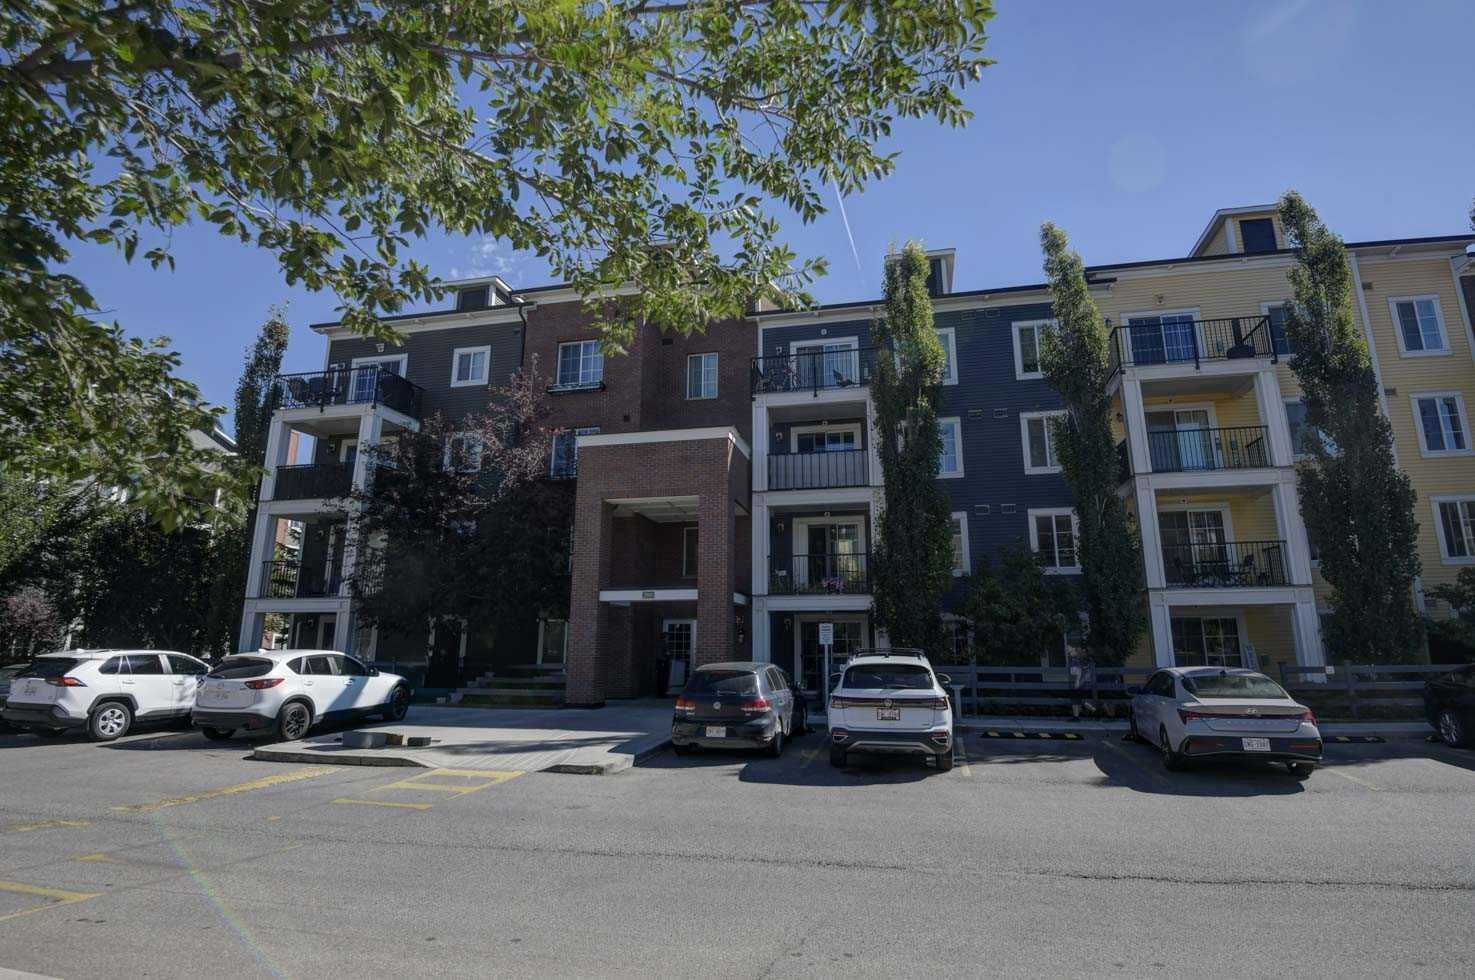
Save
Ask
Tour
Hide
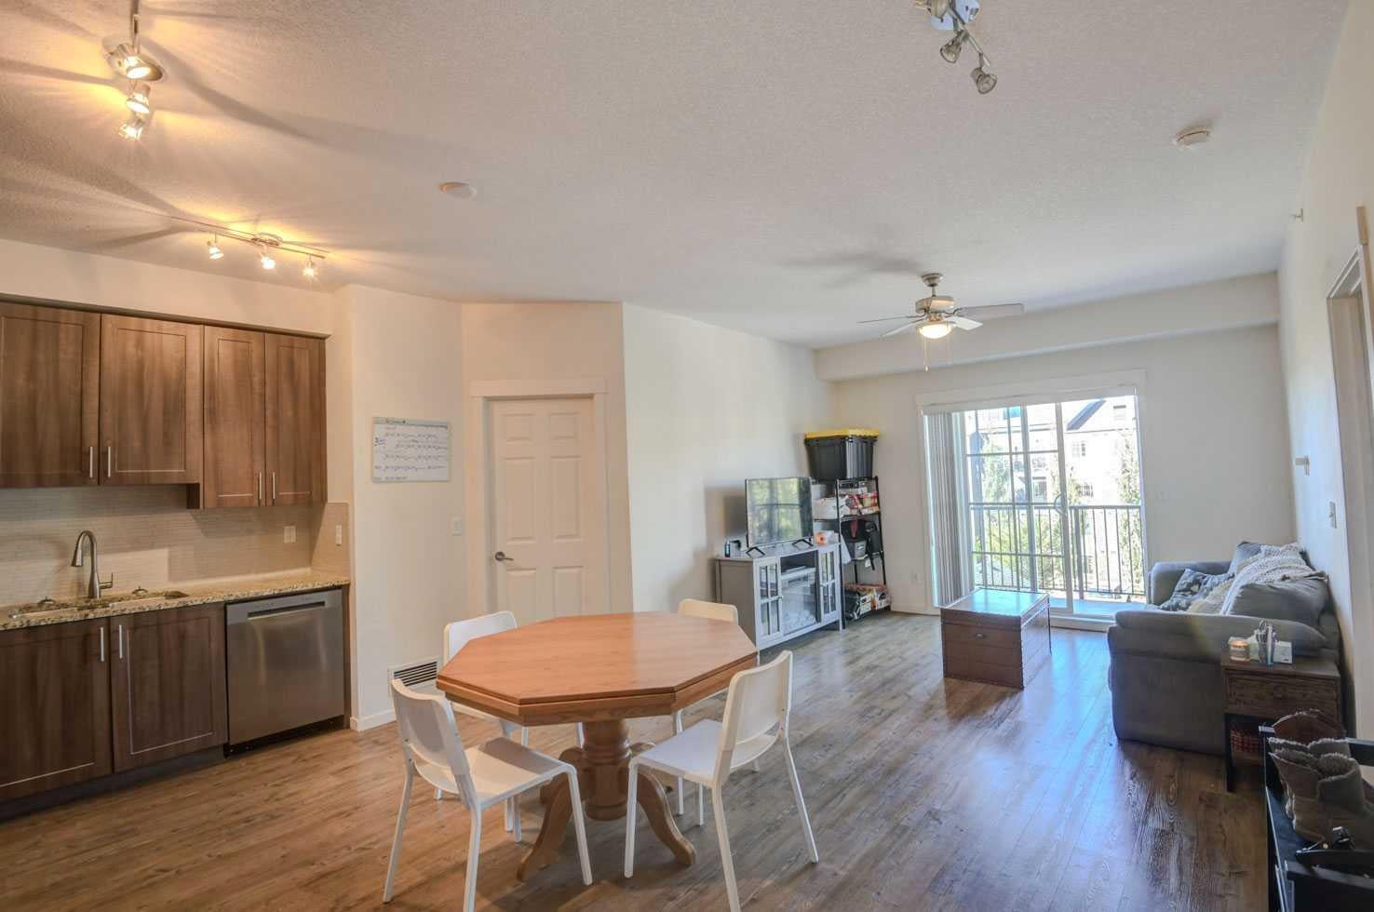
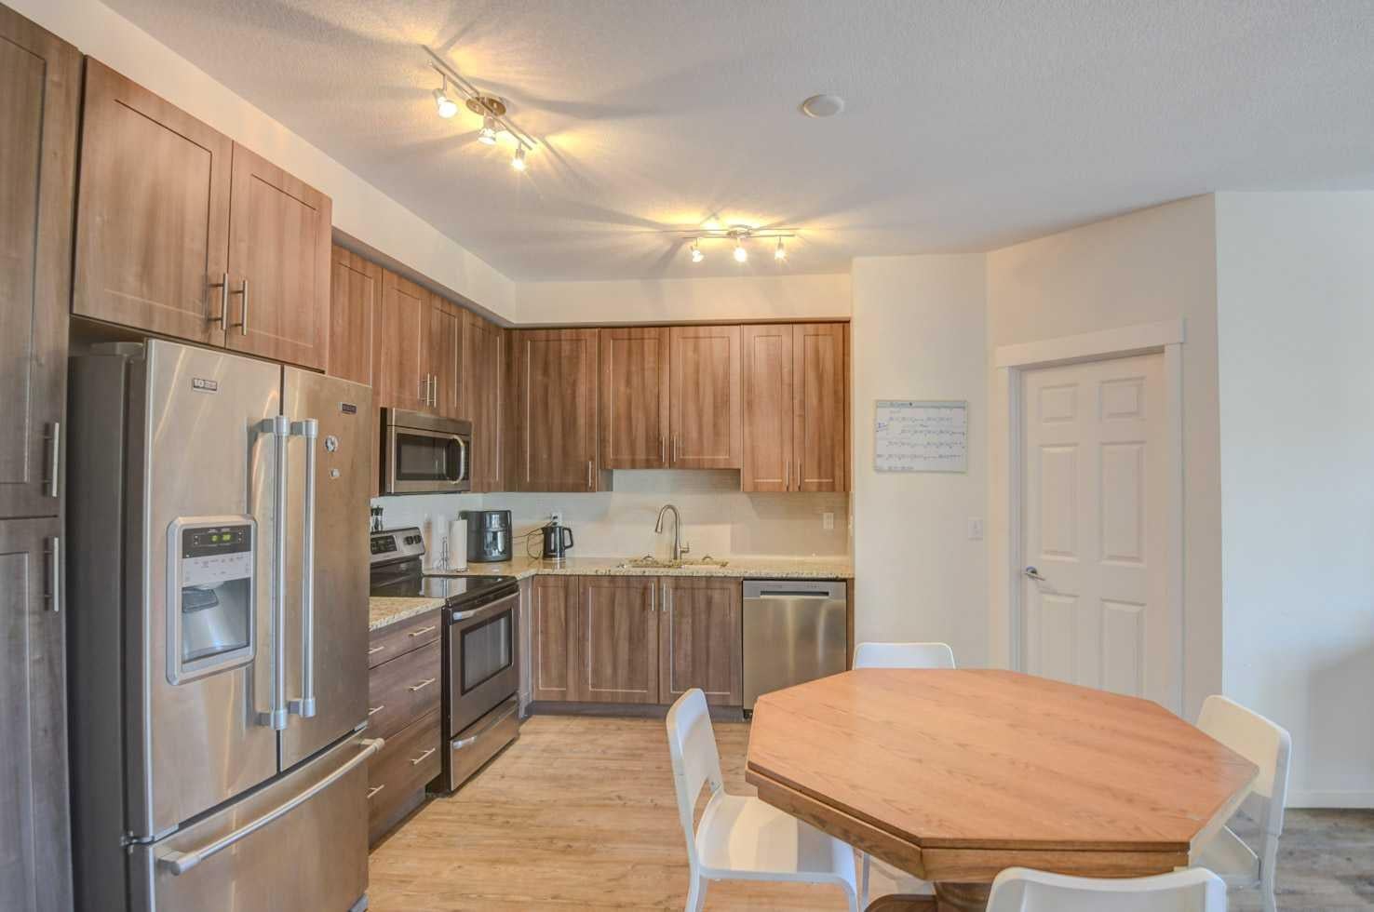
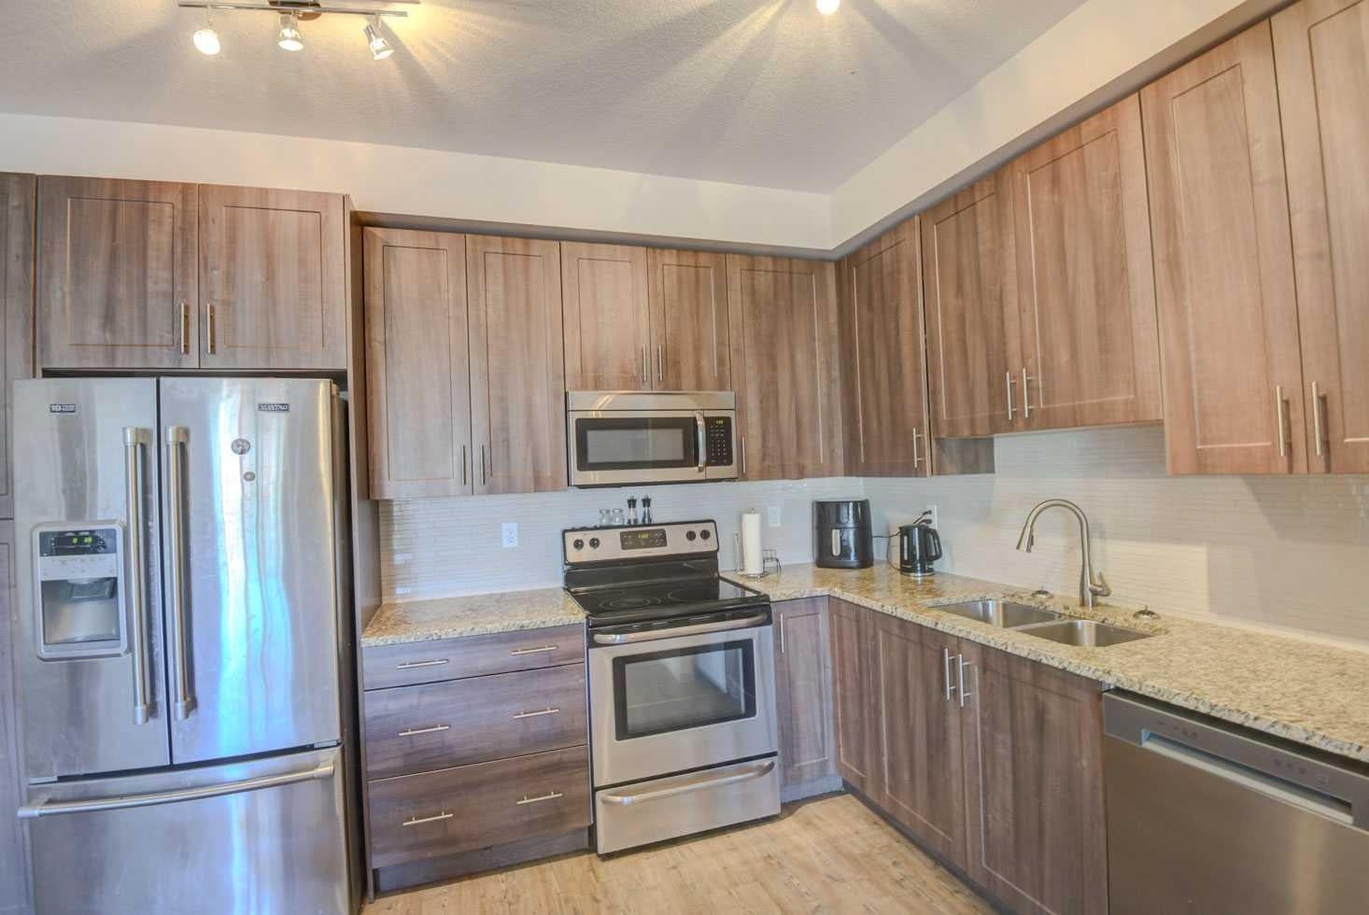
Beautiful, incredibly well maintained top floor unit in Copperfield. Spacious open design that has large windows & abundance of natural light throughout. Two Bedrooms, Two Full Baths, 9 ft ceilings! Featuring floor to ceiling cupboards, granite counters, stainless steel appliances & an underground storage cage. Bedrooms are located on opposite sides with their own bathrooms, perfect for a roommate scenario! Nice views to the west & south from the Balcony! Located close to walking paths and parks. Two parking spaces available, one underground, one surface with exterior and Interior security cameras covering the building.
Save
Ask
Tour
Hide
Listing Snapshot
Price
$300,000
Days On Site
34 Days
Bedrooms
2
Inside Area (SqFt)
770 sqft
Total Baths
2
Full Baths
2
Partial Baths
N/A
Lot Size
N/A
Year Built
2014
MLS® Number
A2341236
Status
Active
Property Tax
$1,994.97
Maintenance Fees
$478 monthly
Sq Ft Source
N/A
Friends & Family
Recent Activity
| a month ago | Listing first seen on site | |
| a month ago | Listing updated with changes from the MLS® |
General Features
Levels
One
Number Of Stories
4
Parking
See RemarksGuest
Parking Spaces
2
Pets
Yes
Property Condition
New Construction
Property Sub Type
Apartment
Security
Secured Garage/Parking
Style
Apartment-Single Level Unit
Zoning
M-2 d150
Interior Features
Appliances
DishwasherMicrowaveRefrigeratorWasher/Dryer StackedCooktop
Flooring
CarpetTileVinyl
Heating
Baseboard
Interior
Ceiling Fan(s)High CeilingsOpen FloorplanStorageWalk-In Closet(s)
Laundry Features
In Unit
3pc Ensuite bath
Dimensions - 5`0" x 7`8"Level - Main
4pc Bathroom
Dimensions - 7`9" x 9`1"Level - Main
Bedroom
Dimensions - 9`0" x 12`3"Level - Main
Bedroom - Primary
Dimensions - 10`1" x 12`4"Level - Main
Dining Room
Dimensions - 5`8" x 6`10"Level - Main
Entrance
Dimensions - 4`0" x 4`7"Level - Main
Kitchen
Dimensions - 8`5" x 12`6"Level - Main
Laundry
Dimensions - 3`1" x 3`3"Level - Main
Living Room
Dimensions - 10`6" x 12`3"Level - Main
Save
Ask
Tour
Hide
Exterior Features
Construction Details
Frame
Exterior
Balcony
Community Features
Association Amenities
Elevator(s)LaundryParkParkingSnow RemovalStorage
Maintenance Fee
$478.0
Maintenance Fee Frequency
Monthly
Community Features
ParkPlayground
Listing courtesy of Glenn Bagley of Real Broker

Listing information is provided by Participants of the Alberta One Realty Listing Services (Pillar 9). IDX information is provided exclusively for personal, non-commercial use, and may not be used for any purpose other than to identify prospective properties consumers may be interested in purchasing. Information is deemed reliable but not guaranteed. Copyright 2026, Alberta One Realty Listing Services (Pillar 9)
Last checked 2026-10-14 08:42 AM UTC
Listing information is provided by Participants of the Alberta One Realty Listing Services (Pillar 9). IDX information is provided exclusively for personal, non-commercial use, and may not be used for any purpose other than to identify prospective properties consumers may be interested in purchasing. Information is deemed reliable but not guaranteed. Copyright 2026, Alberta One Realty Listing Services (Pillar 9)
Last checked 2026-10-14 08:42 AM UTC
Neighborhood & Commute
Source: Walkscore
Save
Ask
Tour
Hide
