Save
Ask
Tour
Hide
Share
$389,500
New Listing

2466 210 Avenue SE
Calgary, AB T2X 4C2

For Sale|Townhouse|Active
2
Beds
3
Total Baths
2
Full Baths
1
Partial Bath
1,245.31
SqFt
$313
/SqFt
2021
Built
Subdivision:
Walden
County:
Calgary
Call Now: 587-328-7524
Is this the listing for you? We can help make it yours.
587-328-7524
2466 210 Avenue SE2466 210 Avenue SE2466 210 Avenue SE2466 210 Avenue SE
Save
Ask
Tour
Hide
Share

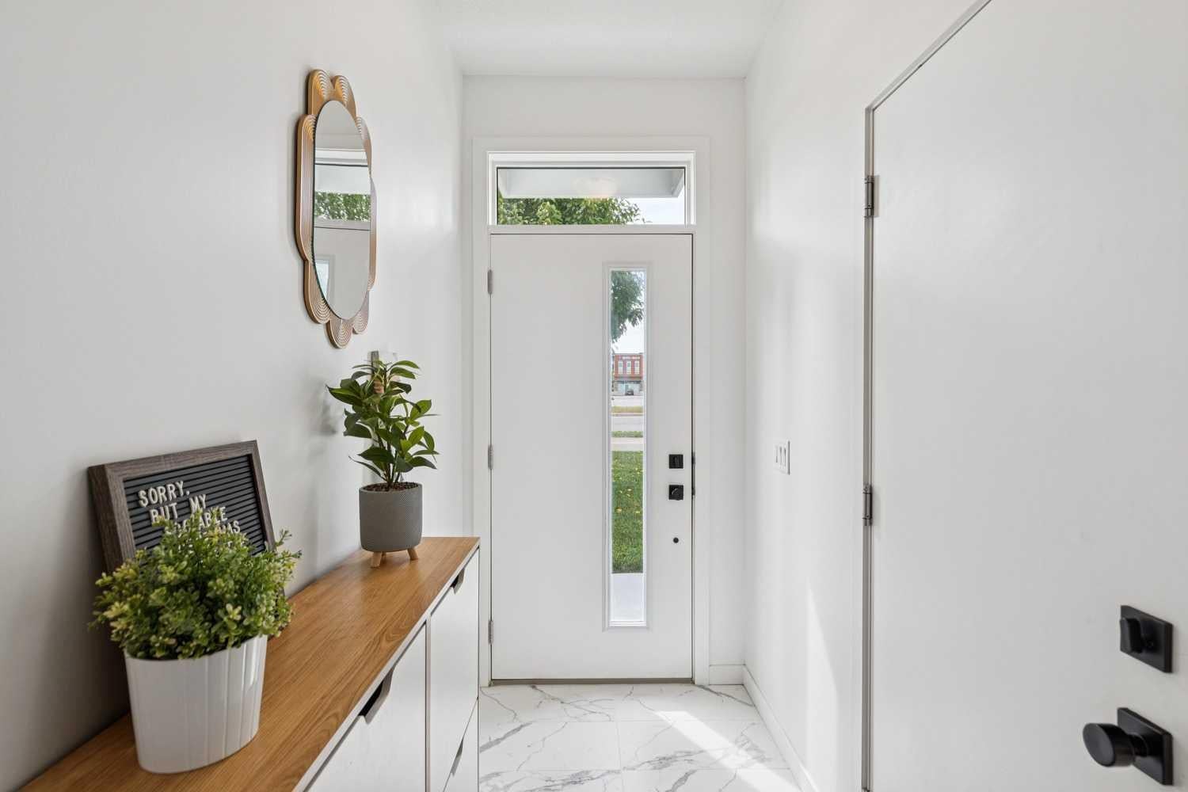
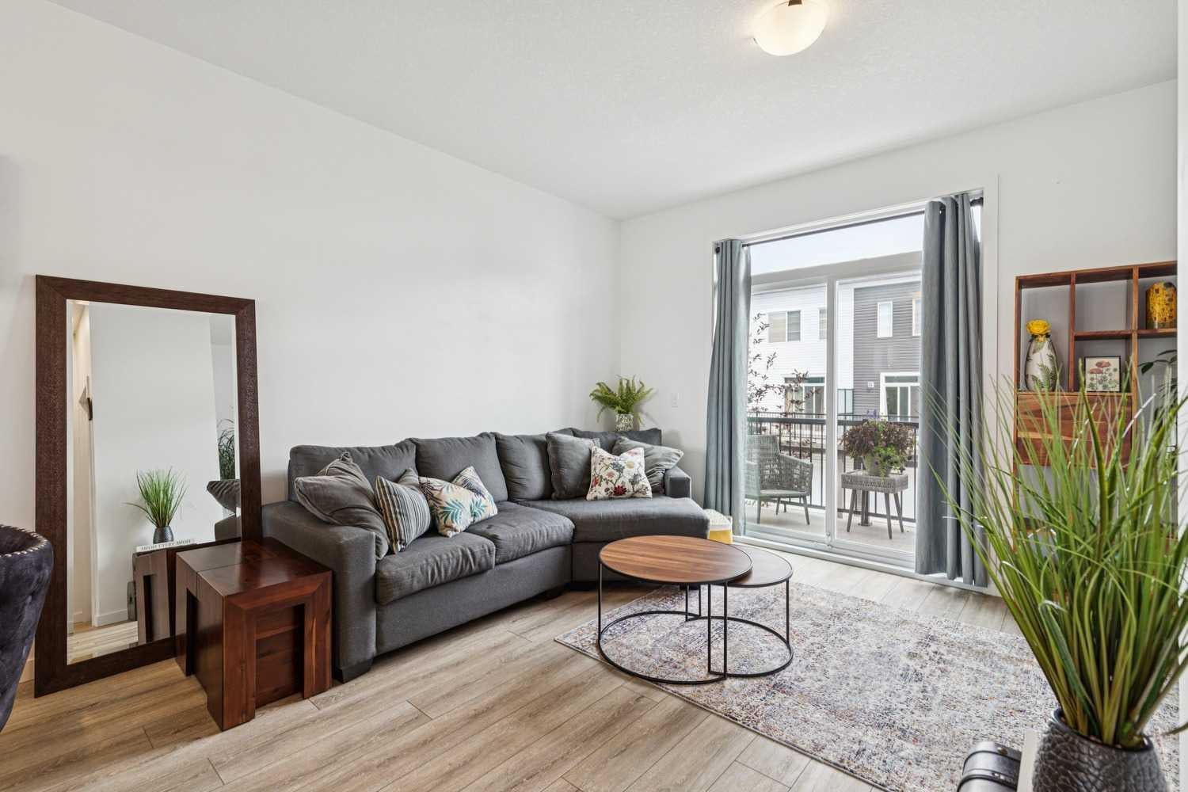
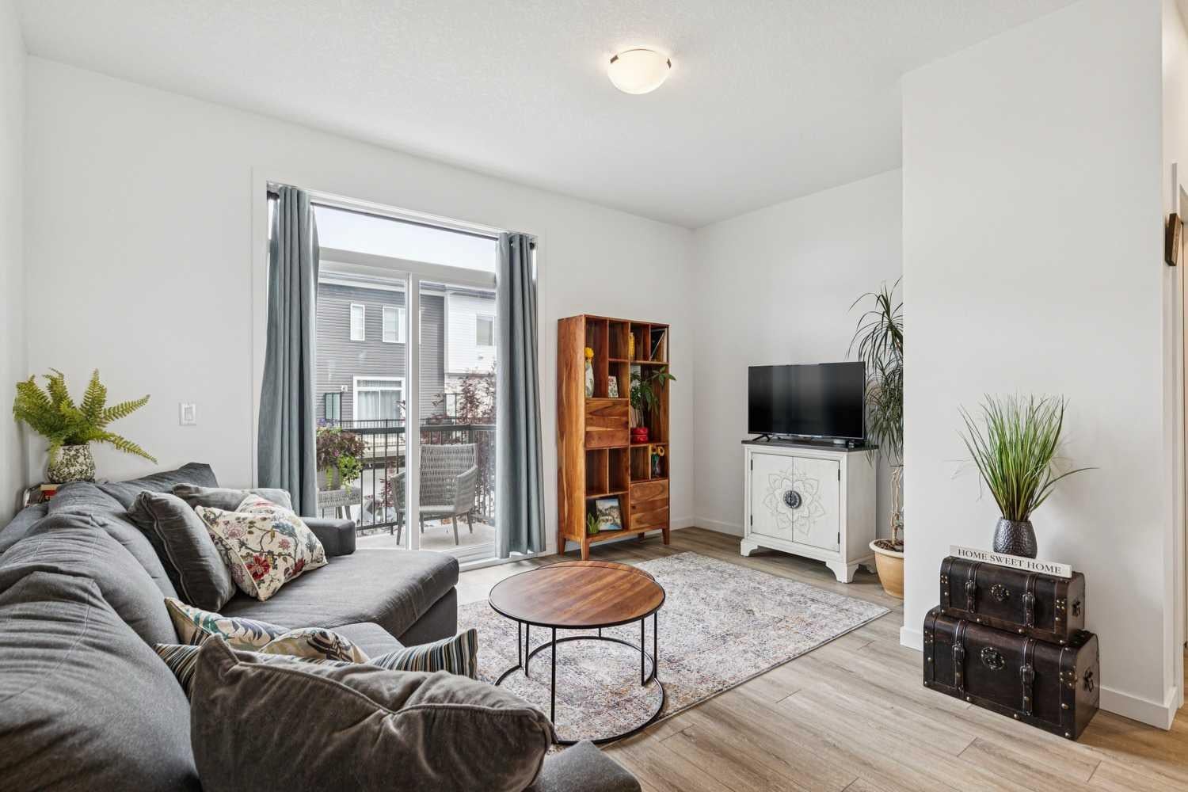
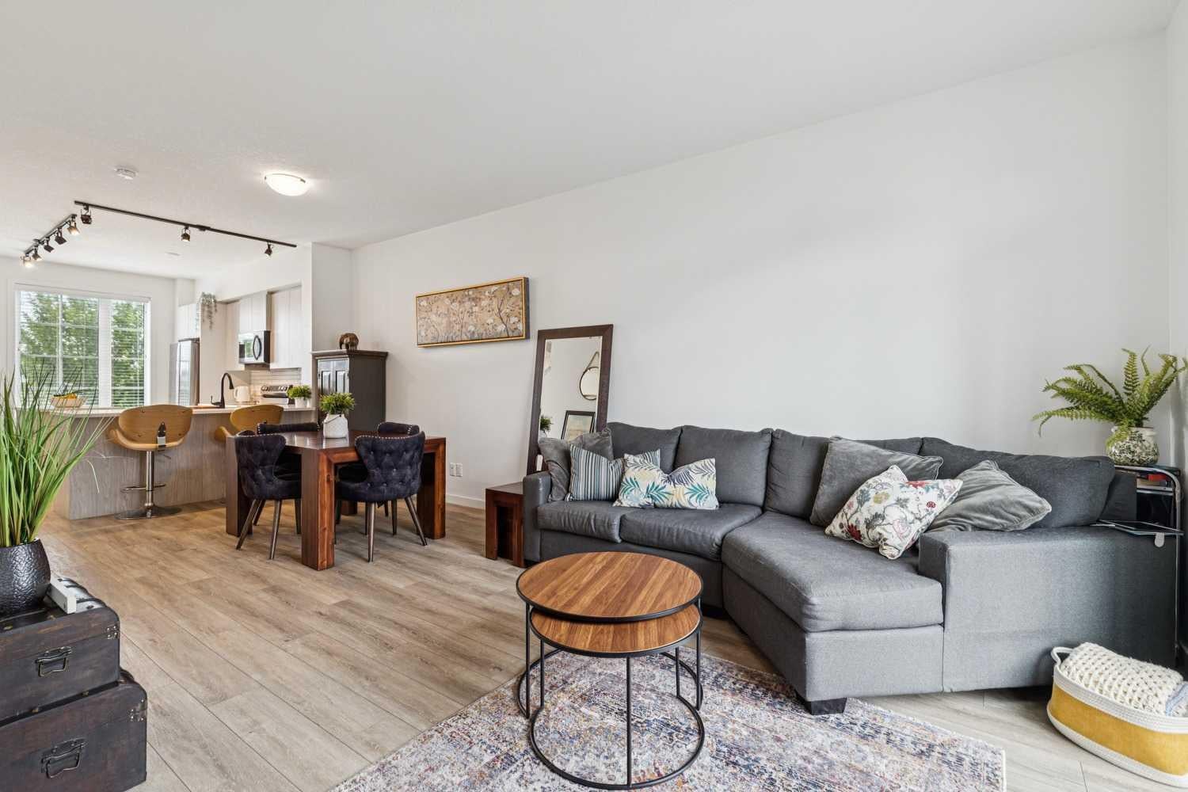
AFFORDABLE, STYLISH and INVITING! Looking for a bright townhome close to amenities with parking for three vehicles? This 2 bed/2.5 bath home features a TANDEM garage PLUS DRIVEWAY. The open concept main floor is flooded with natural light and feels spacious and inviting with a large window in the kitchen and patio doors off the living room. The two-toned kitchen is adorned with STAINLESS STEEL appliances, QUARTZ countertops and an ISLAND PLUS bar seating for maximum function and entertainment. The upper level offers two large bedrooms and an ensuite with floating DOUBLE VANITY, spacious WALK-IN SHOWER with plenty of elbow room, and plenty of STORAGE. Convenient TOP-FLOOR LAUNDRY and LUXURY VINYL PLANK flooring on both levels. With low condo fees and ample space in the garage for all your toys, come see how this home can fit YOUR lifestyle!

Save
Ask
Tour
Hide
Share
Listing Snapshot
Price 
$389,500
Days On Site 
0 Days
Bedrooms 
2
Inside Area (SqFt) 
1,245.31 sqft
Total Baths 
3
Full Baths 
2
Partial Baths 
1
Lot Size 
0.02 Acres
Year Built 
2021
MLS® Number 
A2341213
Status 
Active
Property Tax 
$2,949
Maintenance Fees 
$230.74 monthly
Sq Ft Source 
N/A
Friends & Family
Recent Activity
15 hours agoListing first seen on site
21 hours agoListing updated with changes from the MLS®
General Features
Acres 
0.02
Attached Garage 
Yes
Garage 
Yes
Garage Spaces 
1
Levels 
Three Or More
Parking 
AttachedGarageDrivewayGarage Door OpenerGuest
Parking Spaces 
3
Pets 
Yes
Property Sub Type 
Townhouse
SqFt Above 
1117.21
Style 
3 (or more) Storey
Zoning 
M-1 d100
Interior Features
Appliances 
DishwasherDryerRefrigeratorWasherElectric Range
Basement 
None
Flooring 
CarpetTileVinyl
Heating 
Central
Interior 
Double Vanity
Laundry Features 
In HallUpper Level
Window Features 
Window Coverings
2pc Bathroom 
Dimensions - 3`9" x 5`3"Level - Second
4pc Bathroom 
Dimensions - 7`8" x 4`11"Level - Third
4pc Ensuite bath 
Dimensions - 7`8" x 8`1"Level - Third
Bedroom 
Dimensions - 12`5" x 9`8"Level - Third
Bedroom - Primary 
Dimensions - 12`5" x 9`8"Level - Third
Dining Room 
Dimensions - 10`10" x 11`6"Level - Second
Kitchen 
Dimensions - 10`10" x 12`3"Level - Second
Living Room 
Dimensions - 14`8" x 10`10"Level - Second
Save
Ask
Tour
Hide
Share
Exterior Features
Construction Details 
Vinyl SidingFrame
Frontage 
4.74M 15`7"
Lot Features 
Other
Roof 
Asphalt
Windows/Doors 
Window Coverings
Community Features
Community Features 
ParkPlayground
Maintenance Fee 
230.74
Maintenance Fee Frequency 
Monthly
Listing courtesy of Stacie Mori of Royal LePage Solutions

Listing information is provided by Participants of the Alberta One Realty Listing Services (Pillar 9). IDX information is provided exclusively for personal, non-commercial use, and may not be used for any purpose other than to identify prospective properties consumers may be interested in purchasing. Information is deemed reliable but not guaranteed. Copyright 2026, Alberta One Realty Listing Services (Pillar 9)
Last checked 2026-09-01 02:45 PM UTC

Neighborhood & Commute
Source: Walkscore
Save
Ask
Tour
Hide
Share