Save
Ask
Tour
Hide
Share
$569,900
1 Day On Site

259 Manora Crescent NE
Calgary, AB T2A 4S4

For Sale|Single Family Residence|Active
5
Beds
2
Total Baths
2
Full Baths
1,028.55
SqFt
$554
/SqFt
1974
Built
Subdivision:
Marlborough Park
County:
Calgary
Call Now: 587-328-7524
Is this the listing for you? We can help make it yours.
587-328-7524
259 Manora Crescent NE259 Manora Crescent NE259 Manora Crescent NE259 Manora Crescent NE
Save
Ask
Tour
Hide
Share

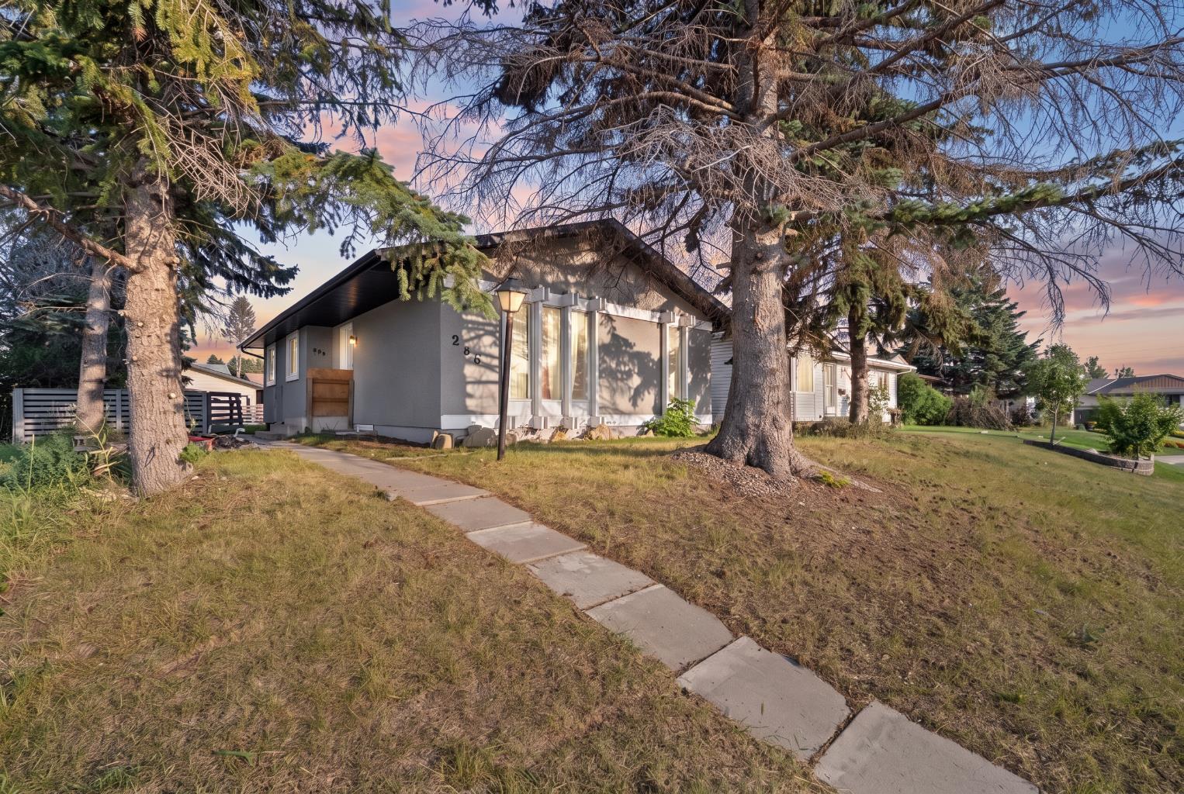
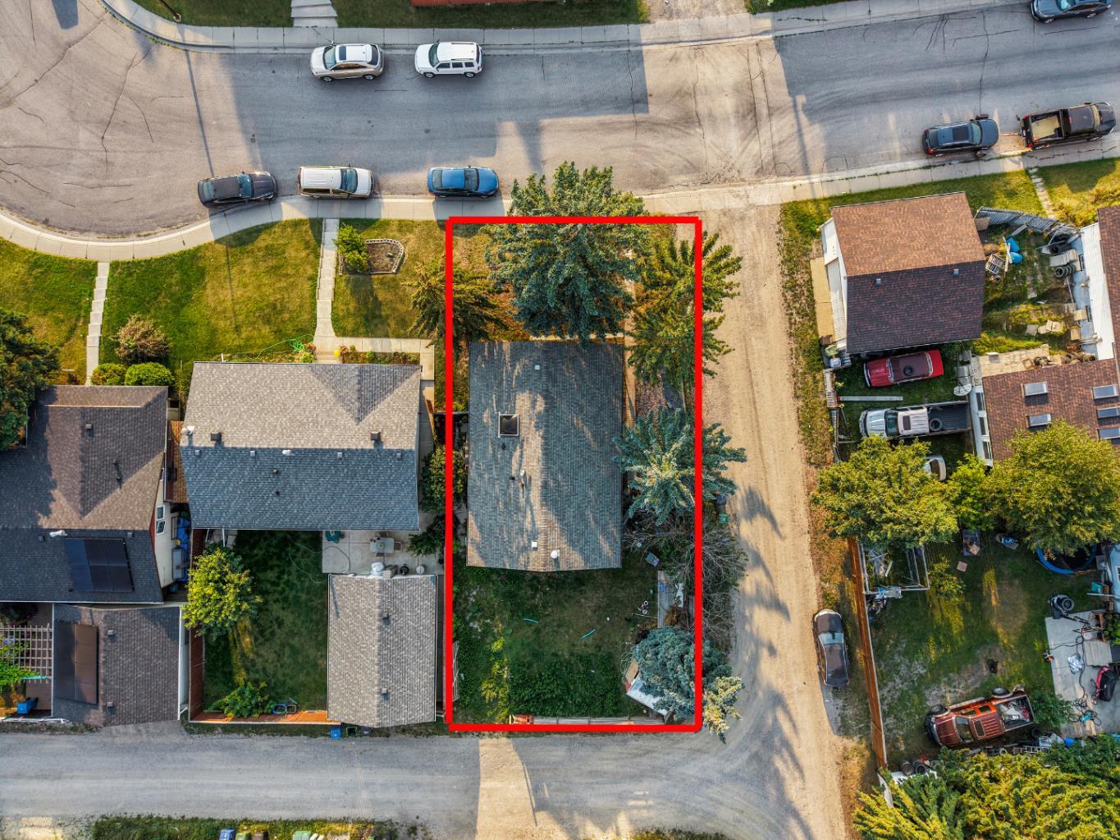
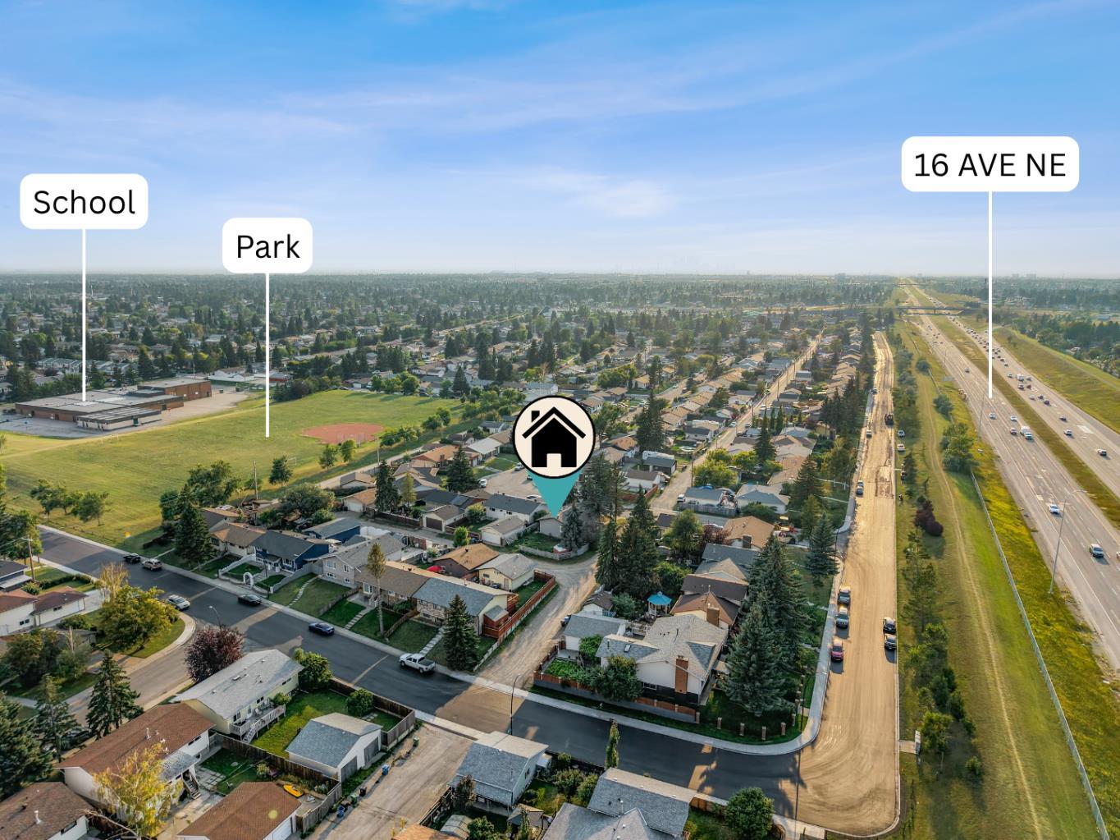
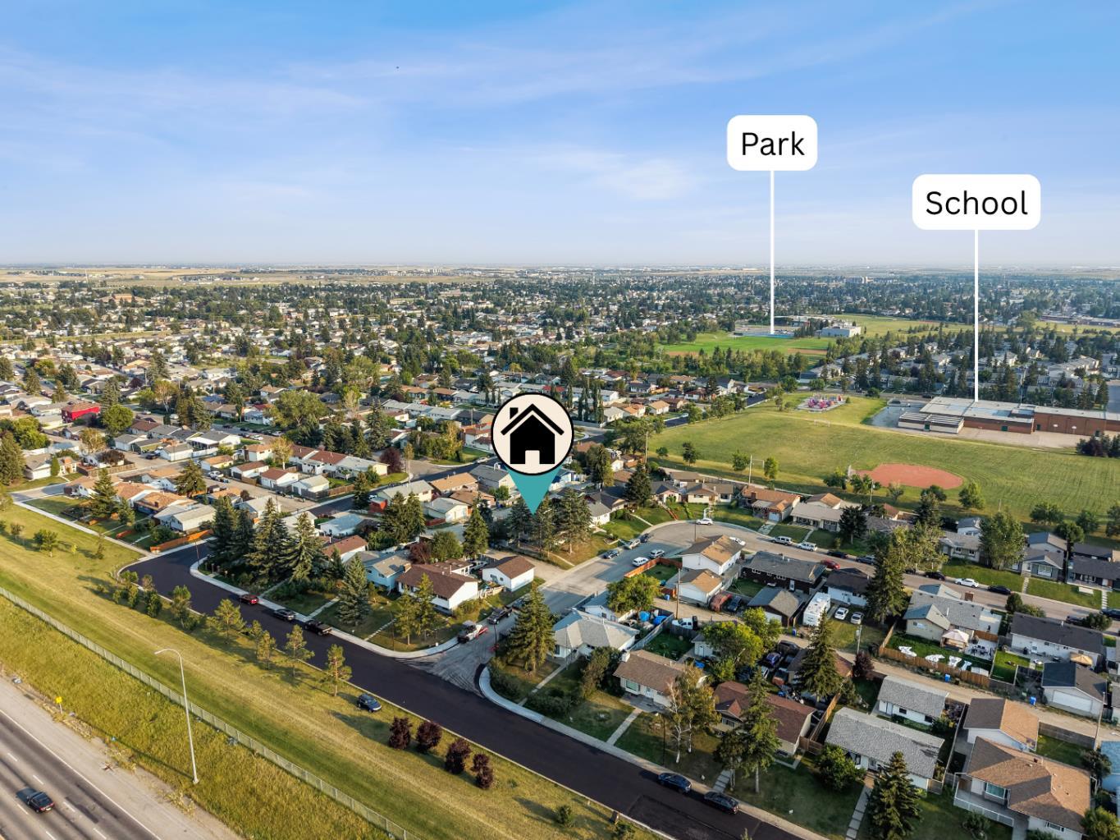
5 BEDROOMS | 1897 SQ FT TOTAL | ILLEGAL SUITE + SEPARATE ENTRANCE | RENOVATED | BIG BACKYARD. Welcome to this BRIGHT AND BEAUTIFULLY RENOVATED bungalow in Marlborough Park, NE Calgary, offering 5 BEDROOMS and 1,897 SQ FT OF TOTAL DEVELOPED LIVING SPACE. With a flexible layout, SUITE WITH SEPARATE ENTRANCE, and **BIG BACKYARD**, this home is an excellent opportunity for a FIRST-TIME BUYER OR BUY-AND-HOLD INVESTOR. The main floor feels bright, modern, and welcoming with LARGE WINDOWS, PLENTY OF POT LIGHTS, and a SKYLIGHT IN THE KITCHEN that brings in an abundance of natural light. The RENOVATED KITCHEN features updated cabinetry, countertops, appliances, and durable vinyl flooring, while the refreshed bathroom and comfortable bedrooms complete the main level. The lower level offers a SUITE WITH SEPARATE ENTRANCE, additional bedrooms, fresh carpeting, and THREE EGRESS WINDOWS, creating a bright and functional space with excellent flexibility for extended family, multi-generational living, or rental use. Outside, enjoy a LARGE LANDSCAPED BACKYARD with plenty of space for kids, pets, gardening, entertaining, or future outdoor plans. The home is conveniently located near schools, parks, shopping, transit, and major routes throughout NE Calgary. The property is **CURRENTLY RENTED TO ONE FAMILY WHO WOULD LIKE TO STAY**, making it especially appealing for investors looking for a potential turn-key rental opportunity. RENOVATED, BRIGHT, SPACIOUS, AND VERSATILE. This Marlborough Park bungalow offers strong value for both homeowners and investors.

Save
Ask
Tour
Hide
Share
Listing Snapshot
Price 
$569,900
Days On Site 
1 Day
Bedrooms 
5
Inside Area (SqFt) 
1,028.55 sqft
Total Baths 
2
Full Baths 
2
Partial Baths 
N/A
Lot Size 
0.11 Acres
Year Built 
1974
MLS® Number 
A2341205
Status 
Active
Property Tax 
$3,497.85
Maintenance Fees 
N/A
Sq Ft Source 
N/A
Friends & Family
Recent Activity
yesterdayListing first seen on site
2 days agoListing updated with changes from the MLS®
General Features
Acres 
0.11
Levels 
One
Parking 
Off Street
Parking Spaces 
3
Property Sub Type 
Single Family Residence
SqFt Above 
1028.55
SqFt Below 
869
Style 
Bungalow
Zoning 
R-CG
Interior Features
Appliances 
MicrowaveRefrigeratorWasher/DryerElectric Range
Basement 
FullFinishedExterior Entry
Fireplace 
Yes
Fireplace Features 
Gas
Fireplaces 
1
Flooring 
CarpetVinyl
Heating 
Central
Interior 
Kitchen Island
Laundry Features 
In BasementLower Level
Window Features 
Window Coverings
3pc Bathroom 
Dimensions - 5`5" x 6`9"Level - Basement
4pc Bathroom 
Dimensions - 7`8" x 4`11"Level - Main
Bedroom 
Dimensions - 19`7" x 9`5"Level - Basement
Bedroom - Primary 
Dimensions - 11`4" x 9`11"Level - Main
Dining Room 
Dimensions - 11`8" x 9`3"Level - Main
Furnace/Utility Room 
Dimensions - 5`4" x 8`0"Level - Basement
Game Room 
Dimensions - 10`8" x 16`2"Level - Basement
Kitchen 
Dimensions - 11`4" x 9`1"Level - Main
Laundry 
Dimensions - 6`3" x 15`3"Level - Basement
Living Room 
Dimensions - 11`7" x 18`3"Level - Main
Save
Ask
Tour
Hide
Share
Exterior Features
Construction Details 
ConcreteVinyl Siding
Exterior 
Private Yard
Fencing 
Fenced
Frontage 
13.30M 43`8"
Lot Features 
Back YardCorner Lot
Patio And Porch 
Patio
Roof 
ShingleAsphalt
Windows/Doors 
Window Coverings
Community Features
Community Features 
ParkSidewalksStreet Lights
Listing courtesy of Ahmed Attia of URBAN-REALTY.ca

Listing information is provided by Participants of the Alberta One Realty Listing Services (Pillar 9). IDX information is provided exclusively for personal, non-commercial use, and may not be used for any purpose other than to identify prospective properties consumers may be interested in purchasing. Information is deemed reliable but not guaranteed. Copyright 2026, Alberta One Realty Listing Services (Pillar 9)
Last checked 2026-09-01 02:39 PM UTC

Neighborhood & Commute
Source: Walkscore
Save
Ask
Tour
Hide
Share