

Save
Ask
Tour
Hide
$314,900
45 Days On Site
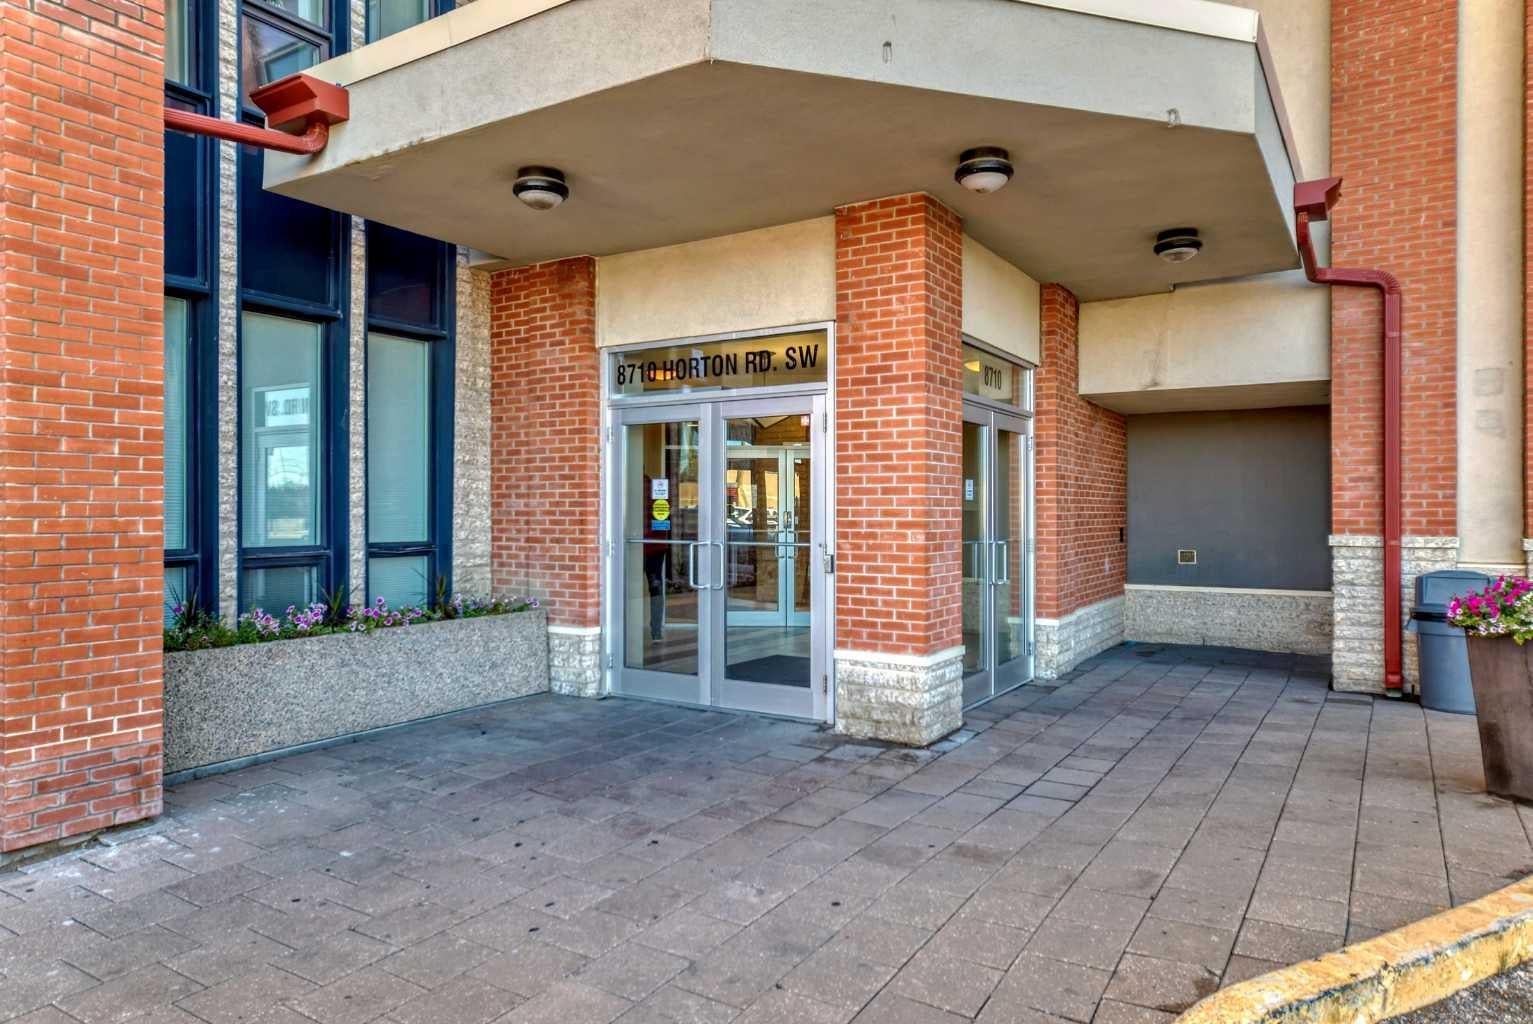
8710 Horton Road SW 1508Calgary, AB T2V 0P7
For Sale|Apartment|Active
2
Beds
2
Total Baths
2
Full Baths
975
SqFt
$323
/SqFt
2008
Built
Subdivision:
Haysboro
County:
Calgary
Call Now: 587-328-7524
Is this the listing for you? We can help make it yours.
587-328-7524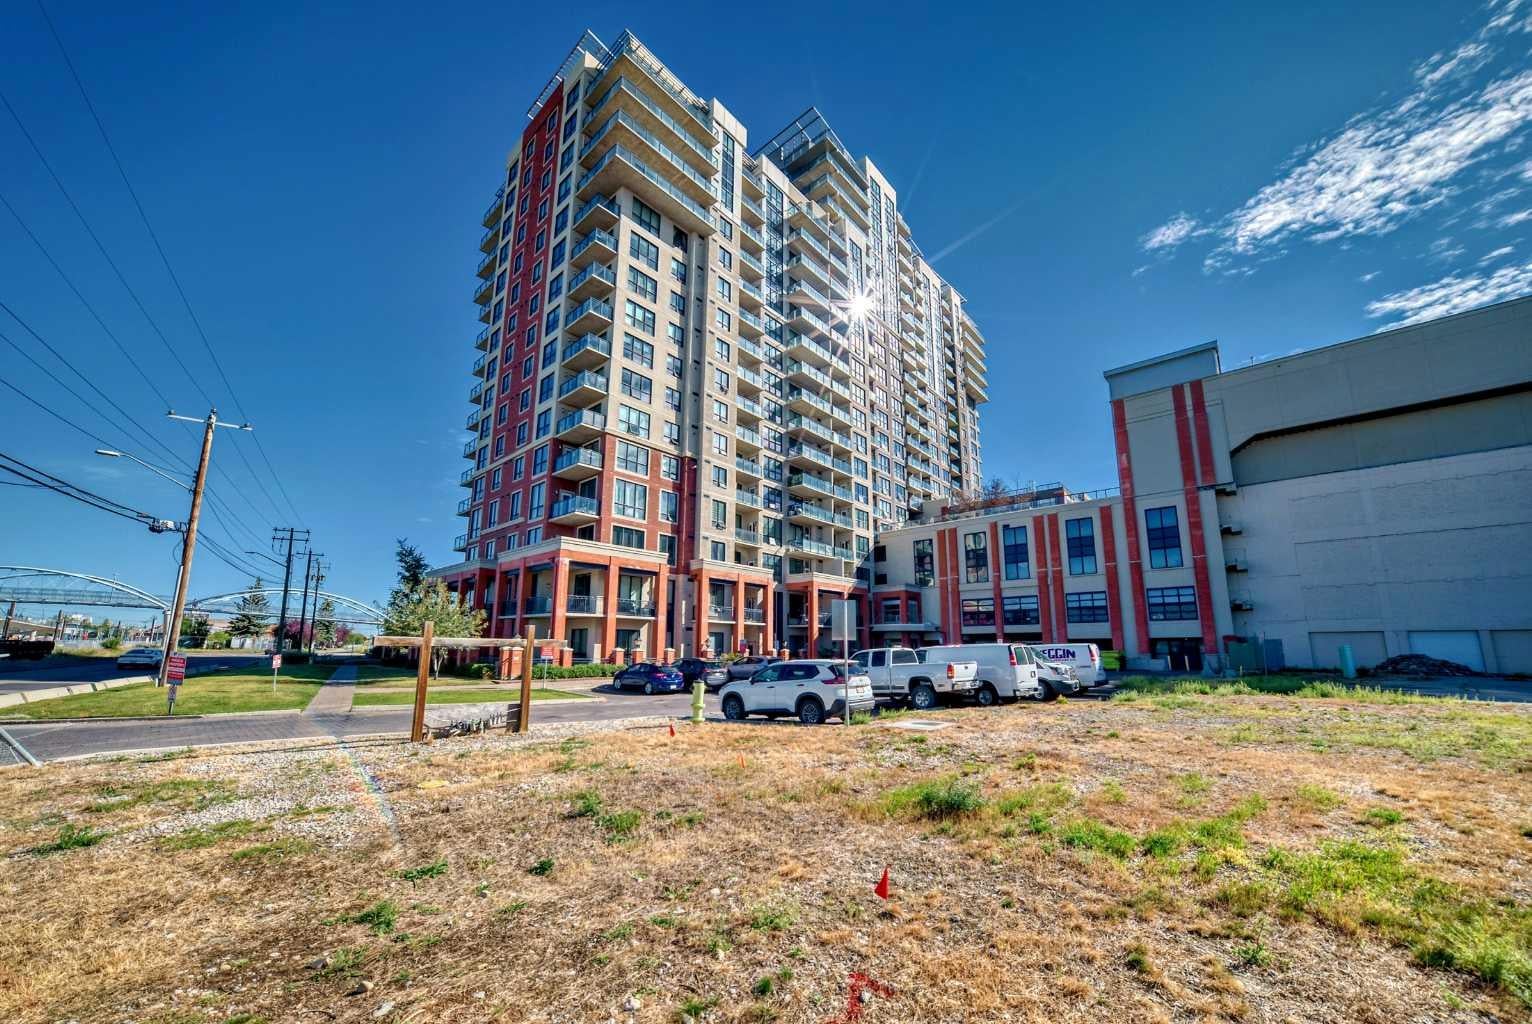
Save
Ask
Tour
Hide
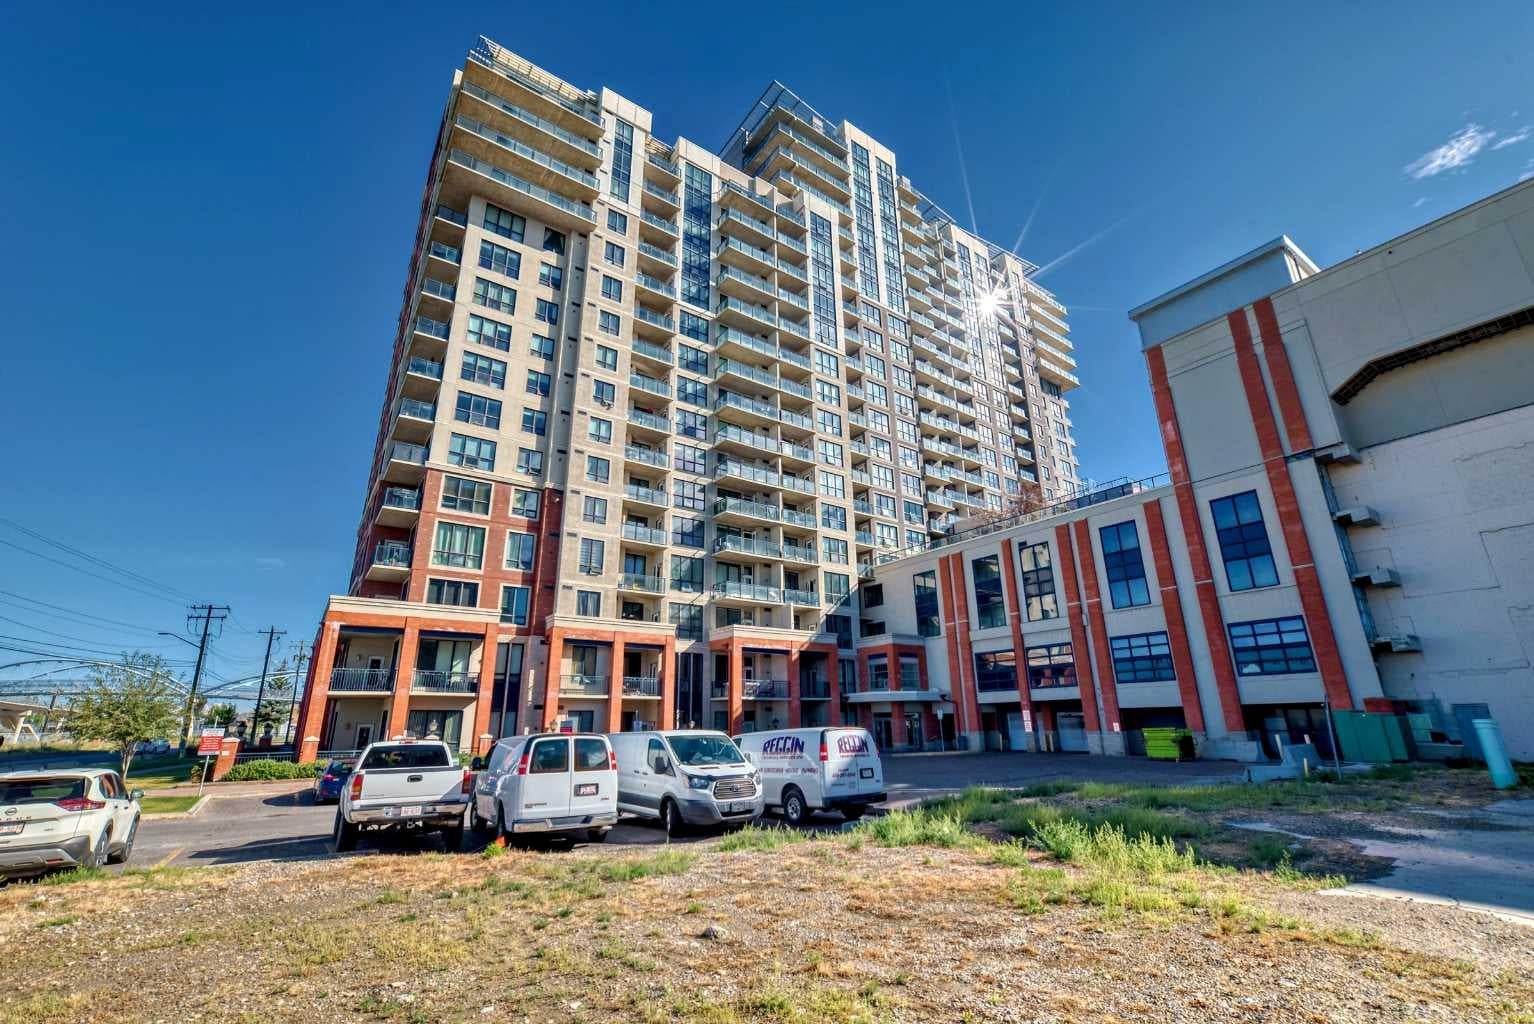
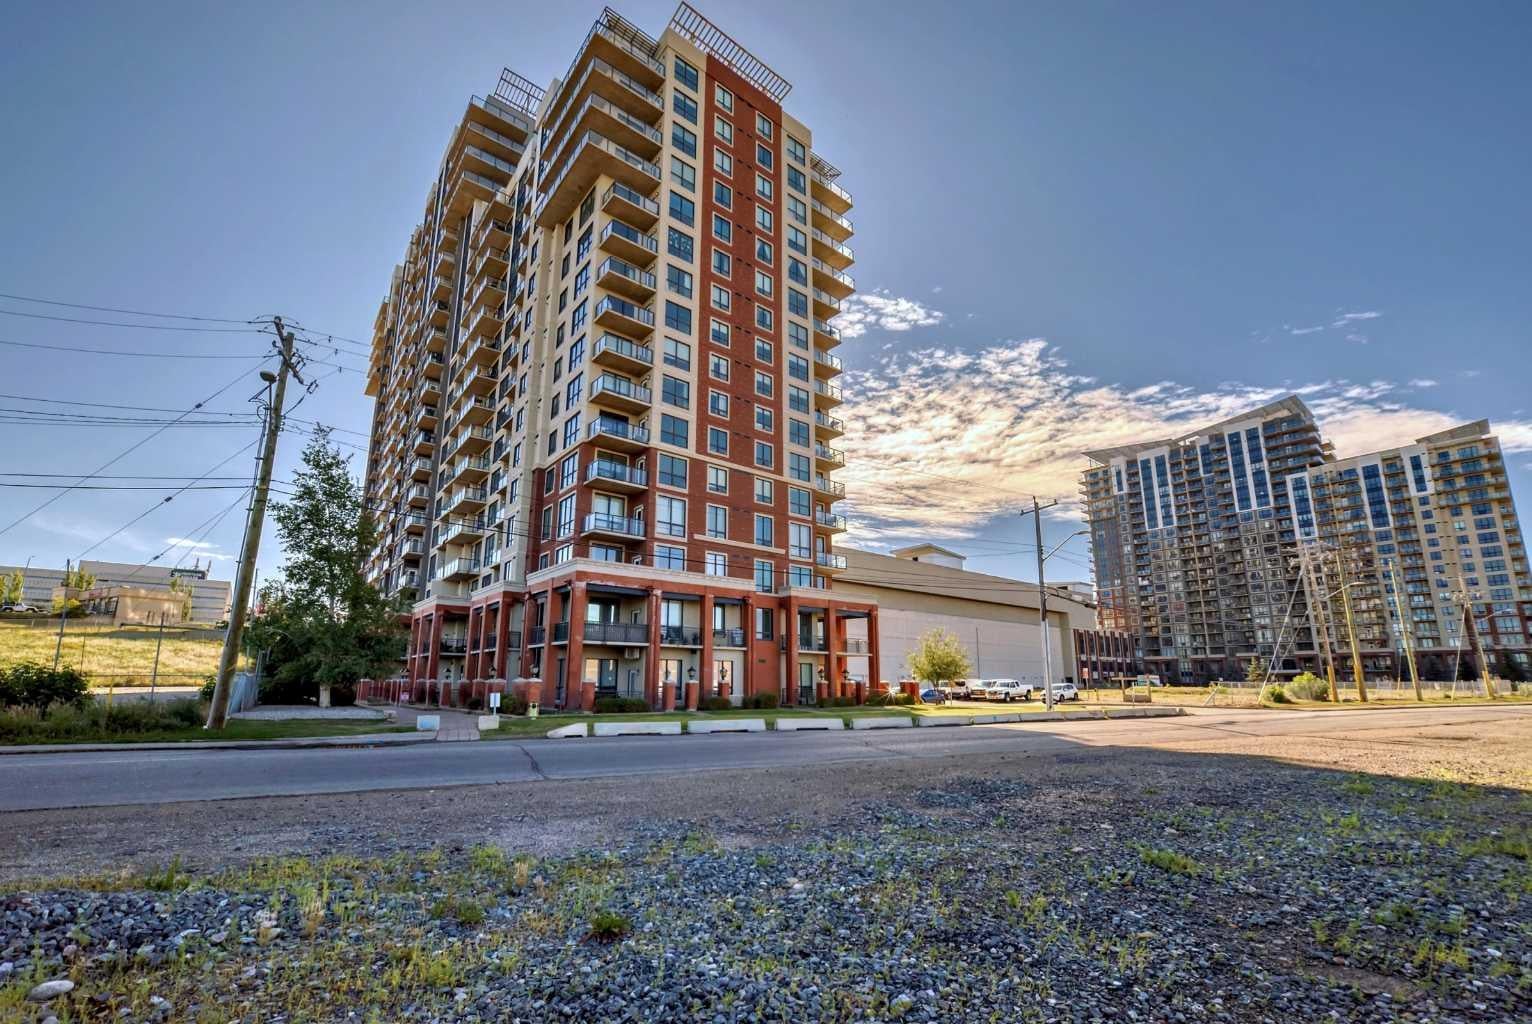
Welcome to this spacious apartment with high-rise views for urban living. It is two bedroom 2 bath condo one of them is ensuite. Five minutes walk to Heritage station for transportation. Spacious living area with open kitchen and breakfast bar with granite countertops. Underground parking, In-suite laundry, 24 hours security and access to roof-top terrace. 15th floor balcony with majestic views to enjoy anytime due to its exposure. It has direct walking access to Save On Foods for cold winter months. Short drive to Chinook Mall, Calgary Farmers Market and many other amenities.
Save
Ask
Tour
Hide
Listing Snapshot
Price
$314,900
Days On Site
45 Days
Bedrooms
2
Inside Area (SqFt)
975 sqft
Total Baths
2
Full Baths
2
Partial Baths
N/A
Lot Size
N/A
Year Built
2008
MLS® Number
A2341195
Status
Active
Property Tax
$2,267.61
Maintenance Fees
$1,184 monthly
Sq Ft Source
N/A
Friends & Family
Recent Activity
| 2 weeks ago | Price changed to $314,900 | |
| 2 weeks ago | Listing updated with changes from the MLS® | |
| a month ago | Listing first seen on site |
General Features
Levels
One
Number Of Stories
21
Parking
AssignedGuest
Parking Spaces
1
Pets
Yes
Property Sub Type
Apartment
Security
Secured Garage/Parking
Style
Apartment-Single Level Unit
Zoning
C-C2 f4.0h80
Interior Features
Appliances
DishwasherElectric RangeMicrowaveWasher/Dryer StackedDisposal
Flooring
CarpetCeramic TileHardwood
Heating
Hot WaterNatural Gas
Interior
Breakfast BarGranite CountersOpen Floorplan
Laundry Features
In Unit
Window Features
Window Coverings
4pc Bathroom
Dimensions - 11`9" x 4`11"Level - Main
4pc Ensuite bath
Dimensions - 8`7" x 4`11"Level - Main
Balcony
Dimensions - 5`10" x 10`11"Level - Main
Bedroom
Dimensions - 10`3" x 11`2"Level - Main
Bedroom - Primary
Dimensions - 11`11" x 10`11"Level - Main
Dining Room
Dimensions - 11`3" x 6`7"Level - Main
Entrance
Dimensions - 7`2" x 4`7"Level - Main
Furnace/Utility Room
Dimensions - 1`8" x 3`8"Level - Basement
Kitchen
Dimensions - 11`10" x 9`6"Level - Main
Laundry
Dimensions - 2`11" x 3`8"Level - Main
Living Room
Dimensions - 17`11" x 11`3"Level - Main
Save
Ask
Tour
Hide
Exterior Features
Construction Details
BrickConcrete
Exterior
Balcony
Windows/Doors
Window Coverings
Community Features
Maintenance Fee
$592.0
Maintenance Fee Frequency
Monthly
Additional Maintenance Fee
$592.0
Additional Maintenance Fee Frequency
Monthly
Community Features
None
Listing courtesy of Dipenkumar Desai of URBAN-REALTY.ca

Listing information is provided by Participants of the Alberta One Realty Listing Services (Pillar 9). IDX information is provided exclusively for personal, non-commercial use, and may not be used for any purpose other than to identify prospective properties consumers may be interested in purchasing. Information is deemed reliable but not guaranteed. Copyright 2026, Alberta One Realty Listing Services (Pillar 9)
Last checked 2026-10-15 01:40 AM UTC
Listing information is provided by Participants of the Alberta One Realty Listing Services (Pillar 9). IDX information is provided exclusively for personal, non-commercial use, and may not be used for any purpose other than to identify prospective properties consumers may be interested in purchasing. Information is deemed reliable but not guaranteed. Copyright 2026, Alberta One Realty Listing Services (Pillar 9)
Last checked 2026-10-15 01:40 AM UTC
Neighborhood & Commute
Source: Walkscore
Save
Ask
Tour
Hide
