Save
Ask
Tour
Hide
Share
$599,900
New Listing

619 101 Avenue SW
Calgary, AB T2W 0A2

For Sale|Single Family Residence|Active
4
Beds
2
Total Baths
2
Full Baths
1,058.67
SqFt
$567
/SqFt
1961
Built
Subdivision:
Southwood
County:
Calgary
Call Now: 587-328-7524
Is this the listing for you? We can help make it yours.
587-328-7524
619 101 Avenue SW619 101 Avenue SW619 101 Avenue SW619 101 Avenue SW
Save
Ask
Tour
Hide
Share

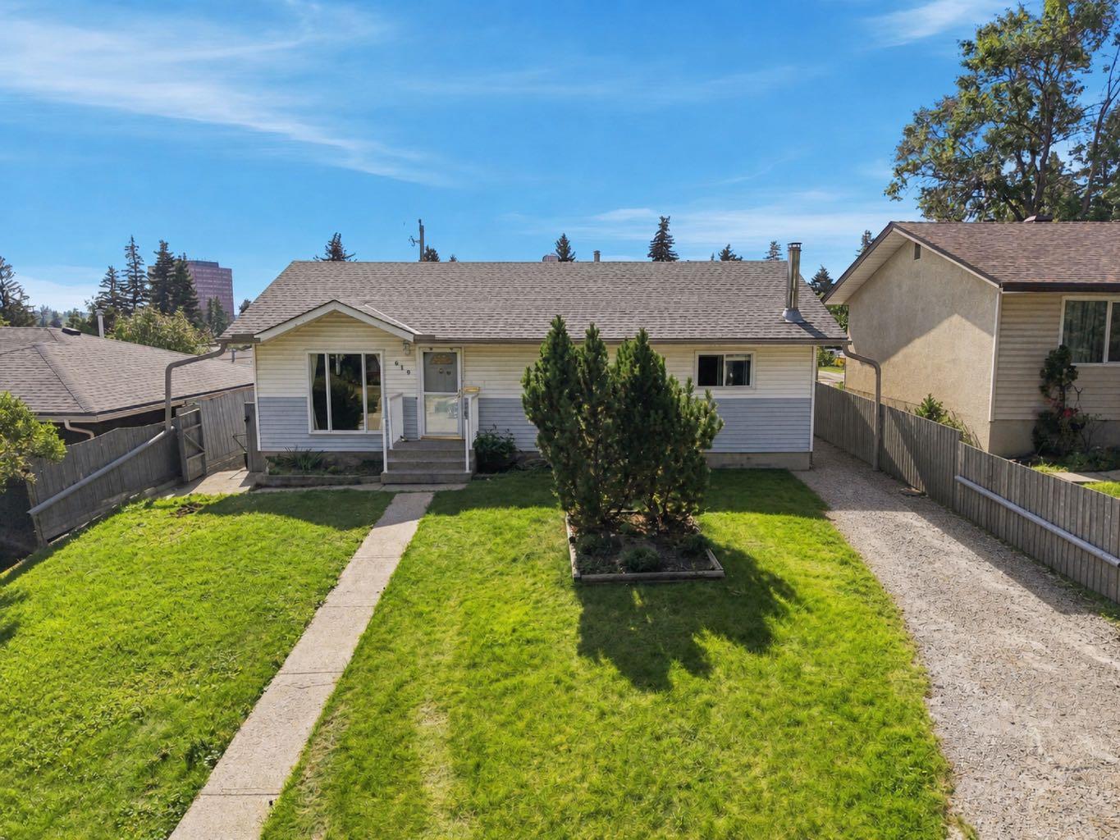
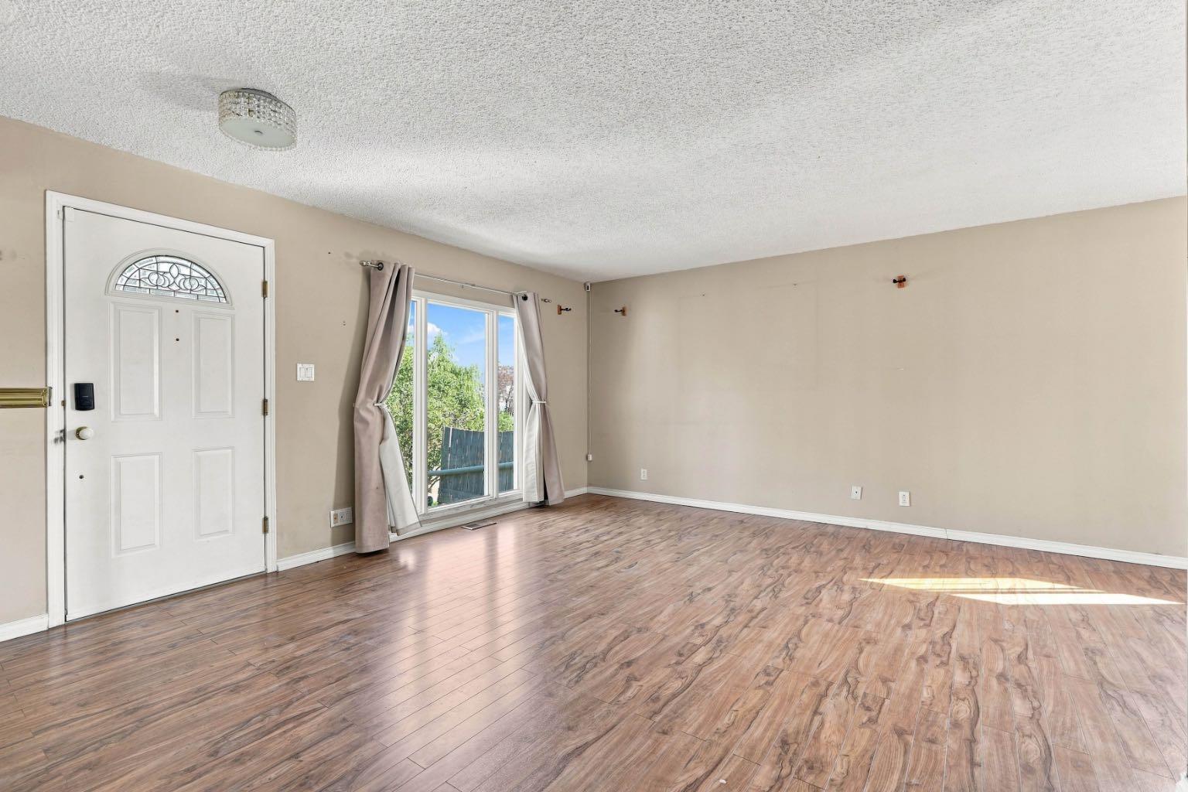
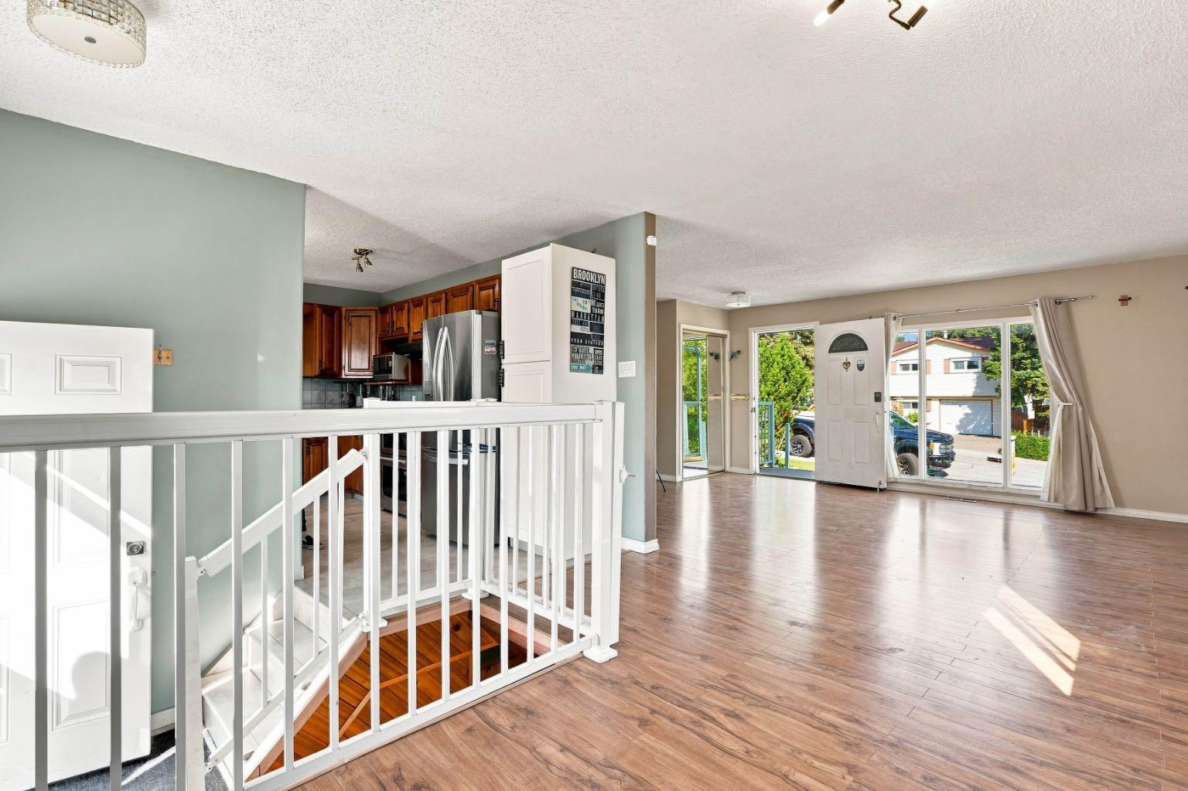
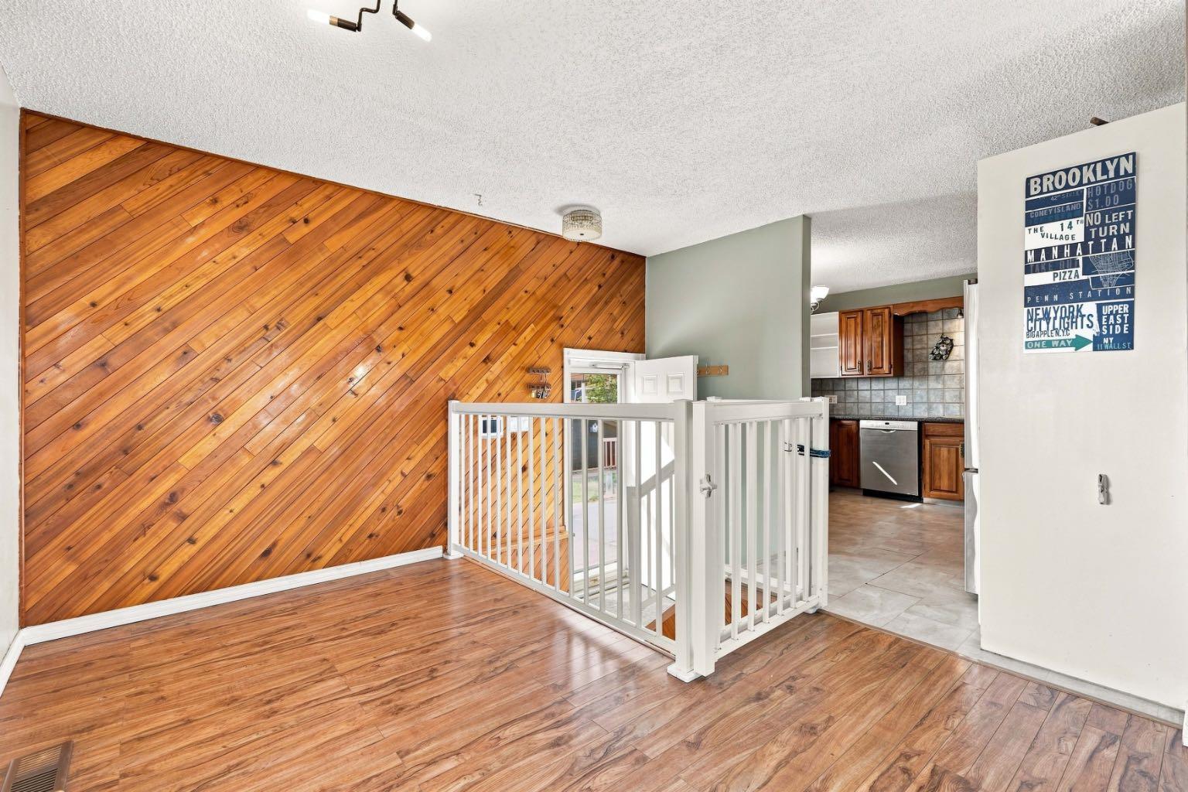
Located in the established community of Southwood, this bungalow offers a functional layout with 4 bedrooms, including 3 bedrooms on the main floor and 1 in the developed basement. The main floor features a 4-piece bathroom, while the basement includes a 3-piece bathroom, large rec room and bar area, along with additional storage space. Outside, enjoy an elevated, sunny south-facing backyard with views over the southwest community. The property also includes a double detached garage, shed and additional parking for an RV, with plenty of outdoor space to make your own. A near-new hot tub is also available and can be negotiated as part of the deal. This home presents an opportunity for a buyer looking to make the property their own and add their personal touches. Located just minutes’ walk from the train, and close to Glenmore Reservoir with ample park space, pathways and boating opportunities nearby. Conveniently situated near shopping, schools and other amenities - all for under $600K!

Save
Ask
Tour
Hide
Share
Listing Snapshot
Price 
$599,900
Days On Site 
0 Days
Bedrooms 
4
Inside Area (SqFt) 
1,058.67 sqft
Total Baths 
2
Full Baths 
2
Partial Baths 
N/A
Lot Size 
0.13 Acres
Year Built 
1961
MLS® Number 
A2341191
Status 
Active
Property Tax 
$4,275
Maintenance Fees 
N/A
Sq Ft Source 
N/A
Friends & Family
Recent Activity
22 hours agoListing first seen on site
yesterdayListing updated with changes from the MLS®
General Features
Acres 
0.13
Garage 
Yes
Garage Spaces 
2
Levels 
One
Parking 
Garage
Parking Spaces 
6
Property Sub Type 
Single Family Residence
SqFt Above 
1058.67
SqFt Below 
810.37
Style 
Bungalow
Zoning 
H-GO
Interior Features
Appliances 
DishwasherDryerElectric RangeRange HoodRefrigeratorWasher
Basement 
FullFinished
Fireplace 
Yes
Fireplace Features 
OtherWood Burning
Fireplaces 
1
Flooring 
CarpetLaminateLinoleumOther
Heating 
Natural Gas
Interior 
BarSee RemarksStorageWet Bar
Laundry Features 
In Basement
3pc Bathroom 
Dimensions - 7`9" x 6`11"Level - Lower
4pc Bathroom 
Dimensions - 7`11" x 5`0"Level - Main
Bedroom 
Dimensions - 11`3" x 9`11"Level - Main
Bedroom - Primary 
Dimensions - 13`7" x 9`11"Level - Main
Save
Ask
Tour
Hide
Share
Exterior Features
Construction Details 
ConcreteFrame
Exterior 
Private YardStorageDog Run
Fencing 
Fenced
Frontage 
15.24M 50`0"
Lot Features 
PrivateSee RemarksSloped
Patio And Porch 
EnclosedRear Porch
Roof 
Asphalt
Community Features
Community Features 
Street LightsTennis Court(s)
Listing courtesy of John Bauman of Century 21 Argos Realty

Listing information is provided by Participants of the Alberta One Realty Listing Services (Pillar 9). IDX information is provided exclusively for personal, non-commercial use, and may not be used for any purpose other than to identify prospective properties consumers may be interested in purchasing. Information is deemed reliable but not guaranteed. Copyright 2026, Alberta One Realty Listing Services (Pillar 9)
Last checked 2026-09-01 12:16 AM UTC

Neighborhood & Commute
Source: Walkscore
Save
Ask
Tour
Hide
Share