Save
Ask
Tour
Hide
Share
$540,000
New Listing

197 Tarington Close NE
Calgary, AB T3J 3V7

For Sale|Single Family Residence|Active
3
Beds
4
Total Baths
3
Full Baths
1
Partial Bath
1,370.1
SqFt
$394
/SqFt
1998
Built
Subdivision:
Taradale
County:
Calgary
Call Now: 587-328-7524
Is this the listing for you? We can help make it yours.
587-328-7524
197 Tarington Close NE197 Tarington Close NE197 Tarington Close NE197 Tarington Close NE
Save
Ask
Tour
Hide
Share

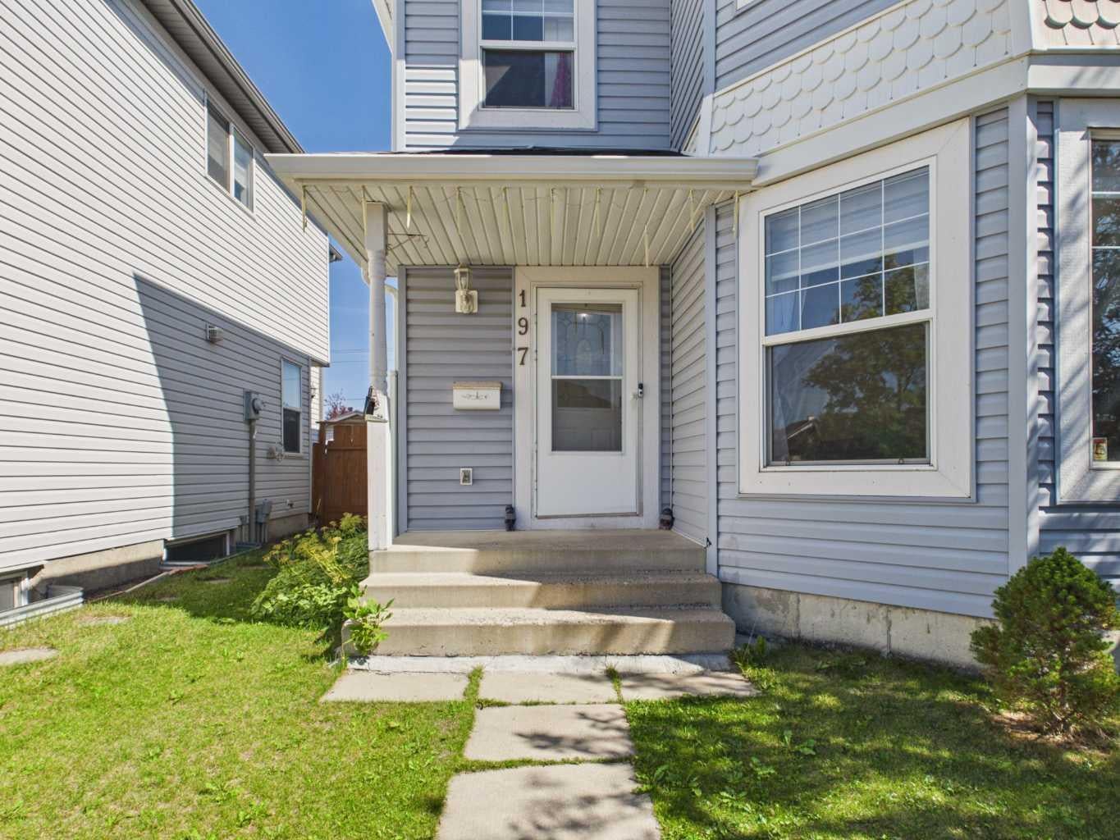
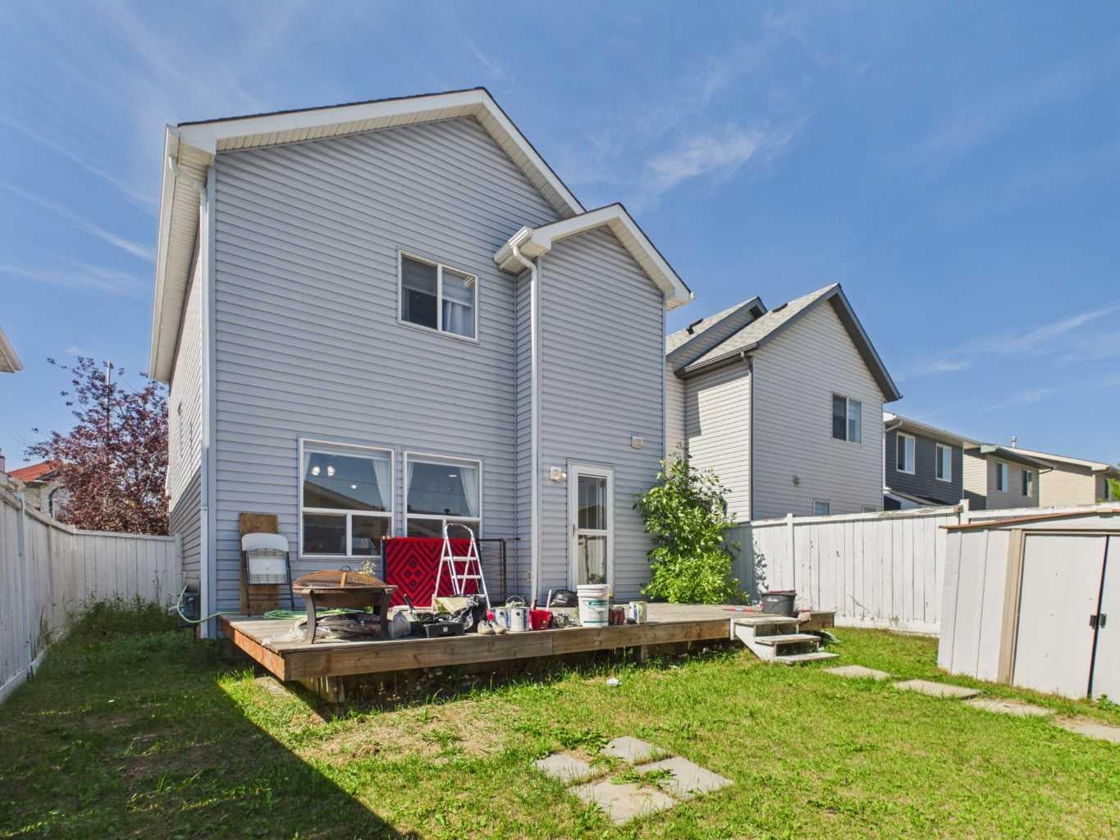
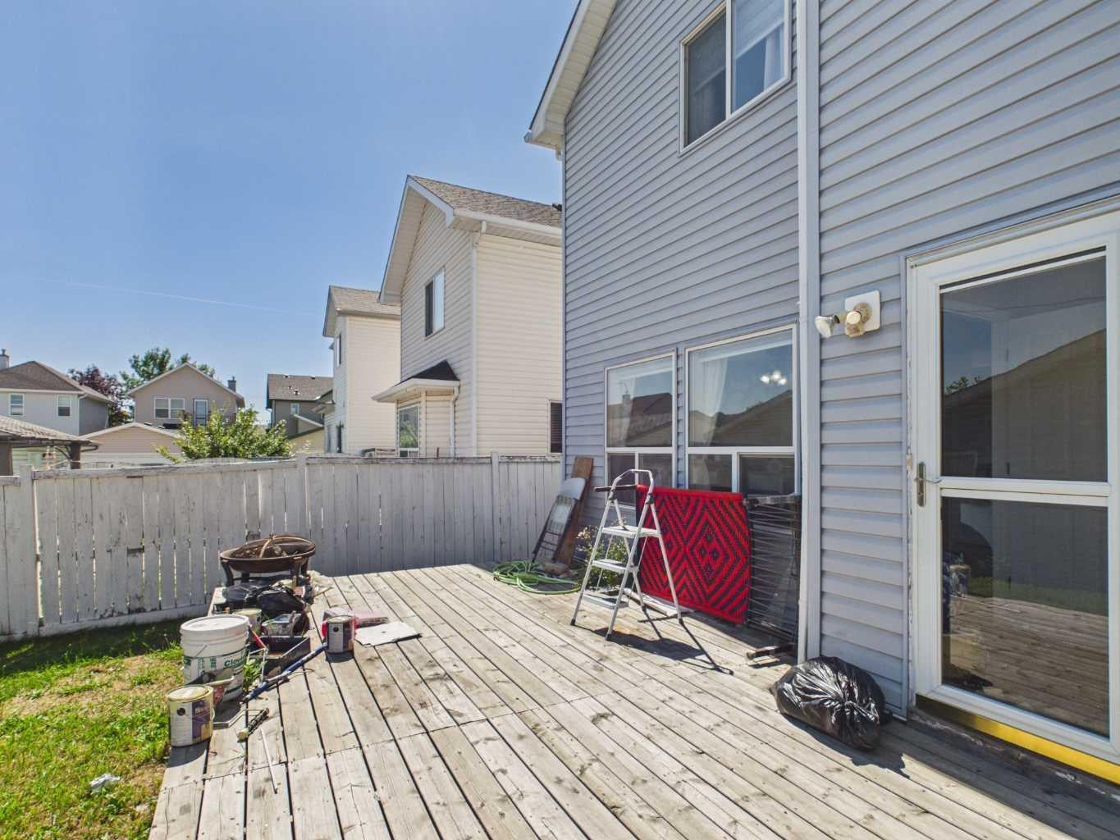
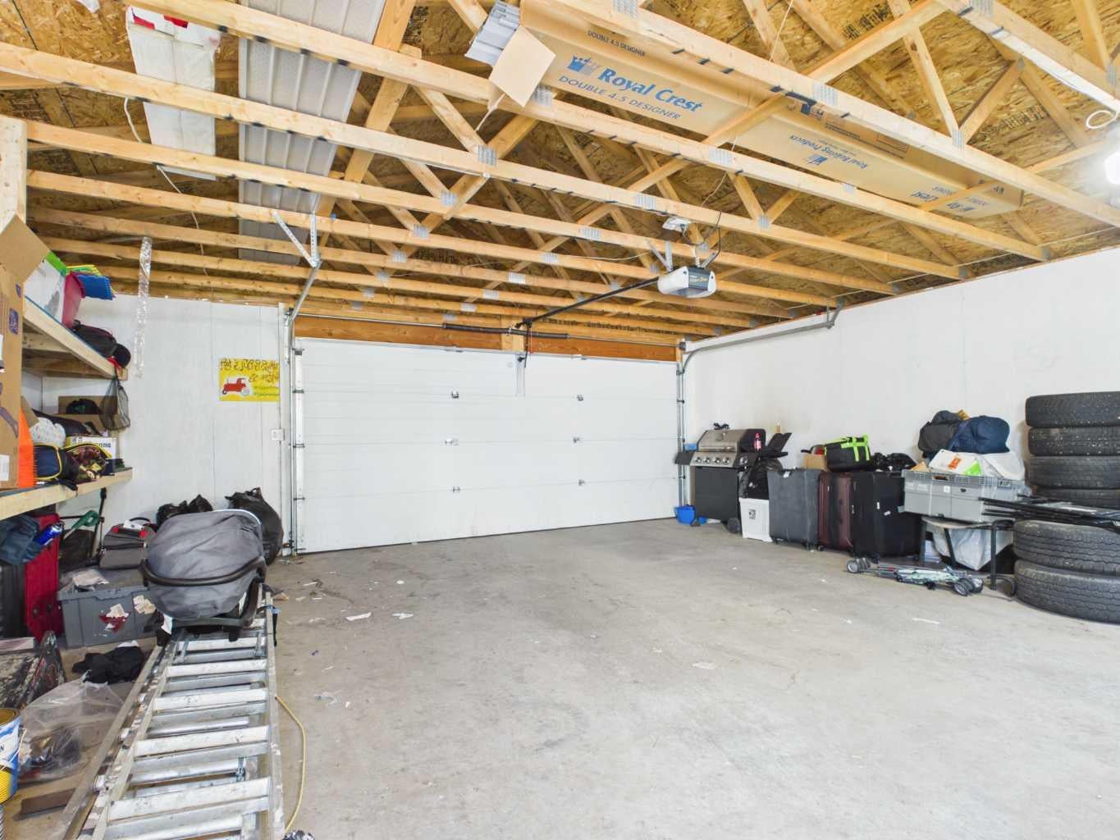
Welcome to 197 Tarington Close NE — a move-in ready two storey tucked on a quiet close in the heart of Taradale, offering nearly 1,900 sq ft of developed living space. Start with the feature buyers keep asking for: an oversized double detached garage with lane access, insulated and finished with an automatic opener, parking two vehicles with room to spare for tools, tires and toys. Inside, a welcoming front entry opens to a sun-filled living room wrapped in windows. The kitchen offers plenty of cabinetry, stainless steel appliances, a centre island and a corner pantry, with a dining area at the back that easily seats the whole family. A half bath completes the main floor. Upstairs, the primary suite is a true retreat with a walk-in closet and 4 piece ensuite, joined by two more bedrooms and a full 4 piece bath. The fully finished basement is where this home really works for a growing or multigenerational family: a fourth bedroom, a spacious family room with fireplace and mantle, a private office nook, and a beautifully appointed full bath with tile and walk-in shower, with laundry conveniently alongside. Out back, a fenced yard with deck and mature landscaping. Walk to multiple schools, green space and the dog park, with the LRT, Safeway and Genesis Centre just minutes away.

Save
Ask
Tour
Hide
Share
Listing Snapshot
Price 
$540,000
Days On Site 
0 Days
Bedrooms 
3
Inside Area (SqFt) 
1,370.1 sqft
Total Baths 
4
Full Baths 
3
Partial Baths 
1
Lot Size 
0.89 Acres
Year Built 
1998
MLS® Number 
A2341170
Status 
Active
Property Tax 
$3,890.19
Maintenance Fees 
N/A
Sq Ft Source 
N/A
Friends & Family
Recent Activity
13 hours agoListing first seen on site
19 hours agoListing updated with changes from the MLS®
General Features
Acres 
0.89
Garage 
Yes
Garage Spaces 
2
Levels 
Two
Parking 
GarageGarage Door Opener
Parking Spaces 
2
Property Sub Type 
Single Family Residence
SqFt Above 
1370.11
SqFt Below 
562.97
Style 
2 Storey
Zoning 
R-G
Interior Features
Appliances 
DishwasherElectric OvenRefrigeratorWasher/DryerElectric Range
Basement 
FullFinished
Flooring 
CarpetLaminate
Heating 
CentralNatural Gas
Interior 
Laminate CountersOpen FloorplanSee Remarks
Laundry Features 
In Unit
2pc Bathroom 
Dimensions - 7`3" x 2`6"Level - Main
4pc Bathroom 
Dimensions - 5`5" x 12`11"Level - Lower
Bedroom 
Dimensions - 10`10" x 8`10"Level - Second
Bedroom - Primary 
Dimensions - 12`10" x 14`1"Level - Second
Dining Room 
Dimensions - 13`0" x 10`11"Level - Main
Entrance 
Dimensions - 5`5" x 4`10"Level - Main
Flex Space 
Dimensions - 11`4" x 13`4"Level - Lower
Hall 
Dimensions - 4`11" x 7`2"Level - Second
Living Room 
Dimensions - 13`0" x 14`4"Level - Main
Walk-In Closet 
Dimensions - 4`2" x 6`7"Level - Second
Save
Ask
Tour
Hide
Share
Exterior Features
Construction Details 
Vinyl SidingFrame
Exterior 
Private Yard
Fencing 
Fenced
Frontage 
9.77M 32`1"
Lot Features 
Back YardCity LotFew TreesFront Yard
Patio And Porch 
Deck
Roof 
ShingleAsphalt
Community Features
Community Features 
Other
Listing courtesy of Tim Mangat of CIR Realty

Listing information is provided by Participants of the Alberta One Realty Listing Services (Pillar 9). IDX information is provided exclusively for personal, non-commercial use, and may not be used for any purpose other than to identify prospective properties consumers may be interested in purchasing. Information is deemed reliable but not guaranteed. Copyright 2026, Alberta One Realty Listing Services (Pillar 9)
Last checked 2026-09-01 02:45 PM UTC

Neighborhood & Commute
Source: Walkscore
Save
Ask
Tour
Hide
Share