

Save
Ask
Tour
Hide
$599,900
2 Days On Site
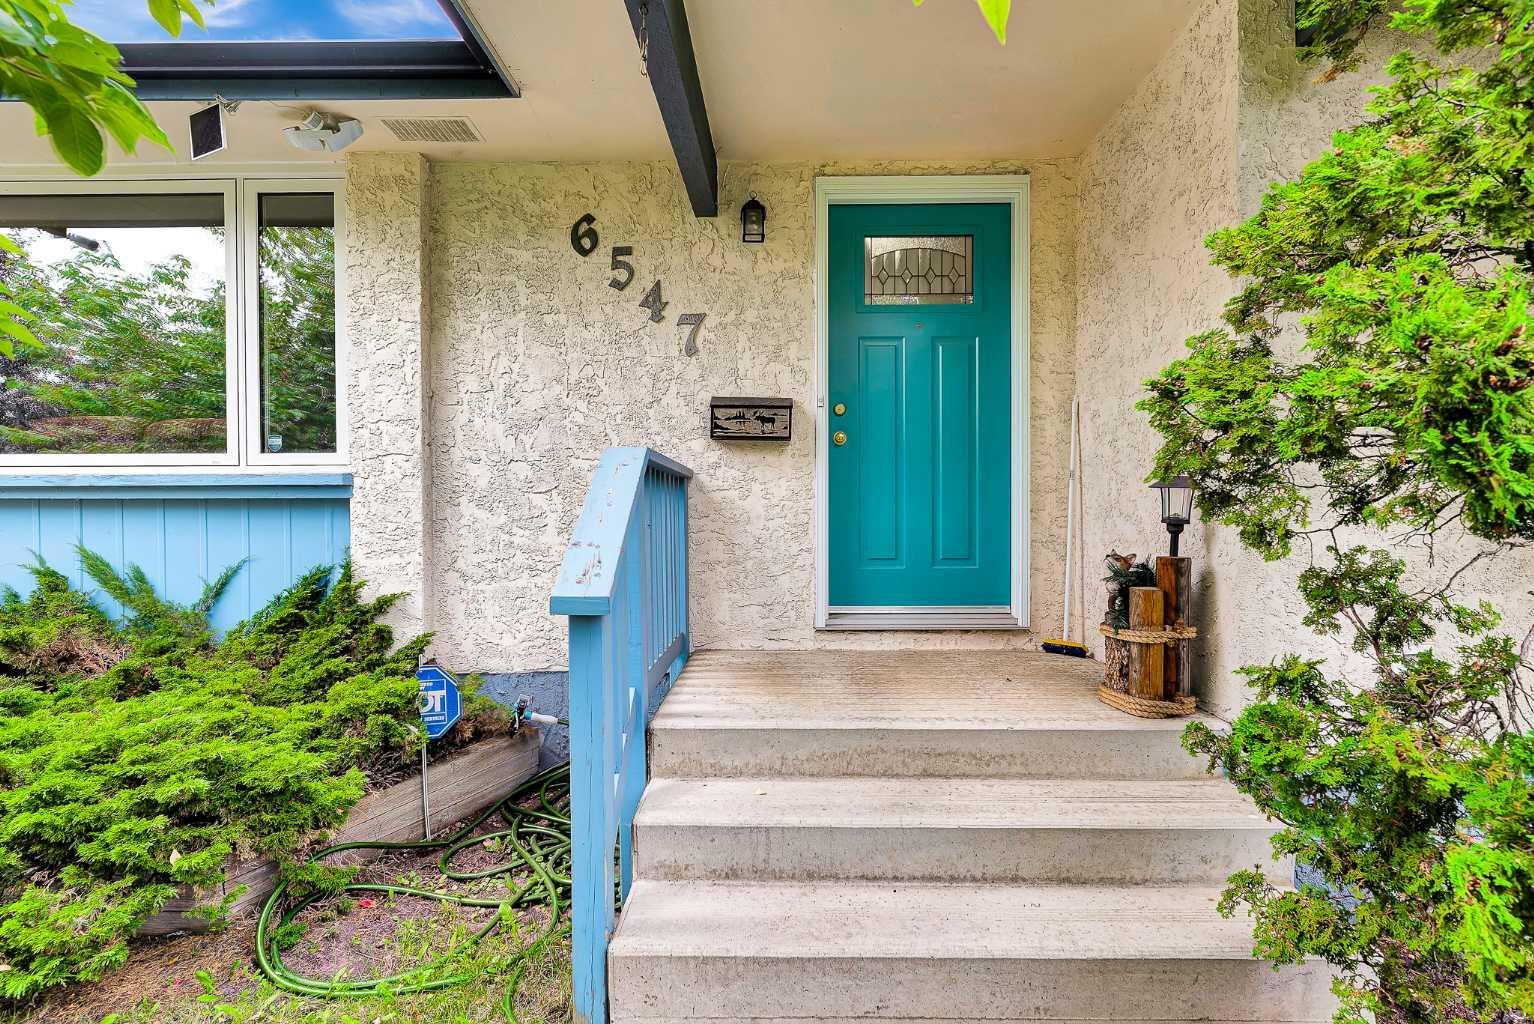
6547 Dalrymple Way NWCalgary, AB T3A 1S1
For Sale|Single Family Residence|Active
5
Beds
3
Total Baths
1
Full Bath
2
Partial Baths
1,160
SqFt
$517
/SqFt
1972
Built
Subdivision:
Dalhousie
County:
Calgary
Call Now: 587-328-7524
Is this the listing for you? We can help make it yours.
587-328-7524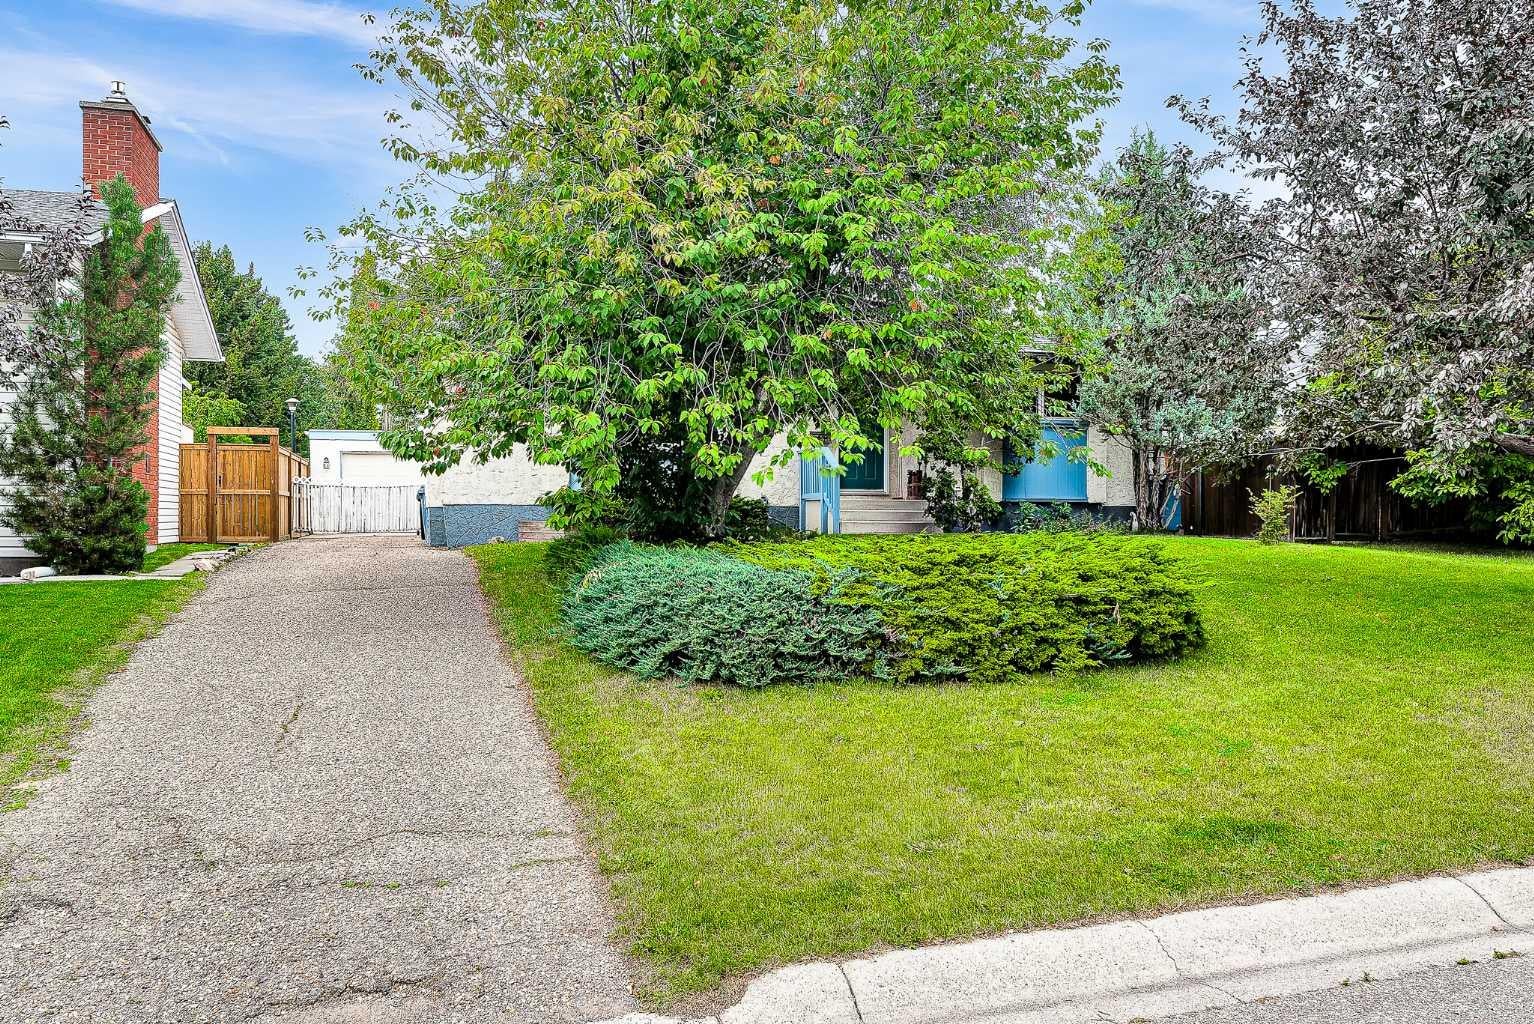
Save
Ask
Tour
Hide
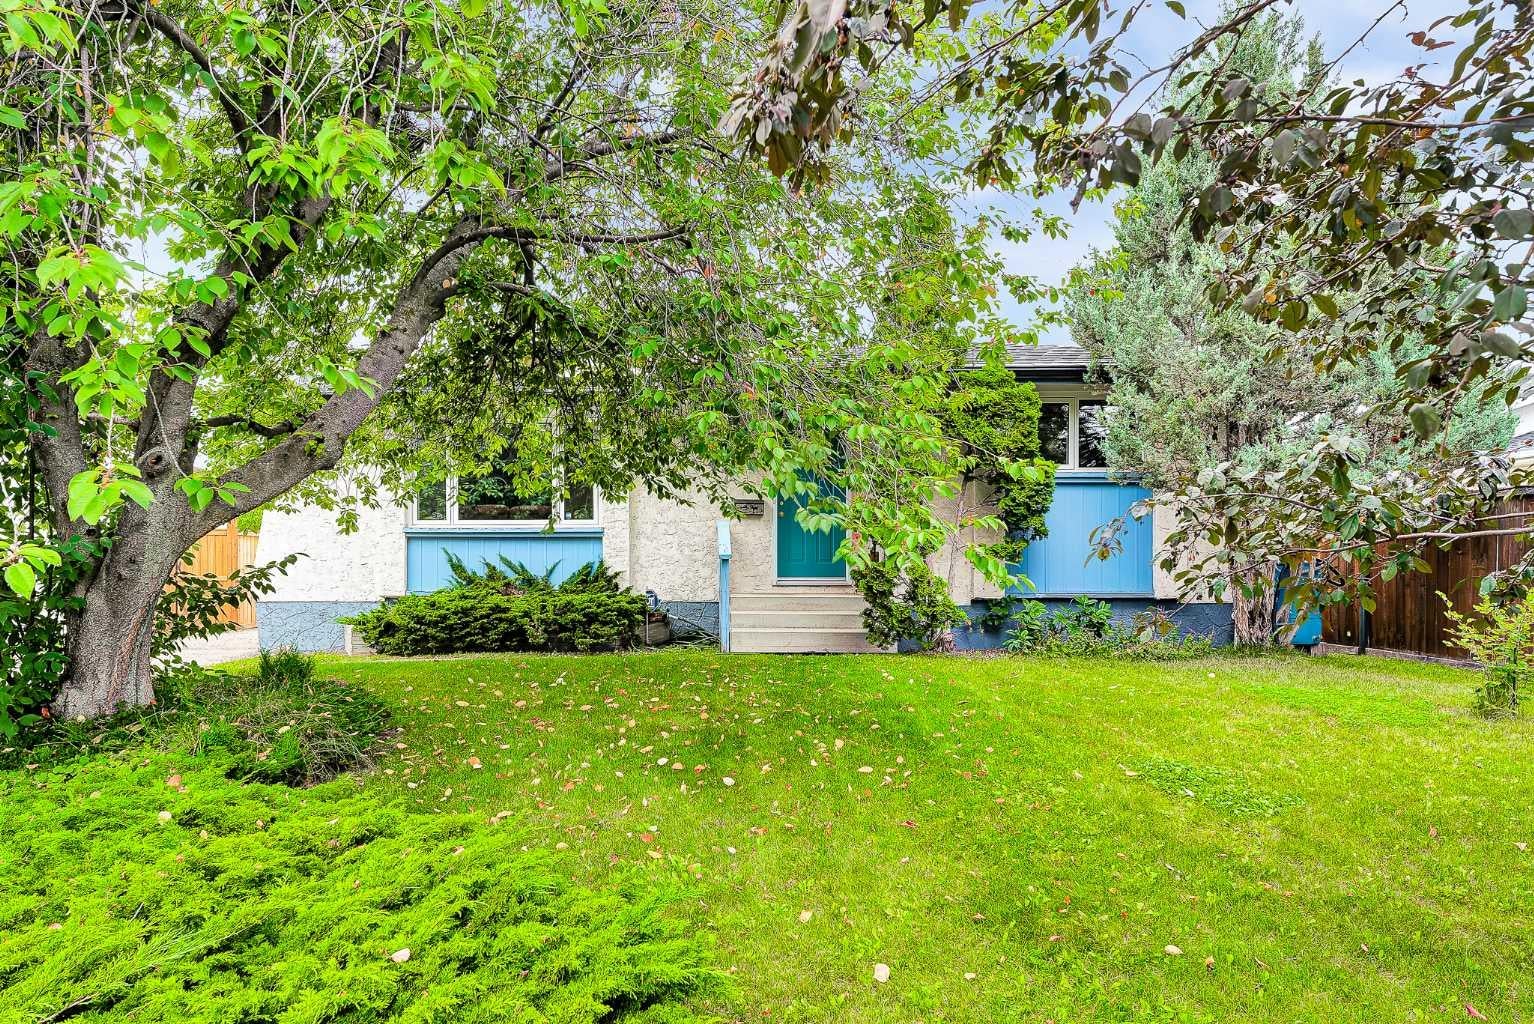
Well-maintained home in a desirable location, with numerous upgrades completed over the years. Notable features include solar panels, a metal roof, upgraded windows, and a fully developed basement with a bar; the bar refrigerator is included in as-is condition. The property also offers a spacious recreation room with a fireplace, a large fenced yard, a single garage, and a generously sized kitchen with a window overlooking the backyard. Please refer to the Seller Disclosure included in the supplementary documents.
Save
Ask
Tour
Hide
Listing Snapshot
Price
$599,900
Days On Site
2 Days
Bedrooms
5
Inside Area (SqFt)
1,160 sqft
Total Baths
3
Full Baths
1
Partial Baths
2
Lot Size
0.16 Acres
Year Built
1972
MLS® Number
A2341154
Status
Active
Property Tax
$4,734
Maintenance Fees
N/A
Sq Ft Source
N/A
Friends & Family
Recent Activity
| 2 days ago | Listing first seen on site | |
| 3 days ago | Listing updated with changes from the MLS® |
General Features
Acres
0.16
Garage
Yes
Garage Spaces
1
Levels
One
Parking
GarageGarage Door Opener
Parking Spaces
3
Property Sub Type
Single Family Residence
SqFt Above
1160
SqFt Below
860
Style
Bungalow
Zoning
R-CG
Interior Features
Appliances
Bar FridgeDishwasherDryerRefrigeratorElectric Range
Basement
FullFinished
Cooling
Other
Fireplace
Yes
Fireplace Features
Wood Burning
Fireplaces
2
Flooring
CarpetLinoleum
Heating
Forced Air
Interior
BarBookcasesCentral Vacuum
Laundry Features
In Basement
Window Features
Window Coverings
2pc Bathroom
Dimensions - 5`6" x 4`11"Level - Lower
2pc Ensuite bath
Dimensions - 4`11" x 4`4"Level - Main
4pc Bathroom
Dimensions - 12`4" x 4`10"Level - Main
Bedroom
Dimensions - 11`0" x 9`0"Level - Main
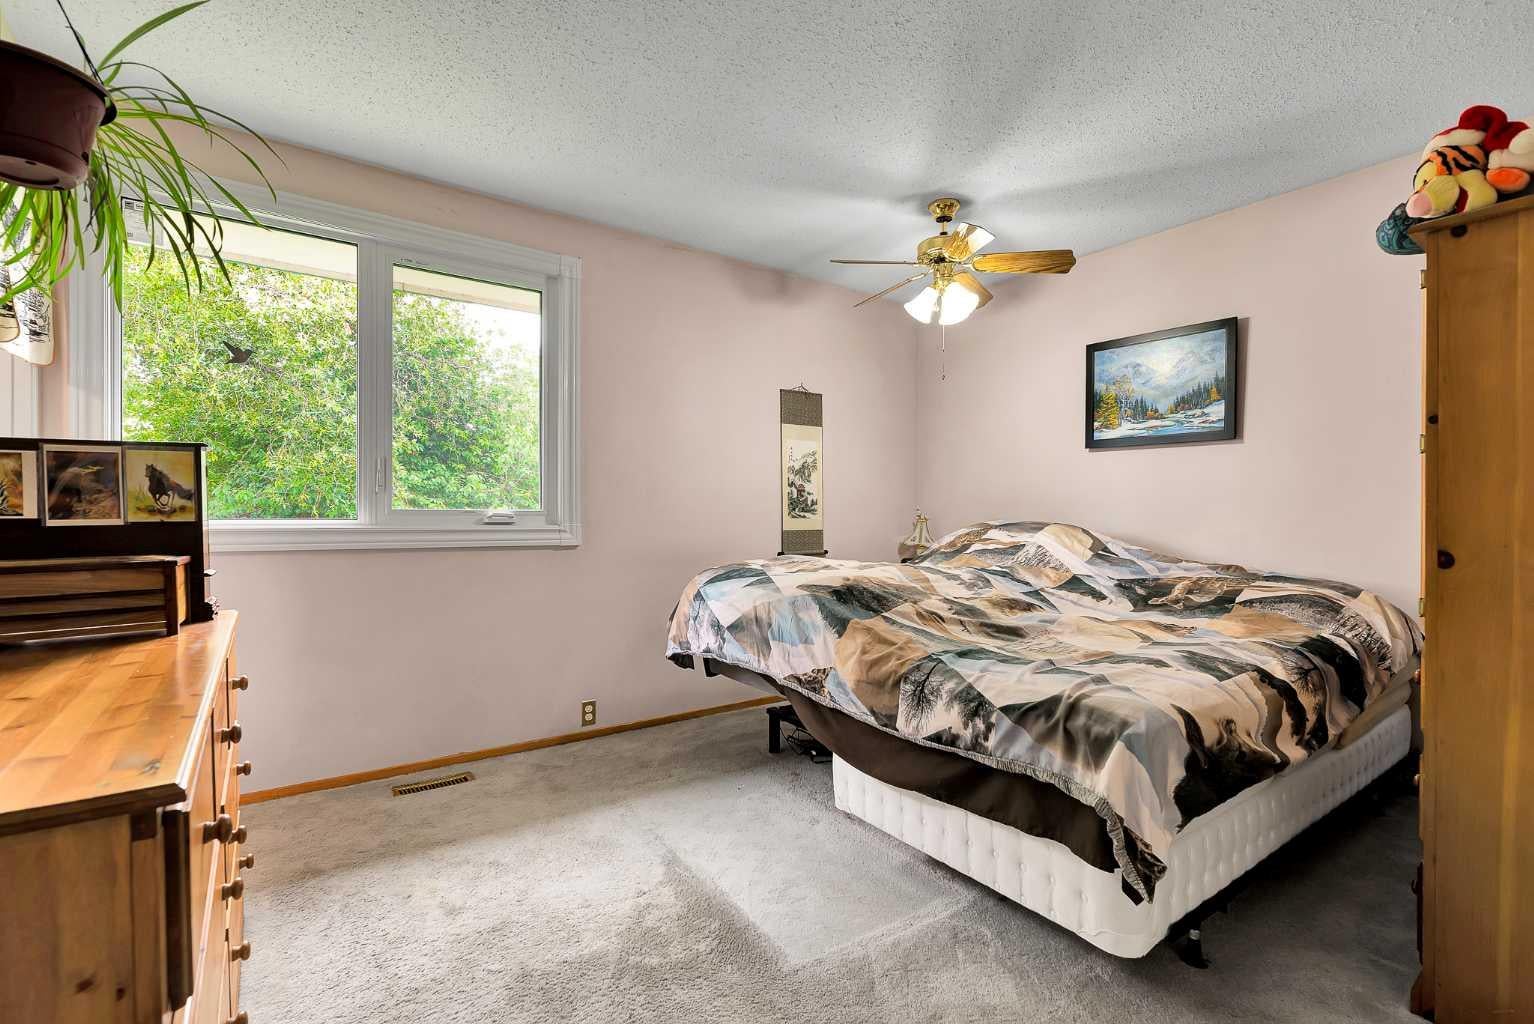
Bedroom - Primary
Dimensions - 13`4" x 10`8"Level - Main
Game Room
Dimensions - 17`6" x 12`7"Level - Lower
Kitchen
Dimensions - 12`7" x 9`3"Level - Main
Laundry
Dimensions - 8`10" x 6`1"Level - Lower
Living Room
Dimensions - 19`3" x 11`0"Level - Main
Nook
Dimensions - 8`8" x 6`6"Level - Main
Other
Dimensions - 8`3" x 6`1"Level - Lower
Save
Ask
Tour
Hide
Exterior Features
Construction Details
StuccoFrame
Exterior
Other
Fencing
Fenced
Frontage
16.00M 52`6"
Lot Features
Back YardLandscapedRectangular Lot
Patio And Porch
See Remarks
Roof
MetalSee Remarks
Windows/Doors
Window Coverings
Listing courtesy of Chris Skowron of RE/MAX Real Estate (Mountain View)

Listing information is provided by Participants of the Alberta One Realty Listing Services (Pillar 9). IDX information is provided exclusively for personal, non-commercial use, and may not be used for any purpose other than to identify prospective properties consumers may be interested in purchasing. Information is deemed reliable but not guaranteed. Copyright 2026, Alberta One Realty Listing Services (Pillar 9)
Last checked 2026-09-01 02:45 PM UTC
Listing information is provided by Participants of the Alberta One Realty Listing Services (Pillar 9). IDX information is provided exclusively for personal, non-commercial use, and may not be used for any purpose other than to identify prospective properties consumers may be interested in purchasing. Information is deemed reliable but not guaranteed. Copyright 2026, Alberta One Realty Listing Services (Pillar 9)
Last checked 2026-09-01 02:45 PM UTC
Neighborhood & Commute
Source: Walkscore
Save
Ask
Tour
Hide
