

4328 75 Street NW 5Calgary, AB T3B 2M8
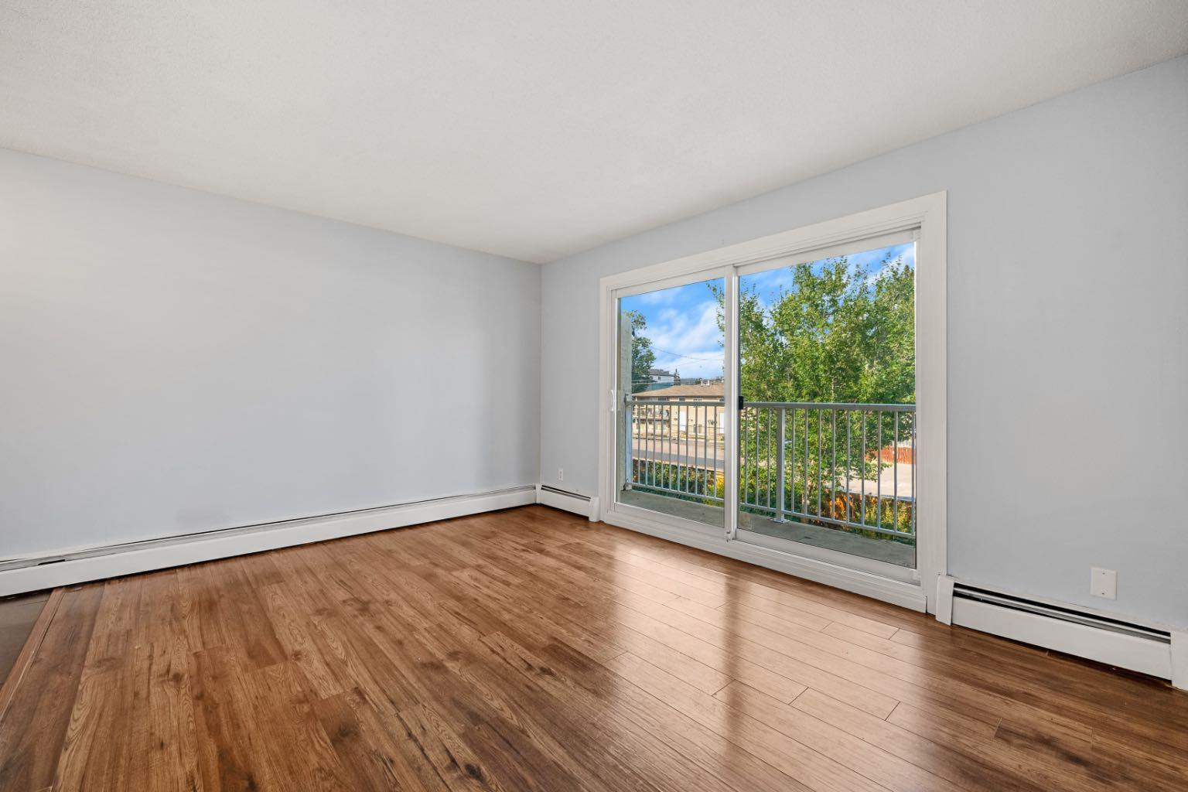
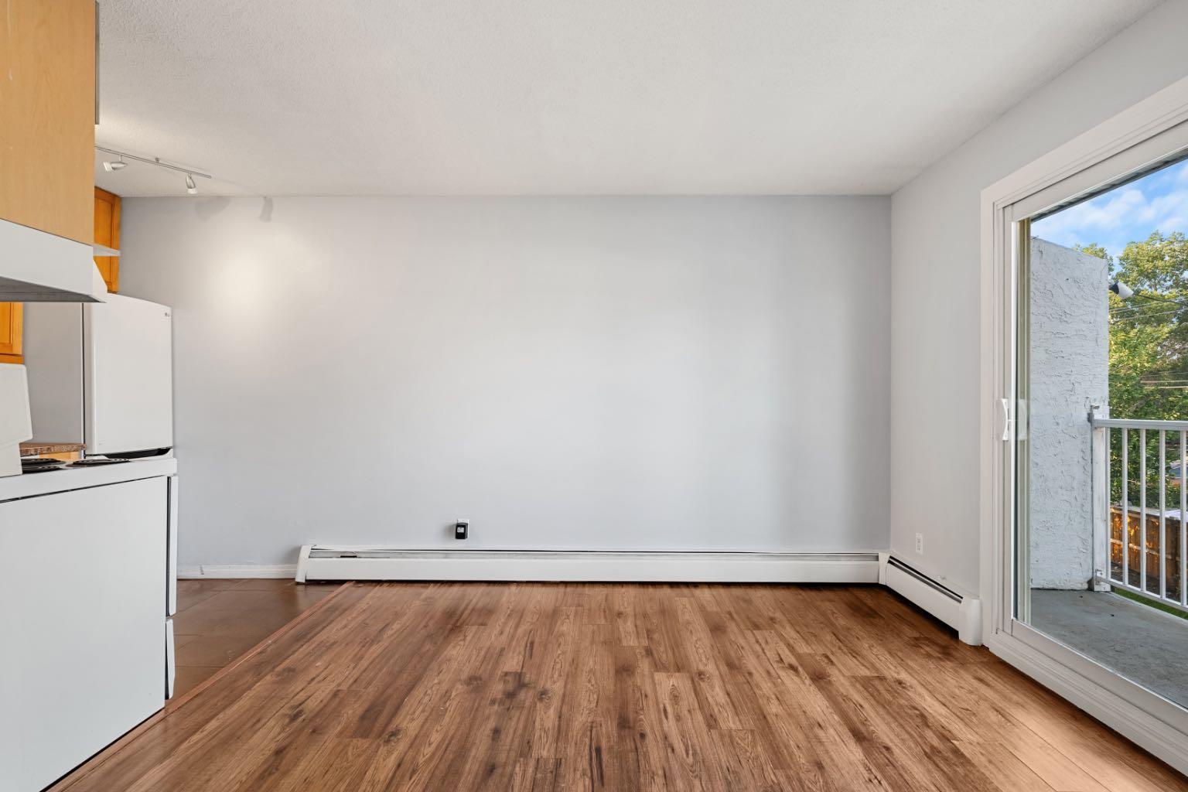
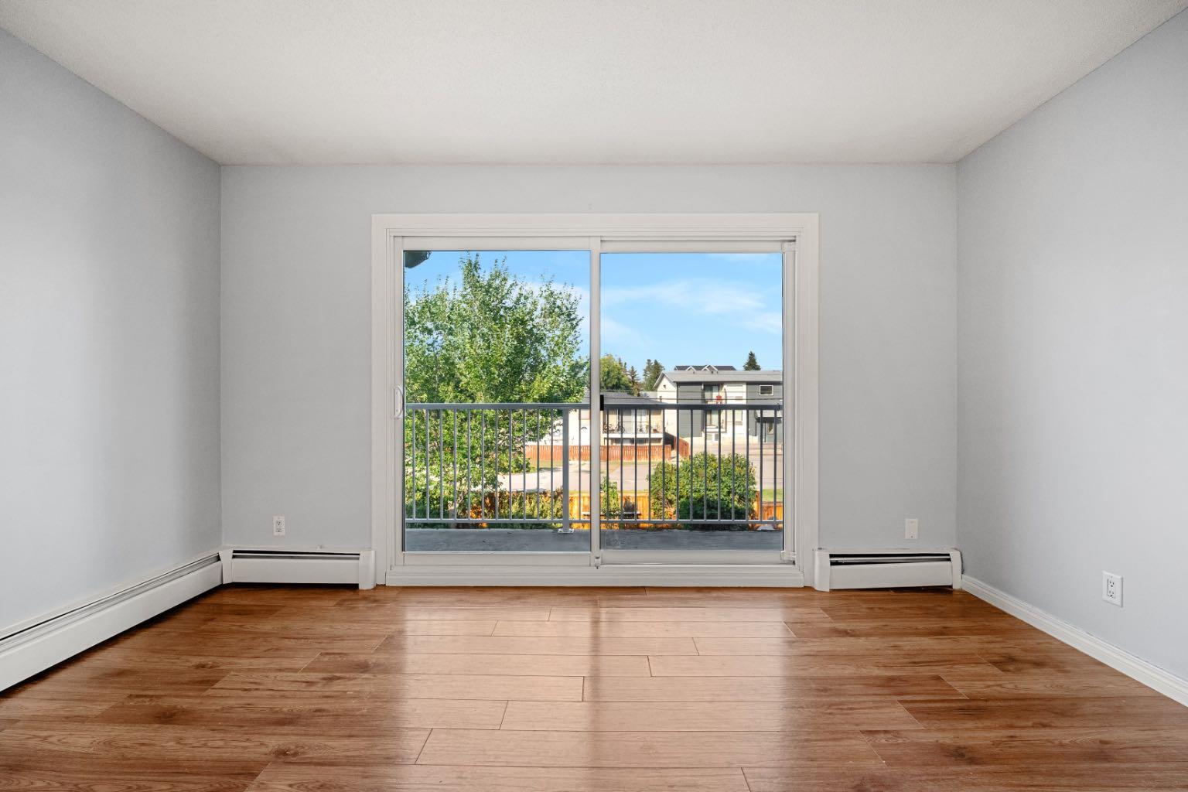
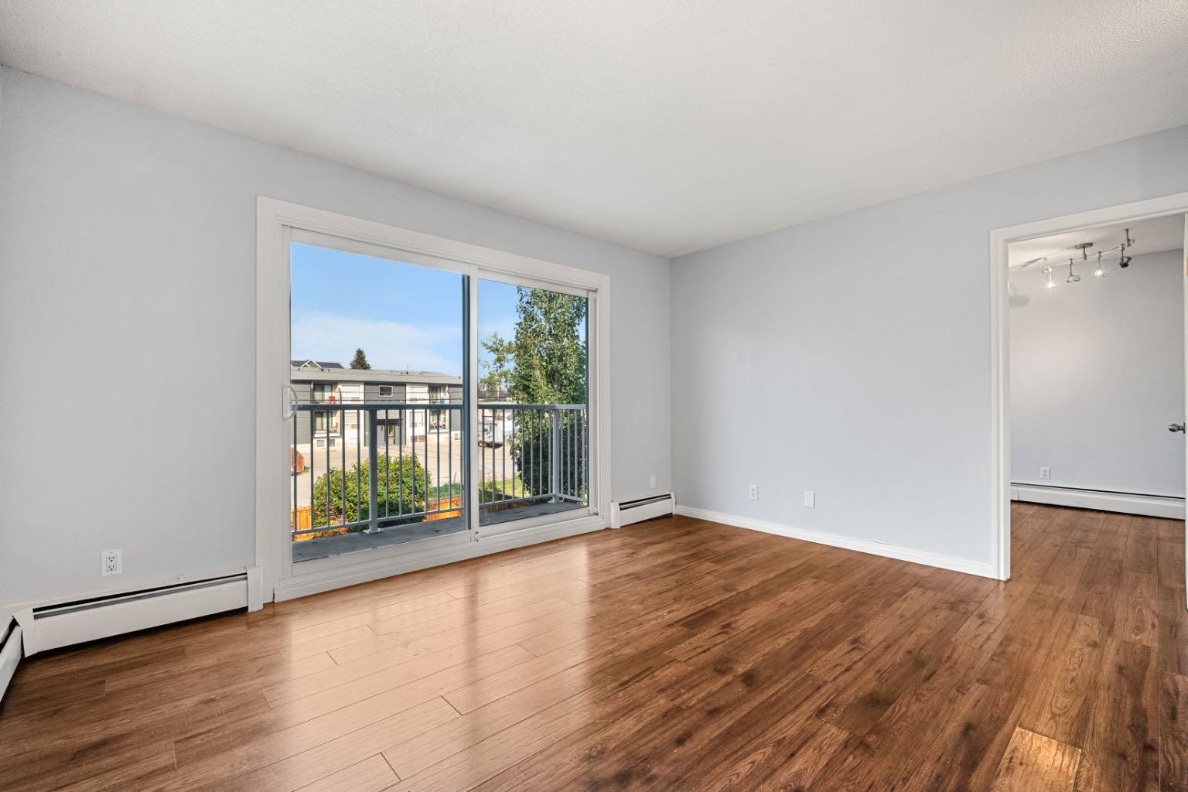
Top floor, one bedroom, in Bowness. One shared wall, so you're not listening to neighbors through three walls like most condos this size. The layout works. Living room, actual dining space, kitchen with real cabinet storage instead of the bare minimum. Big windows mean you're not fighting for natural light all day. Bedroom's a good size. Full bathroom. In-suite laundry, so you're not hauling stuff to a shared machine down the hall. Private balcony out back for coffee in the morning or a beer after work. Location does a lot of the heavy lifting here. Bowness Park and the Bow River pathway system are right there if you're into walking, running, or biking. The neighborhood's got mature trees, a growing lineup of cafés and restaurants, and it still feels like an actual community, not a strip mall with condos attached. Quick access to Stoney Trail and Crowchild means you're not stuck in Bowness traffic to get anywhere, and the mountains are a short drive west if that's your weekend plan. This works for a first-time buyer, an investor, or someone downsizing who doesn't want to sacrifice space or location to do it.
| a month ago | Status changed to Active | |
| a month ago | Listing updated with changes from the MLS® | |
| a month ago | Listing first seen on site |

Listing information is provided by Participants of the Alberta One Realty Listing Services (Pillar 9). IDX information is provided exclusively for personal, non-commercial use, and may not be used for any purpose other than to identify prospective properties consumers may be interested in purchasing. Information is deemed reliable but not guaranteed. Copyright 2026, Alberta One Realty Listing Services (Pillar 9)
Last checked 2026-10-15 02:42 AM UTC
