Save
Ask
Tour
Hide
Share
$389,000
1 Day On Site

39 Cityscape Row NE
Calgary, AB T3N 0W6

For Sale|Townhouse|Active
2
Beds
3
Total Baths
2
Full Baths
1
Partial Bath
1,382
SqFt
$281
/SqFt
2021
Built
Subdivision:
Cityscape
County:
Calgary
Call Now: 587-328-7524
Is this the listing for you? We can help make it yours.
587-328-7524
39 Cityscape Row NE39 Cityscape Row NE39 Cityscape Row NE39 Cityscape Row NE
Save
Ask
Tour
Hide
Share

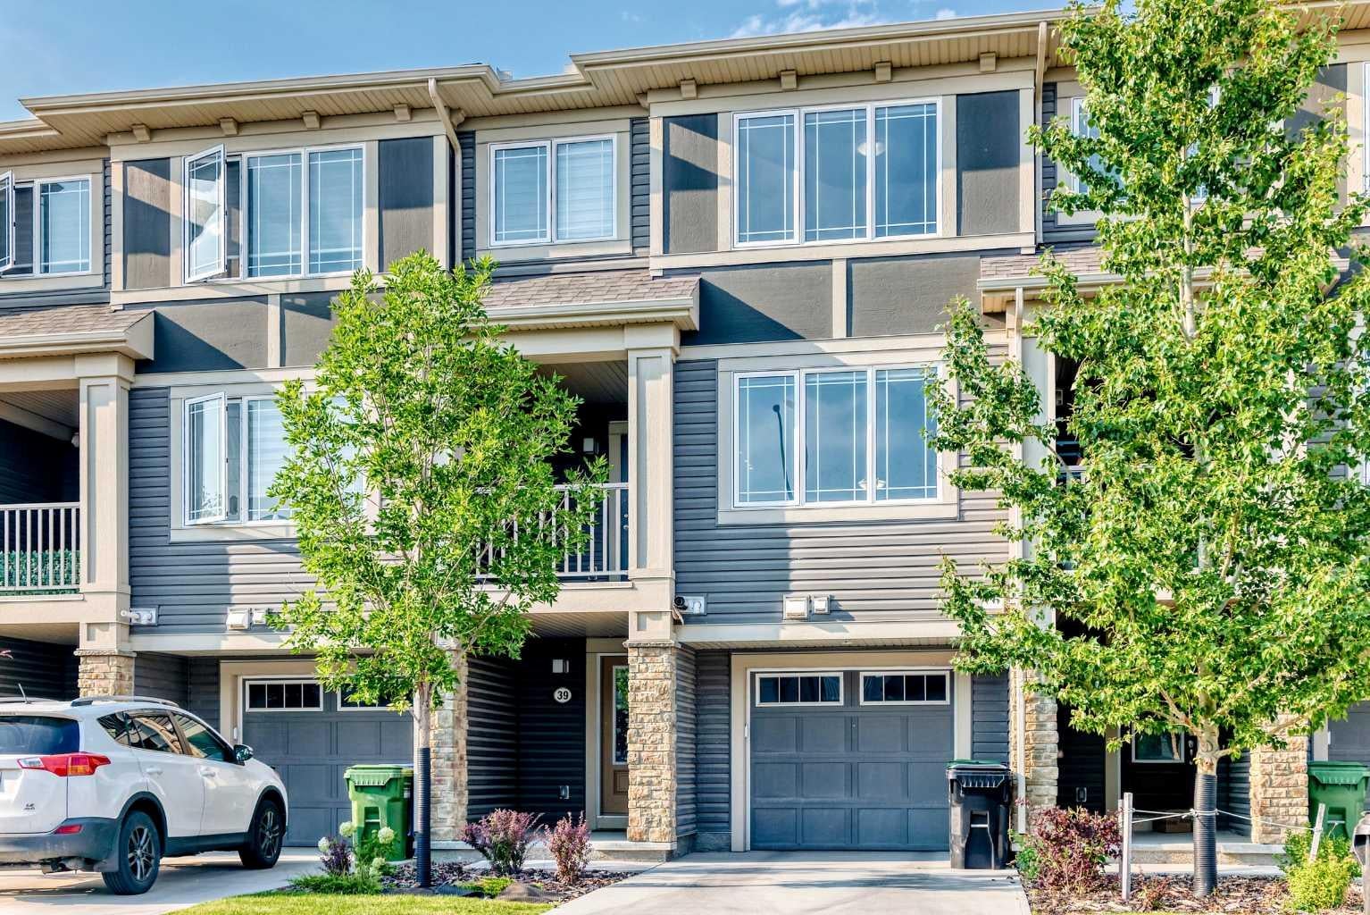
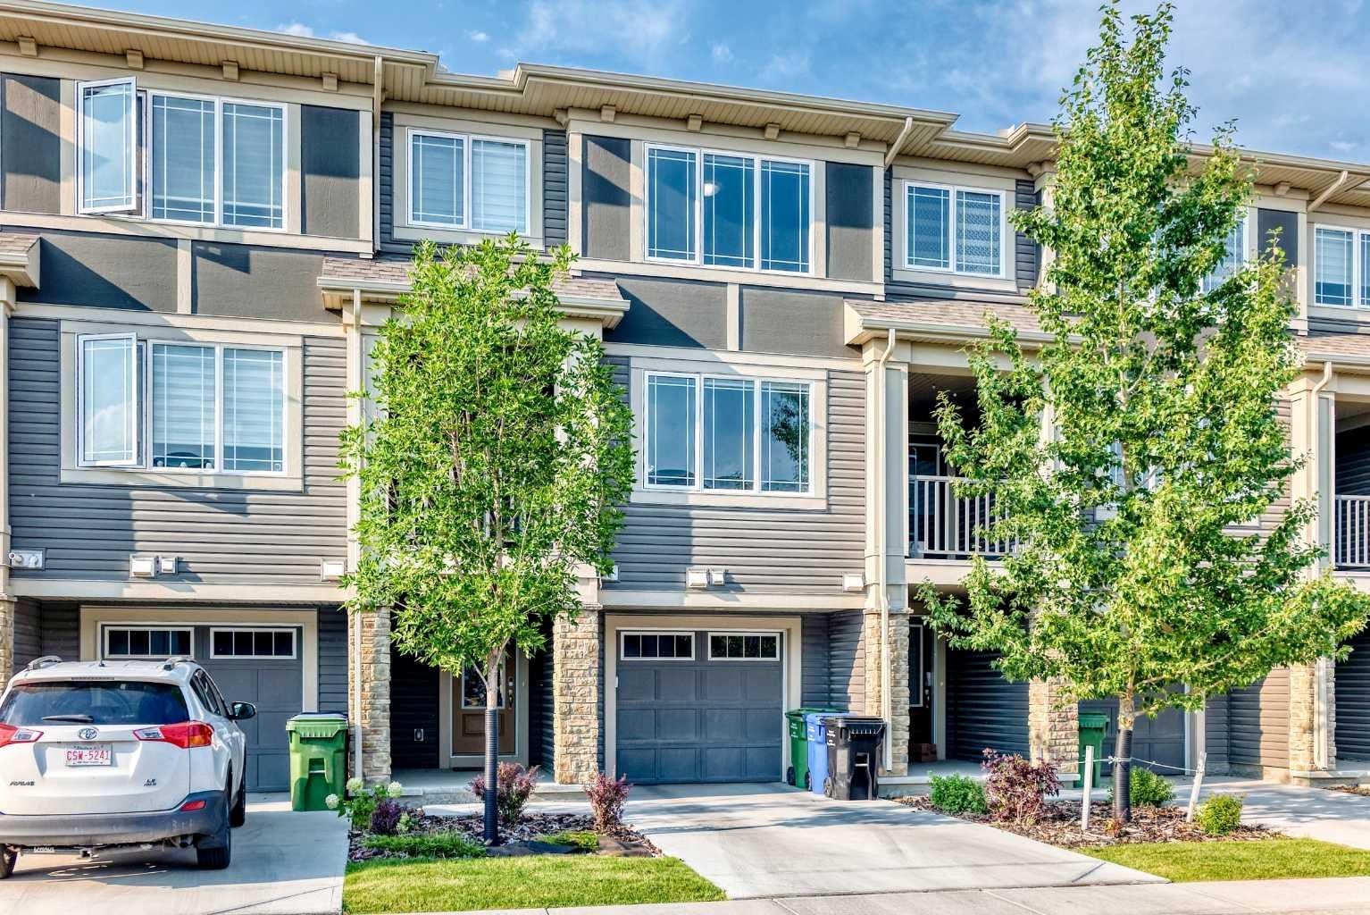
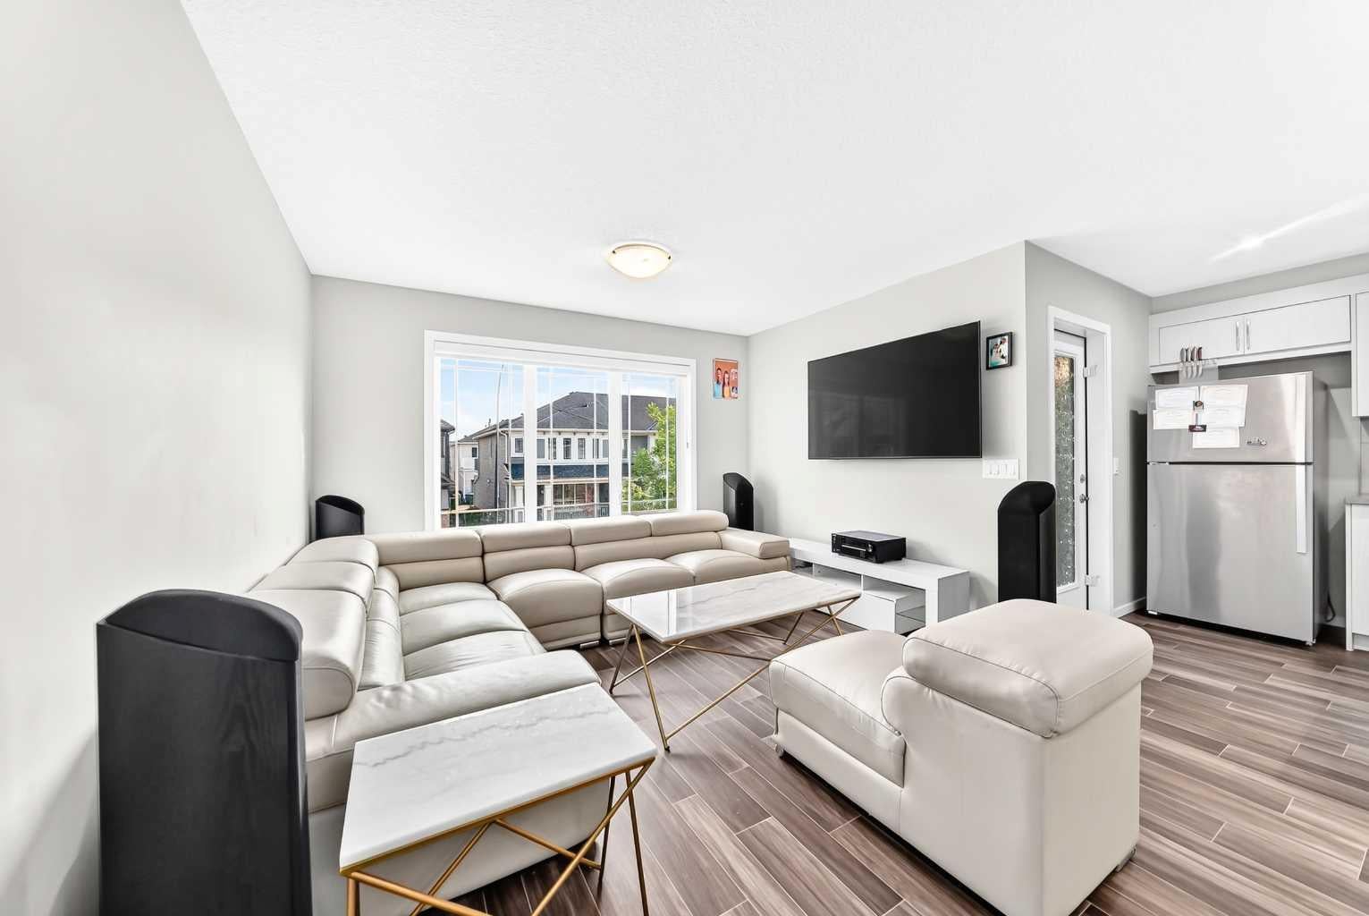
With the BEST PRICE in the area, welcome to this modern three-story townhouse in Cityscape (NE Calgary), offering 1,382 sq ft of well-designed living space. The contemporary kitchen features countertops, stainless steel appliances, and ample cabinetry. Upstairs, discover two spacious bedrooms, including a comfortable primary with excellent closet space and attached full bathroom. The convenience of upper-floor laundry makes daily routines simple. Parking is a breeze with a single attached garage plus driveway parking. Exceptional value, a fantastic location, low condo fees, and structural warranty coverage until 2031 round out the package. This interior unit blends contemporary style with everyday practicality—ideal for first-time buyers, professionals, or investors. The bright, open living area is designed for both entertaining and day-to-day living, with a generous living/dining zone flowing into the sleek kitchen. A sunny balcony extends the space for morning coffee or evening BBQs. Situated in a growing community close to parks, shopping, schools, transit, major roadways, and the airport, this home offers low-maintenance living without compromising comfort or convenience. Book your showing today!

Save
Ask
Tour
Hide
Share
Listing Snapshot
Price 
$389,000
Days On Site 
1 Day
Bedrooms 
2
Inside Area (SqFt) 
1,382 sqft
Total Baths 
3
Full Baths 
2
Partial Baths 
1
Lot Size 
0.02 Acres
Year Built 
2021
MLS® Number 
A2341084
Status 
Active
Property Tax 
$2,577.18
Maintenance Fees 
$207.41 monthly
Sq Ft Source 
N/A
Friends & Family
Recent Activity
yesterdayListing first seen on site
yesterdayListing updated with changes from the MLS®
General Features
Acres 
0.02
Attached Garage 
Yes
Carport 
1
Garage 
Yes
Garage Spaces 
1
Levels 
Three Or More
Number Of Stories 
3
Parking 
ConcreteGarage Door OpenerOn StreetAttachedGarageDriveway
Parking Spaces 
2
Pets 
Yes
Property Sub Type 
Townhouse
SqFt Above 
1149
Style 
3 Level Split
Zoning 
DC
Interior Features
Appliances 
DishwasherDryerElectric RangeMicrowaveRange HoodRefrigeratorWasher
Basement 
NoneUnfinished
Flooring 
CarpetTileVinyl
Heating 
Forced AirNatural Gas
Interior 
Kitchen Island
Laundry Features 
Upper Level
2pc Bathroom 
Dimensions - 8`1" x 2`10"Level - Lower
4pc Bathroom 
Dimensions - 5`11" x 7`8"Level - Upper
4pc Ensuite bath 
Dimensions - 8`7" x 4`10"Level - Upper
Balcony 
Dimensions - 9`7" x 7`9"Level - Main
Bedroom 
Dimensions - 9`5" x 9`5"Level - Upper
Bedroom - Primary 
Dimensions - 11`11" x 10`5"Level - Upper
Dining Room 
Dimensions - 11`7" x 10`6"Level - Main
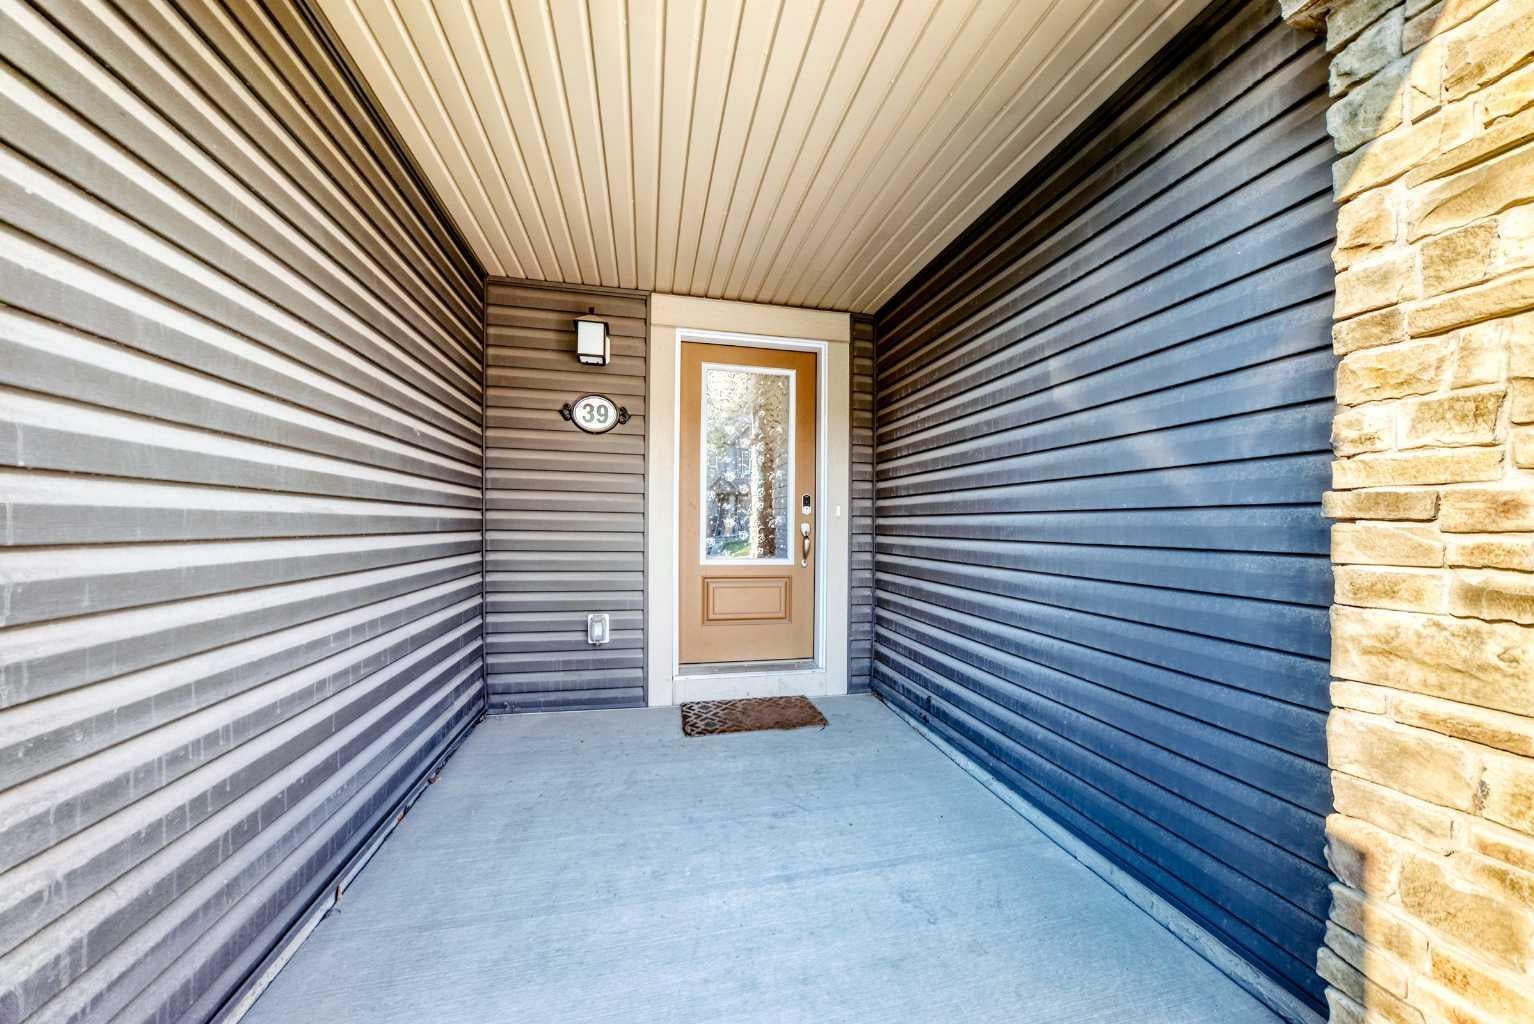
Entrance 
Dimensions - 10`2" x 6`8"Level - Lower
Furnace/Utility Room 
Dimensions - 18`7" x 7`1"Level - Basement
Kitchen 
Dimensions - 15`7" x 9`4"Level - Main
Laundry 
Dimensions - 5`11" x 6`3"Level - Upper
Living Room 
Dimensions - 12`11" x 12`0"Level - Main
Pantry 
Dimensions - 4`10" x 1`11"Level - Main
Walk-In Closet 
Dimensions - 5`1" x 5`3"Level - Upper
Save
Ask
Tour
Hide
Share
Exterior Features
Construction Details 
ConcreteOtherFrame
Exterior 
Balcony
Frontage 
6.40M 21`0"
Lot Features 
Rectangular Lot
Roof 
ShingleAsphalt
Community Features
Association Amenities 
OtherPlaygroundSnow Removal
Community Features 
Airport/RunwayOtherPark
Maintenance Fee 
207.41
Maintenance Fee Frequency 
Monthly
Listing courtesy of Nasir Ahmad of URBAN-REALTY.ca

Listing information is provided by Participants of the Alberta One Realty Listing Services (Pillar 9). IDX information is provided exclusively for personal, non-commercial use, and may not be used for any purpose other than to identify prospective properties consumers may be interested in purchasing. Information is deemed reliable but not guaranteed. Copyright 2026, Alberta One Realty Listing Services (Pillar 9)
Last checked 2026-09-01 02:39 PM UTC

Neighborhood & Commute
Source: Walkscore
Save
Ask
Tour
Hide
Share