Save
Ask
Tour
Hide
Share
$600,000
20 Days On Site

112 Aspen Creek Crescent
Strathmore, AB T1P 1R4

For Sale|Single Family Residence|Active
3
Beds
2
Total Baths
2
Full Baths
1,484.21
SqFt
$404
/SqFt
2007
Built
Subdivision:
Aspen Creek
County:
Wheatland County
Call Now: 587-328-7524
Is this the listing for you? We can help make it yours.
587-328-7524
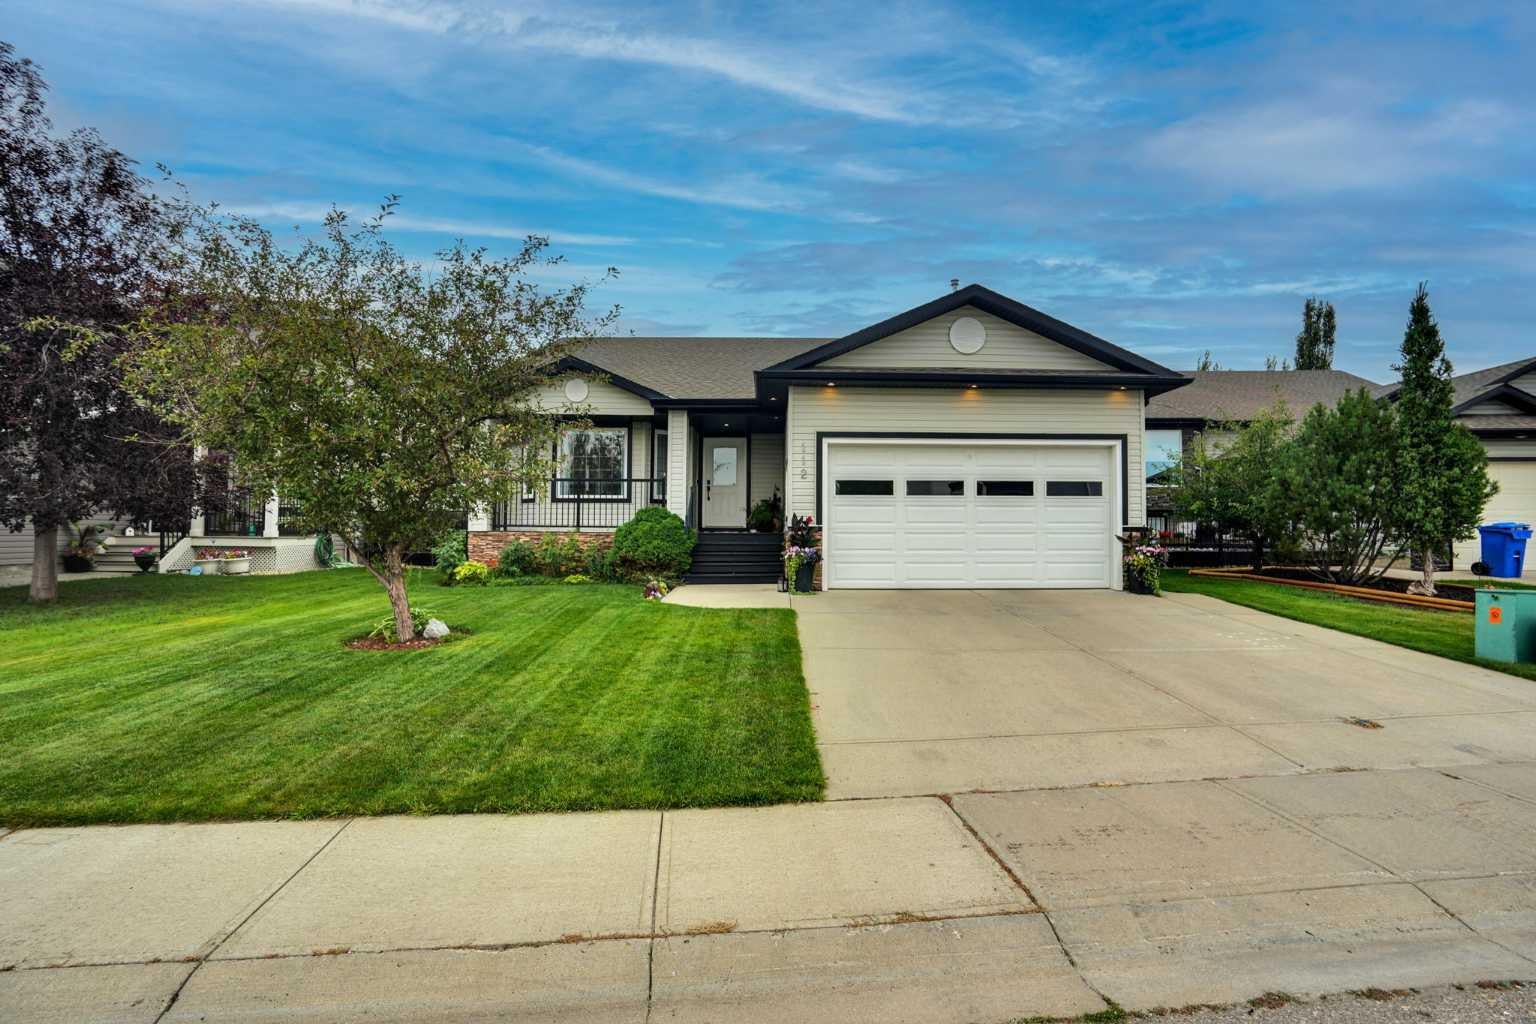
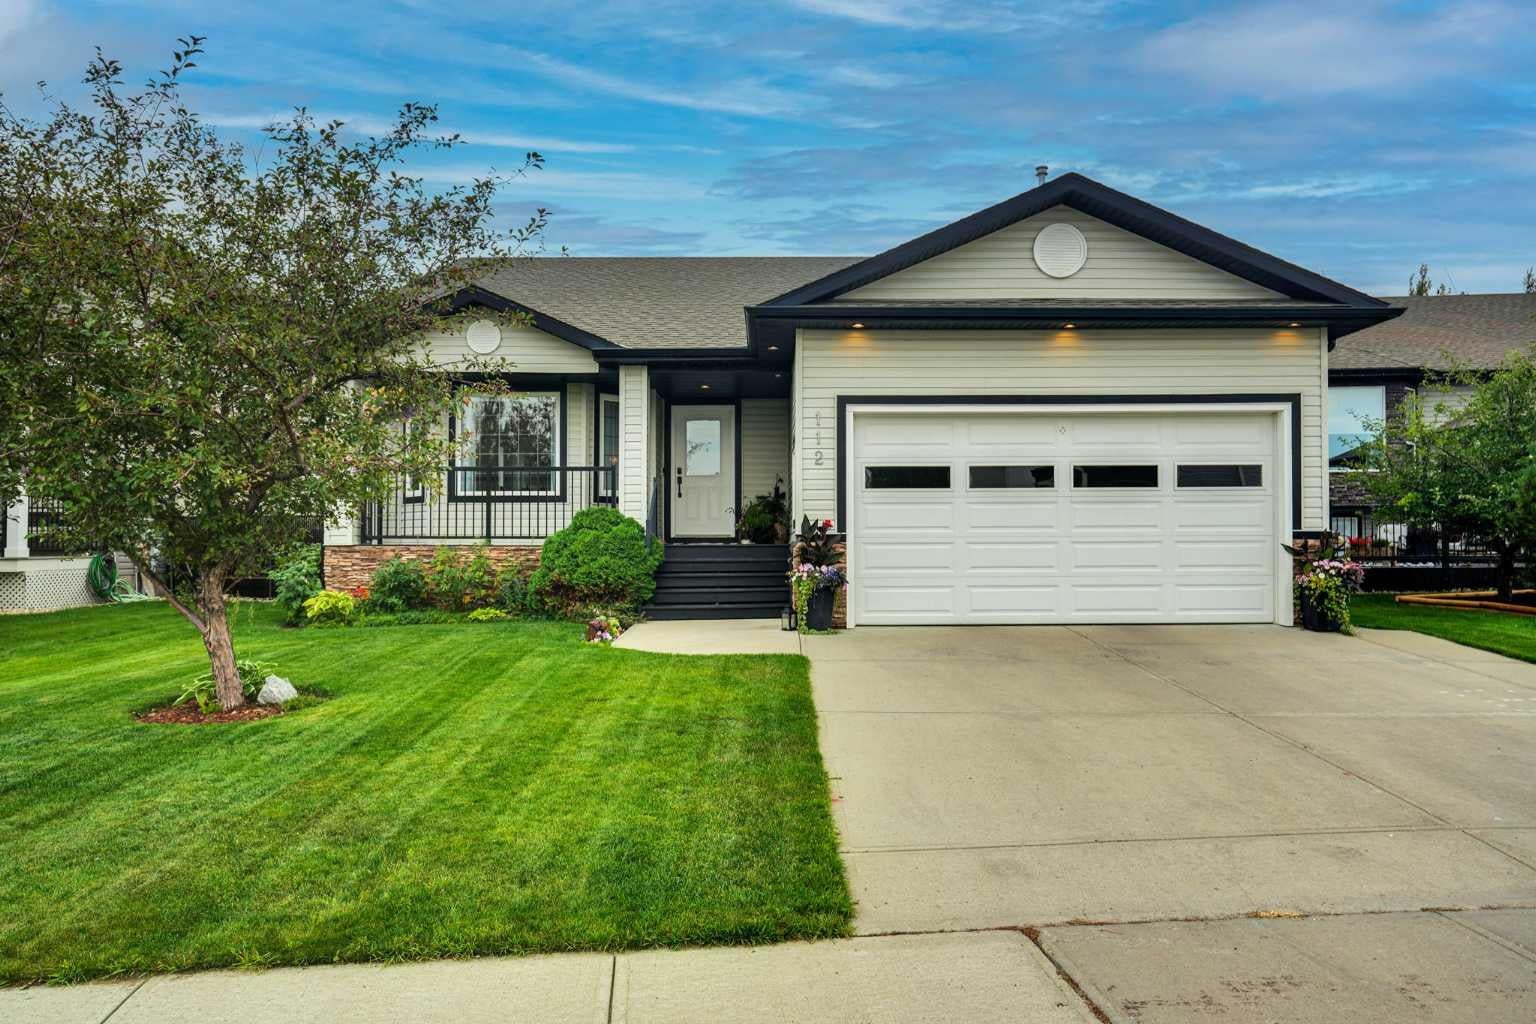
112 Aspen Creek Crescent112 Aspen Creek Crescent112 Aspen Creek Crescent112 Aspen Creek Crescent
Save
Ask
Tour
Hide
Share

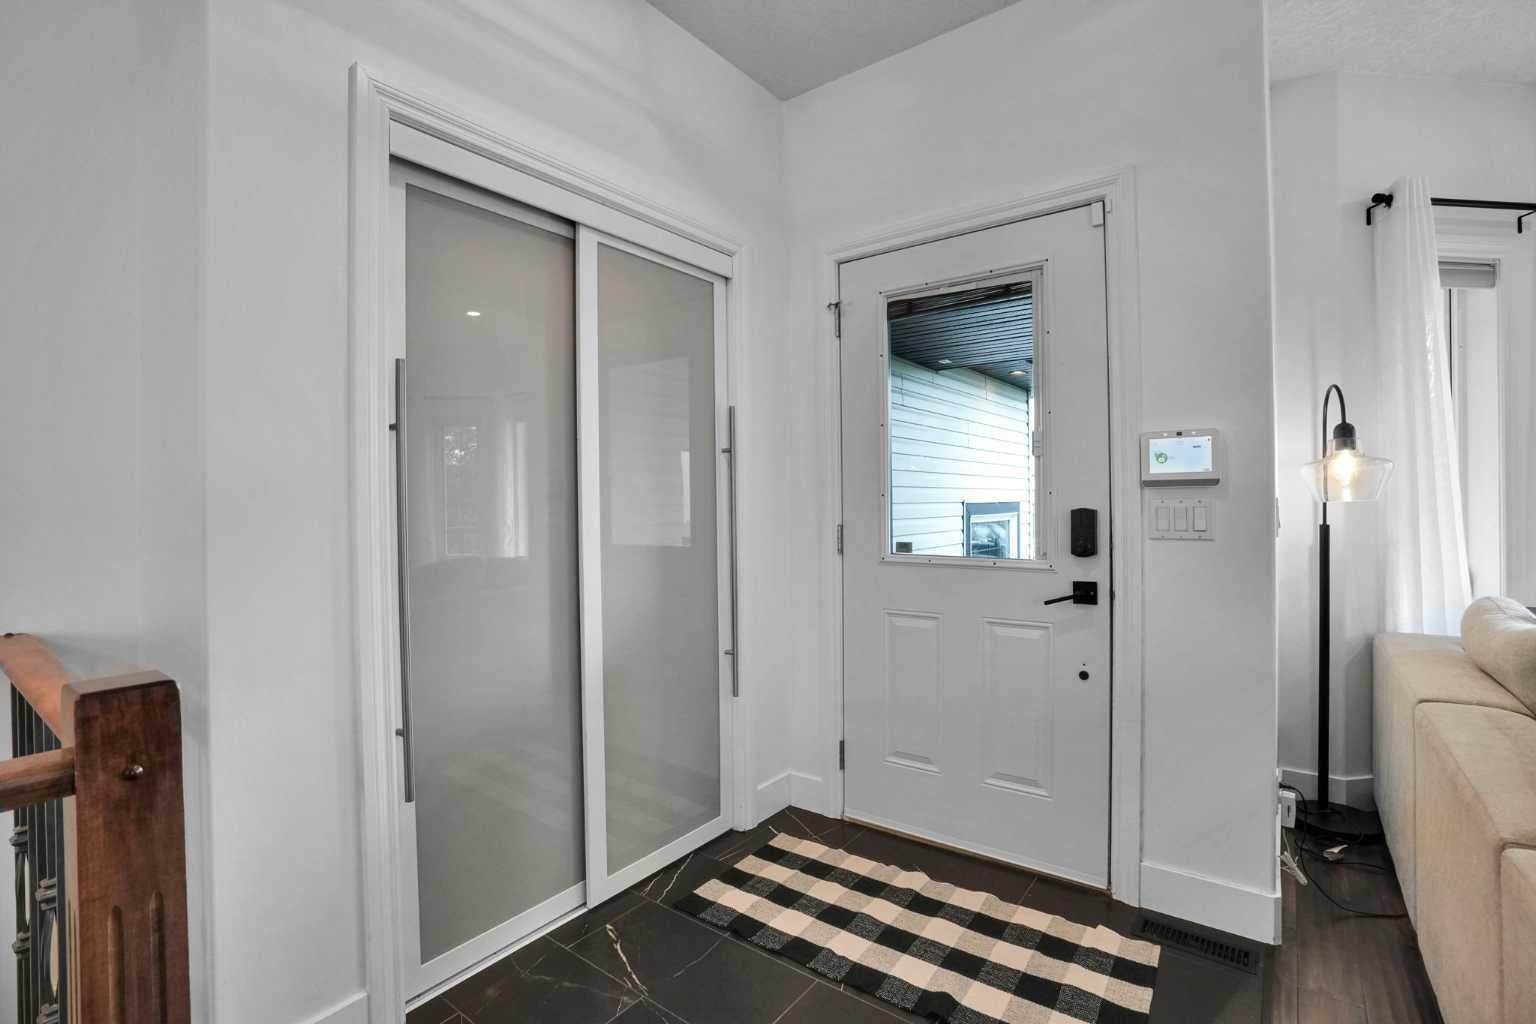
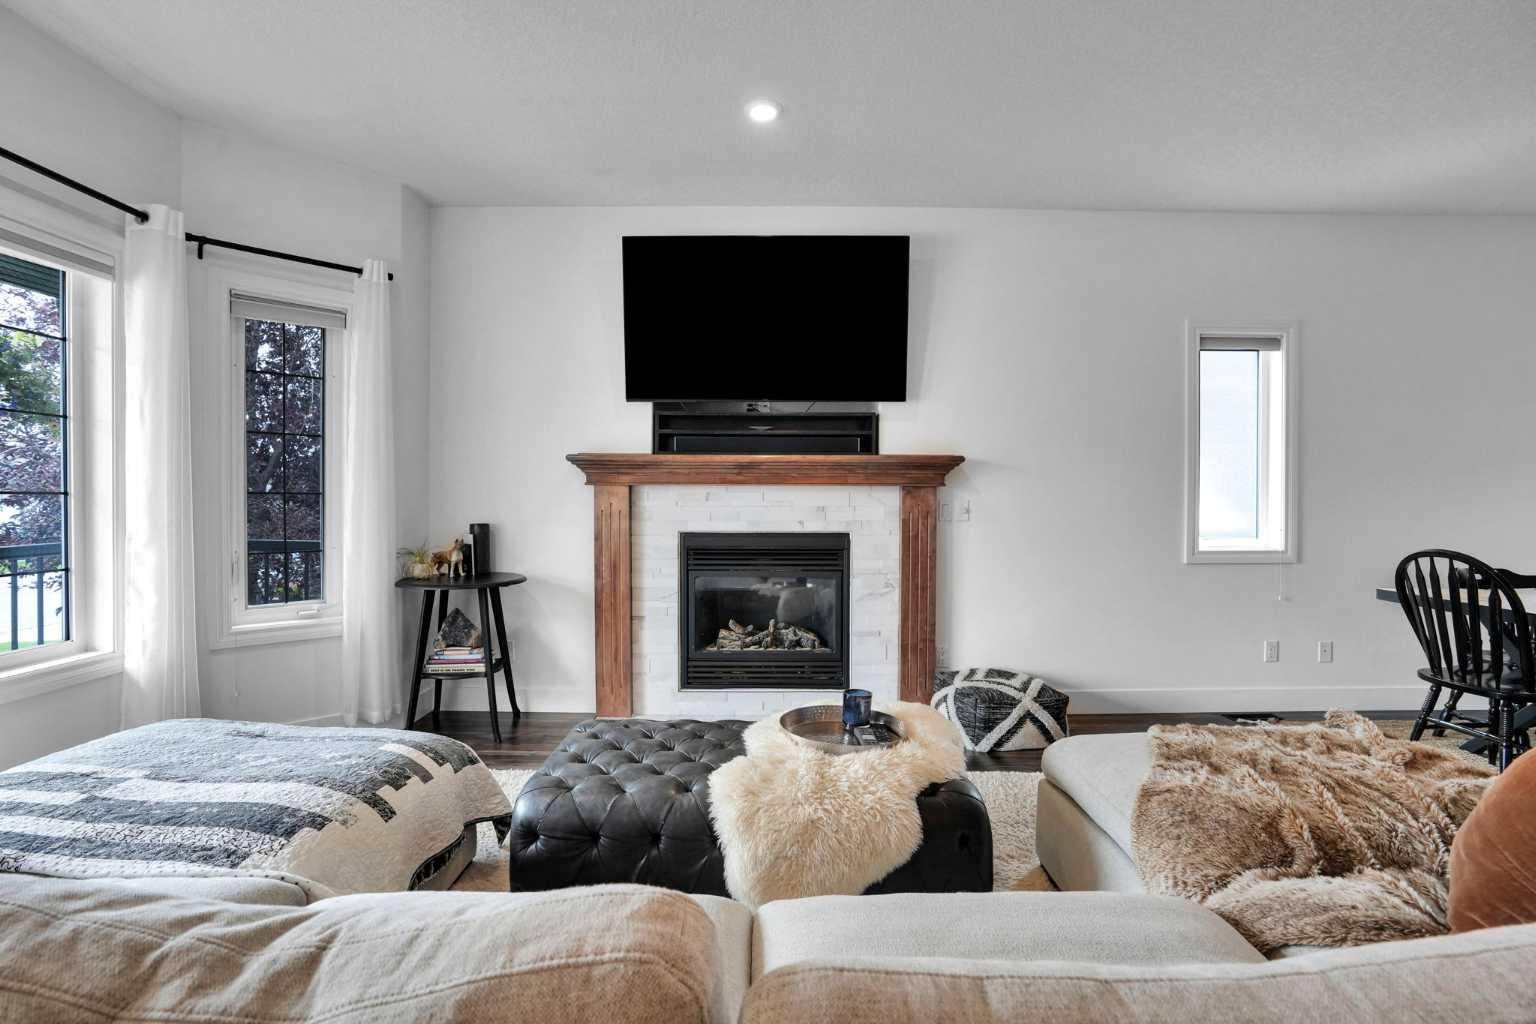
The inviting main floor features a spacious living room with a cozy gas fireplace, 9ft ceilings, a generous kitchen with granite countertops, ample cabinetry and plenty of workspace, three good-sized bedrooms, two bathrooms and convenient main-floor laundry. Downstairs, the unfinished basement is ready for your vision, with an in-floor heating rough-in and plenty of opportunity to add bedrooms, a family room, gym, office or recreation space—creating even more living space and future value. Outside, enjoy a large deck, landscaped and private yard, stone patio, and dedicated dog run. The heated double attached garage is an excellent bonus, with both overhead and in-floor heating rough-ins. Complete with central air conditioning and located in a family-friendly Strathmore neighbourhood, walking distance to George Freeman School, this home offers the perfect combination of move-in-ready comfort and room to grow.

Save
Ask
Tour
Hide
Share
Listing Snapshot
Price 
$600,000
Days On Site 
20 Days
Bedrooms 
3
Inside Area (SqFt) 
1,484.21 sqft
Total Baths 
2
Full Baths 
2
Partial Baths 
N/A
Lot Size 
0.13 Acres
Year Built 
2007
MLS® Number 
A2341068
Status 
Active
Property Tax 
$4,726
Maintenance Fees 
N/A
Sq Ft Source 
N/A
Friends & Family
Recent Activity
a week agoPrice changed to $600,000
a week agoListing updated with changes from the MLS®
3 weeks agoListing first seen on site
General Features
Acres 
0.13
Attached Garage 
Yes
Garage 
Yes
Garage Spaces 
2
Levels 
One
Parking 
ConcreteGarage Door OpenerOff StreetAttachedGarageDriveway
Parking Spaces 
2
Property Sub Type 
Single Family Residence
SqFt Above 
1484.21
SqFt Below 
1484.21
Style 
Bungalow
Zoning 
R1
Interior Features
Appliances 
DishwasherRefrigeratorWasher/DryerElectric Range
Basement 
FullUnfinished
Cooling 
Central Air
Electric 
220 Volts
Fireplace 
Yes
Fireplace Features 
GasLiving Room
Fireplaces 
1
Flooring 
CarpetGraniteLaminateTile
Heating 
Forced AirNatural Gas
Interior 
Ceiling Fan(s)Granite CountersHigh CeilingsKitchen Island
Laundry Features 
Laundry RoomMain Level
4pc Bathroom 
Dimensions - 8`3" x 5`0"Level - Main
4pc Ensuite bath 
Dimensions - 6`1" x 7`4"Level - Main
Bedroom 
Dimensions - 11`11" x 10`1"Level - Main
Bedroom - Primary 
Dimensions - 13`9" x 18`2"Level - Main
Dining Room 
Dimensions - 13`7" x 7`3"Level - Main
Kitchen 
Dimensions - 15`0" x 20`0"Level - Main
Living Room 
Dimensions - 19`7" x 18`1"Level - Main
Mud Room 
Dimensions - 6`9" x 10`0"Level - Main
Pantry 
Dimensions - 3`6" x 3`10"Level - Main
Walk-In Closet 
Dimensions - 3`11" x 3`10"Level - Main
Save
Ask
Tour
Hide
Share
Exterior Features
Construction Details 
ConcreteVinyl SidingFrame
Exterior 
Dog RunPrivate EntrancePrivate Yard
Fencing 
Fenced
Frontage 
15.38M 50`6"
Lot Features 
Back YardFew TreesFront YardLandscapedLevel
Patio And Porch 
DeckFront PorchOtherPatio
Roof 
ShingleAsphalt
Community Features
Community Features 
ParkPlaygroundSidewalks
Listing courtesy of Debbie Mitzner of RE/MAX Landan Real Estate

Listing information is provided by Participants of the Alberta One Realty Listing Services (Pillar 9). IDX information is provided exclusively for personal, non-commercial use, and may not be used for any purpose other than to identify prospective properties consumers may be interested in purchasing. Information is deemed reliable but not guaranteed. Copyright 2026, Alberta One Realty Listing Services (Pillar 9)
Last checked 2026-09-20 06:12 PM UTC

Neighborhood & Commute
Source: Walkscore
Save
Ask
Tour
Hide
Share