Save
Ask
Tour
Hide
Share
$2,588,800
2 Days On Site

3743 36 Avenue SW
Calgary, AB T3E 1C3

For Sale|Single Family Residence|Active
4
Beds
5
Total Baths
4
Full Baths
1
Partial Bath
2,236
SqFt
$1,158
/SqFt
2026
Built
Subdivision:
Rutland Park
County:
Calgary
Call Now: 587-328-7524
Is this the listing for you? We can help make it yours.
587-328-7524
3743 36 Avenue SW3743 36 Avenue SW3743 36 Avenue SW3743 36 Avenue SW
Save
Ask
Tour
Hide
Share

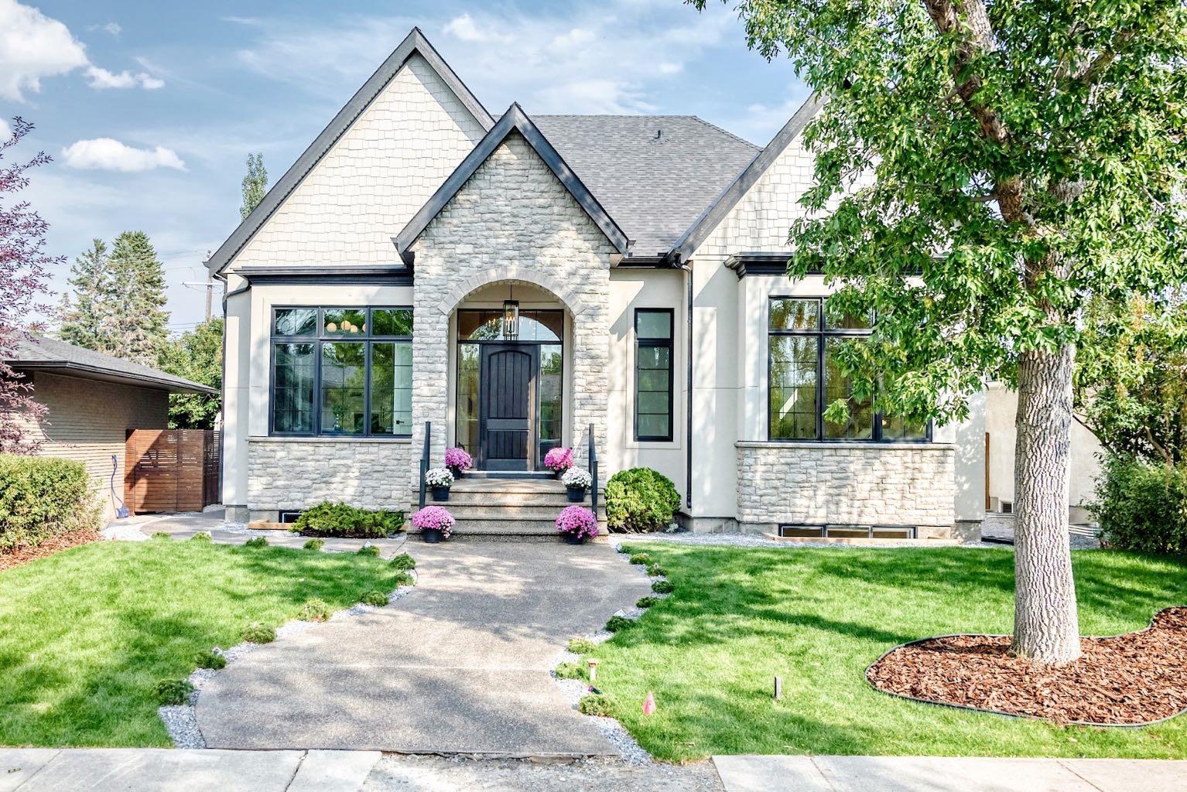
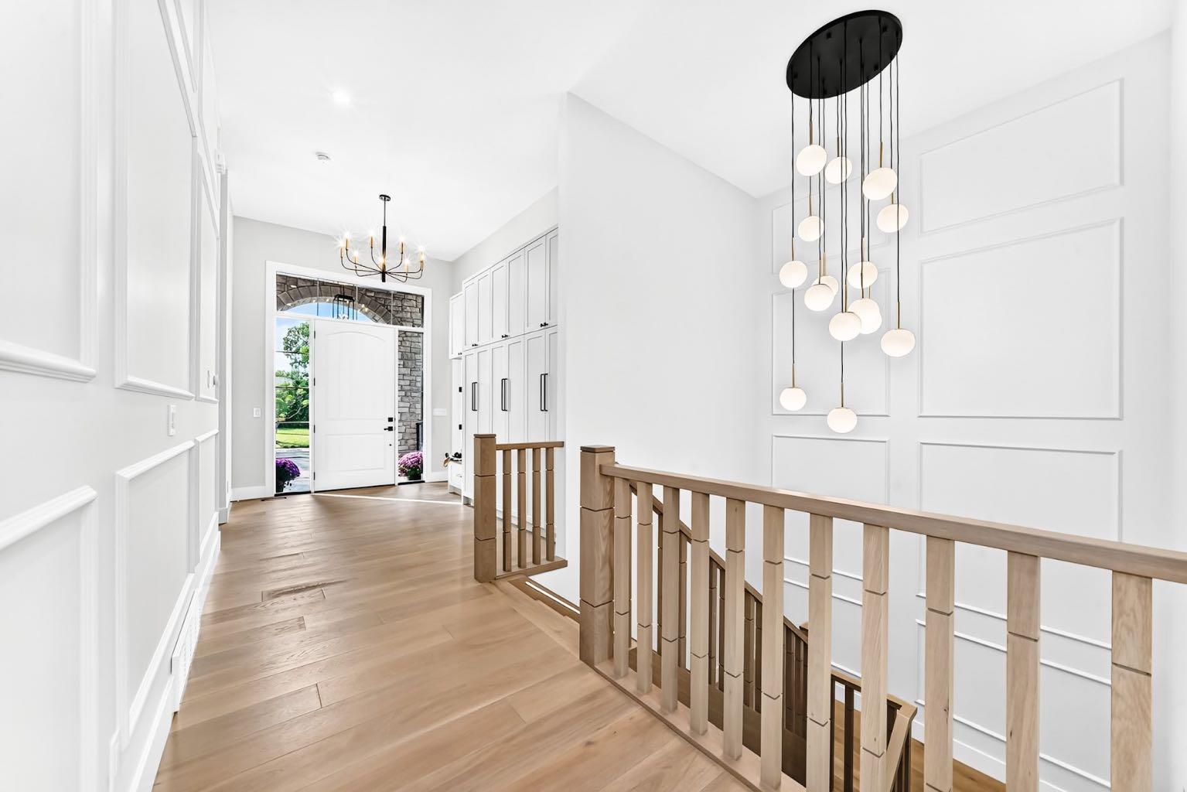
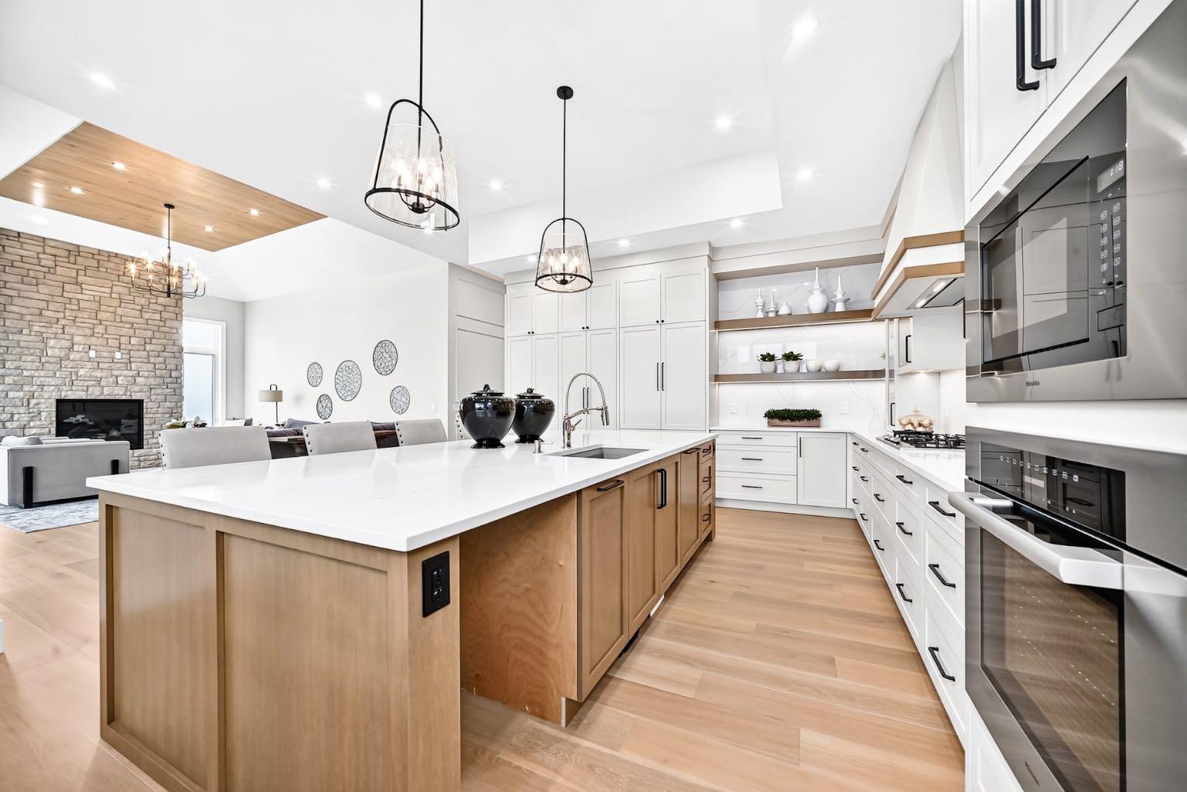
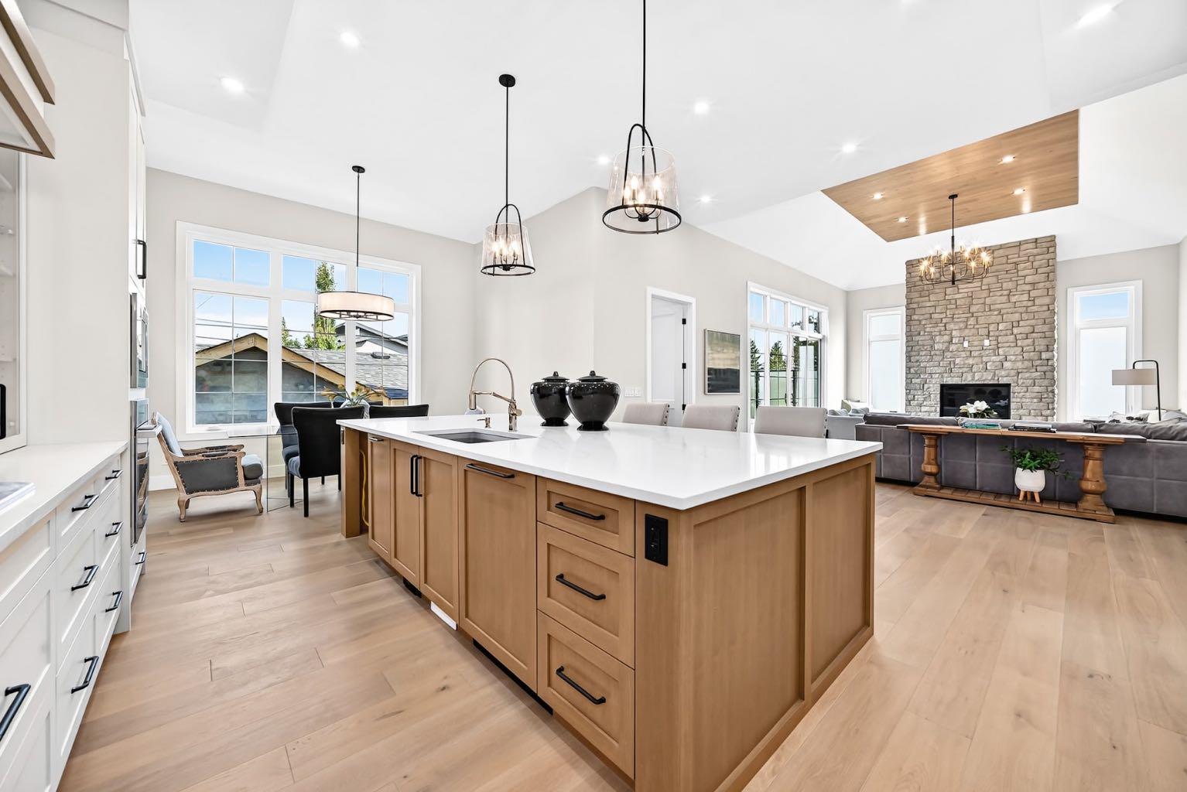
*Open House, Sunday Aug 30, 12:00-2:30pm* BRAND NEW LUXURY BUNGALOW on a 55x120ft lot, in the QUIET DESIRABLE COMMUNITY OF RUTLAND PARK! Boasting a total living space of 4,328 SQFT, and built with QUAILTY EUROPEAN WORKMANSHIP, this one of a kind property features a STUNNING MAIN LIVING AREA with SOARING 12ft CEILINGS THROUGHOUT with even higher vaulted areas! EXPANSIVE WINDOWS that provide an ABUNDANCE OF NATURAL LIGHT, creating a warm and sophisticated atmosphere. The gourmet kitchen is a true showpiece, complete with CUSTOM CABINETRY, HIGH-END MIELE APPLIANCE PACKAGE, A GENEROUS ISLAND, BEAUTIFULLY APPOINTED BUILT-INS, FIXTURES, and WAINSCOTING FEATURE WALLS. Consisting of a TOTAL 4 BEDROOMS, and 4.5 BATHROOMS, the spacious primary retreat offers a serene escape with a LUXURIOUS ENSUITE BATH, a MASSIVE WALK-IN CLOSET that’s fit for a movie star!. Additional bedrooms are thoughtfully positioned for privacy, while the open-concept living area creates a SEAMLESS INDOOR/OUTDOOR VIBE with the 300+SQFT MAINTENANCE-FREE COMPOSITE DECK for everyday living and entertaining. The HUMONGOUS BASEMENT is equipped with 9ft ceilings, IN-FLOOR HEATING THROUGHOUT THE ENTIRE LEVEL, 2 BEDROOMS, 2 BATHROOMS, A STEAM SHOWER, A CLASSIC WOOD SAUNA, A FANCY WET BAR, AN ELEGANT WINE STORAGE ROOM, and ALL THE OPEN LIVING SPACE YOU COULD POSSIBLY NEED! Other features include; HEATED FLOORS IN THE ENSUITE BATHROOMS, 8FT SOLID-CORE DOORS, STYLISH ENGINEERED HARDWOOD FLOORING, MAIN FLOOR LAUNDRY ROOM, OVERSIZED TRIPLE GARAGE, FLOATING STAIRS WITH BUILT-IN LIGHTING, EXTREMELY SOLID ADEX EIFS GRAPHEX WOODPECKER RESISTANT COAT and STONE EXTERIOR, TANKLESS WATER HEATER, and a BUILT-IN CENTRAL VACUUM SYSTEM. Come check out this INCREDIBLY RARE OPPORTUNITY!

Save
Ask
Tour
Hide
Share
Listing Snapshot
Price 
$2,588,800
Days On Site 
2 Days
Bedrooms 
4
Inside Area (SqFt) 
2,236 sqft
Total Baths 
5
Full Baths 
4
Partial Baths 
1
Lot Size 
0.15 Acres
Year Built 
2026
MLS® Number 
A2341026
Status 
Active
Property Tax 
N/A
Maintenance Fees 
N/A
Sq Ft Source 
N/A
Friends & Family
Recent Activity
2 days agoListing first seen on site
2 days agoListing updated with changes from the MLS®
General Features
Acres 
0.15
Garage 
Yes
Garage Spaces 
3
Levels 
One
Parking 
Garage
Parking Spaces 
3
Property Condition 
New Construction
Property Sub Type 
Single Family Residence
SqFt Above 
2236
SqFt Below 
2093
Style 
Bungalow
Zoning 
R-CG
Interior Features
Appliances 
Bar FridgeBuilt-In Gas RangeBuilt-In RefrigeratorDishwasherOven
Basement 
FullFinished
Fireplace 
Yes
Fireplace Features 
GasLiving Room
Fireplaces 
1
Flooring 
CarpetHardwood
Heating 
Forced AirNatural Gas
Interior 
BarBeamed CeilingsBuilt-in FeaturesHigh CeilingsSauna
Laundry Features 
Main Level
2pc Bathroom 
Dimensions - 5`11" x 5`7"Level - Main
3pc Bathroom 
Dimensions - 12`4" x 11`8"Level - Basement
3pc Ensuite bath 
Dimensions - 9`6" x 4`10"Level - Basement
4pc Ensuite bath 
Dimensions - 9`5" x 5`6"Level - Main
5pc Ensuite bath 
Dimensions - 14`0" x 9`7"Level - Main
Bedroom 
Dimensions - 13`7" x 12`0"Level - Basement
Bedroom - Primary 
Dimensions - 17`5" x 14`11"Level - Main
Dining Room 
Dimensions - 14`10" x 9`11"Level - Main
Family Room 
Dimensions - 16`1" x 14`5"Level - Basement
Game Room 
Dimensions - 25`7" x 21`3"Level - Basement
Kitchen 
Dimensions - 16`10" x 16`2"Level - Main
Laundry 
Dimensions - 8`9" x 5`8"Level - Main
Mud Room 
Dimensions - 9`8" x 6`4"Level - Main
Other 
Dimensions - 16`1" x 7`0"Level - Basement
Sauna 
Dimensions - 7`0" x 5`6"Level - Basement
Wine Cellar 
Dimensions - 7`3" x 7`2"Level - Basement
Save
Ask
Tour
Hide
Share
Exterior Features
Construction Details 
StoneStucco
Exterior 
Private Yard
Fencing 
Fenced
Frontage 
16.76M 55`0"
Lot Features 
Back YardRectangular Lot
Patio And Porch 
DeckPatio
Roof 
ShingleAsphalt
Community Features
Community Features 
Playground
Listing courtesy of Ali Mawani of CIR Realty

Listing information is provided by Participants of the Alberta One Realty Listing Services (Pillar 9). IDX information is provided exclusively for personal, non-commercial use, and may not be used for any purpose other than to identify prospective properties consumers may be interested in purchasing. Information is deemed reliable but not guaranteed. Copyright 2026, Alberta One Realty Listing Services (Pillar 9)
Last checked 2026-09-01 01:23 AM UTC

Neighborhood & Commute
Source: Walkscore
Save
Ask
Tour
Hide
Share