

12 Corner Glen Row NECalgary, AB T3N 2L9
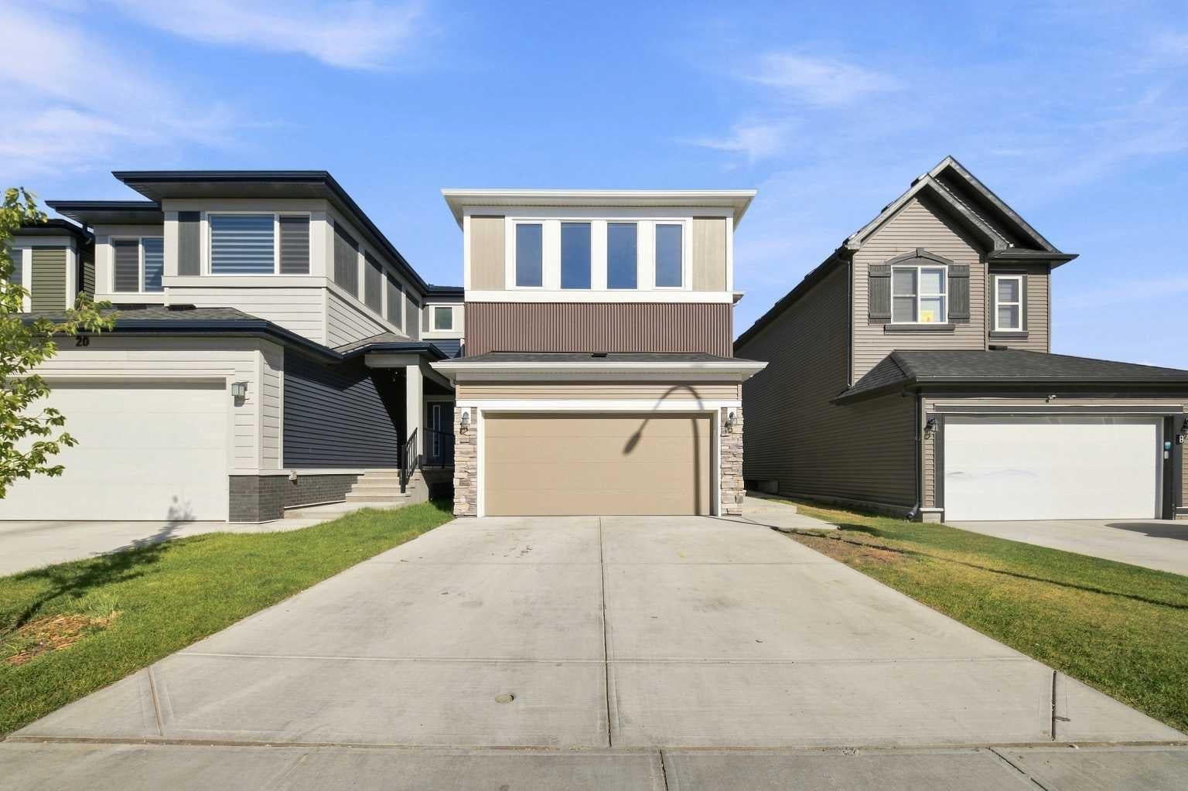
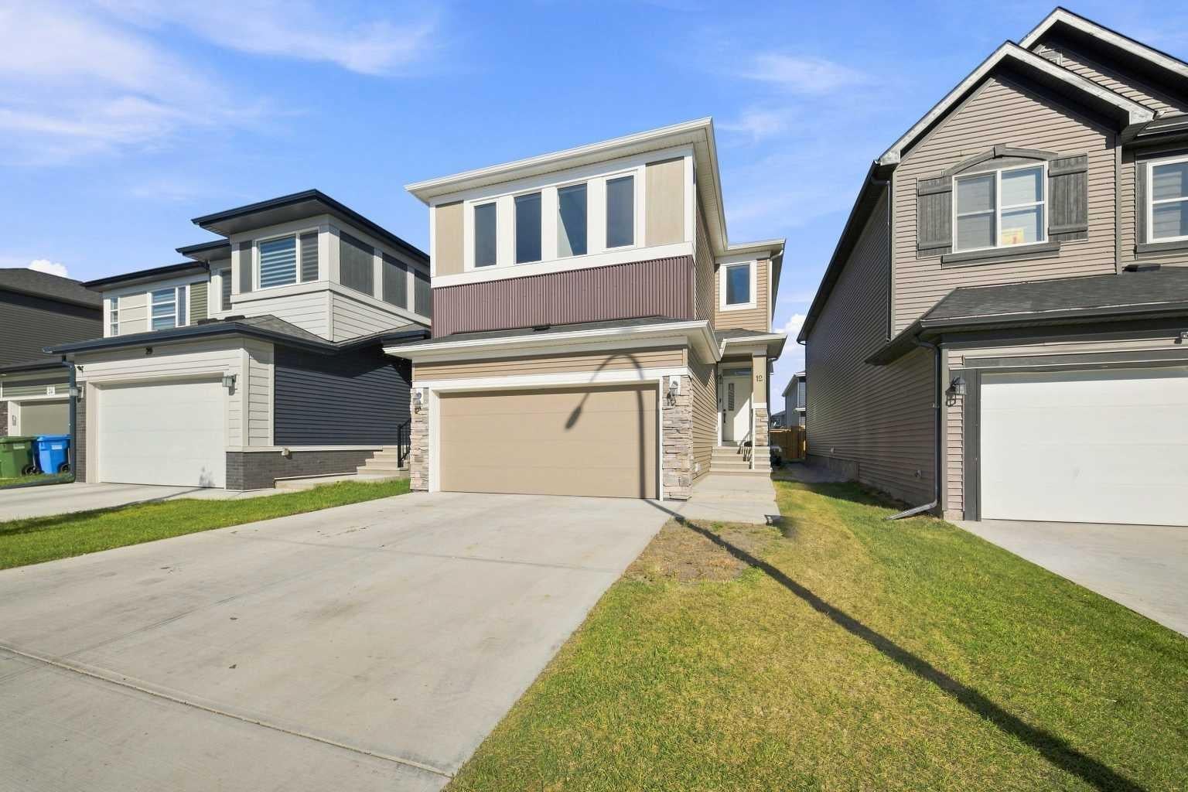
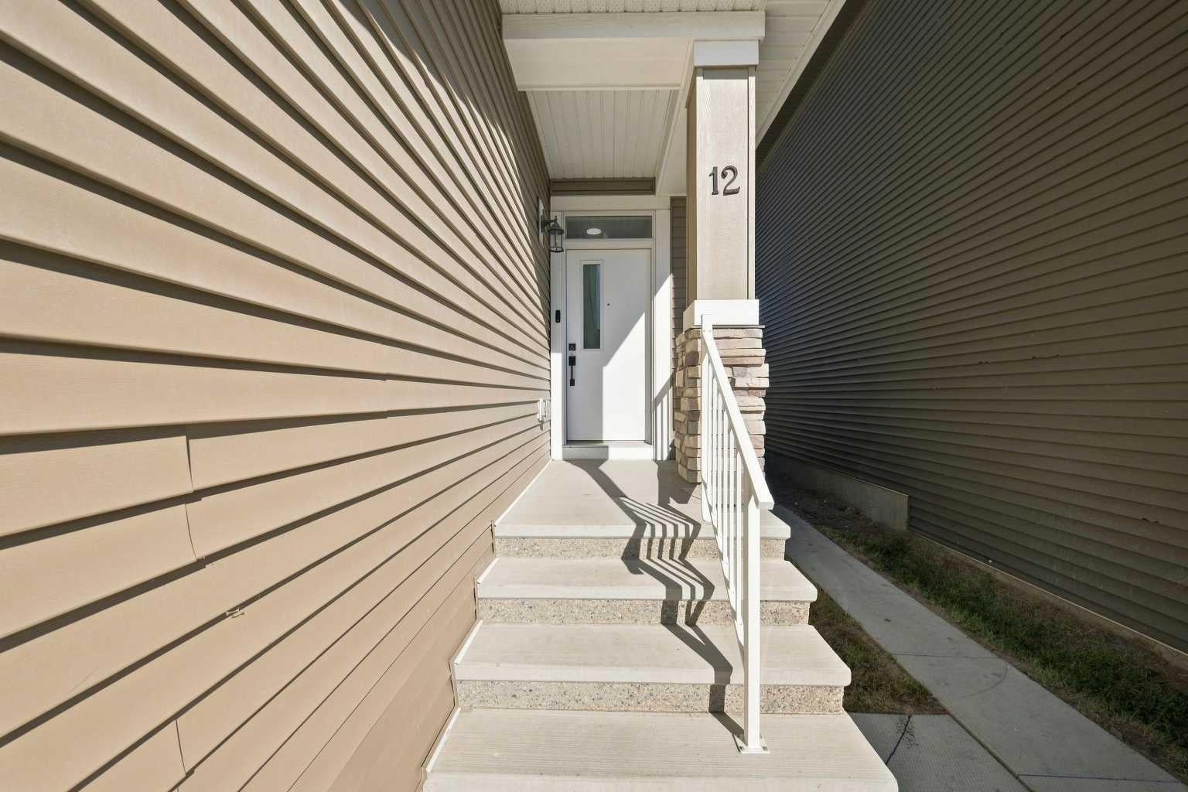
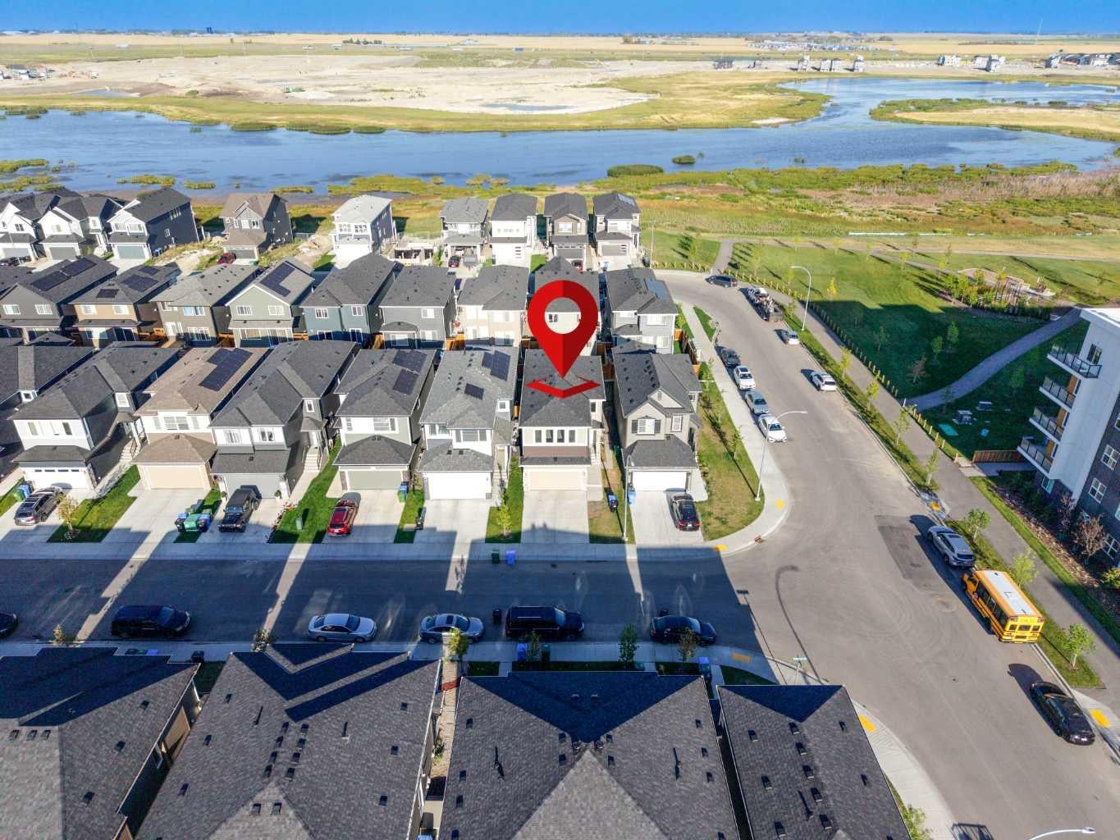
Welcome to this stunning 2024-built front-attached double garage home in the desirable community of Cornerstone NE Calgary, proudly built by Morrison Homes and featuring approximately $40,000 in upgrades. Offering approximately 2,750 sq. ft. of developed living space, this exceptional property features 6 bedrooms, 3.5 bathrooms, and a City-approved 2-bedroom, 1-bathroom legal basement suite, making it an ideal family home and excellent investment opportunity. The main floor welcomes you with a spacious foyer, coat closet, bright open-concept living and dining area, an electric fireplace, and large windows providing an abundance of natural light. The impressive kitchen features custom white cabinetry, white quartz countertops, and high-end stainless-steel appliances including refrigerator, stove, chimney hood, built-in microwave, and dishwasher. A separate spice kitchen offers an additional gas stove, extra cabinetry, and a second sink, perfect for heavy cooking, while a walk-in pantry provides ample storage. A convenient 2-piece powder room completes the main floor. Upstairs, the spacious primary bedroom enjoys beautiful pond views and features a luxurious 5-piece ensuite with his-and-her sinks, bathtub, separate shower, toilet, and a large walk-in closet. Three additional good-sized bedrooms, a versatile bonus room, a 4-piece bathroom, and a separate laundry room with linen storage complete the upper level. The fully developed legal basement suite has its own separate entrance, kitchen, living area, two bedrooms, full bathroom, separate laundry, and storage, providing excellent rental income potential or space for extended family. The home also offers a front-attached double garage and a partially fenced backyard. Ideally located directly across from a children’s playground, basketball court, walking trails, and pond, with beautiful views right from the property, and a future school site approximately a 1-minute walk away. Enjoy quick access to Stoney Trail, approximately 10–15 minutes to Calgary International Airport, and close proximity to shopping and amenities including Chalo FreshCo, Tim Hortons, Shoppers Drug Mart, Dollarama, restaurants, and other everyday conveniences. A rare opportunity to own a newer Morrison Homes property with extensive upgrades, a legal basement suite, front double garage, excellent layout, and an outstanding location—book your showing today!
| 4 days ago | Listing first seen on site | |
| 5 days ago | Listing updated with changes from the MLS® |

Listing information is provided by Participants of the Alberta One Realty Listing Services (Pillar 9). IDX information is provided exclusively for personal, non-commercial use, and may not be used for any purpose other than to identify prospective properties consumers may be interested in purchasing. Information is deemed reliable but not guaranteed. Copyright 2026, Alberta One Realty Listing Services (Pillar 9)
Last checked 2026-09-02 07:51 AM UTC
