Save
Ask
Tour
Hide
Share
$500,000
25 Days On Site

2429 28 Street SW 3
Calgary, AB T3E 2H7

For Sale|Townhouse|Active
3
Beds
3
Total Baths
3
Full Baths
1,283
SqFt
$390
/SqFt
1991
Built
Subdivision:
Killarney/Glengarry
County:
Calgary
Call Now: 587-328-7524
Is this the listing for you? We can help make it yours.
587-328-7524
2429 28 Street SW 32429 28 Street SW 32429 28 Street SW 32429 28 Street SW 3
Save
Ask
Tour
Hide
Share

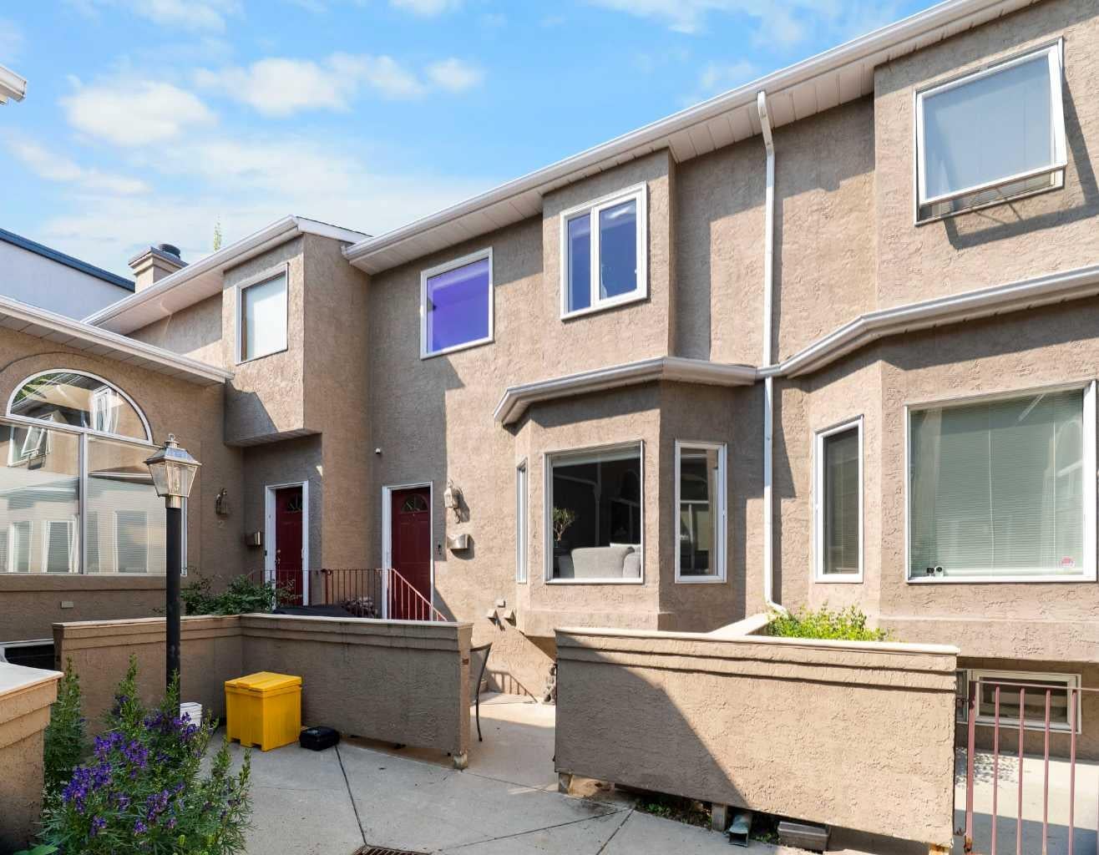
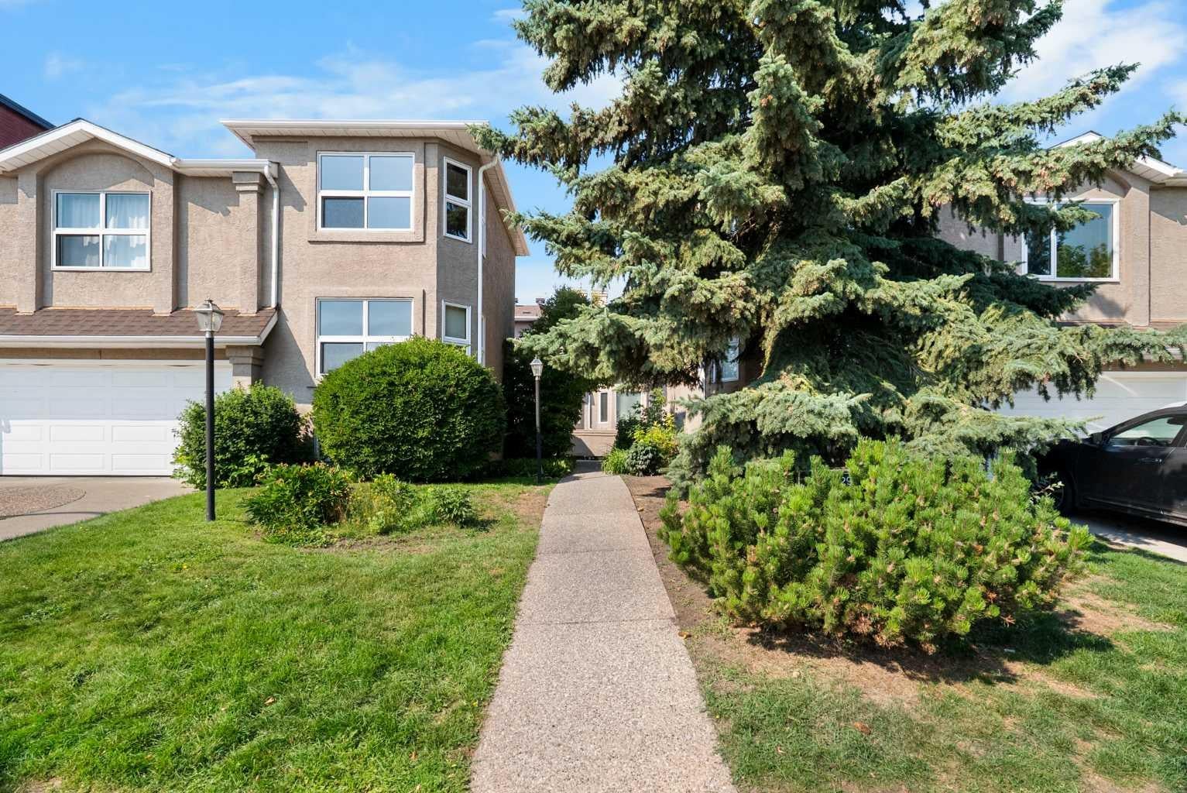
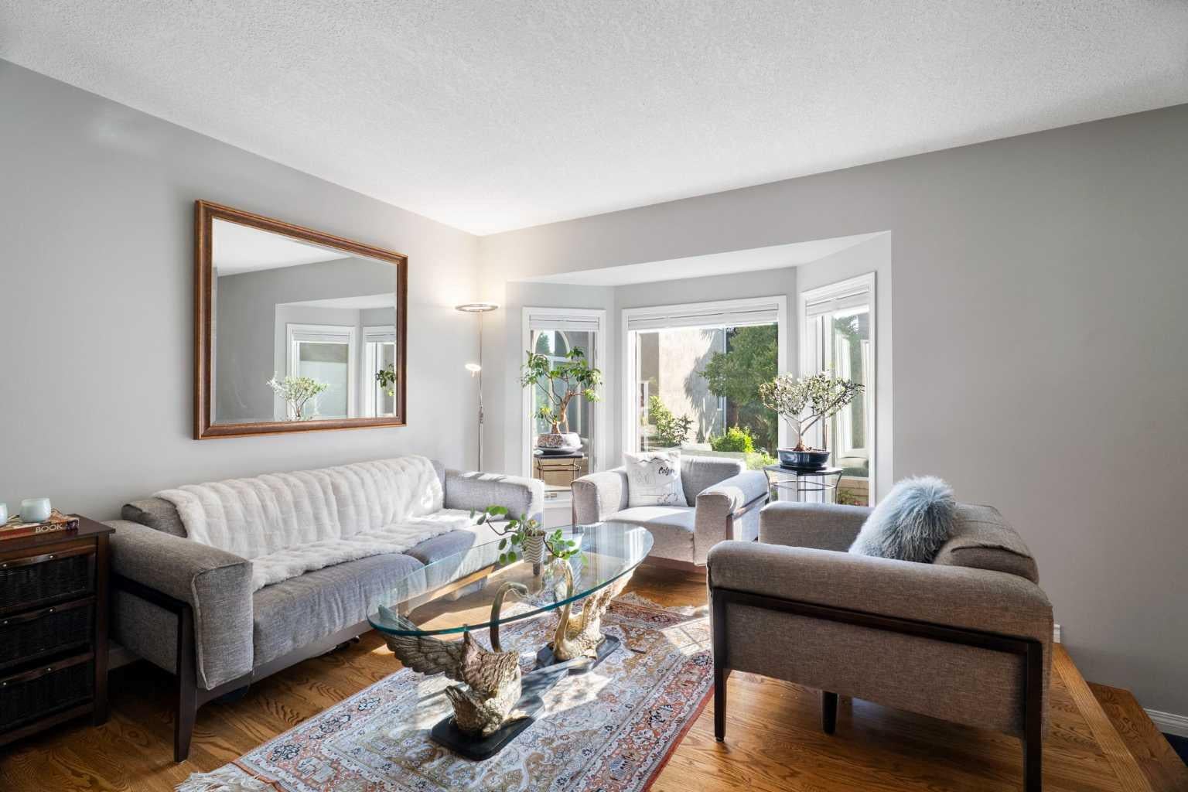
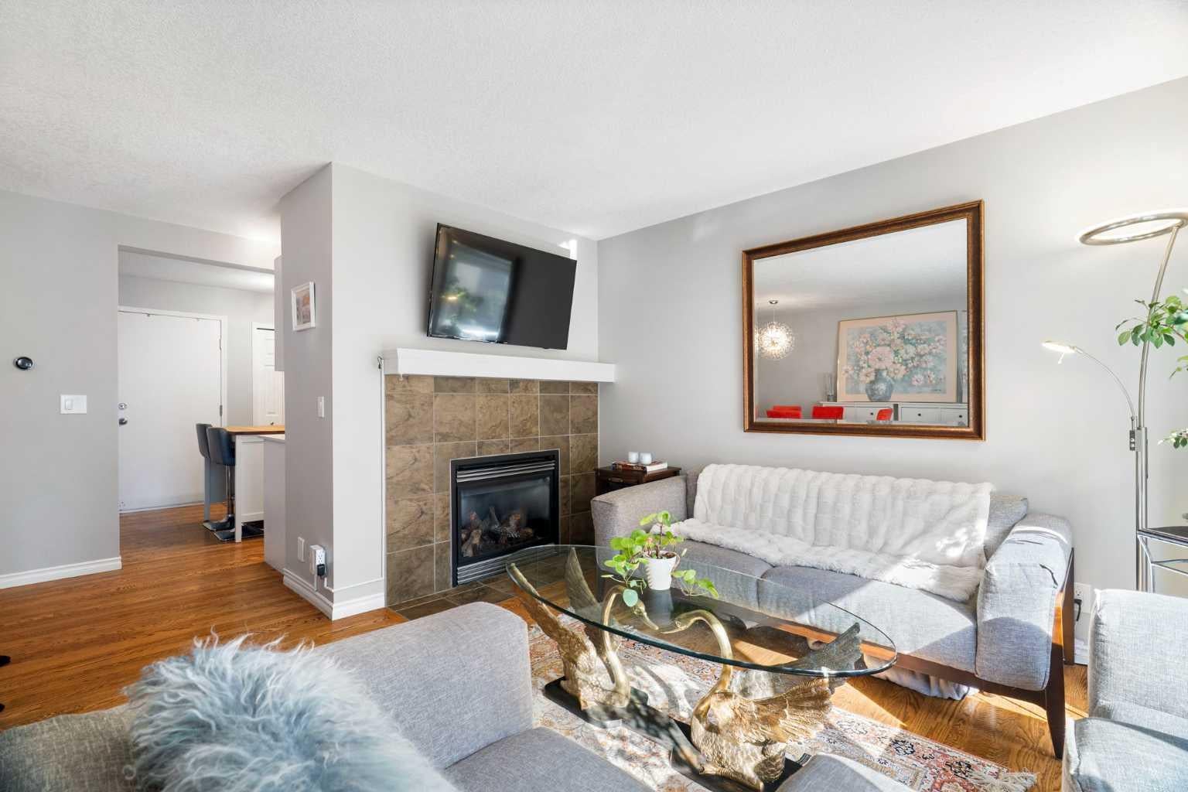
Welcome to this beautifully maintained and extensively updated 3-bedroom, 3-full-bathroom townhome-style unit in sought-after Killarney-Glengarry. Offering approximately 1,280 sq. ft. of comfortable living space, this east-facing home enjoys plenty of natural morning light and features an attached double garage, ample basement storage, low condo fees, and a pet-friendly complex. Numerous updates provide modern comfort and peace of mind, including a new furnace, A/C, PCO MERV 16 air cleaner, and R50 attic insulation, all completed in 2024, as well as complete Poly-B plumbing replacement. The primary bathroom features a Jacuzzi jetted tub and spacious separate shower, while the primary bedroom includes a custom California Closets system. Cellular blinds are installed throughout. The kitchen features a Samsung range and refrigerator, with an Electrolux washer and dryer. The functional layout offers three full bathrooms and comfortable living spaces, making this home ideal for families, professionals, or those looking for a low-maintenance inner-city lifestyle. Enjoy an exceptional location just minutes from downtown Calgary, Westbrook LRT, shopping, restaurants, parks, schools, recreation, 17th Avenue, and Marda Loop. With extensive updates already completed, excellent storage, a double garage, and a highly convenient location, this is a true move-in-ready opportunity in one of Calgary's most desirable inner-city communities. Simply move in and enjoy!

Save
Ask
Tour
Hide
Share
Listing Snapshot
Price 
$500,000
Days On Site 
25 Days
Bedrooms 
3
Inside Area (SqFt) 
1,283 sqft
Total Baths 
3
Full Baths 
3
Partial Baths 
N/A
Lot Size 
N/A
Year Built 
1991
MLS® Number 
A2340909
Status 
Active
Property Tax 
$3,155
Maintenance Fees 
$527.29 monthly
Sq Ft Source 
N/A
Friends & Family
Recent Activity
2 weeks agoPrice changed to $500,000
2 weeks agoListing updated with changes from the MLS®
4 weeks agoListing first seen on site
General Features
Attached Garage 
Yes
Garage 
Yes
Garage Spaces 
2
Levels 
Two
Parking 
AttachedGarageGarage Door Opener
Parking Spaces 
2
Pets 
Yes
Property Sub Type 
Townhouse
SqFt Above 
1283.01
SqFt Below 
472.79
Style 
2 Storey
Zoning 
M-CG d72
Interior Features
Appliances 
DishwasherRefrigeratorWasher/Dryer StackedElectric Range
Basement 
FullFinished
Cooling 
Central Air
Fireplace 
Yes
Fireplace Features 
GasLiving Room
Fireplaces 
1
Flooring 
CarpetCeramic TileHardwood
Heating 
Fireplace(s)Forced AirNatural Gas
Interior 
Built-in FeaturesCeiling Fan(s)Central VacuumStorage
Laundry Features 
In Basement
Window Features 
Window Coverings
3pc Bathroom 
Dimensions - 7`9" x 7`0"Level - Basement
4pc Bathroom 
Dimensions - 7`0" x 7`5"Level - Second
4pc Ensuite bath 
Dimensions - 10`0" x 7`5"Level - Second
Bedroom 
Dimensions - 10`3" x 9`3"Level - Second
Bedroom - Primary 
Dimensions - 18`4" x 17`10"Level - Second
Dining Room 
Dimensions - 12`5" x 11`1"Level - Main
Family Room 
Dimensions - 14`11" x 8`2"Level - Second
Furnace/Utility Room 
Dimensions - 7`0" x 6`10"Level - Basement
Kitchen 
Dimensions - 11`6" x 9`6"Level - Main
Kitchenette 
Dimensions - 6`10" x 5`1"Level - Basement
Living Room 
Dimensions - 15`1" x 11`9"Level - Main
Save
Ask
Tour
Hide
Share
Exterior Features
Construction Details 
StuccoVinyl Siding
Exterior 
Courtyard
Patio And Porch 
Patio
Roof 
ShingleAsphalt
Windows/Doors 
Window Coverings
Community Features
Accessibility Features 
Therapeutic Whirlpool
Association Amenities 
Storage
Maintenance Fee 
$527.29
Maintenance Fee Frequency 
Monthly
Community Features 
PlaygroundPool
Listing courtesy of Tony Garrison of Royal LePage Benchmark

Listing information is provided by Participants of the Alberta One Realty Listing Services (Pillar 9). IDX information is provided exclusively for personal, non-commercial use, and may not be used for any purpose other than to identify prospective properties consumers may be interested in purchasing. Information is deemed reliable but not guaranteed. Copyright 2026, Alberta One Realty Listing Services (Pillar 9)
Last checked 2026-09-27 12:36 AM UTC

Neighborhood & Commute
Source: Walkscore
Save
Ask
Tour
Hide
Share