Save
Ask
Tour
Hide
Share
$690,000
74 Days On Site

84 River Heights View
Cochrane, AB T4C 0E6

For Sale|Single Family Residence|Active
2
Beds
3
Total Baths
2
Full Baths
1
Partial Bath
1,268
SqFt
$544
/SqFt
2007
Built
Subdivision:
River Heights
County:
Rocky View County
Call Now: 587-328-7524
Is this the listing for you? We can help make it yours.
587-328-7524
84 River Heights View84 River Heights View84 River Heights View84 River Heights View
Save
Ask
Tour
Hide
Share

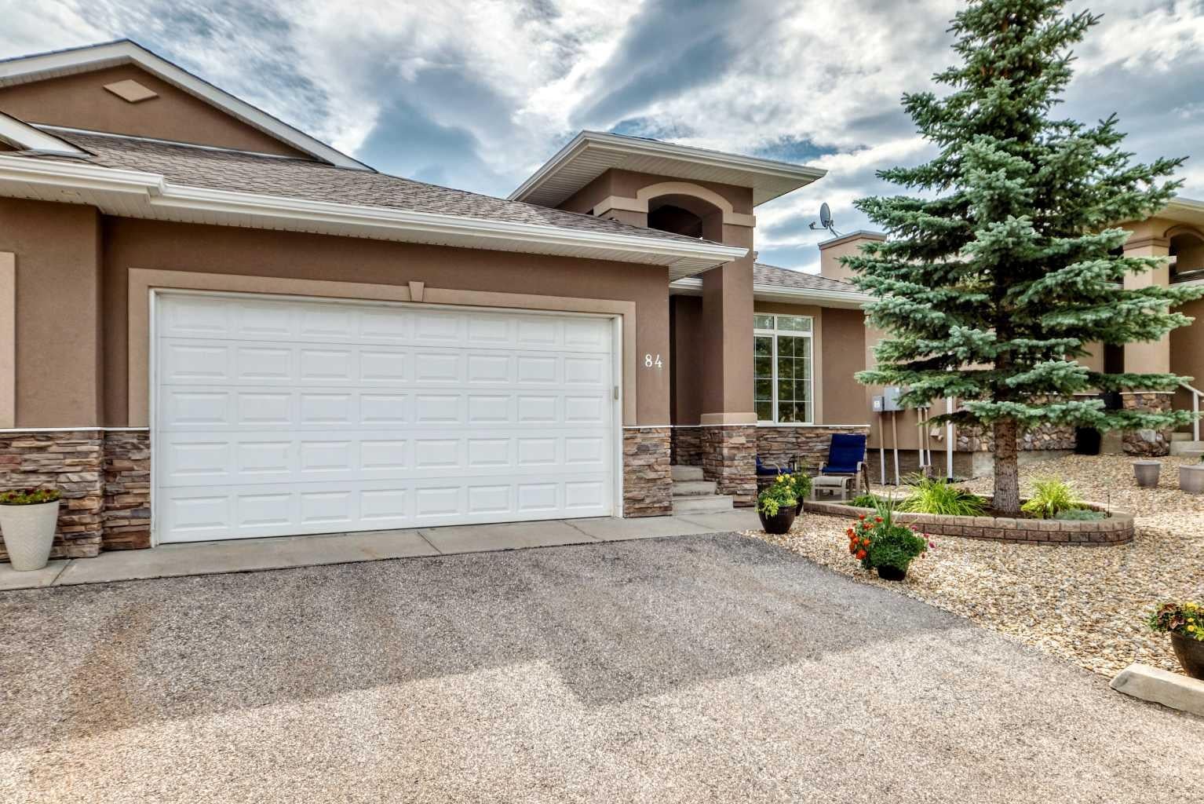
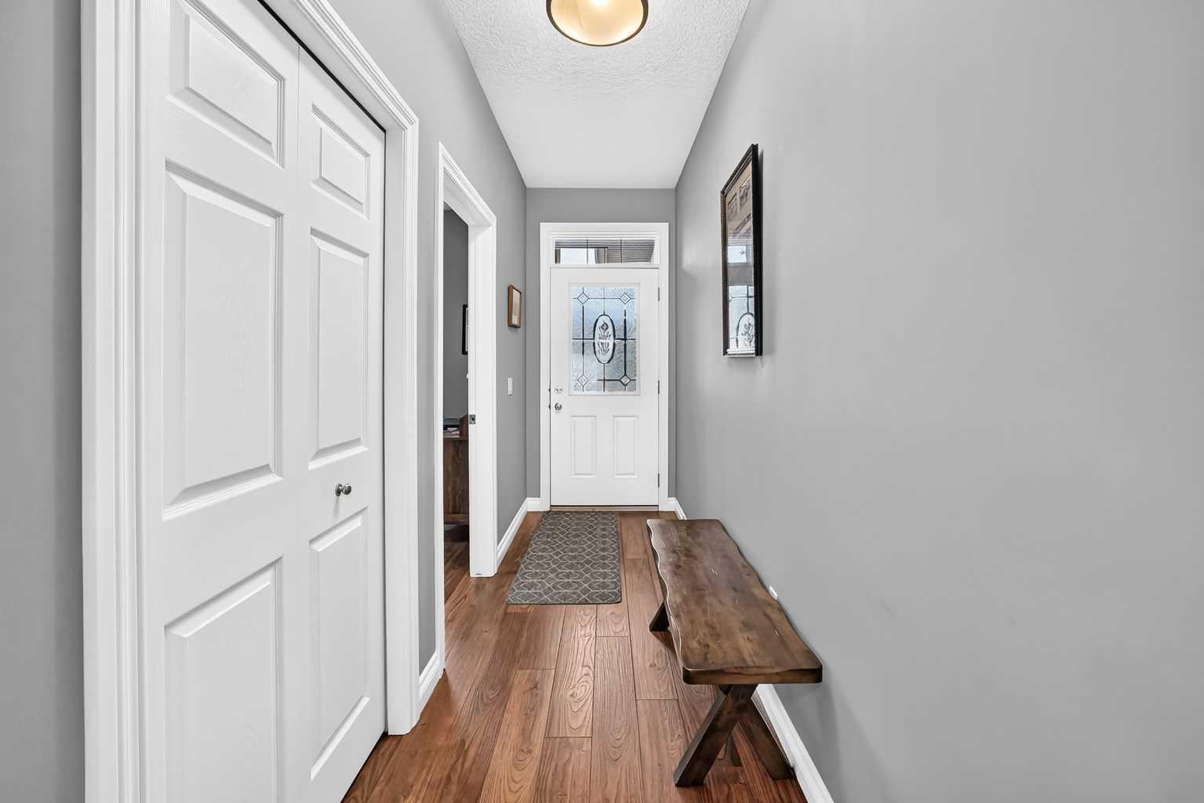
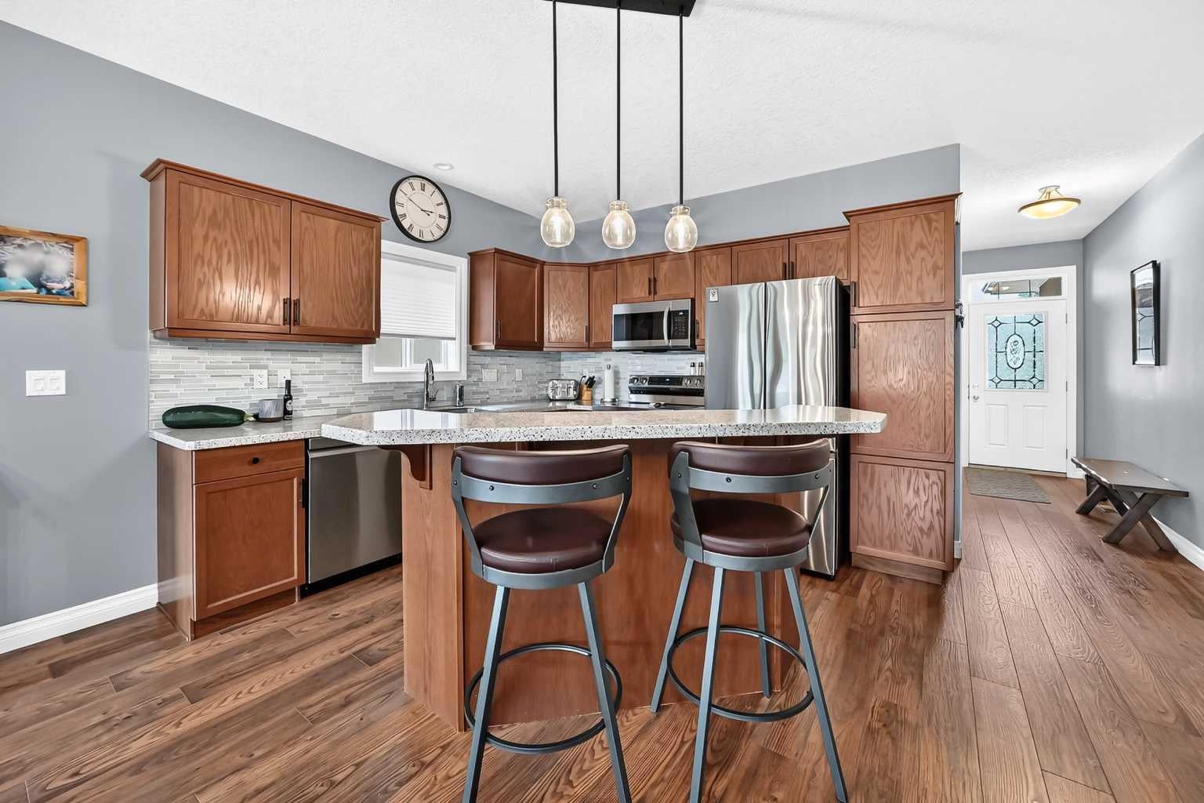
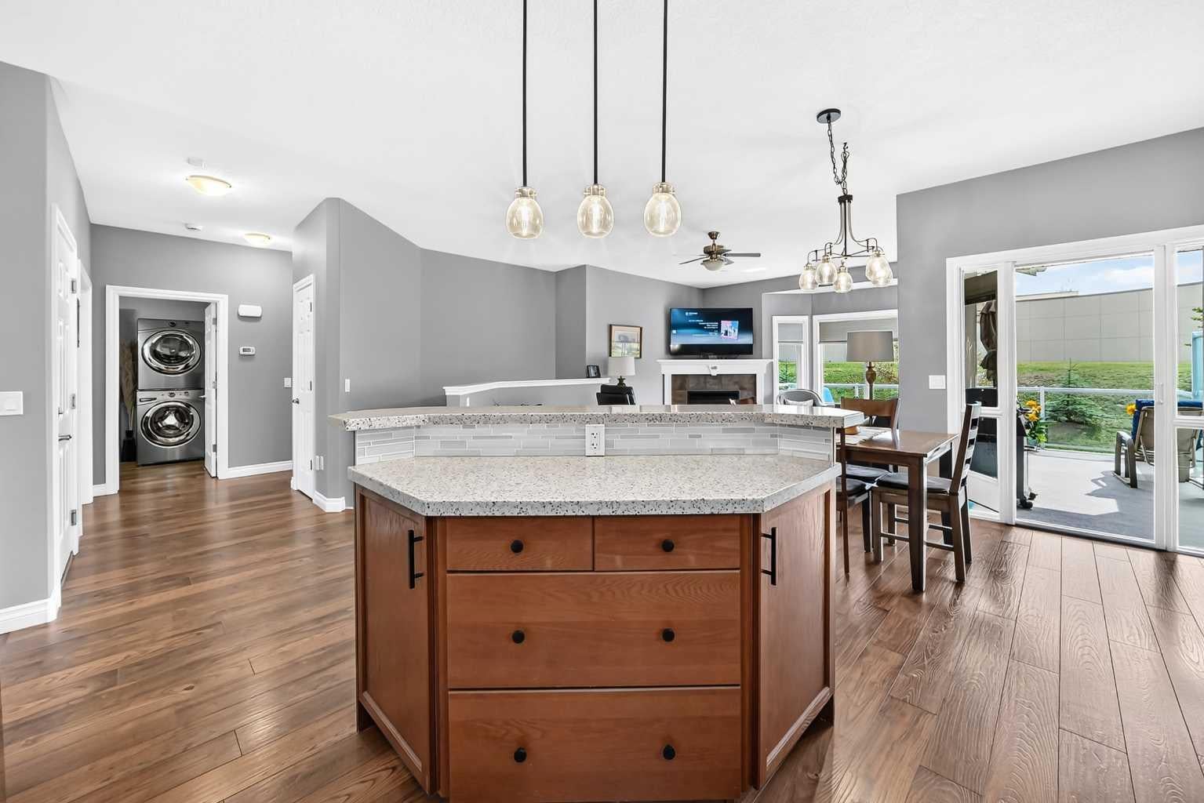
Welcome home to to this Adult Living Community situated in a private setting of Cochrane. Bungalow style villa with double attached garage and FULLY FINISHED is just over 2000 sq ft of living space. Backing onto Greenspace gives it a nice private feel. Inside on main is a Den, Open floor plan Kitchen/Living Room. Kitchen comes with SS appliances, Granite counters, and island with seating for 2 plus an ample dining area. Entrance to the back deck makes it convenient for BBQing or that morning coffee enjoying the sunrise. The Living Room has a gas fireplace and large Bay window letting in plenty of natural light. There is a 1/2 bath on this level for guests which also doubles as the laundry room. Main floor Master Bedroom with 4 pce ensuite and his & hers closets is perfect for one level living. With the Fully Finished Lower level that, extra space is available when family and guests arrive. There is a 2nd bedroom, 4 pce bath and LARGE Family Room for all your entertainment needs. Easy access to Highway 22 and out to Banff or into Calgary. View this property today and live here tomorrow.

Save
Ask
Tour
Hide
Share
Listing Snapshot
Price 
$690,000
Days On Site 
74 Days
Bedrooms 
2
Inside Area (SqFt) 
1,268 sqft
Total Baths 
3
Full Baths 
2
Partial Baths 
1
Lot Size 
0.09 Acres
Year Built 
2007
MLS® Number 
A2340902
Status 
Active
Property Tax 
$3,944
Maintenance Fees 
$367 monthly
Sq Ft Source 
N/A
Friends & Family
Recent Activity
2 months agoListing first seen on site
2 months agoListing updated with changes from the MLS®
General Features
Acres 
0.09
Attached Garage 
Yes
Garage 
Yes
Garage Spaces 
2
Levels 
One
Parking 
AttachedGarageGarage Door OpenerGuest
Parking Spaces 
4
Pets 
Yes
Property Sub Type 
Single Family Residence
SqFt Above 
1268
SqFt Below 
858
Style 
Attached-Side by SideBungalow
Zoning 
R-MX
Interior Features
Appliances 
DishwasherRefrigeratorWasher/Dryer StackedWater SoftenerCooktop
Basement 
FullFinished
Cooling 
Central Air
Fireplace 
Yes
Fireplace Features 
BasementGasLiving Room
Fireplaces 
2
Flooring 
CarpetHardwood
Heating 
Forced Air
Interior 
Breakfast BarCeiling Fan(s)Central VacuumDouble VanityGranite CountersKitchen IslandOpen Floorplan
Laundry Features 
Main Level
Window Features 
Window Coverings
2pc Bathroom 
Dimensions - 0`0" x 0`0"Level - Main
4pc Bathroom 
Dimensions - 0`0" x 0`0"Level - Lower
4pc Ensuite bath 
Dimensions - 0`0" x 0`0"Level - Main
Bedroom 
Dimensions - 16`4" x 11`10"Level - Lower
Bedroom - Primary 
Dimensions - 15`5" x 12`1"Level - Main
Den 
Dimensions - 13`5" x 10`11"Level - Main
Dining Room 
Dimensions - 9`8" x 10`9"Level - Main
Family Room 
Dimensions - 25`4" x 18`6"Level - Lower
Furnace/Utility Room 
Dimensions - 16`3" x 14`6"Level - Lower
Kitchen With Eating Area 
Dimensions - 10`9" x 11`5"Level - Main
Living Room 
Dimensions - 21`5" x 13`3"Level - Main
Save
Ask
Tour
Hide
Share
Exterior Features
Construction Details 
StoneStuccoFrame
Frontage 
12.24M 40`2"
Patio And Porch 
See Remarks
Roof 
ShingleAsphalt
Windows/Doors 
Window Coverings
Community Features
Association Amenities 
Snow RemovalTrash
Maintenance Fee 
$367.0
Maintenance Fee Frequency 
Monthly
Community Features 
Other
Listing courtesy of Tom Waterhouse of CIR Realty

Listing information is provided by Participants of the Alberta One Realty Listing Services (Pillar 9). IDX information is provided exclusively for personal, non-commercial use, and may not be used for any purpose other than to identify prospective properties consumers may be interested in purchasing. Information is deemed reliable but not guaranteed. Copyright 2026, Alberta One Realty Listing Services (Pillar 9)
Last checked 2026-11-11 04:40 AM UTC

Neighborhood & Commute
Source: Walkscore
Save
Ask
Tour
Hide
Share