Save
Ask
Tour
Hide
Share
$889,000
2 Days On Site

80 Lucas Passage NW
Calgary, AB T3P 2E3

For Sale|Single Family Residence|Active
4
Beds
3
Total Baths
3
Full Baths
2,595.82
SqFt
$342
/SqFt
2024
Built
Subdivision:
Livingston
County:
Calgary
Call Now: 587-328-7524
Is this the listing for you? We can help make it yours.
587-328-7524
80 Lucas Passage NW80 Lucas Passage NW80 Lucas Passage NW80 Lucas Passage NW
Save
Ask
Tour
Hide
Share

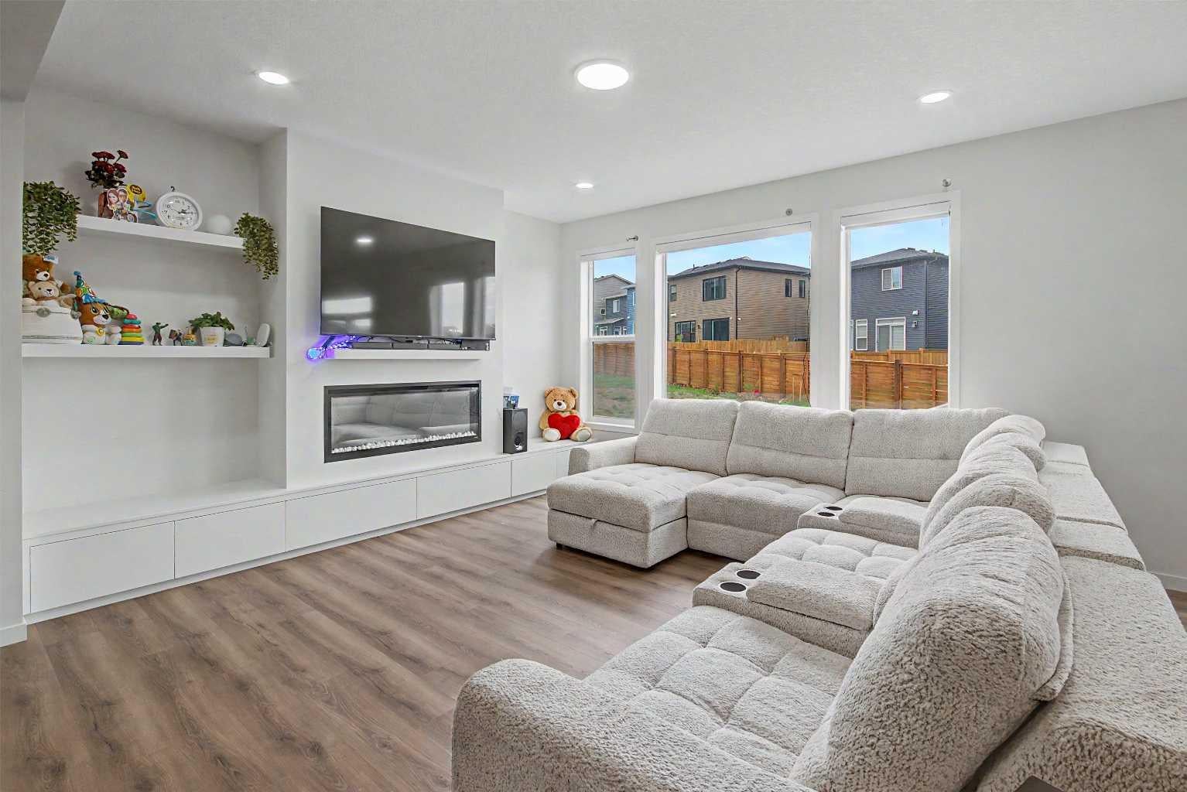
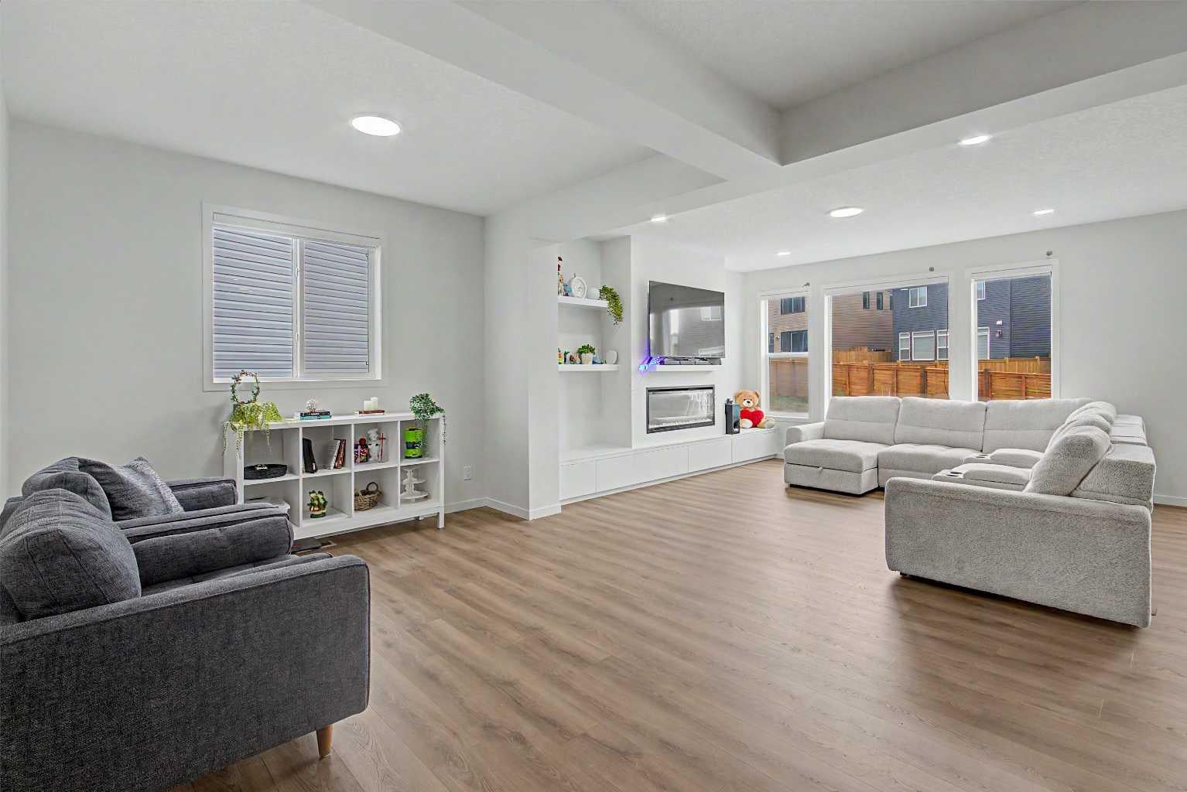
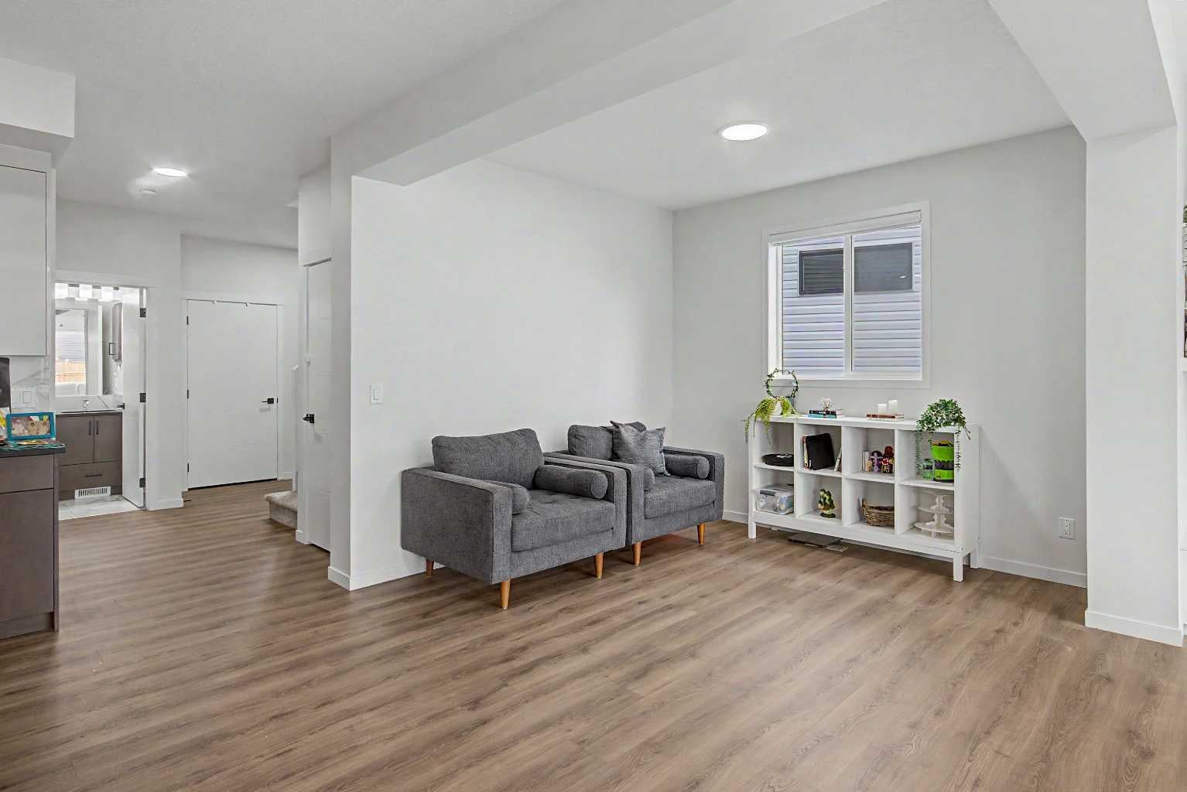
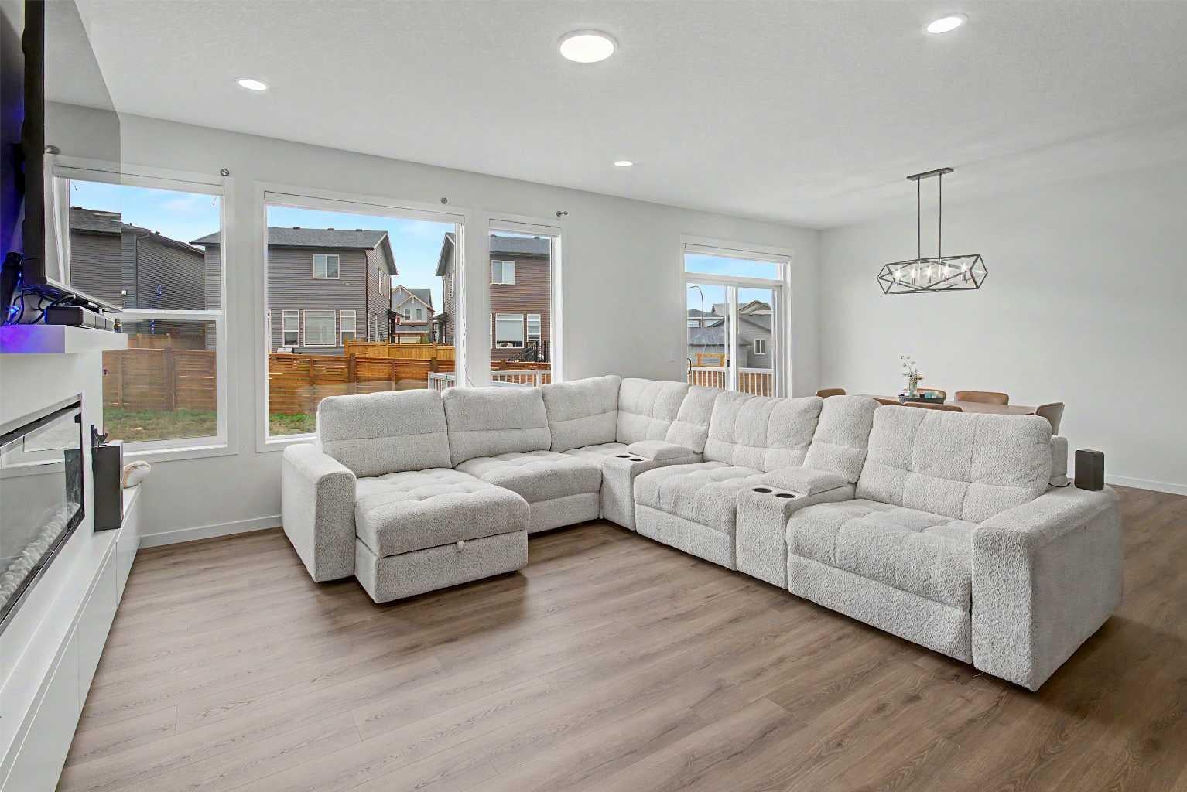
HOME SWEET HOME! Welcome to this stunning and upgraded 2 Storey detached home that was custom-built by Morrison Homes in 2024 in the sought-after community of Livingston! Offering a contemporary stylish design and luxurious upgrades including power blinds throughout with 4 bedrooms, 3 bathrooms and a massive 2,595+ SQFT of above grade living space making it the ideal space for a growing family and multi-generation living. The bright and open concept main floor is highlighted by a spacious living room facing south drenched in natural sunlight and perfectly complimented by a modern glass fireplace and a built-in entertainment centre, large family room, a formal dining room with access to the 14x10 deck, full 3 piece bathroom, foyer and a mud room. The star of the main floor is the chef-inspired luxurious kitchen featuring an oversized granite WATERFALL ISLAND with an eating bar, granite countertops, stunning backsplash, premium stainless steel appliances including a gas range oven, double dishwashers and a separate SPICE KITCHEN/KITCHENETTE with a stove and great additional cooking and pantry space. Water filtration is also included. Upstairs you will find a convenient bonus room with a wet bar that gives you all the space you need for entertaining your family and guests, a wonderful 4 piece bathroom, laundry room with built-in shelving and storage, 4 great-sized bedrooms including the huge primary bedroom with a large walk-in closet perfect for all your needs and the lavish, spa-like 5 piece ensuite bathroom with double vanity sinks, soaker tub and spectacular private shower with a built-in bench. The large unfinished WALKOUT BASEMENT with a separate entrance offers a lot of space for your special touch and great future development and investment potential. Outside, you can find your double attached garage with additional driveway parking and the huge, private backyard with a spacious deck. Located in one of Calgary’s most exciting master-planned communities, Livingston offers access to parks, pathways, community amenities, and easy access to Stoney Trail, Deerfoot Trail, shopping, schools, Vivo Recreation Centre and the airport. MUST VIEW! Book your private viewing of this GEM today!

Save
Ask
Tour
Hide
Share
Listing Snapshot
Price 
$889,000
Days On Site 
2 Days
Bedrooms 
4
Inside Area (SqFt) 
2,595.82 sqft
Total Baths 
3
Full Baths 
3
Partial Baths 
N/A
Lot Size 
0.11 Acres
Year Built 
2024
MLS® Number 
A2340896
Status 
Active
Property Tax 
$6,094
Maintenance Fees 
N/A
Sq Ft Source 
N/A
Friends & Family
Recent Activity
2 days agoListing first seen on site
3 days agoListing updated with changes from the MLS®
General Features
Acres 
0.11
Attached Garage 
Yes
Garage 
Yes
Garage Spaces 
2
Levels 
Two
Parking 
ConcreteGarage Door OpenerAttachedGarageDriveway
Parking Spaces 
4
Property Sub Type 
Single Family Residence
SqFt Above 
2595.82
SqFt Below 
1040.68
Style 
2 Storey
Zoning 
R-G
Interior Features
Appliances 
Bar FridgeBuilt-In Gas RangeDishwasherDryerGas RangeMicrowaveRange HoodRefrigeratorWasherElectric Range
Basement 
FullUnfinishedExterior EntryWalk-Up Access
Fireplace 
Yes
Fireplace Features 
DecorativeElectricGlass DoorsLiving Room
Fireplaces 
1
Flooring 
CarpetCeramic TileVinyl
Heating 
Forced AirNatural Gas
Interior 
Breakfast BarBuilt-in FeaturesGranite CountersKitchen IslandOpen FloorplanPantrySoaking TubStorageWalk-In Closet(s)
Laundry Features 
Laundry RoomUpper Level
Window Features 
Window Coverings
3pc Bathroom 
Dimensions - 8`0" x 5`0"Level - Main
4pc Bathroom 
Dimensions - 9`0" x 4`10"Level - Upper
5pc Ensuite bath 
Dimensions - 11`9" x 10`6"Level - Upper
Balcony 
Dimensions - 15`0" x 9`9"Level - Main
Bedroom 
Dimensions - 11`0" x 10`4"Level - Upper
Bedroom - Primary 
Dimensions - 16`5" x 14`5"Level - Upper
Bonus Room 
Dimensions - 18`0" x 16`2"Level - Upper
Dining Room 
Dimensions - 14`0" x 10`10"Level - Main
Family Room 
Dimensions - 14`2" x 14`0"Level - Main
Foyer 
Dimensions - 10`4" x 8`8"Level - Main
Furnace/Utility Room 
Dimensions - 6`0" x 6`0"Level - Basement
Kitchen 
Dimensions - 14`0" x 10`10"Level - Main
Laundry 
Dimensions - 10`2" x 5`10"Level - Upper
Living Room 
Dimensions - 14`2" x 11`4"Level - Main
Mud Room 
Dimensions - 8`9" x 8`5"Level - Main
Storage 
Dimensions - 40`6" x 23`6"Level - Basement
Walk-In Closet 
Dimensions - 10`1" x 5`9"Level - Upper
Save
Ask
Tour
Hide
Share
Exterior Features
Construction Details 
Vinyl SidingFrame
Exterior 
Private EntrancePrivate Yard
Frontage 
10.35M 34`0"
Lot Features 
Back YardCity LotFew TreesFront YardLevelRectangular LotViews
Patio And Porch 
Deck
Roof 
ShingleAsphalt
Windows/Doors 
Window Coverings
Community Features
Association Amenities 
Dog ParkPlayground
Community Features 
ClubhouseParkPlaygroundPoolSidewalksStreet LightsTennis Court(s)
Maintenance Fee 
477.75
Maintenance Fee Frequency 
Annually
Listing courtesy of Julie Vesuwalla of Century 21 Bamber Realty LTD.

Listing information is provided by Participants of the Alberta One Realty Listing Services (Pillar 9). IDX information is provided exclusively for personal, non-commercial use, and may not be used for any purpose other than to identify prospective properties consumers may be interested in purchasing. Information is deemed reliable but not guaranteed. Copyright 2026, Alberta One Realty Listing Services (Pillar 9)
Last checked 2026-09-01 02:39 PM UTC

Neighborhood & Commute
Source: Walkscore
Save
Ask
Tour
Hide
Share