Save
Ask
Tour
Hide
Share
$264,999
27 Days On Site

1108 6 Avenue SW 306
Calgary, AB T2P 5K1

For Sale|Apartment|Active
1
Bed
1
Total Bath
1
Full Bath
805
SqFt
$329
/SqFt
2001
Built
Subdivision:
Downtown West End
County:
Calgary
Call Now: 587-328-7524
Is this the listing for you? We can help make it yours.
587-328-7524
1108 6 Avenue SW 3061108 6 Avenue SW 3061108 6 Avenue SW 3061108 6 Avenue SW 306
Save
Ask
Tour
Hide
Share

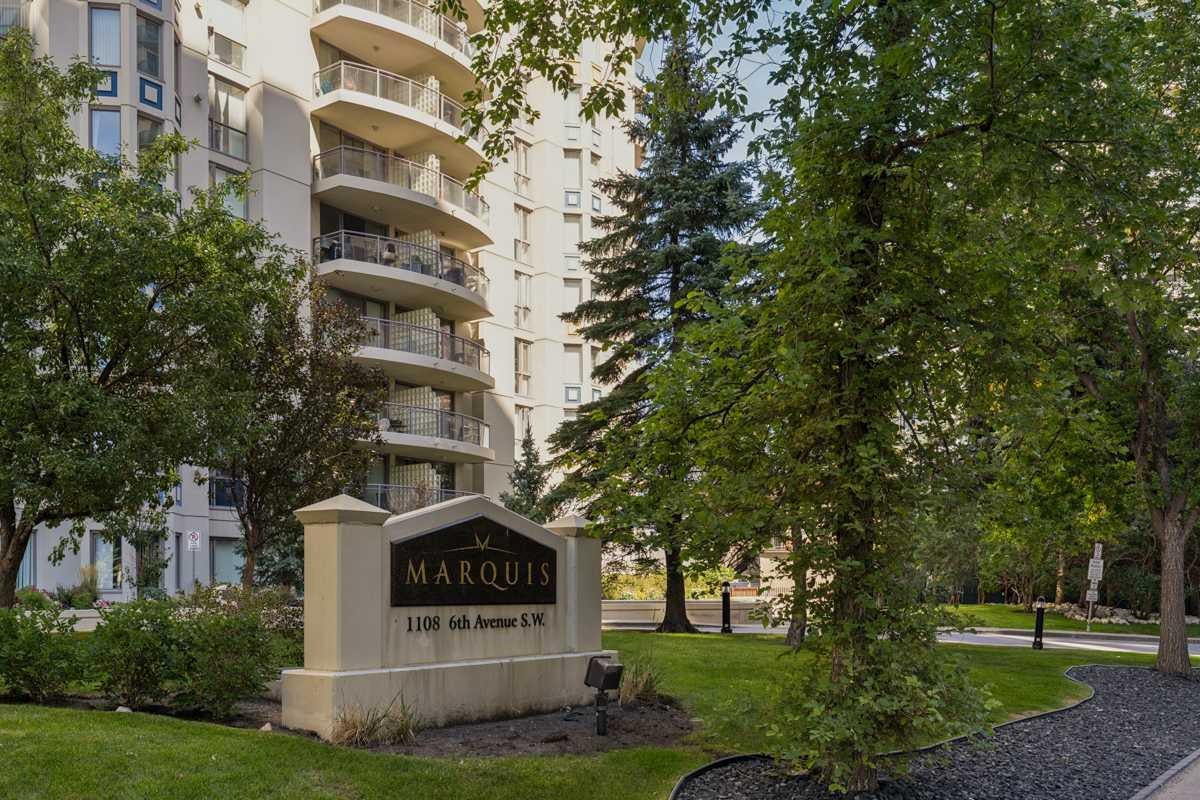
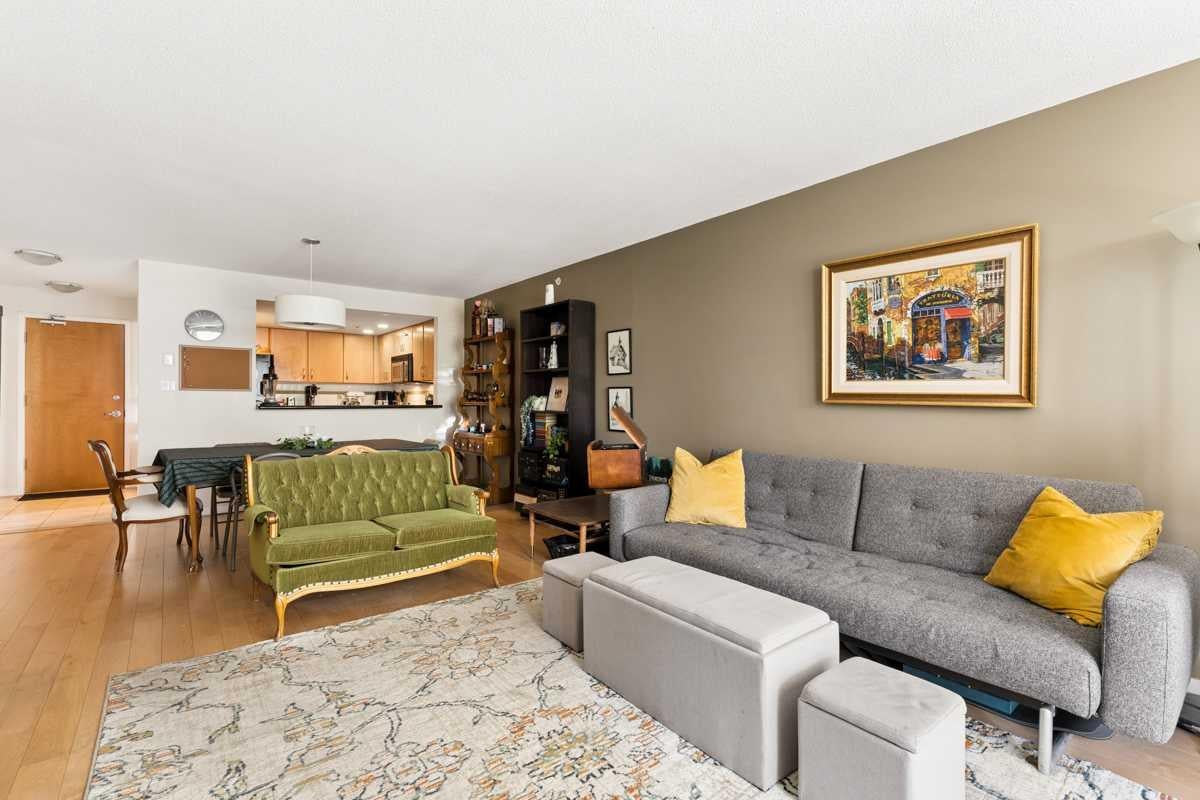
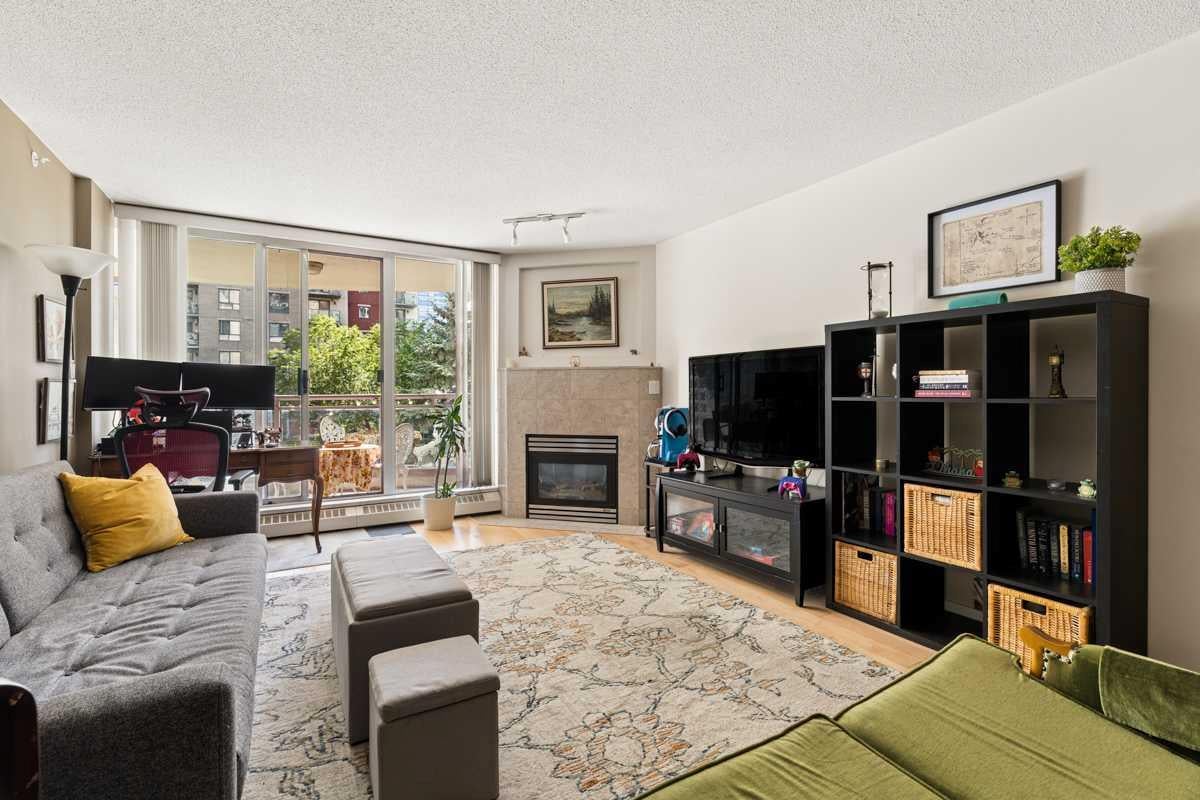
PUBLIC OPEN HOUSE THURSDAY SEPT 17 4:00-6:00 PM Located in the iconic Marquis building with fabulous tree-lined views, this one-bedroom, one-bathroom, 805 sq. ft. unit is not to be missed. This south-facing home is just steps from the Bow River pathway system. The main living areas are generous in size with a flowing layout, perfect for entertaining. The partially open kitchen, formal dining room, and living room seamlessly join together. The primary suite is generously sized, with a walk-through closet leading into a four-piece bathroom, off of which you'll find stacked laundry and storage. With a Walk Score of 98, Transit Score of 82, and Bike Score of 96, this location can't be beat. The Marquis is a well-managed building offering recreation and fitness rooms, two elevators, and a meeting/party room. One underground, titled parking stall in a heated and secure parkade is included with the unit, along with an additional storage unit. Condo fees include heat and water.

Save
Ask
Tour
Hide
Share
Listing Snapshot
Price 
$264,999
Days On Site 
27 Days
Bedrooms 
1
Inside Area (SqFt) 
805 sqft
Total Baths 
1
Full Baths 
1
Partial Baths 
N/A
Lot Size 
N/A
Year Built 
2001
MLS® Number 
A2340889
Status 
Active
Property Tax 
$1,752
Maintenance Fees 
$667.69 monthly
Sq Ft Source 
N/A
Friends & Family
Recent Activity
4 weeks agoListing first seen on site
4 weeks agoListing updated with changes from the MLS®
General Features
Levels 
One
Number Of Stories 
17
Parking 
GarageGuest
Parking Spaces 
1
Pets 
Breed Restrictions
Property Sub Type 
Apartment
Security 
Secured Garage/Parking
SqFt Above 
805
Style 
Apartment-Single Level Unit
Zoning 
DC (pre 1P2007)
Interior Features
Appliances 
DishwasherMicrowaveWasher/Dryer StackedElectric Range
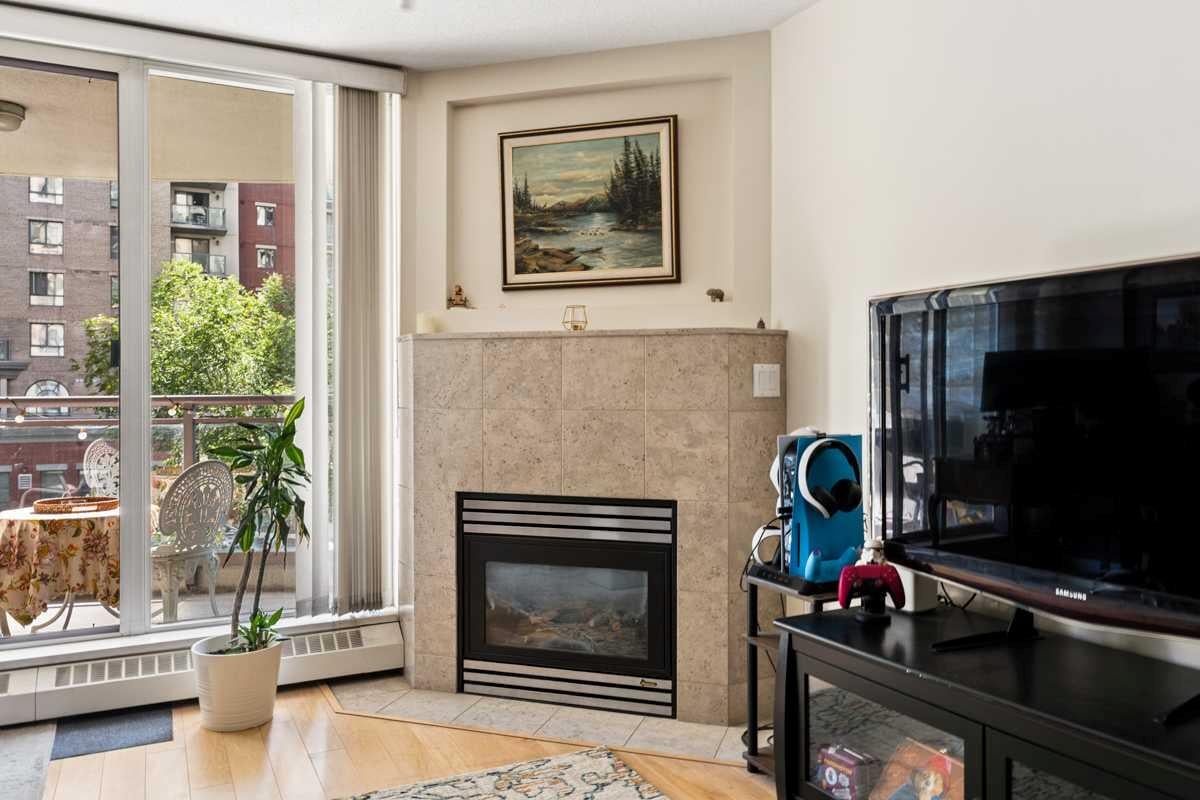
Fireplace 
Yes
Fireplace Features 
Gas
Fireplaces 
1
Flooring 
Ceramic TileLaminate
Heating 
BaseboardNatural Gas
Laundry Features 
In Unit
4pc Bathroom 
Dimensions - 8`3" x 8`7"Level - Main
Bedroom - Primary 
Dimensions - 10`4" x 13`10"Level - Main
Dining Room 
Dimensions - 16`0" x 11`2"Level - Main
Kitchen 
Dimensions - 10`6" x 9`0"Level - Main
Living Room 
Dimensions - 16`0" x 14`3"Level - Main
Save
Ask
Tour
Hide
Share
Exterior Features
Construction Details 
ConcreteStucco
Exterior 
BalconyStorage
Roof 
Tile
Community Features
Association Amenities 
Elevator(s)Fitness CenterParkingParty RoomRecreation RoomStorageTrash
Maintenance Fee 
$667.69
Maintenance Fee Frequency 
Monthly
Community Features 
ParkPlaygroundSidewalksStreet LightsTennis Court(s)
Listing courtesy of Rebecca Beninger of Century 21 Bamber Realty LTD.

Listing information is provided by Participants of the Alberta One Realty Listing Services (Pillar 9). IDX information is provided exclusively for personal, non-commercial use, and may not be used for any purpose other than to identify prospective properties consumers may be interested in purchasing. Information is deemed reliable but not guaranteed. Copyright 2026, Alberta One Realty Listing Services (Pillar 9)
Last checked 2026-09-25 02:26 PM UTC

Neighborhood & Commute
Source: Walkscore
Save
Ask
Tour
Hide
Share