Save
Ask
Tour
Hide
Share
$479,900
8 Days On Site

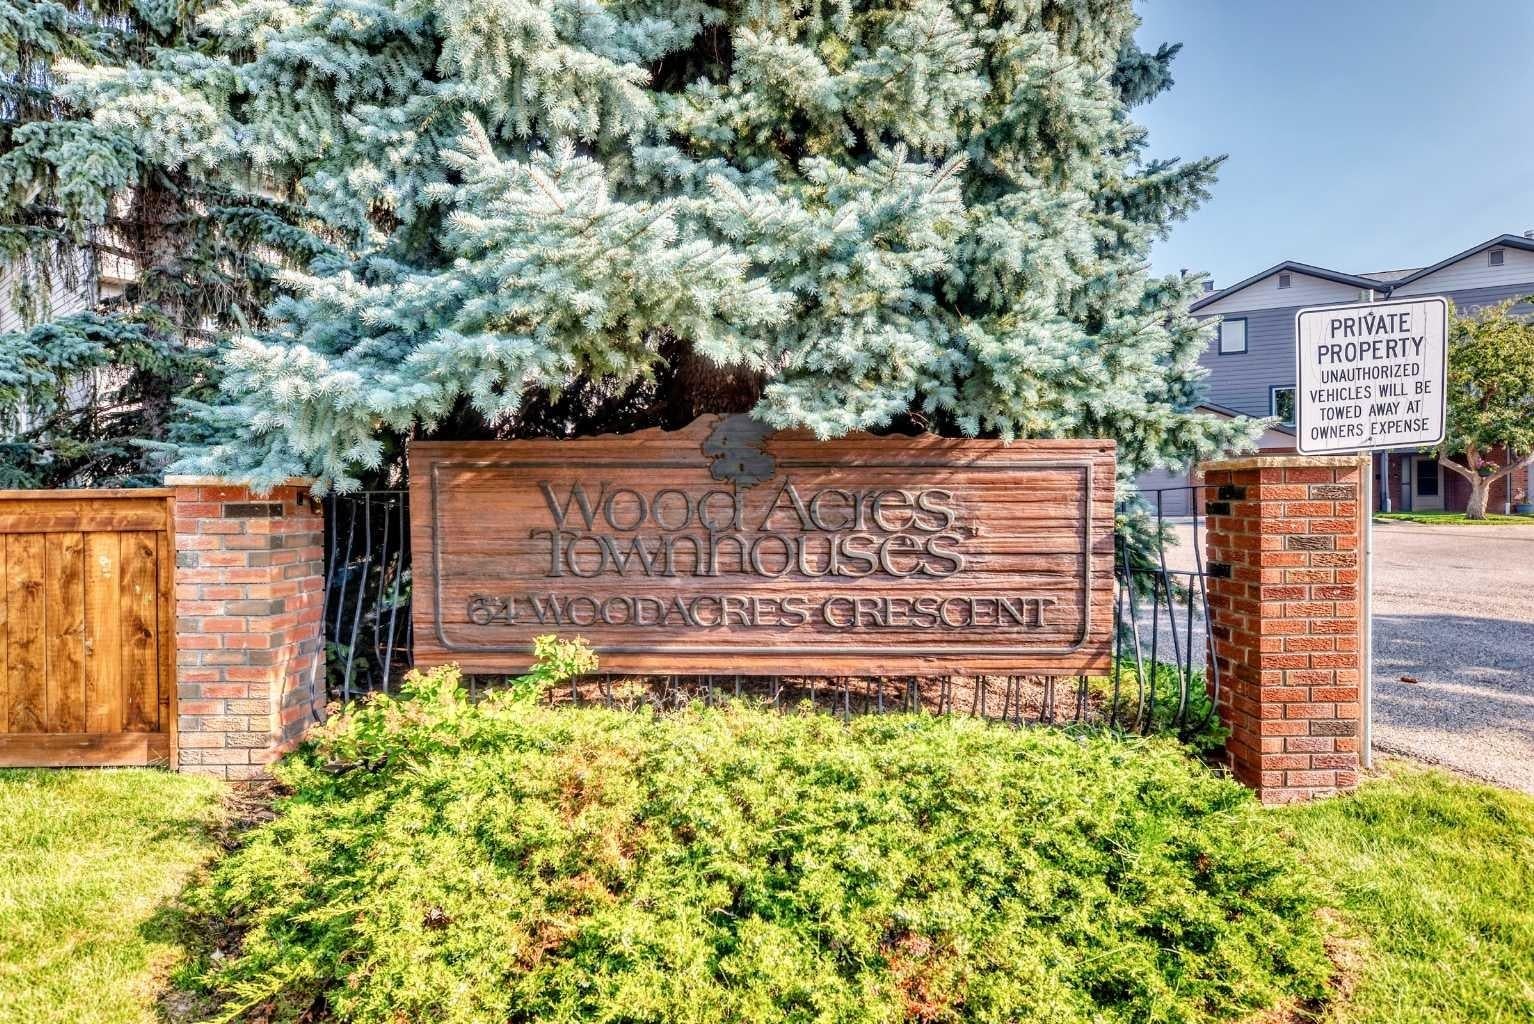
64 woodacres Crescent SW 6
Calgary, AB T2W 4V6

For Sale|Townhouse|Active
3
Beds
3
Total Baths
2
Full Baths
1
Partial Bath
1,331.8
SqFt
$360
/SqFt
1982
Built
Subdivision:
Woodbine
County:
Calgary
Call Now: 587-328-7524
Is this the listing for you? We can help make it yours.
587-328-7524
64 woodacres Crescent SW 664 woodacres Crescent SW 664 woodacres Crescent SW 664 woodacres Crescent SW 6
Save
Ask
Tour
Hide
Share

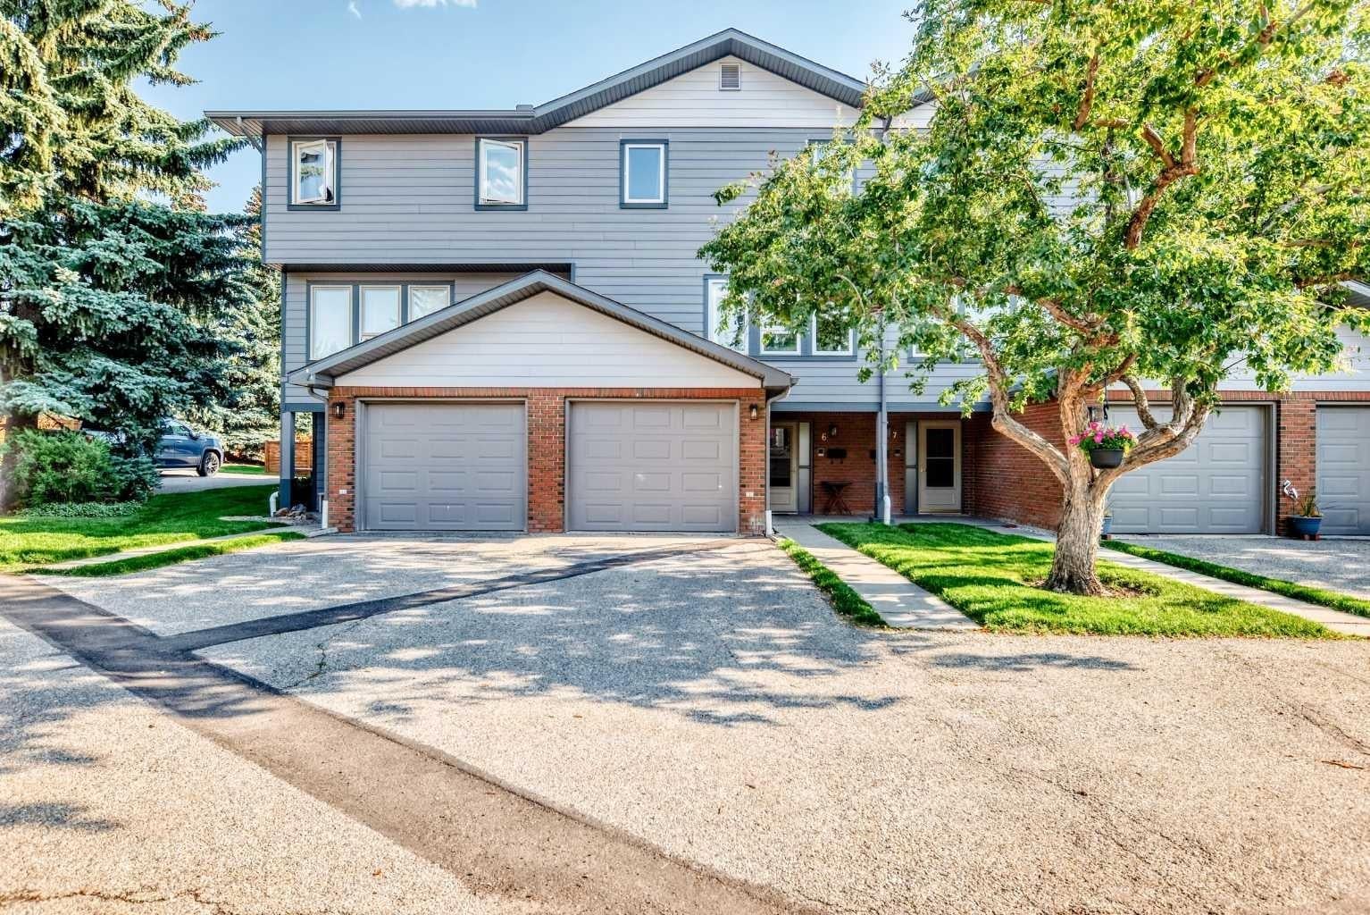
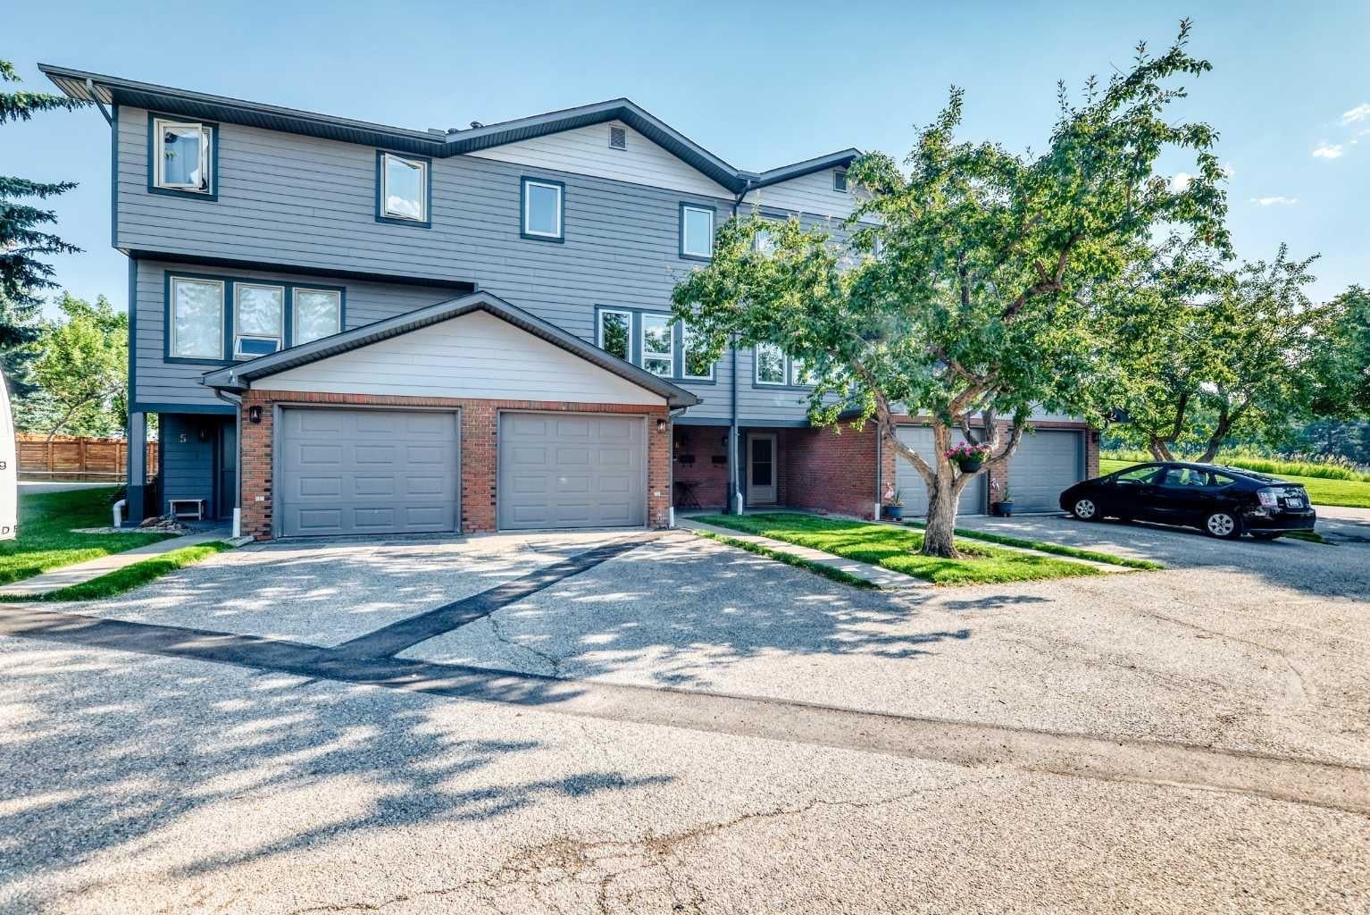
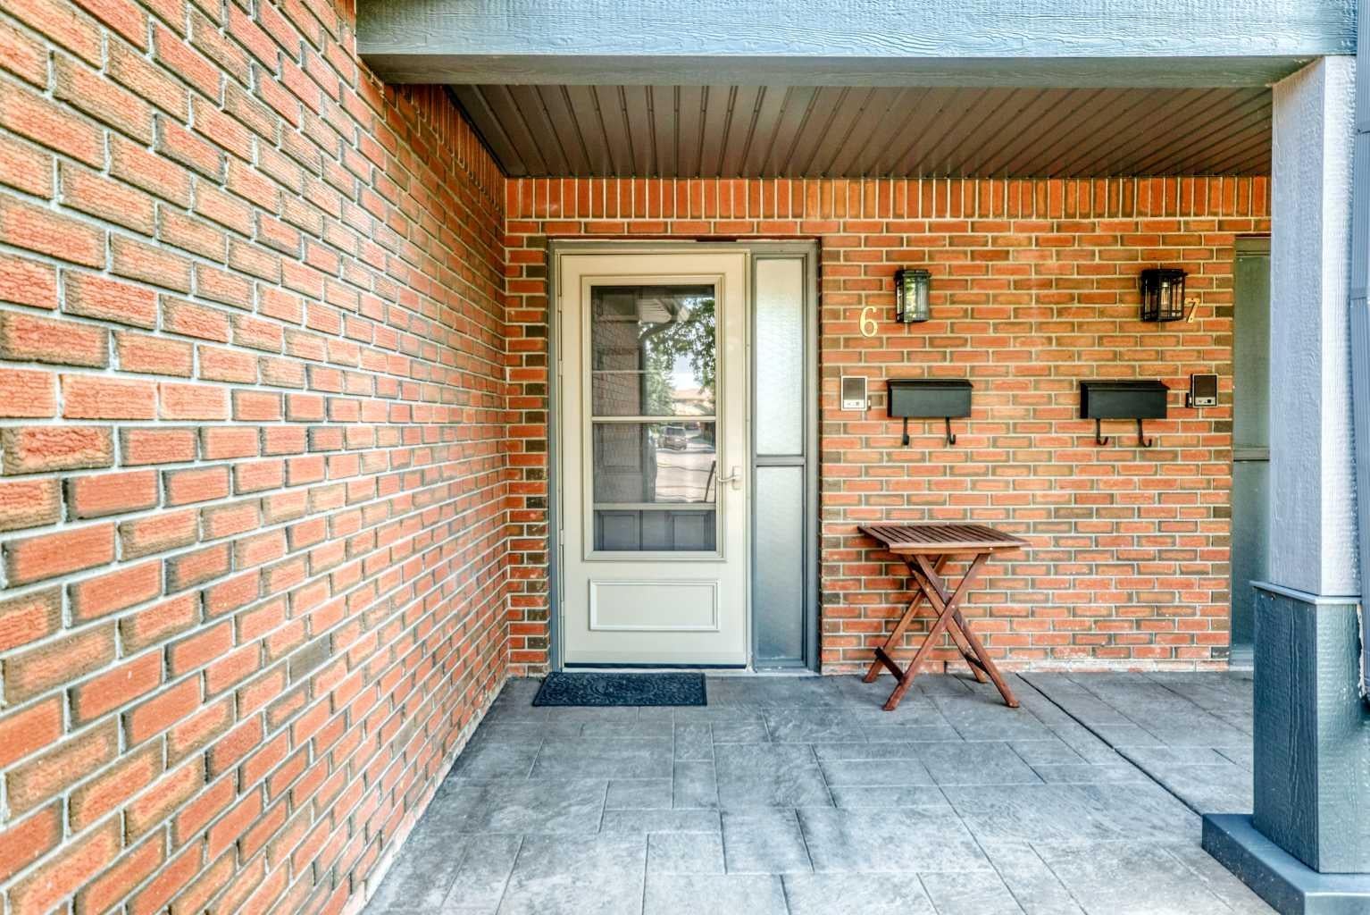
Welcome to this spacious, updated townhome located on Fish Creek Park. Woodacres is a desirable condo complex with 23 residences. Plenty of natural light floods the beautiful renovated white kitchen with stainless steel appliances. The dining nook is located in this large space where patio doors invite you onto a newer large deck area. With a south west exposure. Very spacious living room with a cozy fireplace. The second bedroom with a den / flex area and a updated 4-pce bathroom. On the top floor a oversized master bedroom / large closet and a updated three pce bathroom. Located on the lower level is a family room / 2 pce bathroom / laundry room / utility room / storage . The single garage has direct access into the foyer. Upgrades to the home include bathrooms / kitchen / windows / deck / exterior Hardy Board siding / windows. Close to Fish Creek Park / shopping / schools and transportation.

Save
Ask
Tour
Hide
Share
Listing Snapshot
Price 
$479,900
Days On Site 
8 Days
Bedrooms 
3
Inside Area (SqFt) 
1,331.8 sqft
Total Baths 
3
Full Baths 
2
Partial Baths 
1
Lot Size 
N/A
Year Built 
1982
MLS® Number 
A2340879
Status 
Active
Property Tax 
$2,736.43
Maintenance Fees 
$748 monthly
Sq Ft Source 
N/A
Friends & Family
Recent Activity
a week agoListing first seen on site
a week agoListing updated with changes from the MLS®
General Features
Attached Garage 
Yes
Garage 
Yes
Garage Spaces 
1
Parking 
AttachedGarageGarage Door Opener
Parking Spaces 
2
Pets 
Breed Restrictions
Property Sub Type 
Townhouse
SqFt Above 
1331.8
SqFt Below 
91
Style 
5 Level Split
Zoning 
M-CG d25
Interior Features
Appliances 
DishwasherElectric OvenRefrigeratorWasher/Dryer
Basement 
FullFinished
Fireplace 
Yes
Fireplace Features 
Living RoomWood Burning
Fireplaces 
1
Flooring 
CarpetCeramic TileLaminate
Heating 
Forced Air
Interior 
Open Floorplan
Laundry Features 
In Basement
2pc Bathroom 
Level - Basement
3pc Ensuite bath 
4pc Bathroom 
Level - Second
Bedroom 
Dimensions - 10`5" x 8`3"Level - Second
Bedroom - Primary 
Dimensions - 16`10" x 13`5"Level - Third
Dining Room 
Dimensions - 17`2" x 9`0"Level - Main
Family Room 
Dimensions - 16`9" x 9`4"Level - Basement
Kitchen 
Dimensions - 12`10" x 14`8"Level - Main
Laundry 
Dimensions - 7`8" x 6`1"Level - Basement
Living Room 
Dimensions - 19`3" x 13`5"Level - Second
Storage 
Dimensions - 5`5" x 2`11"Level - Basement
Save
Ask
Tour
Hide
Share
Exterior Features
Exterior 
Private Entrance
Fencing 
Fenced
Lot Features 
Landscaped
Patio And Porch 
Deck
Roof 
ShingleAsphalt
Community Features
Association Amenities 
Parking
Maintenance Fee 
$748.0
Maintenance Fee Frequency 
Monthly
Community Features 
ParkPlayground
Listing courtesy of Ron Lockhart of RE/MAX Real Estate (Mountain View)

Listing information is provided by Participants of the Alberta One Realty Listing Services (Pillar 9). IDX information is provided exclusively for personal, non-commercial use, and may not be used for any purpose other than to identify prospective properties consumers may be interested in purchasing. Information is deemed reliable but not guaranteed. Copyright 2026, Alberta One Realty Listing Services (Pillar 9)
Last checked 2026-09-25 07:19 PM UTC

Neighborhood & Commute
Source: Walkscore
Save
Ask
Tour
Hide
Share