Save
Ask
Tour
Hide
Share
$319,900
69 Days On Site

740 Bracewood Drive SW 12
Calgary, AB T2W 3N3

For Sale|Townhouse|Active
2
Beds
2
Total Baths
1
Full Bath
1
Partial Bath
1,054.34
SqFt
$303
/SqFt
1978
Built
Subdivision:
Braeside
County:
Calgary
Call Now: 587-328-7524
Is this the listing for you? We can help make it yours.
587-328-7524
740 Bracewood Drive SW 12740 Bracewood Drive SW 12740 Bracewood Drive SW 12740 Bracewood Drive SW 12
Save
Ask
Tour
Hide
Share

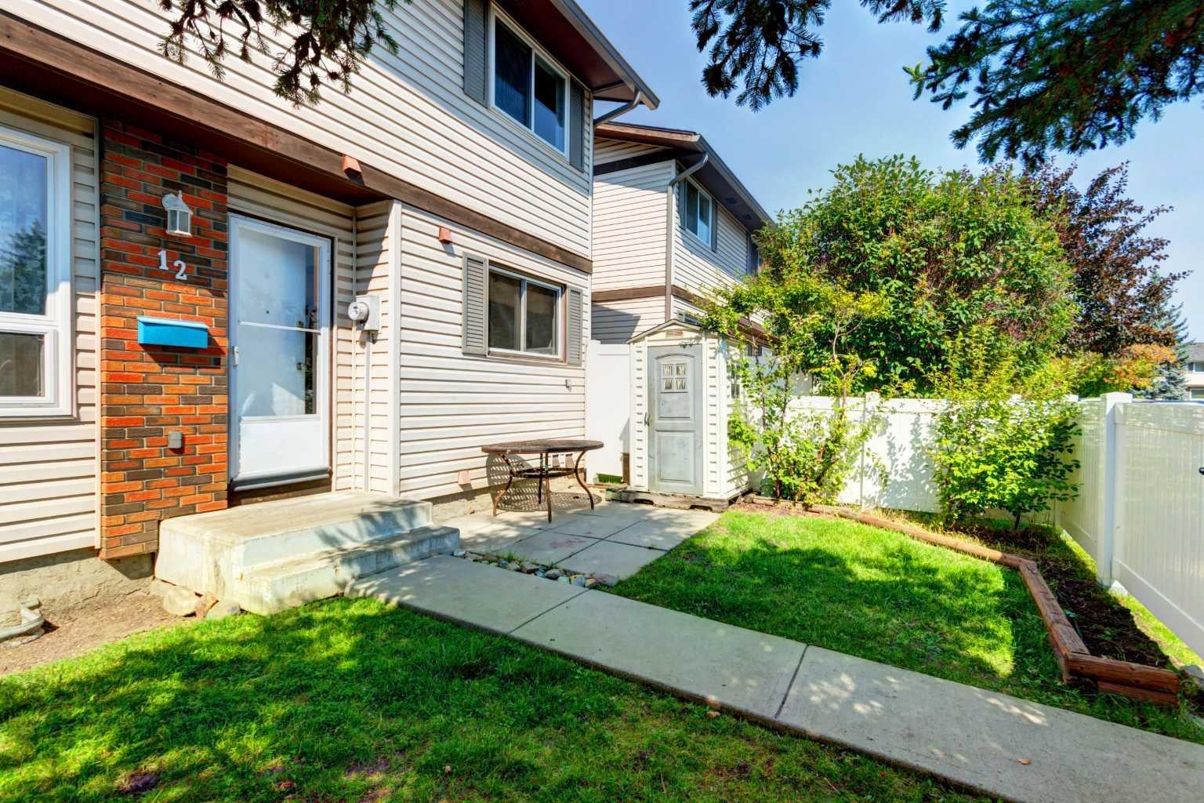
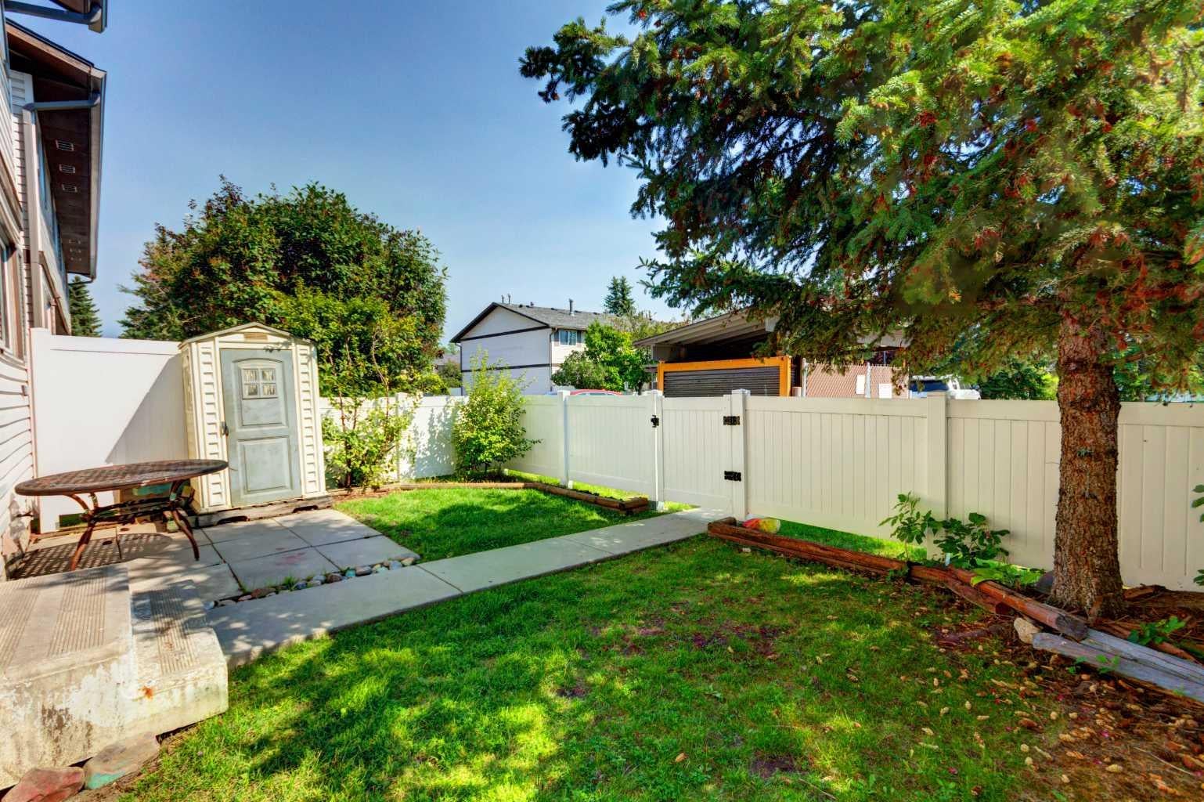
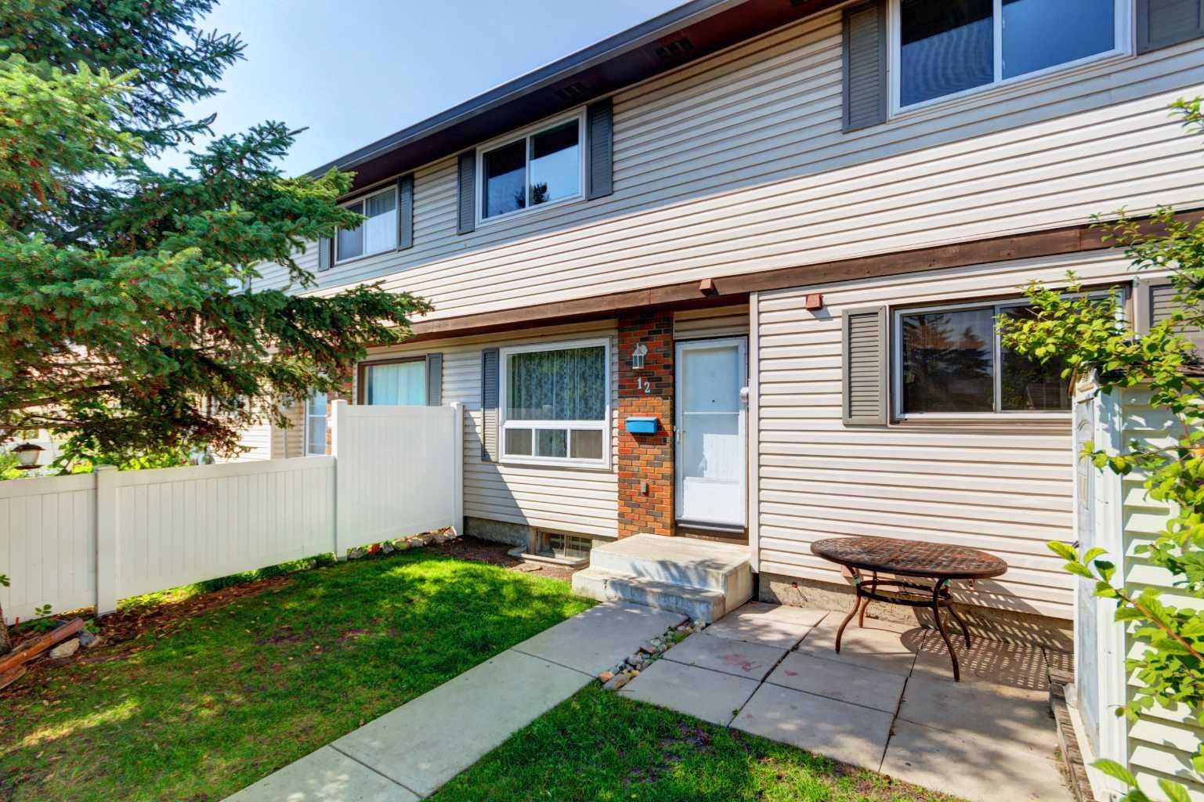
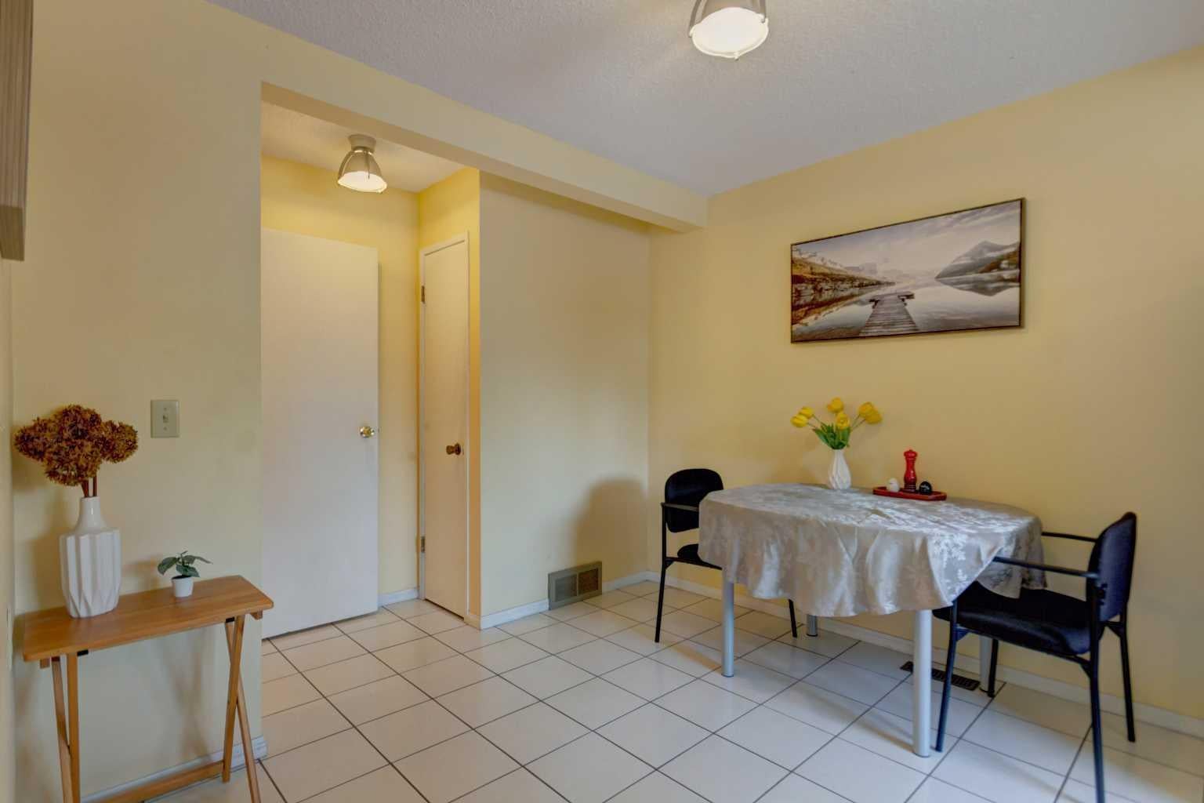
Great value! Well-priced (under tax assessment value $349,000) for a quick sale , very flexible possession date — an excellent opportunity for first-time buyers. The main floor features a spacious living room with a cozy wood-burning fireplace, perfect for cold evenings or a romantic night in. A large east-facing picture window overlooks your fenced yard and the central green space, bringing in beautiful morning sun. A convenient 2-piece bathroom completes the main level. The bright kitchen offers a generous eating area, ideal for enjoying your morning coffee. Upstairs, you’ll find two spacious bedrooms with great closet space and a 4-piece bathroom. The fully developed basement provides even more living space with a comfortable family room, laundry area, and a huge storage room. This well-managed complex has a healthy reserve fund, water included in the condo fees, and low utility bills — all big advantages for first-time homeowners. Parking stall #108 is located just steps away in front of the unit, with plenty of visitor parking close by. Braemeadows is close to everything you need: schools, shopping, golf, parks, and everyday conveniences. It’s just a two-minute walk to Tim Hortons, shops, restaurants, and a walk-in medical clinic. A short drive brings you to Costco, Southland Leisure Centre, Braeside Elementary School, and Fish Creek Park. A fantastic starter home — book your private showing today!

Save
Ask
Tour
Hide
Share
Listing Snapshot
Price 
$319,900
Days On Site 
69 Days
Bedrooms 
2
Inside Area (SqFt) 
1,054.34 sqft
Total Baths 
2
Full Baths 
1
Partial Baths 
1
Lot Size 
N/A
Year Built 
1978
MLS® Number 
A2340835
Status 
Active
Property Tax 
$2,320
Maintenance Fees 
$354.01 monthly
Sq Ft Source 
N/A
Friends & Family
Recent Activity
2 months agoPrice changed to $319,900
2 months agoListing updated with changes from the MLS®
2 months agoListing first seen on site
General Features
Garage Spaces 
1
Levels 
Two
Parking 
Assigned
Parking Spaces 
1
Pets 
Yes
Property Sub Type 
Townhouse
SqFt Above 
1054.34
SqFt Below 
500.16
Style 
2 Storey
Zoning 
M-C1 d100
Interior Features
Appliances 
DryerRange HoodRefrigeratorWasherElectric Range
Basement 
FullFinished
Fireplace 
Yes
Fireplace Features 
Wood Burning
Fireplaces 
1
Flooring 
CarpetCeramic TileLinoleum
Heating 
Forced AirNatural Gas
Laundry Features 
In Basement
Window Features 
Window Coverings
2pc Bathroom 
Dimensions - 5`0" x 4`1"Level - Main
4pc Bathroom 
Dimensions - 8`0" x 4`11"Level - Second
Bedroom 
Dimensions - 10`10" x 12`10"Level - Second
Bedroom - Primary 
Dimensions - 15`8" x 10`0"Level - Second
Dining Room 
Dimensions - 12`3" x 9`11"Level - Main
Foyer 
Dimensions - 8`4" x 4`1"Level - Main
Furnace/Utility Room 
Dimensions - 19`0" x 11`0"Level - Basement
Game Room 
Dimensions - 16`9" x 13`6"Level - Basement
Kitchen 
Dimensions - 7`0" x 7`11"Level - Main
Living Room 
Dimensions - 13`8" x 10`10"Level - Main
Save
Ask
Tour
Hide
Share
Exterior Features
Construction Details 
Vinyl SidingFrame
Exterior 
Private Entrance
Fencing 
Fenced
Lot Features 
Front YardLevel
Patio And Porch 
None
Roof 
ShingleAsphalt
Windows/Doors 
Window Coverings
Community Features
Association Amenities 
Parking
Maintenance Fee 
$354.01
Maintenance Fee Frequency 
Monthly
Community Features 
GolfPlaygroundPoolSidewalks
Listing courtesy of Maggie Chen of Skyrock

Listing information is provided by Participants of the Alberta One Realty Listing Services (Pillar 9). IDX information is provided exclusively for personal, non-commercial use, and may not be used for any purpose other than to identify prospective properties consumers may be interested in purchasing. Information is deemed reliable but not guaranteed. Copyright 2026, Alberta One Realty Listing Services (Pillar 9)
Last checked 2026-11-06 11:44 AM UTC

Neighborhood & Commute
Source: Walkscore
Save
Ask
Tour
Hide
Share