

6220 17 Avenue SE 40Calgary, AB T2A 0W6
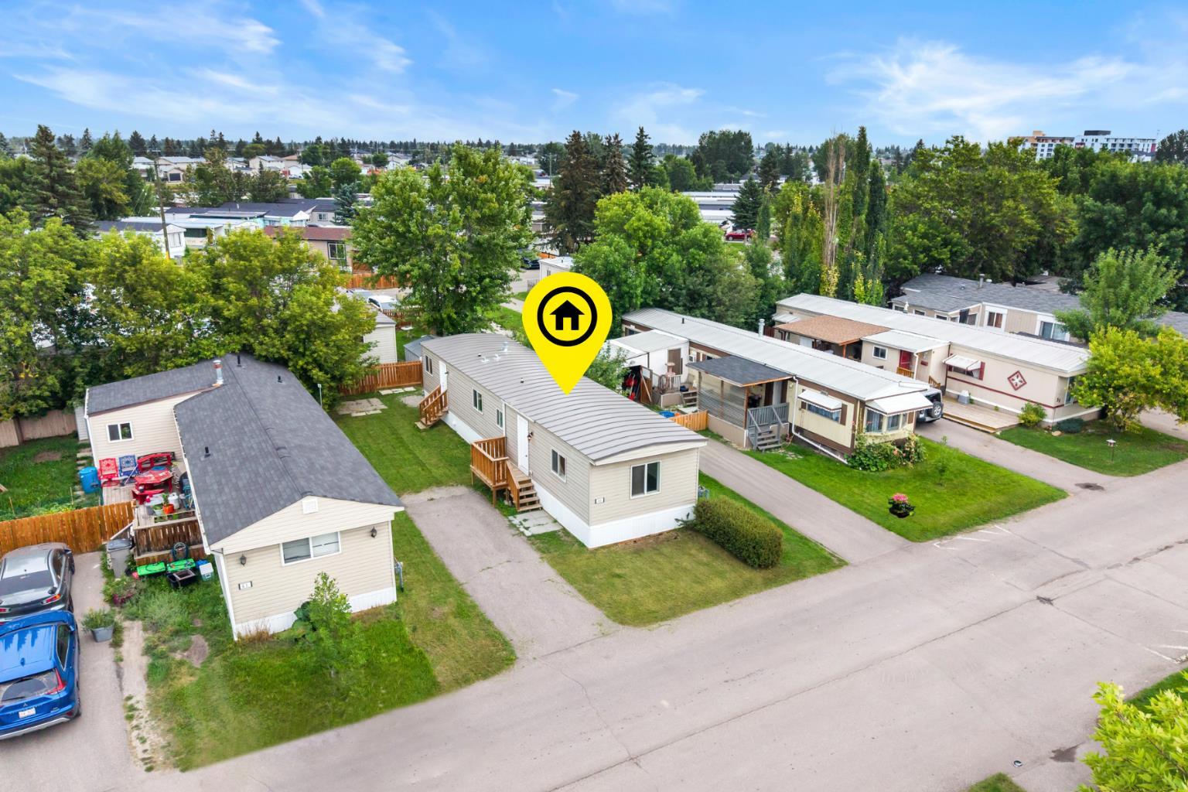
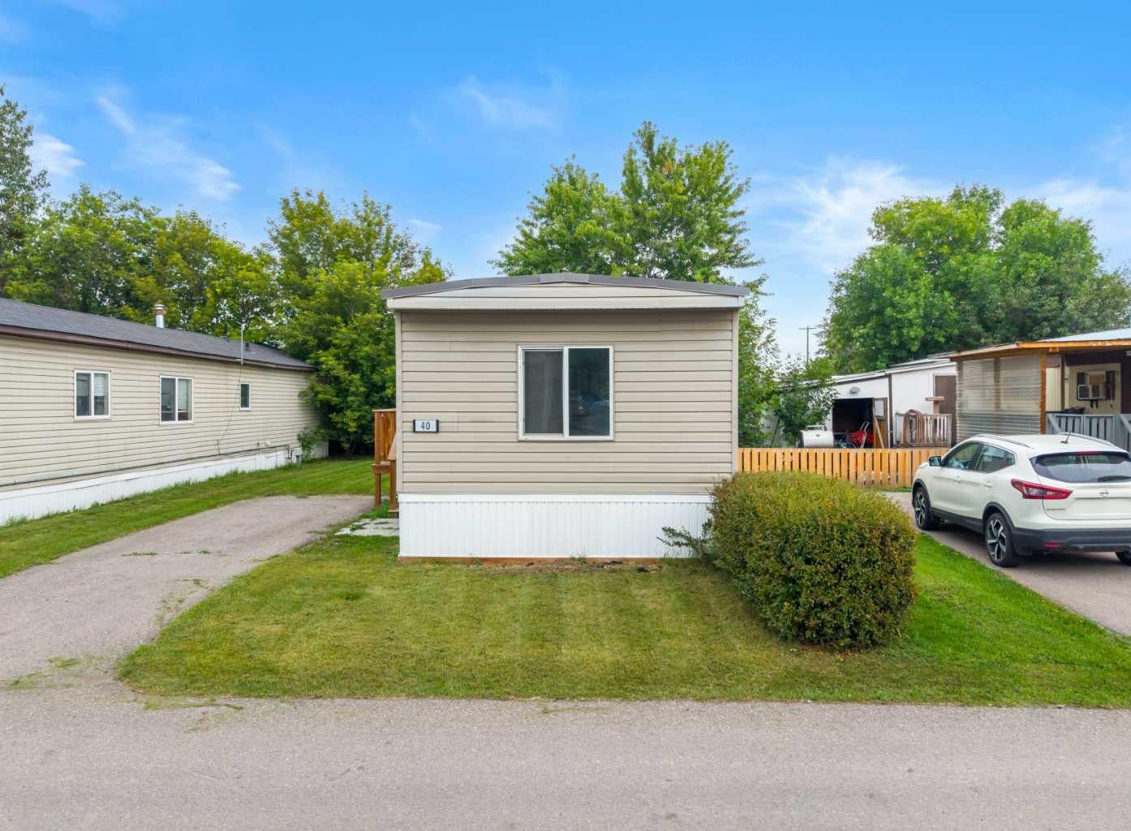
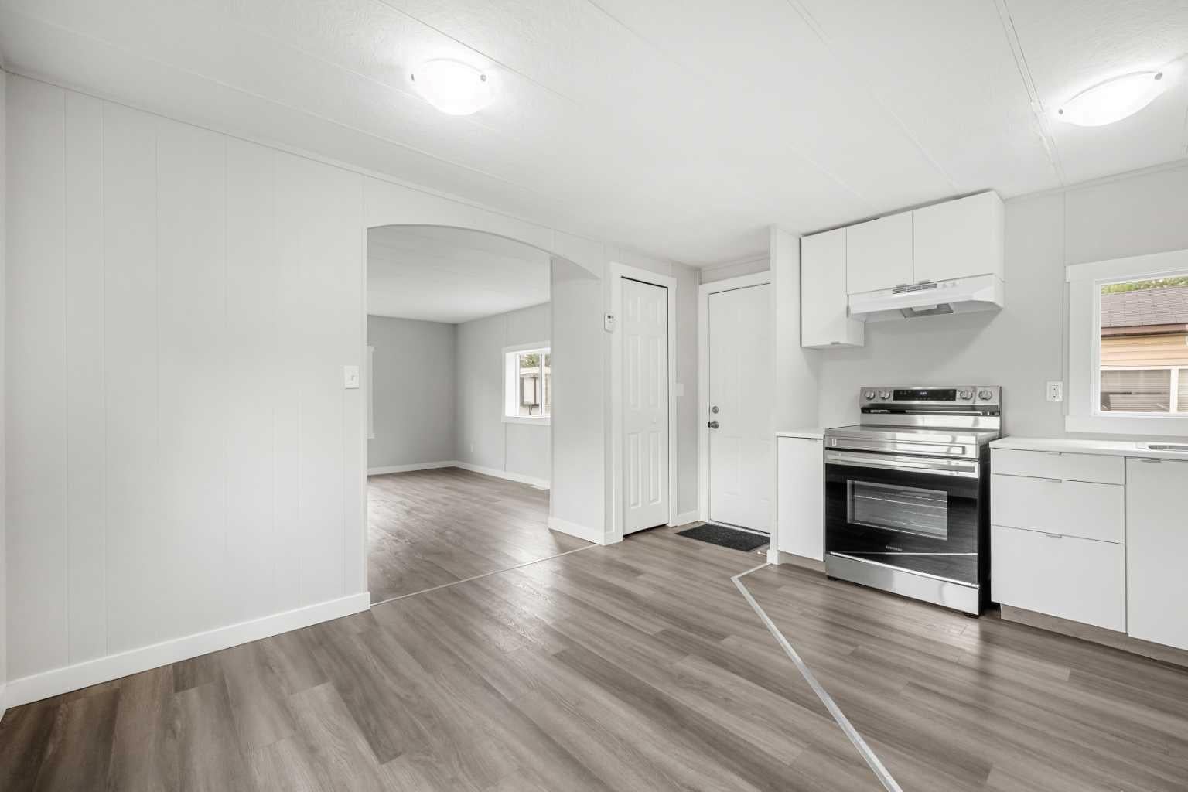
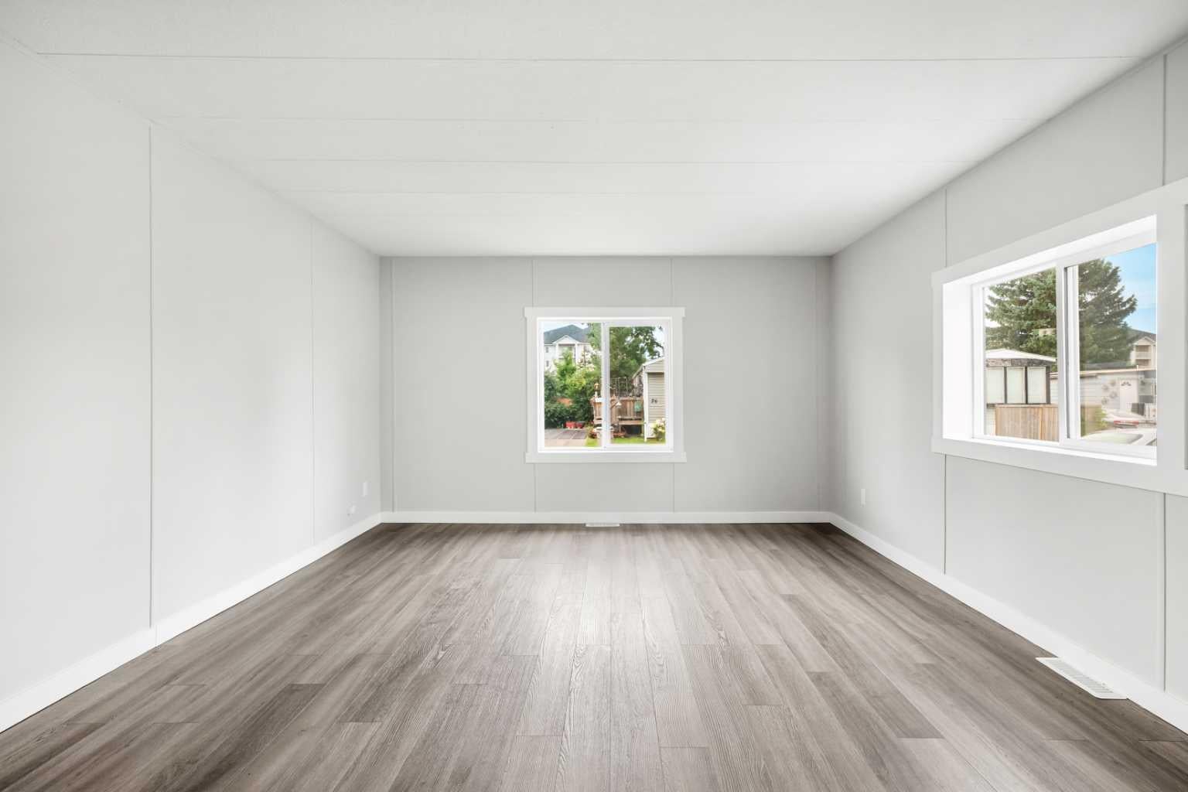
RENOVATED & MOVE-IN READY! Welcome to Unit 40 in Calgary Village, offering 854 SQ. FT. of refreshed, comfortable single-level living with 2 BEDROOMS and 1 FULL BATHROOM. With renovations already completed and IMMEDIATE POSSESSION AVAILABLE, this is a fantastic opportunity for buyers looking for affordable homeownership without the work of taking on a major renovation. Step inside to a bright, refreshed interior featuring UPDATED VINYL PLANK FLOORING and a functional layout with a spacious living room and separate dining area. The kitchen has been updated and features NEW STAINLESS STEEL APPLIANCES, giving the space a clean, modern feel. The home offers TWO COMFORTABLE BEDROOMS, a 4-PIECE BATHROOM and a DEDICATED LAUNDRY AREA WITH NEW WASHER & DRYER. An UPDATED FURNACE provides another important improvement and added peace of mind, while the METAL ROOF is another valuable feature already in place. Outside, there's green space to enjoy throughout the warmer months along with a PAVED PARKING PAD FOR 2 VEHICLES. Located in the quiet, family-friendly CALGARY VILLAGE community, residents can enjoy access to community amenities including a clubhouse, fitness room, games and billiards area, gathering space, children's playground and BBQ area. Enjoy QUICK ACCESS TO STONEY TRAIL and a convenient location just minutes from EAST HILLS SHOPPING CENTRE, COSTCO, restaurants, shopping and entertainment. With the renovations complete and IMMEDIATE POSSESSION AVAILABLE, all that's left to do is move in and make it yours! Monthly lot lease is $1,340. Pet restrictions apply and landlord/board approval is required.
| 4 weeks ago | Price changed to $59,900 | |
| 4 weeks ago | Listing updated with changes from the MLS® | |
| a month ago | Listing first seen on site |

Listing information is provided by Participants of the Alberta One Realty Listing Services (Pillar 9). IDX information is provided exclusively for personal, non-commercial use, and may not be used for any purpose other than to identify prospective properties consumers may be interested in purchasing. Information is deemed reliable but not guaranteed. Copyright 2026, Alberta One Realty Listing Services (Pillar 9)
Last checked 2026-10-14 08:06 AM UTC
