Save
Ask
Tour
Hide
Share
$464,900
60 Days On Site

312 Falton Drive NE
Calgary, AB T3J 2X1

For Sale|Single Family Residence|Active
3
Beds
2
Total Baths
1
Full Bath
1
Partial Bath
1,134.5
SqFt
$410
/SqFt
1982
Built
Subdivision:
Falconridge
County:
Calgary
Call Now: 587-328-7524
Is this the listing for you? We can help make it yours.
587-328-7524
312 Falton Drive NE312 Falton Drive NE312 Falton Drive NE312 Falton Drive NE
Save
Ask
Tour
Hide
Share

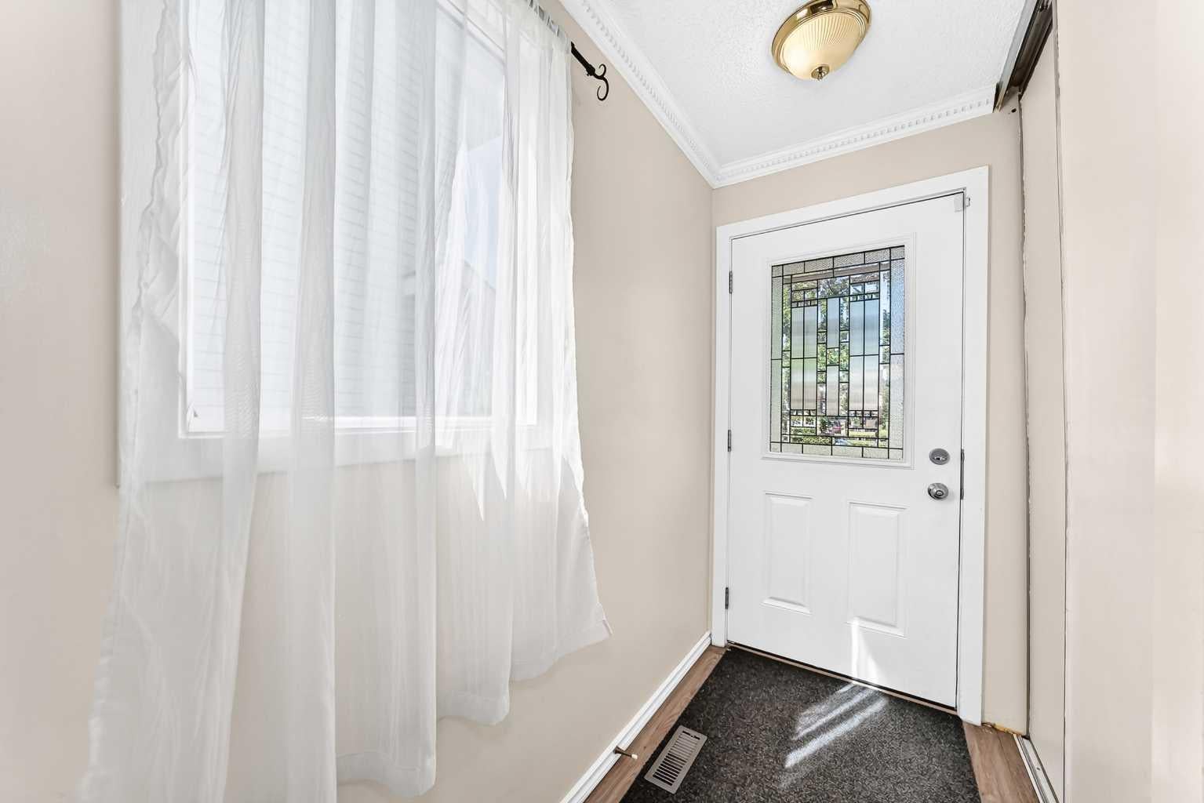
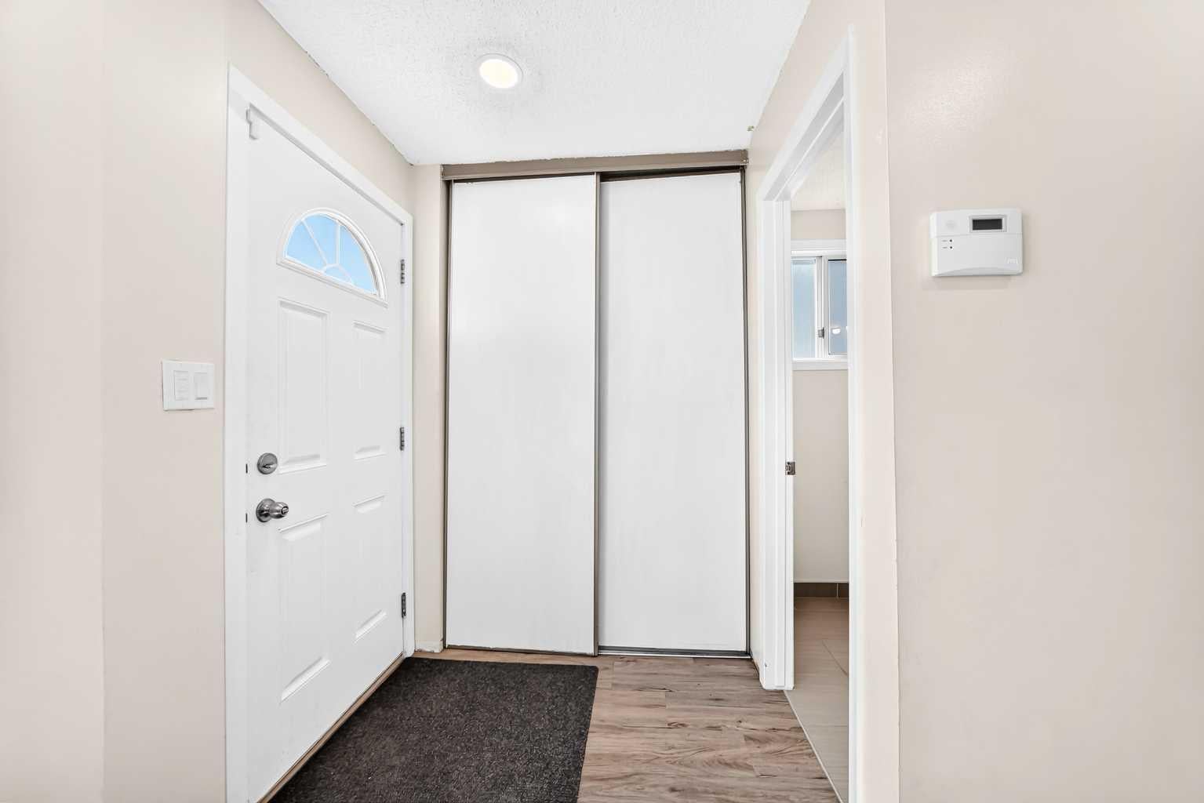
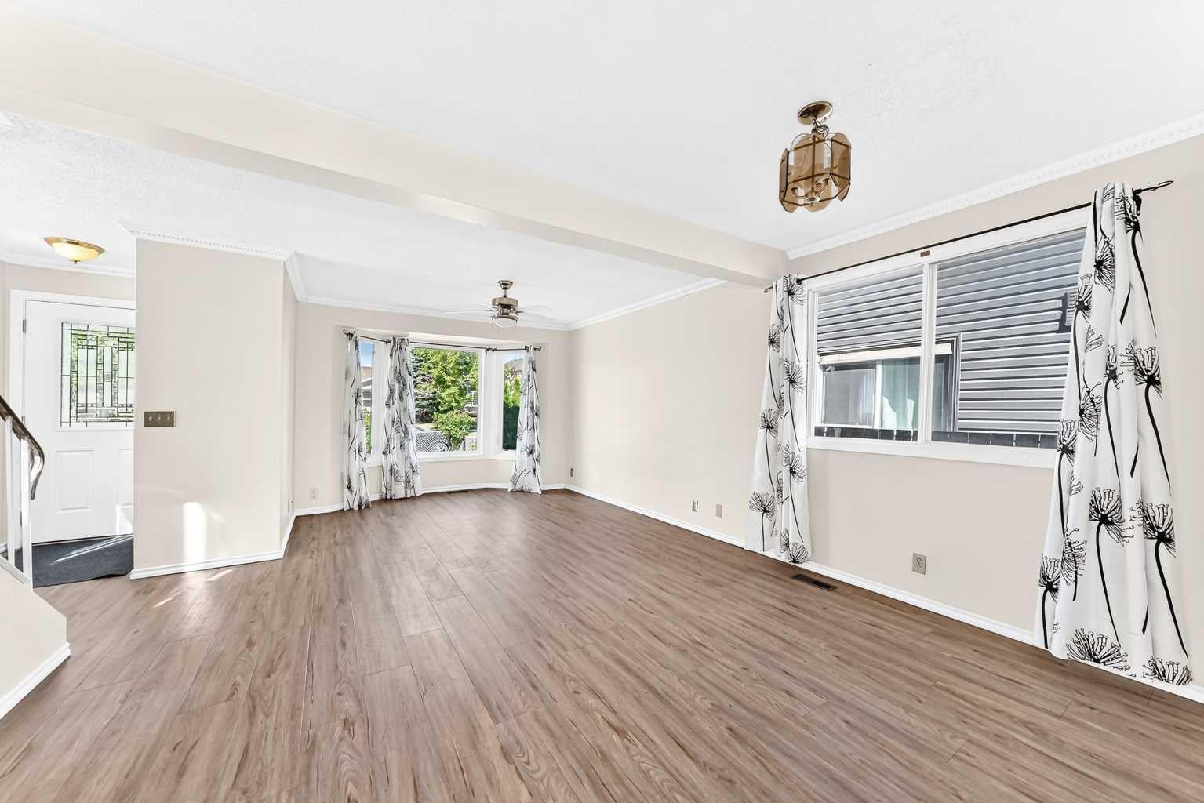
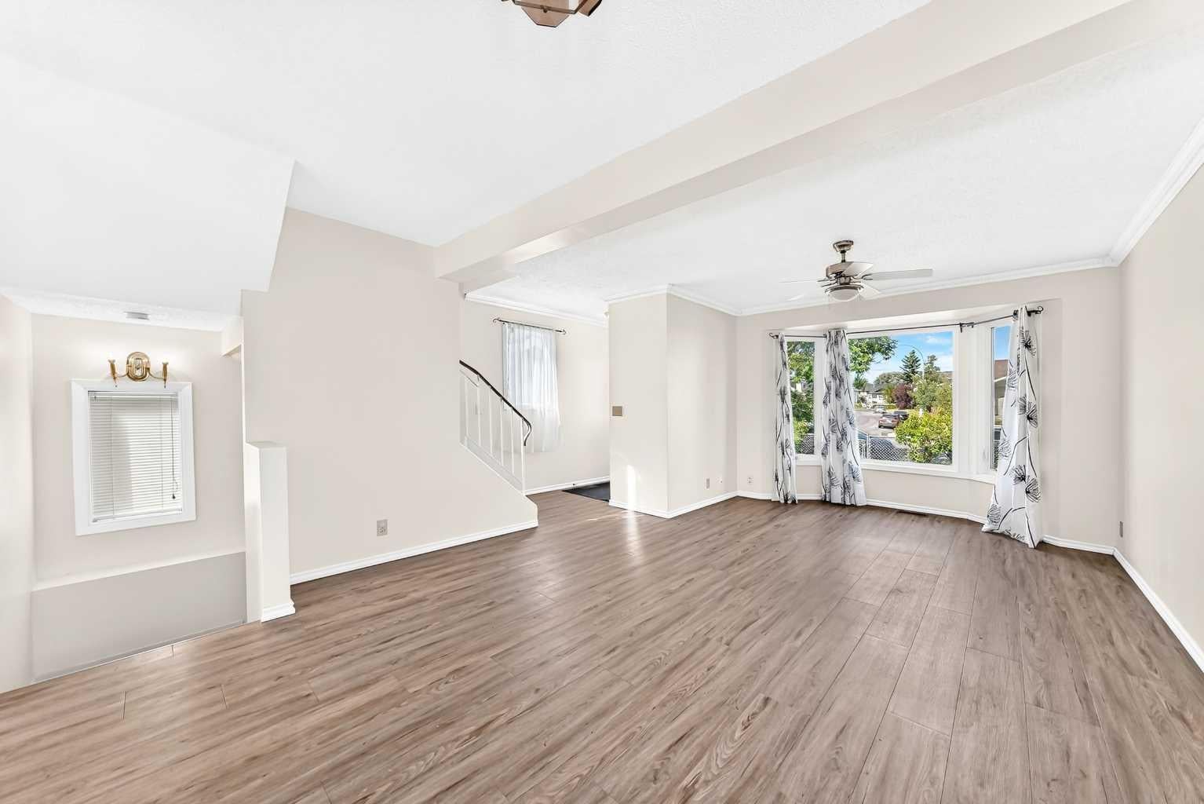
****OPEN HOUSE 12PM - 3PM ON SUNDAY OCT/18/2026****Ideally located close to schools, shopping centres, public transportation, and offering easy access to bus and train services, this well-maintained 2-storey home is situated in a mature neighbourhood and offers a functional layout with several important updates. This 3-bedroom, fully developed home features an open-concept main floor with a spacious living area and kitchen, while the fully finished basement provides additional flexible living space for a family room, recreation area, or media room. The property includes a large double detached garage and is conveniently located near schools, shopping, transit, and other amenities. Numerous updates have been completed over the years, including a kitchen renovation in 2019, carpet and flooring in 2019, roofing in 2016, and replacement of the living room front window, kitchen windows, front and back doors, and primary bedroom windows in 2015. The Goodman furnace and 40-gallon hot water tank were installed in 2020. A solid opportunity for buyers looking for a functional home in an established neighbourhood with several updates already completed. Book your private viewing today!

Save
Ask
Tour
Hide
Share
Listing Snapshot
Price 
$464,900
Days On Site 
60 Days
Bedrooms 
3
Inside Area (SqFt) 
1,134.5 sqft
Total Baths 
2
Full Baths 
1
Partial Baths 
1
Lot Size 
0.06 Acres
Year Built 
1982
MLS® Number 
A2340790
Status 
Active
Property Tax 
$3,075
Maintenance Fees 
N/A
Sq Ft Source 
N/A
Friends & Family
Recent Activity
3 weeks agoPrice changed to $464,900
3 weeks agoListing updated with changes from the MLS®
2 months agoListing first seen on site
General Features
Acres 
0.06
Garage 
Yes
Garage Spaces 
2
Levels 
Two
Parking 
Garage Door OpenerGarage
Parking Spaces 
2
Property Sub Type 
Single Family Residence
SqFt Above 
1134
SqFt Below 
373
Style 
2 Storey
Zoning 
R-CG
Interior Features
Appliances 
DishwasherDryerElectric RangeRefrigeratorWasher
Basement 
FullFinished
Flooring 
CarpetCeramic TileLaminate
Heating 
Forced Air
Interior 
Ceiling Fan(s)
Laundry Features 
In Basement
Window Features 
Window Coverings
2pc Bathroom 
Dimensions - 4`6" x 5`7"Level - Main
4pc Bathroom 
Dimensions - 7`9" x 4`11"Level - Second
Bedroom 
Dimensions - 10`1" x 7`10"Level - Second
Bedroom - Primary 
Dimensions - 15`1" x 12`7"Level - Upper
Dining Room 
Dimensions - 13`3" x 7`7"Level - Main
Game Room 
Dimensions - 18`5" x 15`7"Level - Basement
Kitchen 
Dimensions - 12`9" x 11`1"Level - Main
Laundry 
Dimensions - 9`11" x 10`7"Level - Basement
Living Room 
Dimensions - 13`5" x 10`10"Level - Main
Mud Room 
Dimensions - 5`5" x 3`11"Level - Main
Storage 
Dimensions - 10`6" x 5`4"Level - Basement
Save
Ask
Tour
Hide
Share
Exterior Features
Construction Details 
Vinyl SidingFrame
Exterior 
None
Fencing 
Fenced
Frontage 
8.02M 26`4"
Lot Features 
Back YardFew TreesFront Yard
Patio And Porch 
None
Roof 
ShingleAsphalt
Windows/Doors 
Window Coverings
Community Features
Community Features 
Sidewalks
Listing courtesy of Raman Saini of First Place Realty

Listing information is provided by Participants of the Alberta One Realty Listing Services (Pillar 9). IDX information is provided exclusively for personal, non-commercial use, and may not be used for any purpose other than to identify prospective properties consumers may be interested in purchasing. Information is deemed reliable but not guaranteed. Copyright 2026, Alberta One Realty Listing Services (Pillar 9)
Last checked 2026-10-29 02:07 PM UTC

Neighborhood & Commute
Source: Walkscore
Save
Ask
Tour
Hide
Share