Save
Ask
Tour
Hide
Share
$654,000
47 Days On Site

1906 High Park Circle NW
High River, AB T1V 0E7

For Sale|Single Family Residence|Active
3
Beds
4
Total Baths
3
Full Baths
1
Partial Bath
2,016
SqFt
$324
/SqFt
2010
Built
County:
Foothills County
Call Now: 587-328-7524
Is this the listing for you? We can help make it yours.
587-328-7524
1906 High Park Circle NW1906 High Park Circle NW1906 High Park Circle NW1906 High Park Circle NW
Save
Ask
Tour
Hide
Share

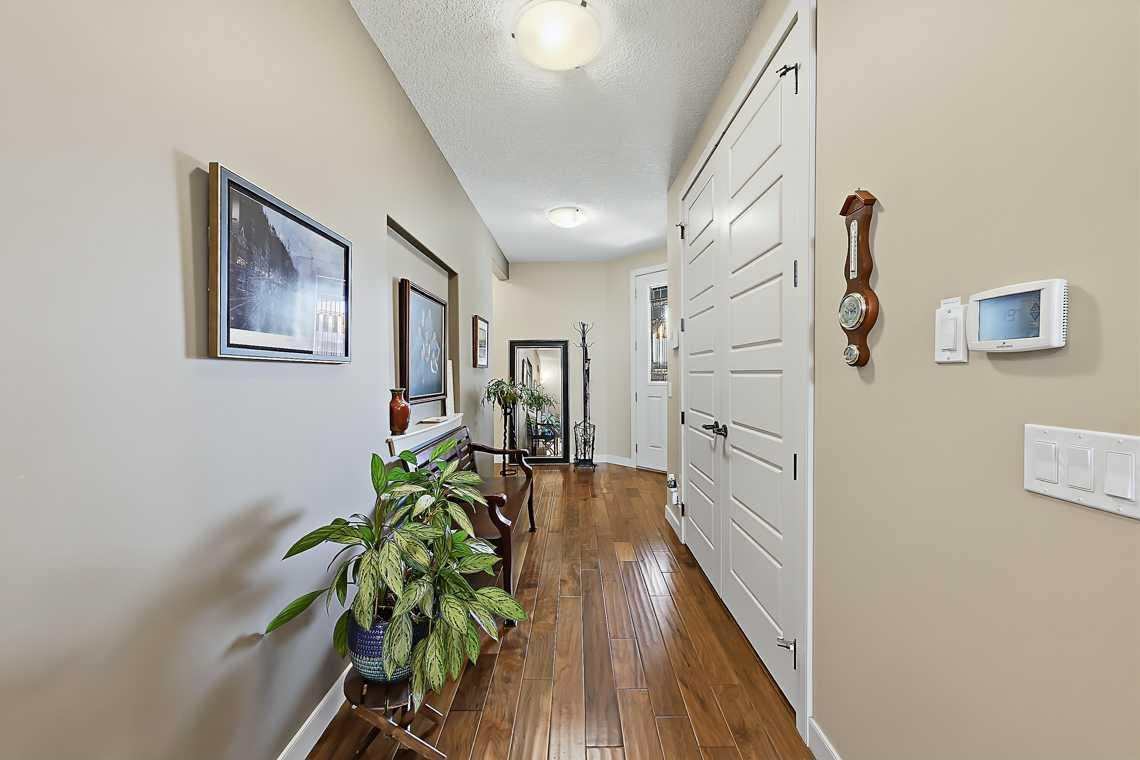
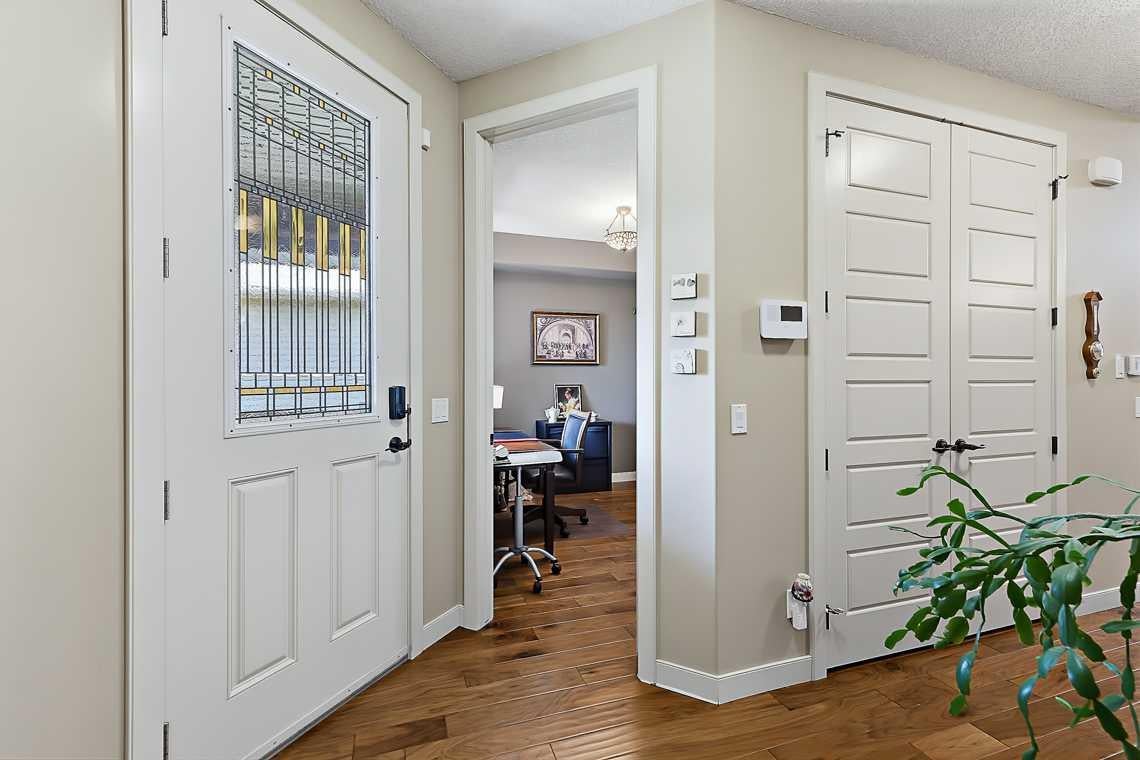
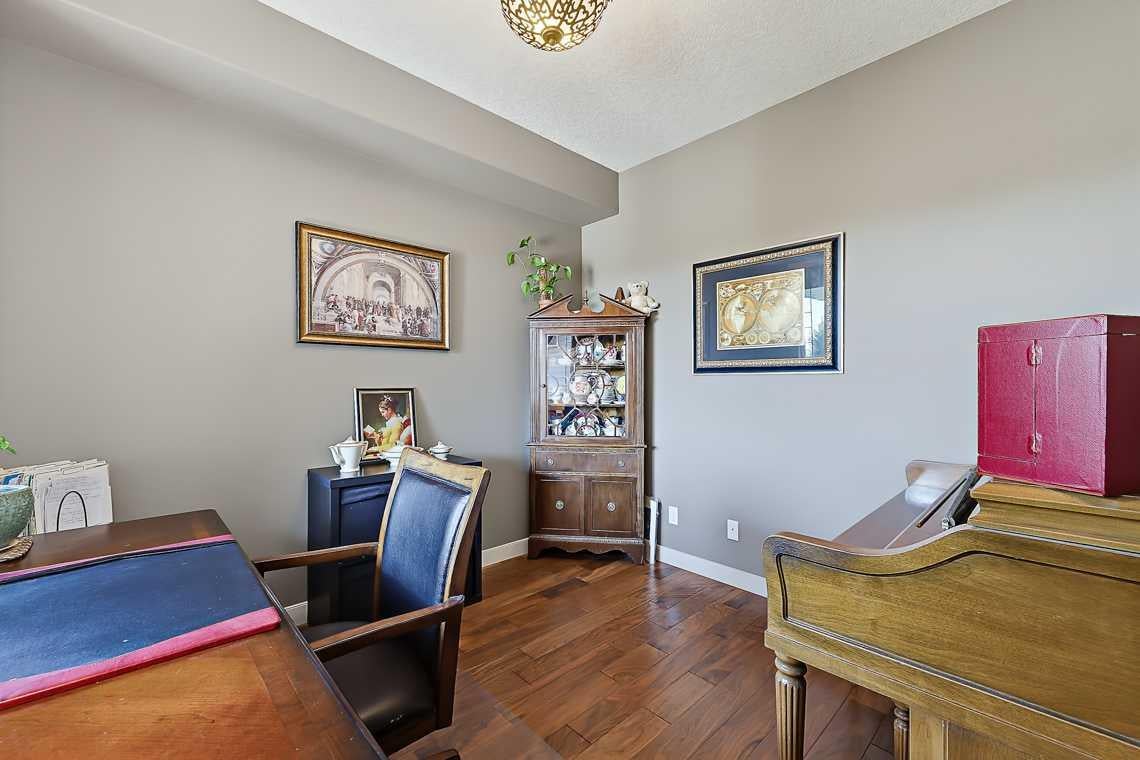
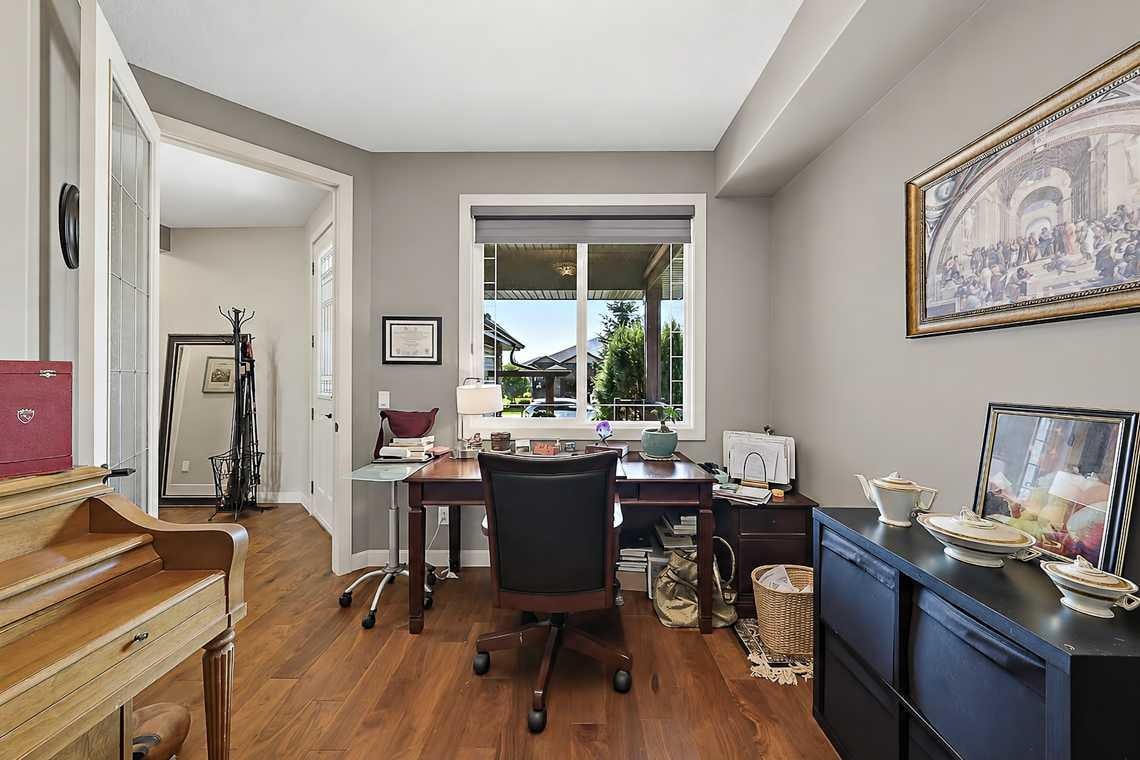
Exceptional opportunity to own a luxurious villa offering over 3,000 sq. ft. of beautifully finished living space. Formerly a show home, this impressive property is located in desirable Northwest High River, conveniently close to amenities. As you enter, you are welcomed by a bright and spacious den/office featuring large south-facing windows. The main floor showcases rich hardwood flooring, an open-concept design, and soaring cathedral ceilings that create an impressive sense of space. The gourmet kitchen features custom cabinetry, granite countertops, a large centre island, and a spacious pantry. The adjoining living room is ideal for relaxing or entertaining, complete with a cozy gas fireplace. The breakfast nook offers direct access to the backyard deck, overlooking the beautifully landscaped yard. The main-floor primary bedroom is a private retreat, featuring a 5-piece spa-inspired ensuite with convenient access to the main-floor laundry room. Upstairs, you'll find a huge open bonus room overlooking the main level, along with a second primary bedroom offering its own 4-piece ensuite, walk-in closet, and additional sitting area—perfect for guests, family members, or extended living arrangements. The fully finished basement provides even more living space, including a third oversized bedroom, 4-piece bathroom, large family room, and dedicated exercise room. The basement is also roughed in for in-floor heating, providing an opportunity to add even more comfort and value. If you're searching for an executive villa that combines generous living space, quality finishes, and an excellent location, this home is not to be missed. Call today to arrange your private viewing!

Save
Ask
Tour
Hide
Share
Listing Snapshot
Price 
$654,000
Days On Site 
47 Days
Bedrooms 
3
Inside Area (SqFt) 
2,016 sqft
Total Baths 
4
Full Baths 
3
Partial Baths 
1
Lot Size 
0.1 Acres
Year Built 
2010
MLS® Number 
A2340743
Status 
Active
Property Tax 
$4,905
Maintenance Fees 
N/A
Sq Ft Source 
N/A
Friends & Family
Recent Activity
2 weeks agoPrice changed to $654,000
2 weeks agoListing updated with changes from the MLS®
2 months agoListing first seen on site
General Features
Acres 
0.1
Attached Garage 
Yes
Garage 
Yes
Garage Spaces 
2
Levels 
One and One Half
Parking 
AttachedGarageGarage Door Opener
Parking Spaces 
4
Property Sub Type 
Single Family Residence
Style 
1 and Half StoreyAttached-Side by Side
Zoning 
TND
Interior Features
Appliances 
DishwasherDryerRefrigeratorWasherWater SoftenerElectric Range
Basement 
FullFinished
Cooling 
Central Air
Fireplace 
Yes
Fireplace Features 
Gas
Fireplaces 
1
Flooring 
CarpetHardwood
Heating 
Forced Air
Interior 
Central VacuumGranite CountersKitchen IslandOpen FloorplanSoaking TubWalk-In Closet(s)
Laundry Features 
Main Level
2pc Bathroom 
Level - Main
4pc Bathroom 
Level - Basement
4pc Ensuite bath 
Level - Second
5pc Ensuite bath 
Level - Main
Bedroom 
Dimensions - 13`10" x 12`2"Level - Basement
Bedroom - Primary 
Dimensions - 15`2" x 12`4"Level - Main
Bonus Room 
Dimensions - 21`4" x 12`6"Level - Second
Den 
Dimensions - 10`1" x 9`3"Level - Main
Dining Room 
Dimensions - 10`7" x 8`5"Level - Main
Game Room 
Dimensions - 17`0" x 11`9"Level - Basement
Kitchen 
Dimensions - 10`8" x 10`6"Level - Main
Laundry 
Dimensions - 6`5" x 5`11"Level - Main
Living Room 
Dimensions - 13`1" x 13`0"Level - Main
Storage 
Dimensions - 15`11" x 9`10"Level - Basement
Walk-In Closet 
Dimensions - 6`2" x 5`4"Level - Main
Save
Ask
Tour
Hide
Share
Exterior Features
Construction Details 
Frame
Exterior 
Garden
Fencing 
Fenced
Frontage 
12.40M 40`8"
Lot Features 
Desert BackLandscaped
Patio And Porch 
DeckPorch
Roof 
ShingleAsphalt
Waterfront Features 
Lake
Community Features
Community Features 
GolfLakePlayground
Listing courtesy of Darren Metcalfe of Century 21 Foothills Real Estate

Listing information is provided by Participants of the Alberta One Realty Listing Services (Pillar 9). IDX information is provided exclusively for personal, non-commercial use, and may not be used for any purpose other than to identify prospective properties consumers may be interested in purchasing. Information is deemed reliable but not guaranteed. Copyright 2026, Alberta One Realty Listing Services (Pillar 9)
Last checked 2026-10-15 01:30 AM UTC

Neighborhood & Commute
Source: Walkscore
Save
Ask
Tour
Hide
Share