Save
Ask
Tour
Hide
Share
$506,000
2 Days On Site

108 Flett Drive NE
Airdrie, AB T4B 1N2

For Sale|Single Family Residence|Active
3
Beds
2
Total Baths
2
Full Baths
960
SqFt
$527
/SqFt
1972
Built
Subdivision:
Jensen
County:
Airdrie
Call Now: 587-328-7524
Is this the listing for you? We can help make it yours.
587-328-7524
108 Flett Drive NE108 Flett Drive NE108 Flett Drive NE108 Flett Drive NE
Save
Ask
Tour
Hide
Share

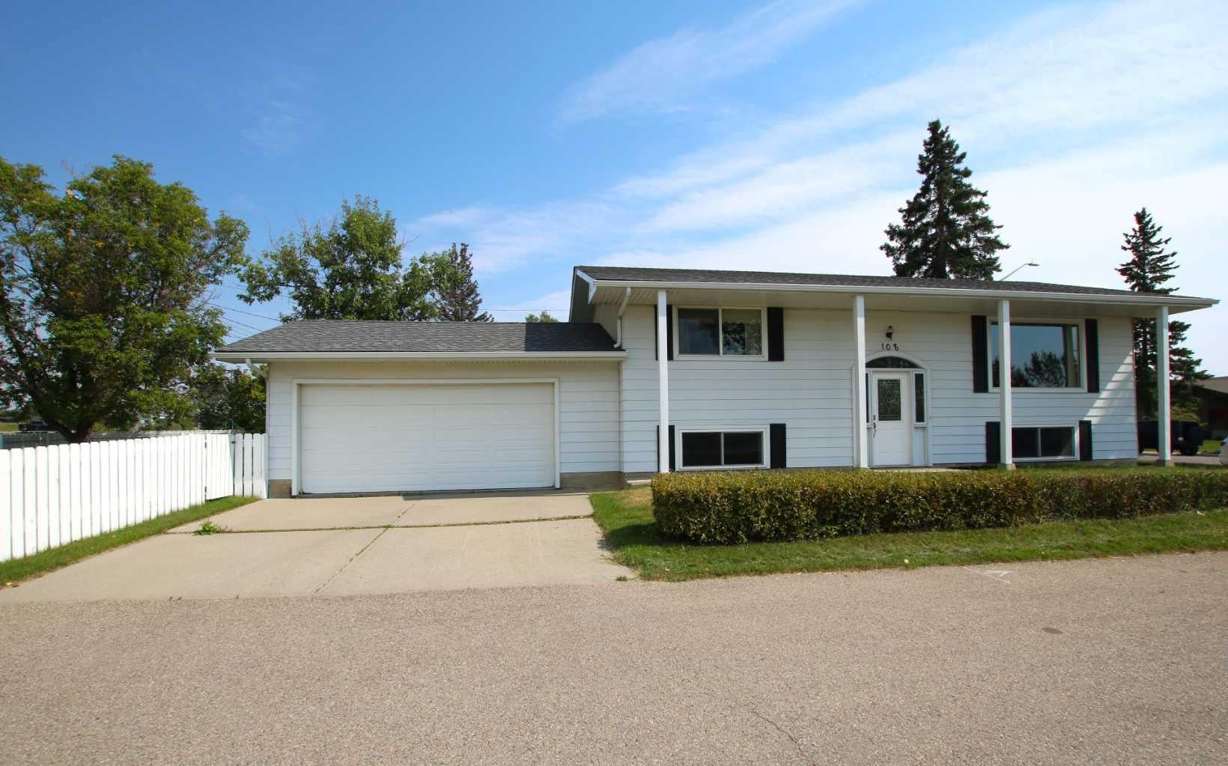
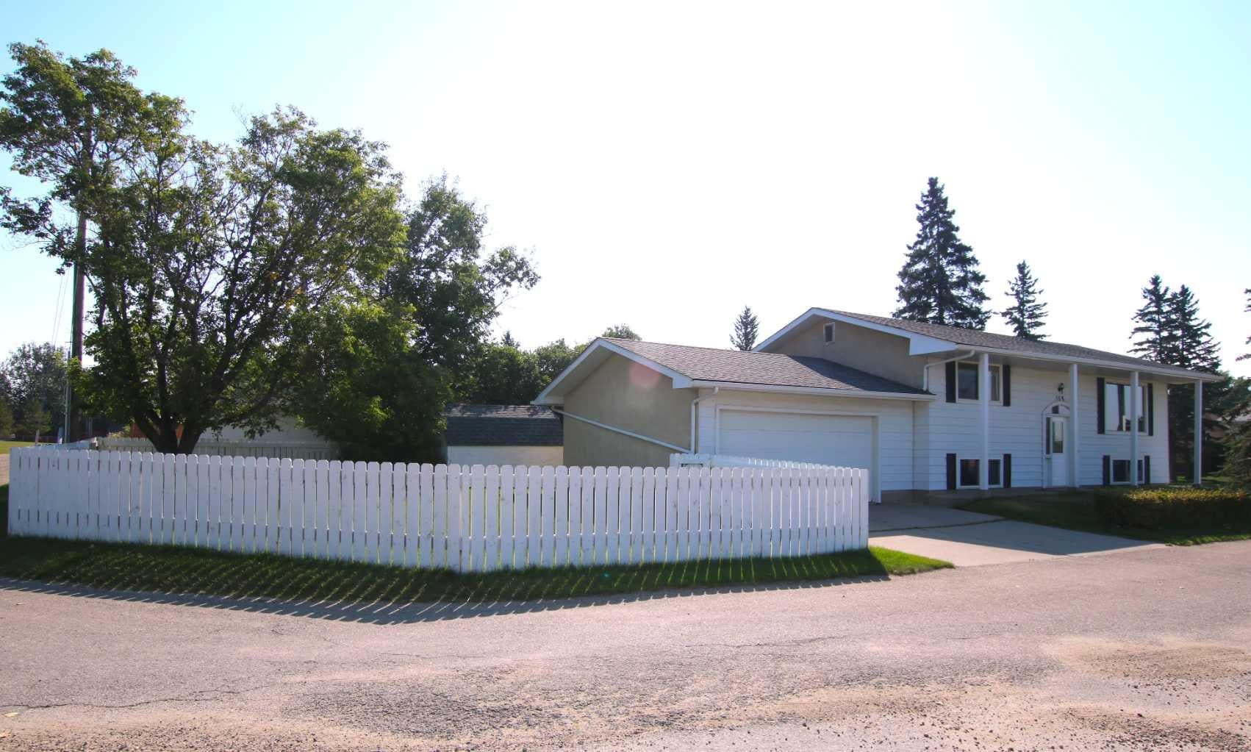
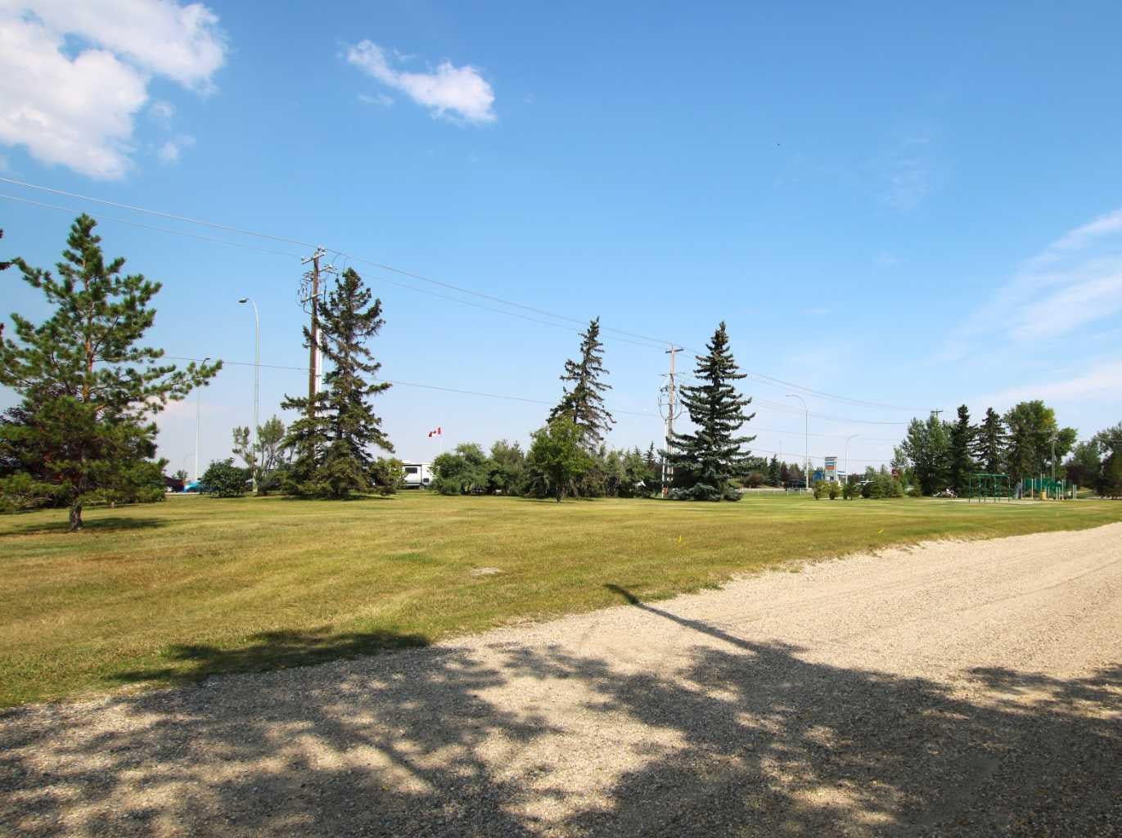
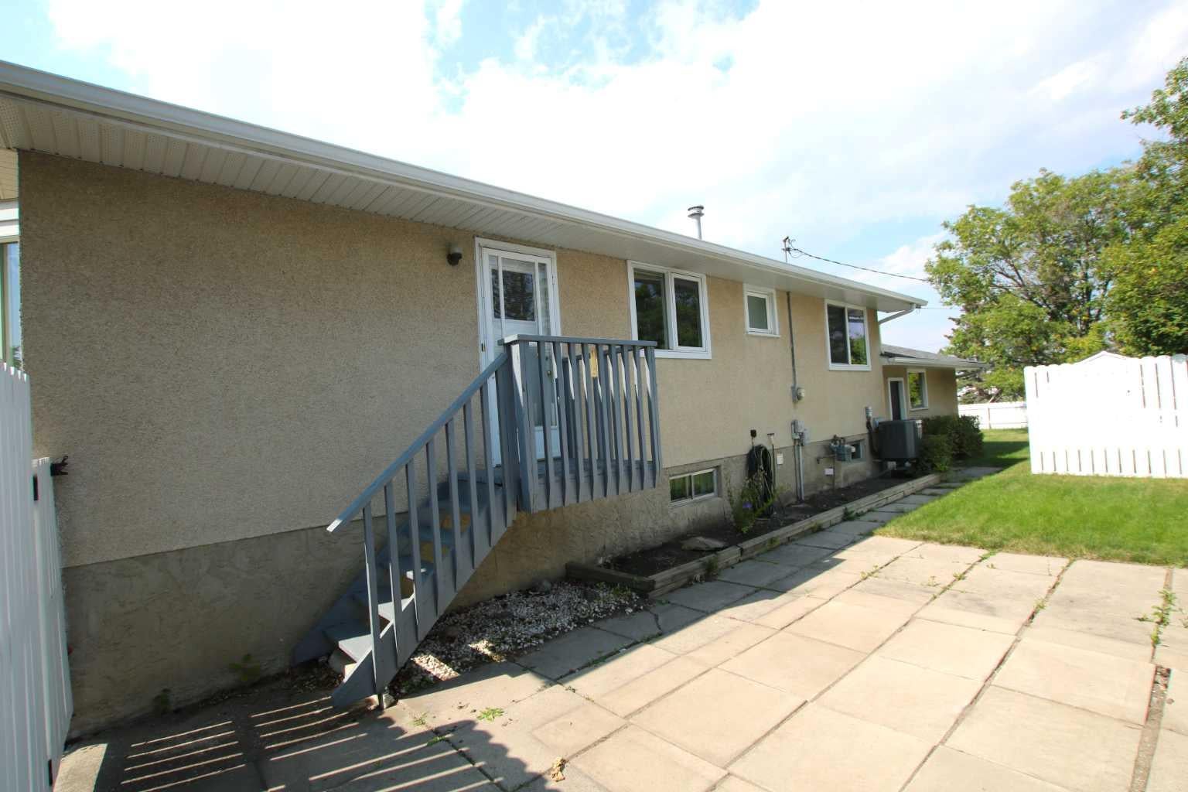
Welcome to 108 Flett Dr.! This charming bi-level home has great curb appeal and is nestled on a large corner lot in the community of Jensen, one of Airdrie's more established & mature neighborhoods. Offering exceptional convenience, this property is ideally located just minutes from schools, shopping centers, restaurants, parks, and quick access to QEII Highway. Featuring an attached double garage, this home provides plenty of parking and storage space, while this generous corner lot offers room to enjoy outdoor living. Green space and a playground are just across the alley. Inside, you'll find a functional bi-level layout with bright living spaces, large windows, and plenty of potential to make it your own. Whether you're a first-time buyer, growing family, investor, or someone looking to add their personal touch to a solid home, this property presents an incredible opportunity. Enjoy the comfort of a mature community combined with the convenience of nearby amenities. Opportunities like this don't come along often. Come see the value and potential this Airdrie gem has to offer! Don't miss your chance to make this fantastic property your next home. Book your private viewing today!

Save
Ask
Tour
Hide
Share
Listing Snapshot
Price 
$506,000
Days On Site 
2 Days
Bedrooms 
3
Inside Area (SqFt) 
960 sqft
Total Baths 
2
Full Baths 
2
Partial Baths 
N/A
Lot Size 
0.15 Acres
Year Built 
1972
MLS® Number 
A2340726
Status 
Active
Property Tax 
$3,208
Maintenance Fees 
N/A
Sq Ft Source 
N/A
Friends & Family
Recent Activity
2 days agoListing first seen on site
3 days agoListing updated with changes from the MLS®
General Features
Acres 
0.15
Attached Garage 
Yes
Garage 
Yes
Garage Spaces 
2
Parking 
ConcreteGarage Door OpenerOn StreetAttachedGarageDriveway
Parking Spaces 
5
Property Sub Type 
Single Family Residence
SqFt Above 
960
SqFt Below 
875
Style 
Bi-Level
Zoning 
R1
Interior Features
Appliances 
DishwasherDryerFreezerMicrowaveRange HoodRefrigeratorWasherWater SoftenerElectric Range
Basement 
FullFinished
Cooling 
Central Air
Flooring 
CarpetLaminateTile
Heating 
Forced AirNatural Gas
Interior 
BookcasesCeiling Fan(s)Storage
Laundry Features 
In Basement
Window Features 
Window Coverings
3pc Bathroom 
Level - Basement
4pc Bathroom 
Level - Main
Bedroom 
Dimensions - 14`3" x 10`4"Level - Basement
Bedroom - Primary 
Dimensions - 12`6" x 11`6"Level - Main
Dining Room 
Dimensions - 11`10" x 8`11"Level - Main
Family Room 
Dimensions - 15`4" x 10`8"Level - Basement
Furnace/Utility Room 
Dimensions - 16`11" x 11`7"Level - Basement
Kitchen With Eating Area 
Dimensions - 12`9" x 11`5"Level - Main
Living Room 
Dimensions - 17`5" x 11`6"Level - Main
Office 
Dimensions - 10`9" x 10`2"Level - Basement
Save
Ask
Tour
Hide
Share
Exterior Features
Construction Details 
Aluminum SidingConcreteStuccoFrame
Exterior 
NonePrivate YardStorage
Fencing 
Fenced
Frontage 
36.57M 120`0"
Lot Features 
Corner LotLandscapedWooded
Other Structures 
Shed(s)
Patio And Porch 
Patio
Roof 
ShingleAsphalt
Windows/Doors 
Window Coverings
Community Features
Community Features 
GolfParkPlayground
Listing courtesy of Steven Harris of Legacy Real Estate Services

Listing information is provided by Participants of the Alberta One Realty Listing Services (Pillar 9). IDX information is provided exclusively for personal, non-commercial use, and may not be used for any purpose other than to identify prospective properties consumers may be interested in purchasing. Information is deemed reliable but not guaranteed. Copyright 2026, Alberta One Realty Listing Services (Pillar 9)
Last checked 2026-09-03 04:28 AM UTC

Neighborhood & Commute
Source: Walkscore
Save
Ask
Tour
Hide
Share