Save
Ask
Tour
Hide
Share
$209,900
20 Days On Site

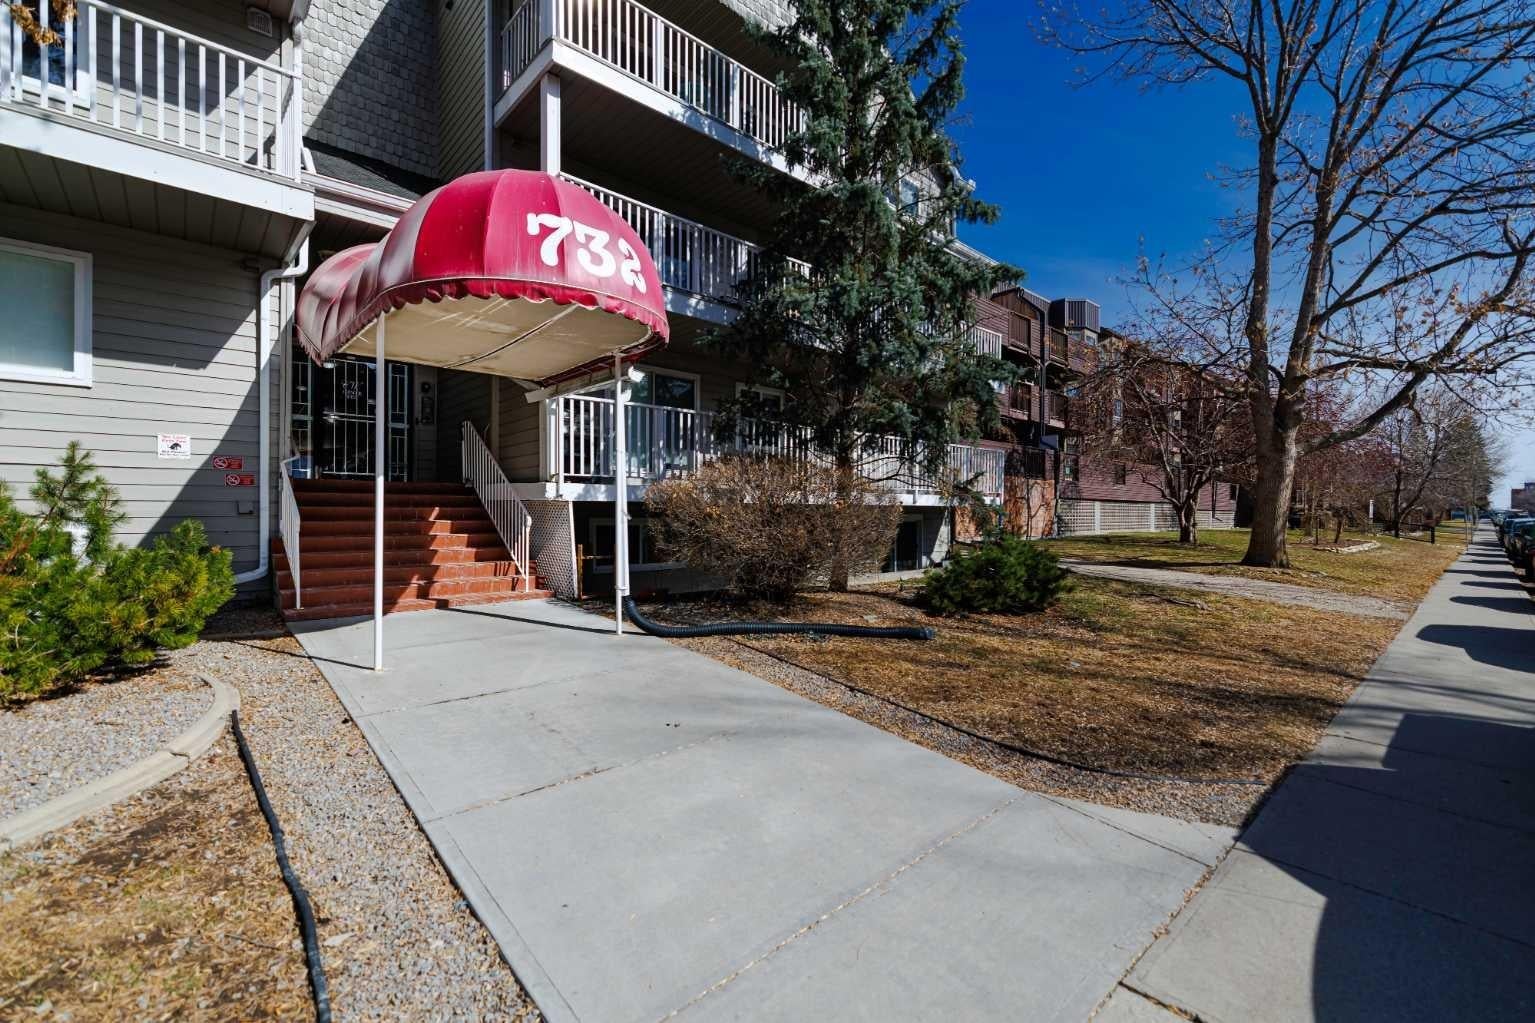
732 57 Avenue SW 403
Calgary, AB T2V 0H4

For Sale|Apartment|Active
2
Beds
1
Total Bath
1
Full Bath
777
SqFt
$270
/SqFt
1981
Built
Subdivision:
Windsor Park
County:
Calgary
Call Now: 587-328-7524
Is this the listing for you? We can help make it yours.
587-328-7524
732 57 Avenue SW 403732 57 Avenue SW 403732 57 Avenue SW 403732 57 Avenue SW 403
Save
Ask
Tour
Hide
Share

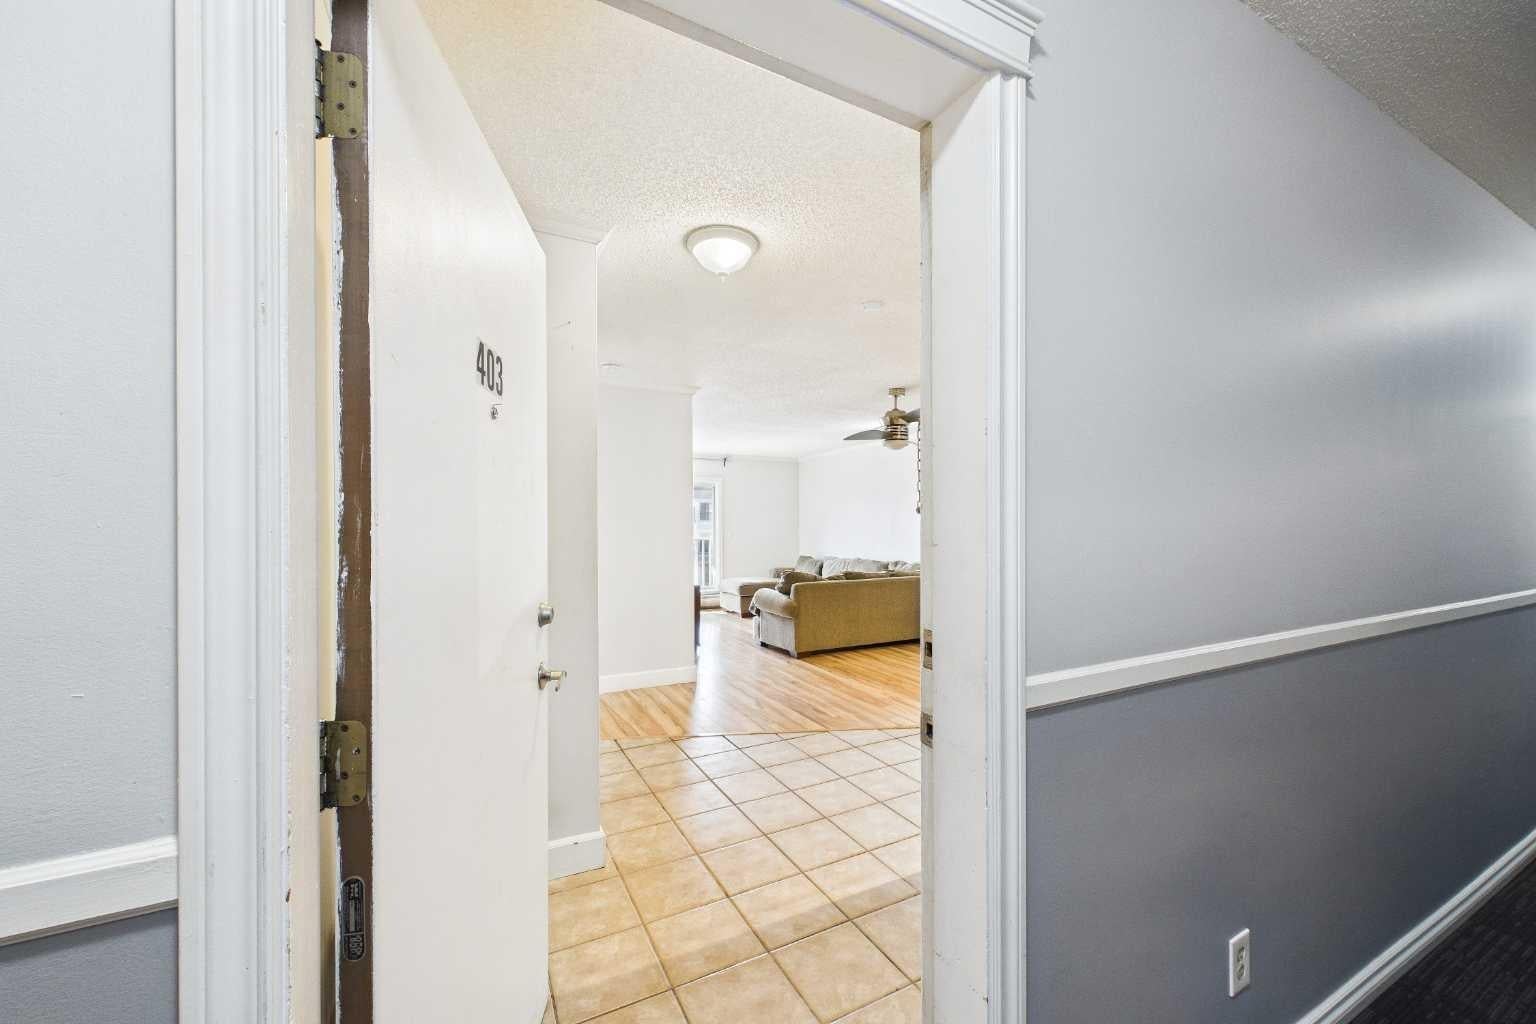
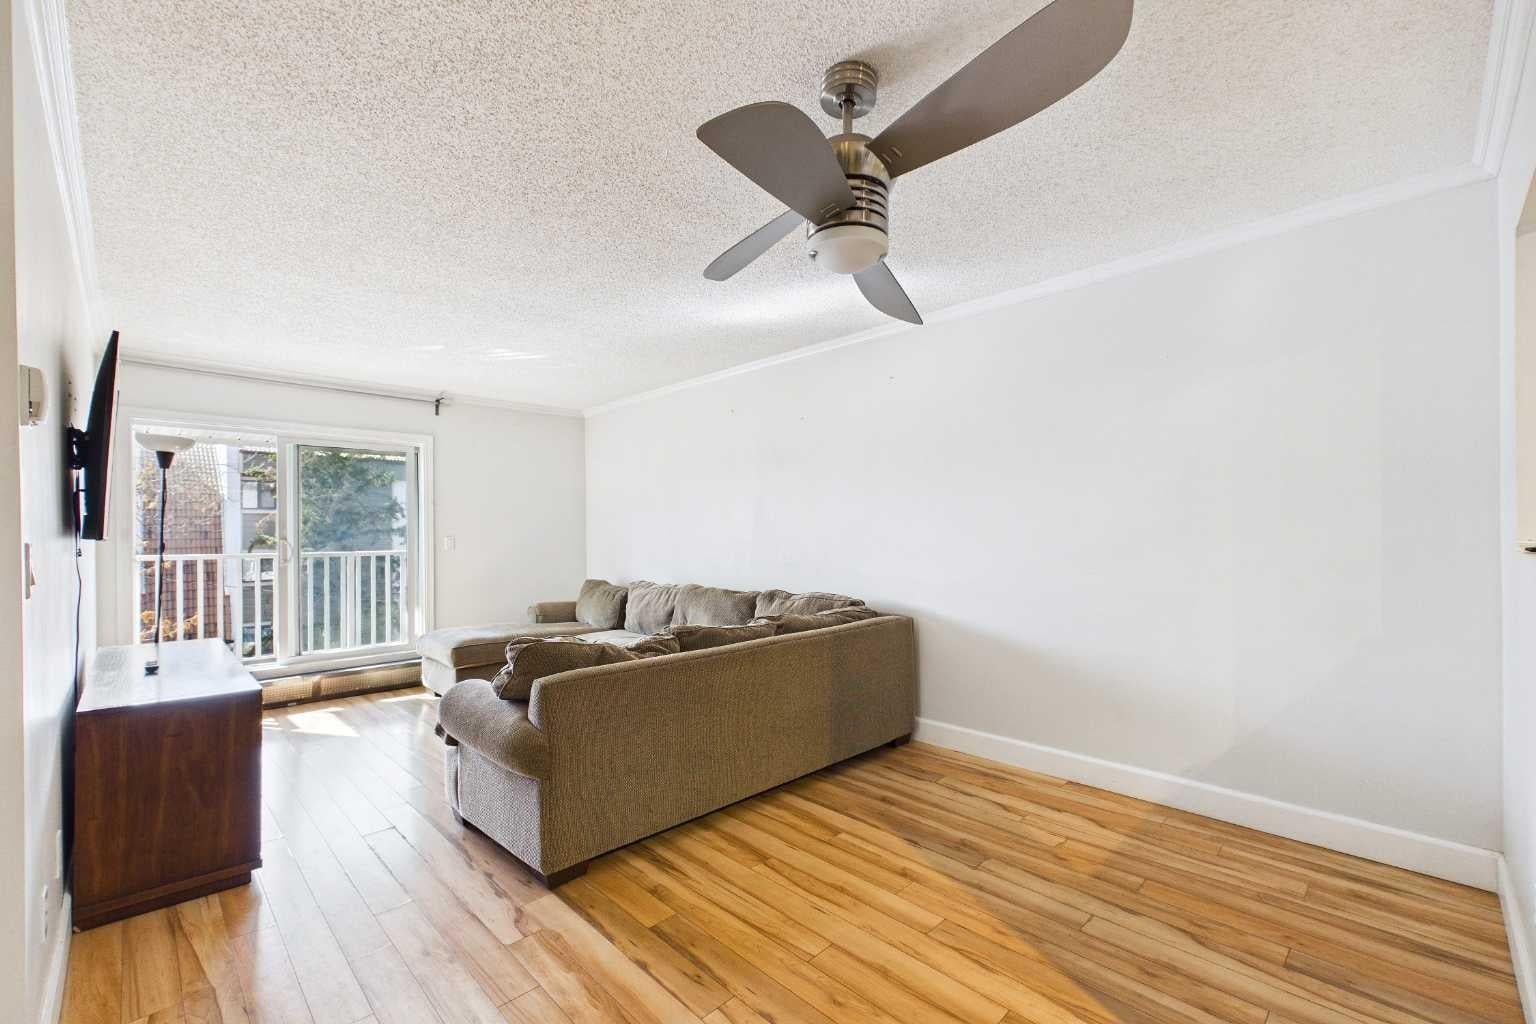
Welcome to Chinook West in the desirable community of Windsor Park! This bright, top-floor, south-facing unit offers a spacious open layout in a prime central location, within walking distance to Chinook Centre, the CTrain, restaurants, shopping, and everyday amenities, with downtown less than 30 minutes away. The sun-filled living and dining area opens to a private south-facing patio, while the kitchen features stainless steel appliances, including a dishwasher less than one year old, clean countertops, and ample workspace. Updates include newer windows and patio doors, upgraded wall-to-wall laminate flooring, modern 5" baseboards, and new ceiling fans throughout. The oversized bathroom features tiled flooring, generous counter space, and ample cabinetry. In-suite laundry includes a washer and dryer less than two years old, plus a large storage room for added convenience. Meticulously maintained and move-in ready, this home also offers access to a shared terrace and assigned underground parking. A fantastic opportunity in a well-connected location!

Save
Ask
Tour
Hide
Share
Listing Snapshot
Price 
$209,900
Days On Site 
20 Days
Bedrooms 
2
Inside Area (SqFt) 
777 sqft
Total Baths 
1
Full Baths 
1
Partial Baths 
N/A
Lot Size 
N/A
Year Built 
1981
MLS® Number 
A2340719
Status 
Active
Property Tax 
$1,635
Maintenance Fees 
$556.74 monthly
Sq Ft Source 
N/A
Friends & Family
Recent Activity
3 weeks agoListing first seen on site
3 weeks agoListing updated with changes from the MLS®
General Features
Levels 
One
Number Of Stories 
4
Parking 
AssignedGuest
Parking Spaces 
1
Pets 
YesBreed Restrictions
Property Sub Type 
Apartment
Security 
Secured Garage/Parking
SqFt Above 
777
Style 
Apartment-Single Level Unit
Zoning 
M-C2
Interior Features
Appliances 
DishwasherDryerRange HoodRefrigeratorWasherElectric Range
Flooring 
LaminateTile
Heating 
BaseboardHot Water
Interior 
Ceiling Fan(s)Chandelier
Laundry Features 
In Unit
Window Features 
Window Coverings
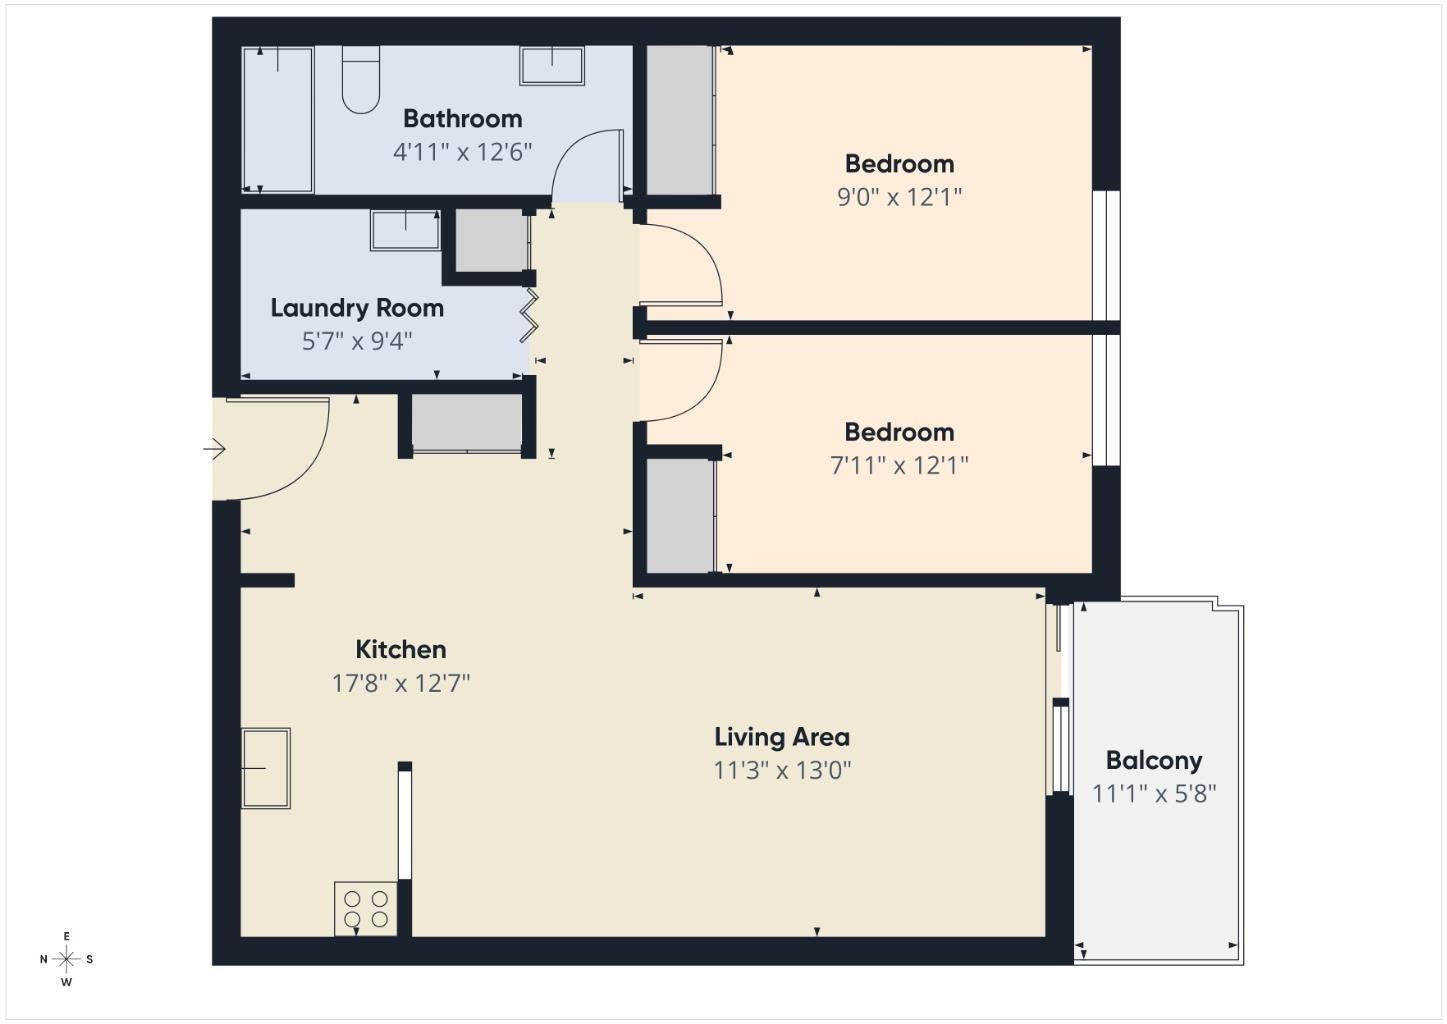
4pc Bathroom 
Dimensions - 12`6" x 4`11"Level - Main
Balcony 
Dimensions - 11`1" x 5`8"Level - Main
Bedroom 
Dimensions - 12`1" x 7`11"Level - Main
Kitchen 
Dimensions - 11`7" x 5`6"Level - Main
Laundry 
Dimensions - 9`4" x 5`7"Level - Main
Living Room 
Dimensions - 19`11" x 11`3"Level - Main
Save
Ask
Tour
Hide
Share
Exterior Features
Construction Details 
Frame
Exterior 
Balcony
Roof 
ShingleAsphalt
Windows/Doors 
Window Coverings
Community Features
Maintenance Fee 
$556.74
Maintenance Fee Frequency 
Monthly
Community Features 
Golf
Listing courtesy of Jim Dasouki of Century 21 Bravo Realty

Listing information is provided by Participants of the Alberta One Realty Listing Services (Pillar 9). IDX information is provided exclusively for personal, non-commercial use, and may not be used for any purpose other than to identify prospective properties consumers may be interested in purchasing. Information is deemed reliable but not guaranteed. Copyright 2026, Alberta One Realty Listing Services (Pillar 9)
Last checked 2026-09-24 09:20 AM UTC

Neighborhood & Commute
Source: Walkscore
Save
Ask
Tour
Hide
Share