Save
Ask
Tour
Hide
Share
$449,900
48 Days On Site

3755 Whitehorn Drive NE
Calgary, AB T1Y 5C4

For Sale|Single Family Residence|Active
2
Beds
2
Total Baths
2
Full Baths
956
SqFt
$471
/SqFt
1979
Built
Subdivision:
Whitehorn
County:
Calgary
Call Now: 587-328-7524
Is this the listing for you? We can help make it yours.
587-328-7524
3755 Whitehorn Drive NE3755 Whitehorn Drive NE3755 Whitehorn Drive NE3755 Whitehorn Drive NE
Save
Ask
Tour
Hide
Share

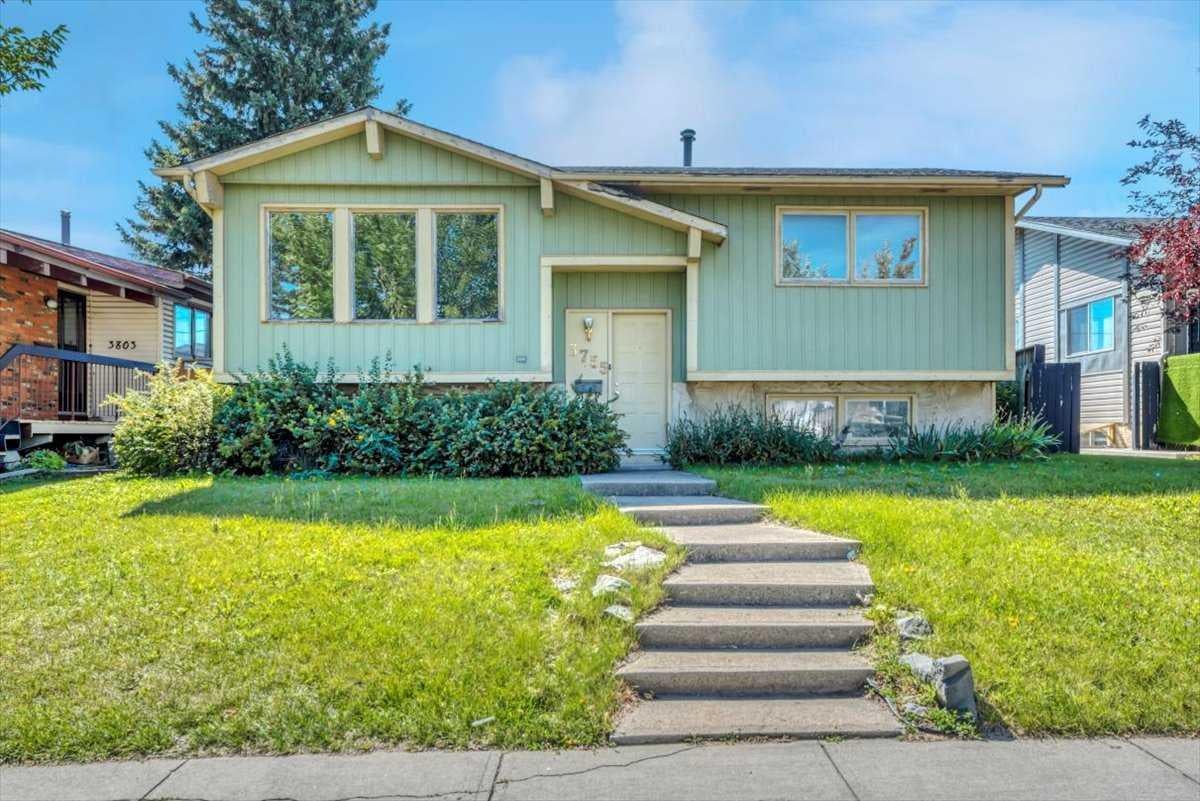
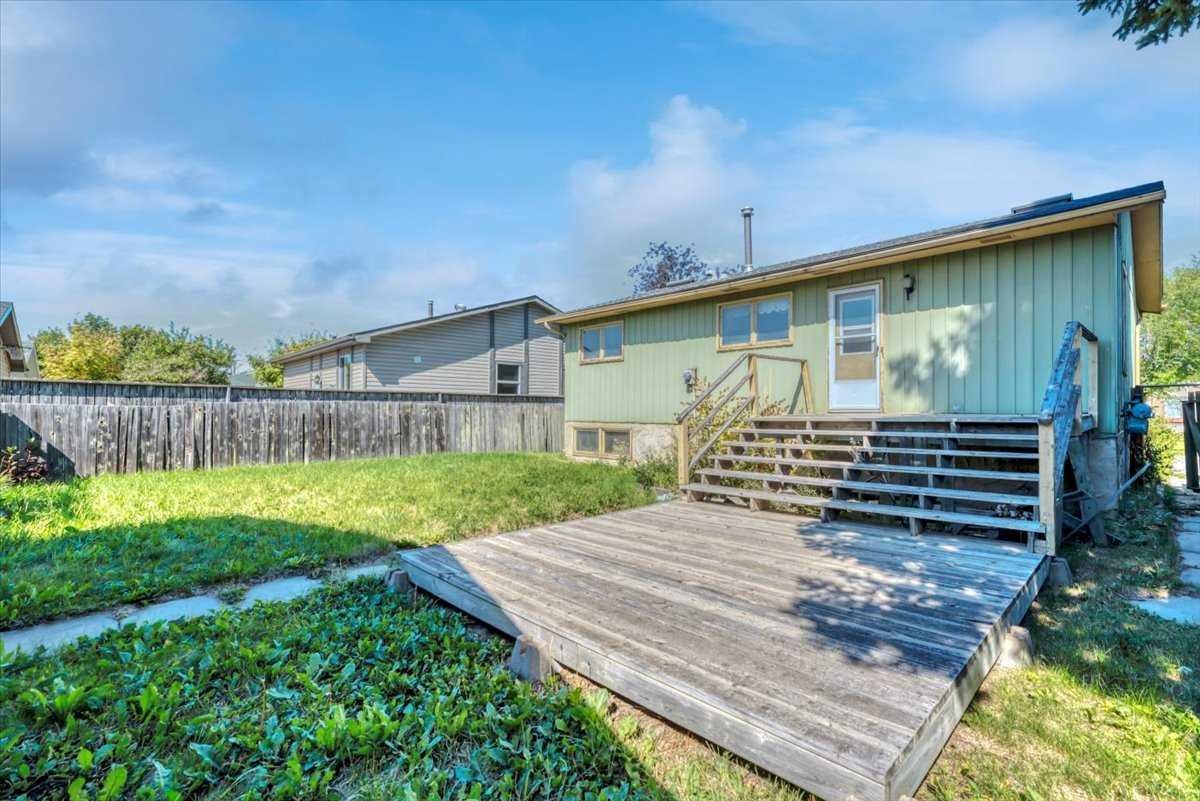
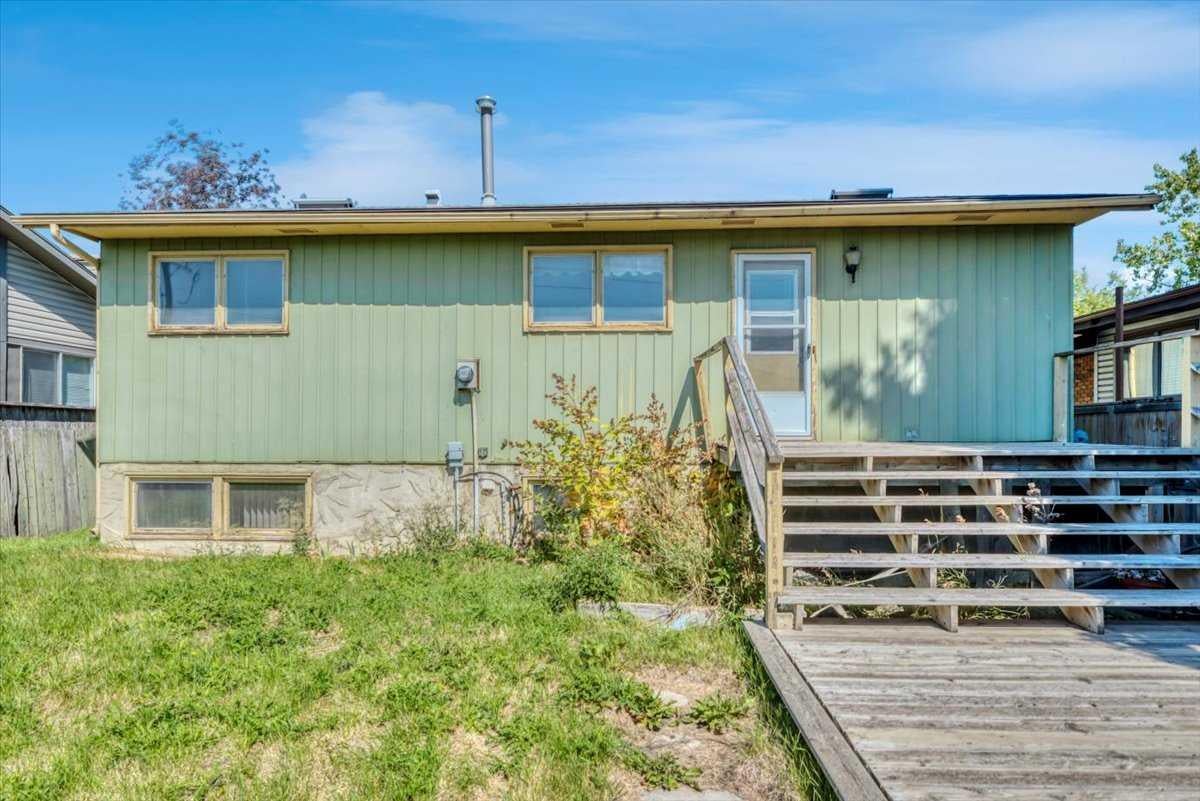
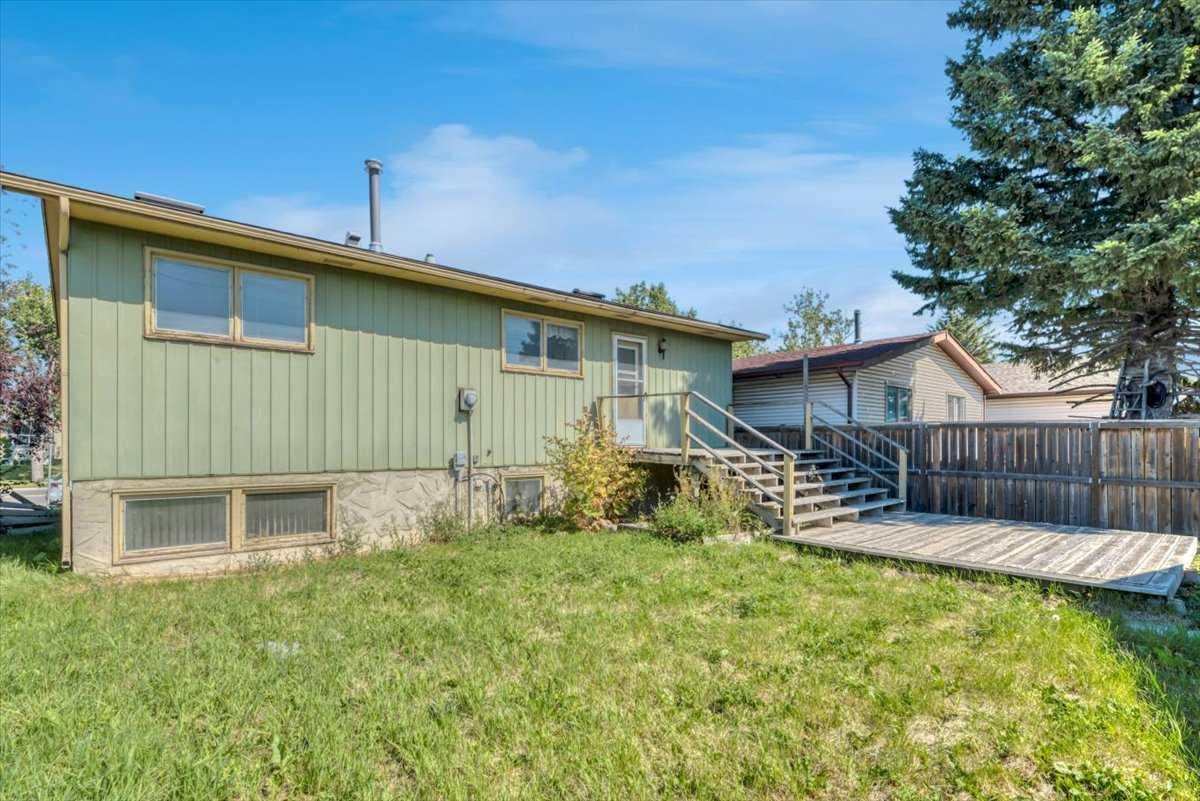
Welcome to 3755 Whitehorn Drive NE, a well-located bi-level in the heart of Whitehorn offering space, convenience, and an opportunity to make it your own. The main floor features a bright living room, dedicated dining area, functional kitchen, two bedrooms, and a full bathroom. Downstairs, the partially finished basement adds even more usable space with a generous family room, second bathroom, laundry, storage, and additional unfinished areas ready for your ideas. Step outside and you’ll find a large fenced backyard with tons of potential—perfect for creating an outdoor entertaining space, garden, play area, or simply enjoying the extra room. The double detached garage with rear-lane access is another major bonus, offering excellent parking and storage. And then there’s the location. With schools, shopping, sidewalks, street lighting, and everyday amenities nearby, plus convenient access to transit and Whitehorn LRT, this home makes getting around the city easy. Whether you’re a first-time buyer, investor, or someone looking for a property with room to add value, 3755 Whitehorn Drive NE is full of possibility.

Save
Ask
Tour
Hide
Share
Listing Snapshot
Price 
$449,900
Days On Site 
48 Days
Bedrooms 
2
Inside Area (SqFt) 
956 sqft
Total Baths 
2
Full Baths 
2
Partial Baths 
N/A
Lot Size 
0.12 Acres
Year Built 
1979
MLS® Number 
A2340710
Status 
Active
Property Tax 
$3,384
Maintenance Fees 
N/A
Sq Ft Source 
N/A
Friends & Family
Recent Activity
2 months agoListing first seen on site
2 months agoListing updated with changes from the MLS®
General Features
Acres 
0.12
Garage 
Yes
Garage Spaces 
2
Parking 
Garage
Parking Spaces 
2
Property Sub Type 
Single Family Residence
Style 
Bi-Level
Zoning 
R-CG
Interior Features
Appliances 
Electric RangeRefrigerator
Basement 
FullPartially Finished
Flooring 
CarpetLinoleum
Heating 
Forced Air
Interior 
Laminate CountersStorage
Laundry Features 
In Basement
3pc Bathroom 
Dimensions - 10`10" x 4`8"Level - Lower
4pc Bathroom 
Dimensions - 10`4" x 4`11"Level - Main
Bedroom 
Dimensions - 13`9" x 8`5"Level - Main
Bedroom - Primary 
Dimensions - 11`4" x 11`9"Level - Main
Dining Room 
Dimensions - 10`8" x 7`11"Level - Main
Family Room 
Dimensions - 22`4" x 13`9"Level - Lower
Kitchen 
Dimensions - 10`3" x 12`8"Level - Main
Living Room 
Dimensions - 14`9" x 14`1"Level - Main
Save
Ask
Tour
Hide
Share
Exterior Features
Construction Details 
Concrete
Exterior 
None
Fencing 
Fenced
Frontage 
13.41M 44`0"
Lot Features 
Back YardCity LotFront YardInterior LotPrivateRectangular Lot
Patio And Porch 
Deck
Roof 
ShingleAsphalt
Community Features
Community Features 
SidewalksStreet Lights
Listing courtesy of Amanda Bazant of RE/MAX Key

Listing information is provided by Participants of the Alberta One Realty Listing Services (Pillar 9). IDX information is provided exclusively for personal, non-commercial use, and may not be used for any purpose other than to identify prospective properties consumers may be interested in purchasing. Information is deemed reliable but not guaranteed. Copyright 2026, Alberta One Realty Listing Services (Pillar 9)
Last checked 2026-10-15 06:32 PM UTC

Neighborhood & Commute
Source: Walkscore
Save
Ask
Tour
Hide
Share