

70 Balsam CrescentOlds, AB T4H 1L1
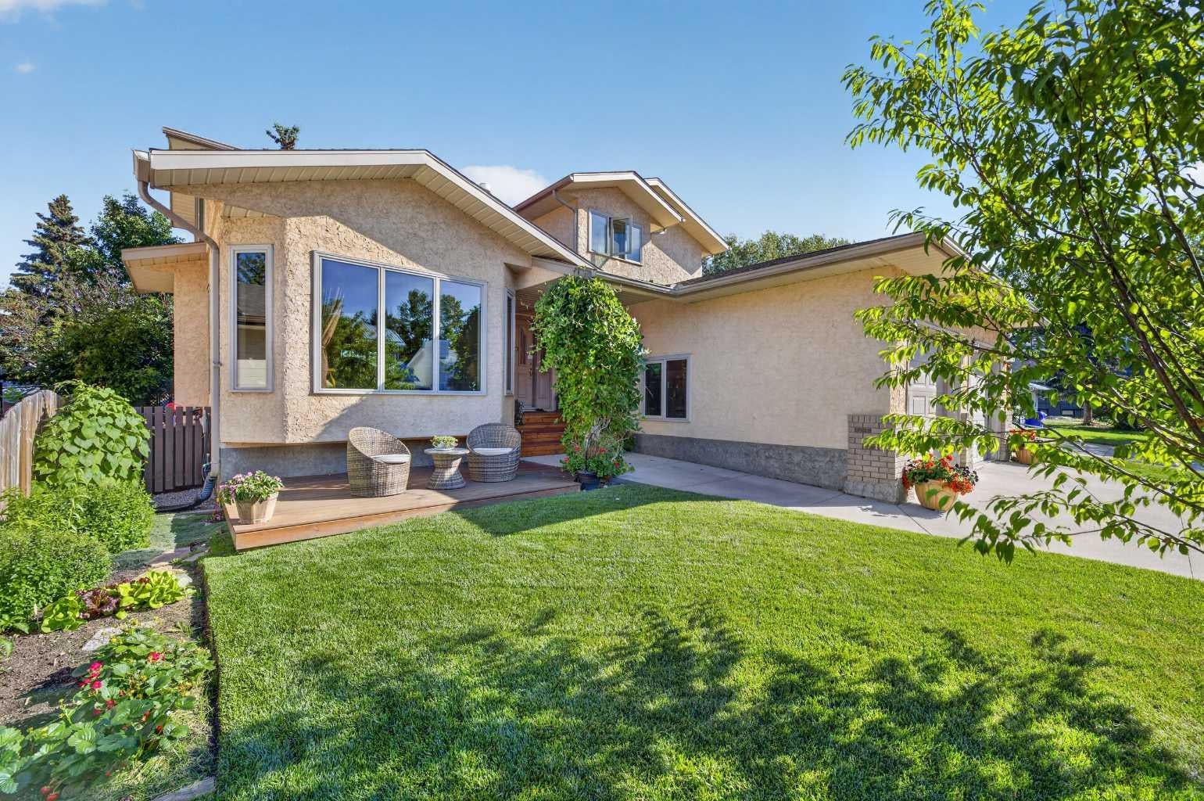
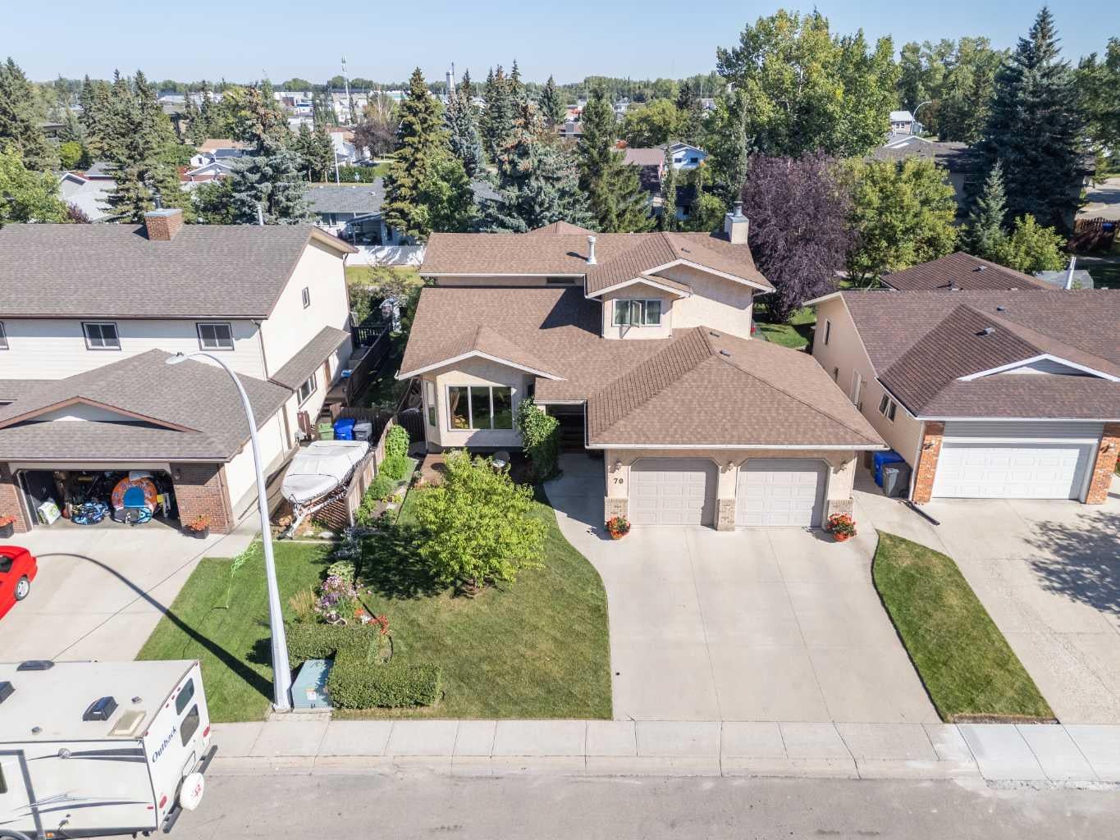
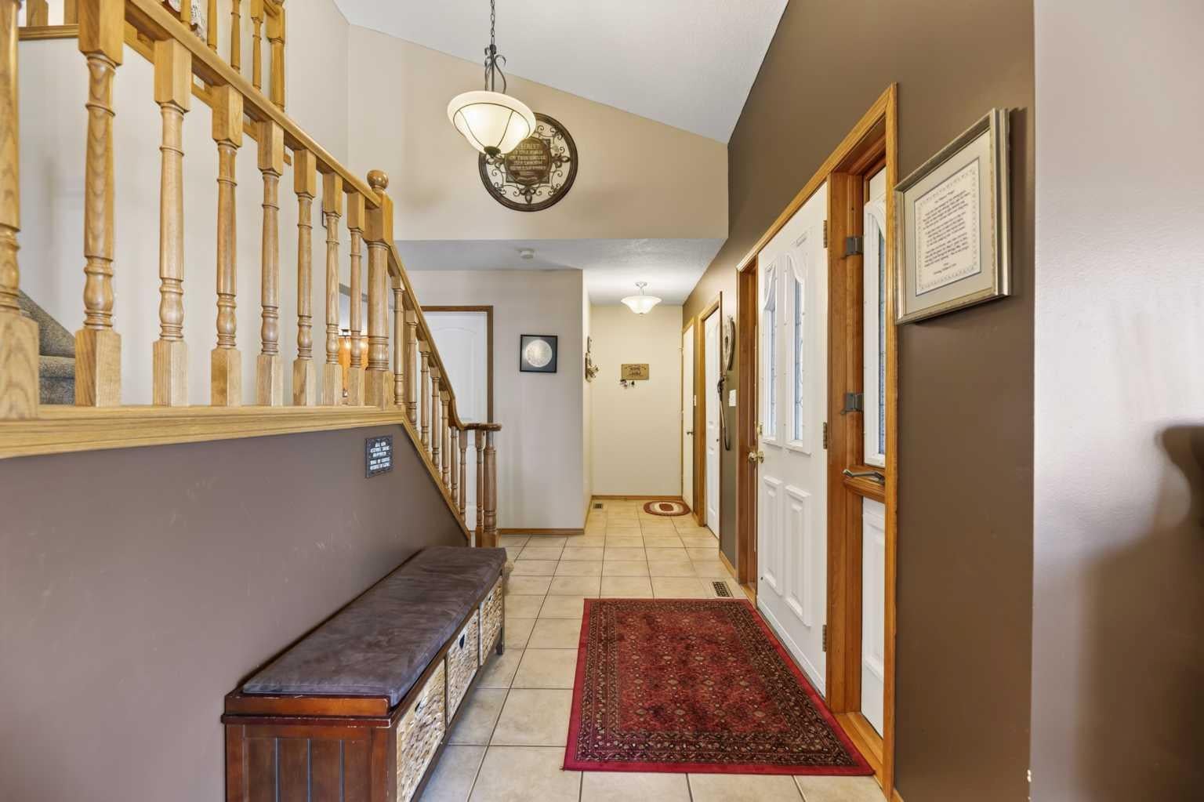
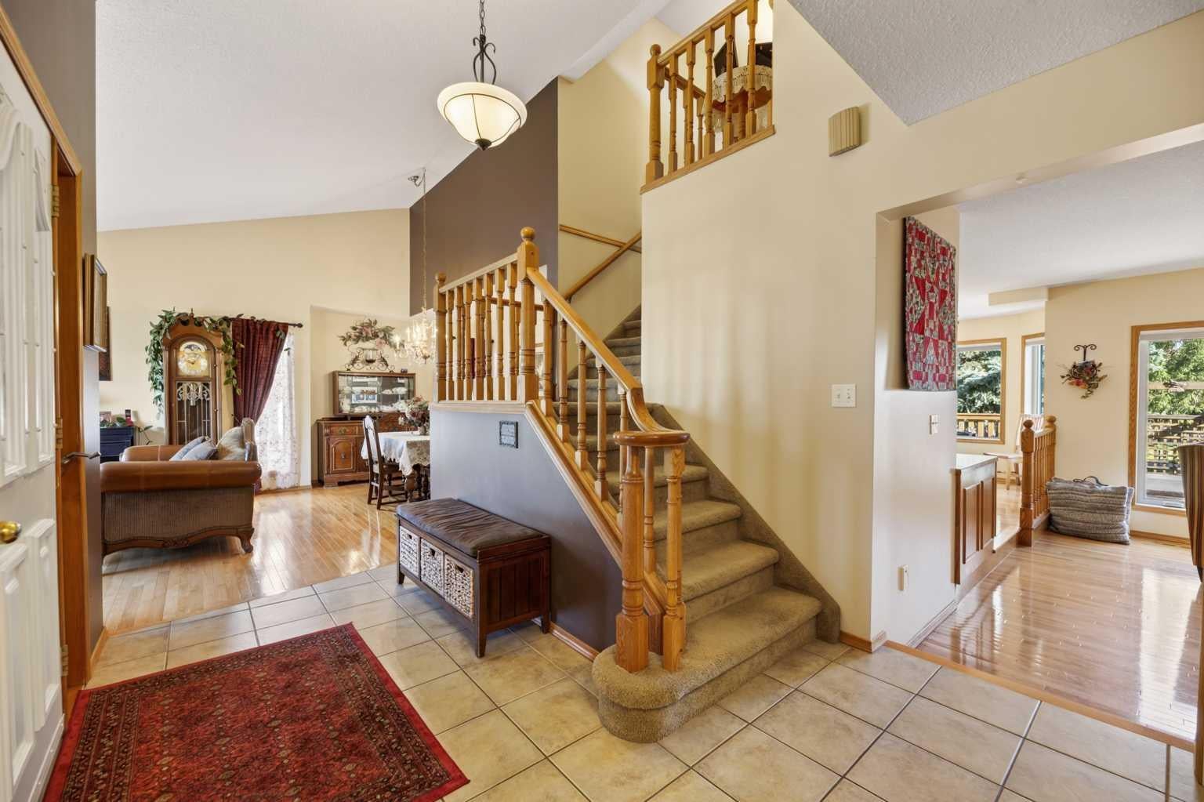
Welcome to this spacious 2-storey home in a fantastic location on the south side of Olds, backing onto green space and a walking path! The main floor offers a warm and inviting layout with beautiful hardwood flooring throughout. A front sitting room flows into the dining area, while the kitchen features wrap-around oak cabinetry, plenty of workspace, a pantry, and a bright breakfast nook overlooking the living room. Gather around the cozy wood-burning fireplace or enjoy the convenience of a dedicated office just off the living room. A 2-piece guest bathroom and access to the impressive 24’7” x 24’7” attached garage with in-floor heat complete the main level. Upstairs, you’ll find three bedrooms, including a spacious primary retreat with two separate closets and private 3-piece ensuite. A second 3-piece bathroom and attached laundry room make this level ideal for everyday living. The fully developed basement adds even more versatile living space with a fourth bedroom, 3-piece bathroom, family room featuring a custom wet bar, storage room and a flexible area at the bottom of the stairs that would make a great den, another home office, playroom or hobby space. Outside, the beautifully landscaped yard is filled with mature trees, established flower beds and garden space, creating a private and welcoming setting. Enjoy multiple outdoor living areas with wood decks at both the front and back of the home, plus a lower concrete patio with a hot tub—the perfect place to unwind. Backing directly onto green space and a walking path adds to the peaceful setting and provides easy access for an evening stroll. Located close to schools, shopping and everyday amenities, this home offers an excellent combination of space, comfort and location. Come see everything this south Olds property has to offer and imagine making it your next home!
| 2 months ago | Listing first seen on site | |
| 2 months ago | Listing updated with changes from the MLS® |

Listing information is provided by Participants of the Alberta One Realty Listing Services (Pillar 9). IDX information is provided exclusively for personal, non-commercial use, and may not be used for any purpose other than to identify prospective properties consumers may be interested in purchasing. Information is deemed reliable but not guaranteed. Copyright 2026, Alberta One Realty Listing Services (Pillar 9)
Last checked 2026-10-31 02:54 PM UTC
