

Save
Ask
Tour
Hide
$389,900
48 Days On Site
2508 72 Avenue SECalgary, AB T2C 4X1
For Sale|Townhouse|Active
3
Beds
3
Total Baths
2
Full Baths
1
Partial Bath
1,170
SqFt
$333
/SqFt
2000
Built
Subdivision:
Ogden
County:
Calgary
Call Now: 587-328-7524
Is this the listing for you? We can help make it yours.
587-328-7524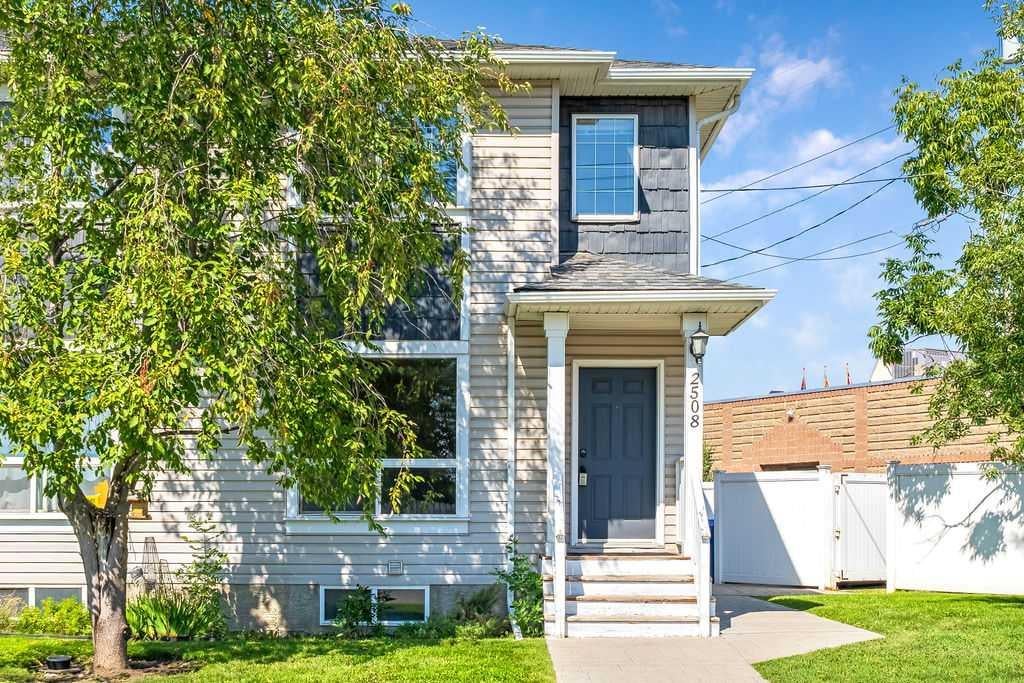
Save
Ask
Tour
Hide
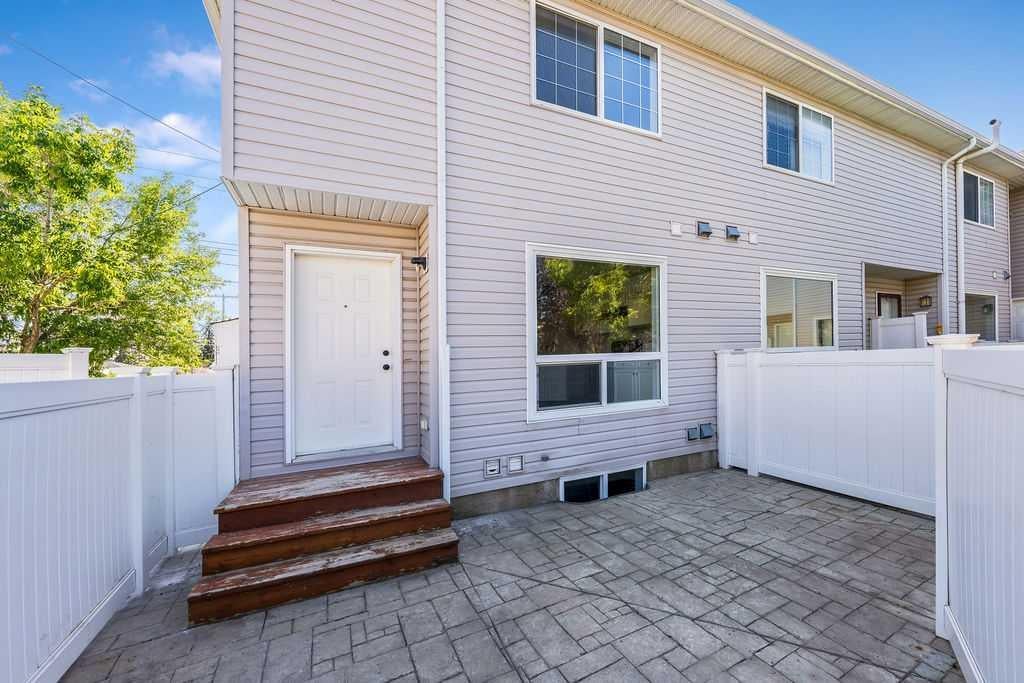
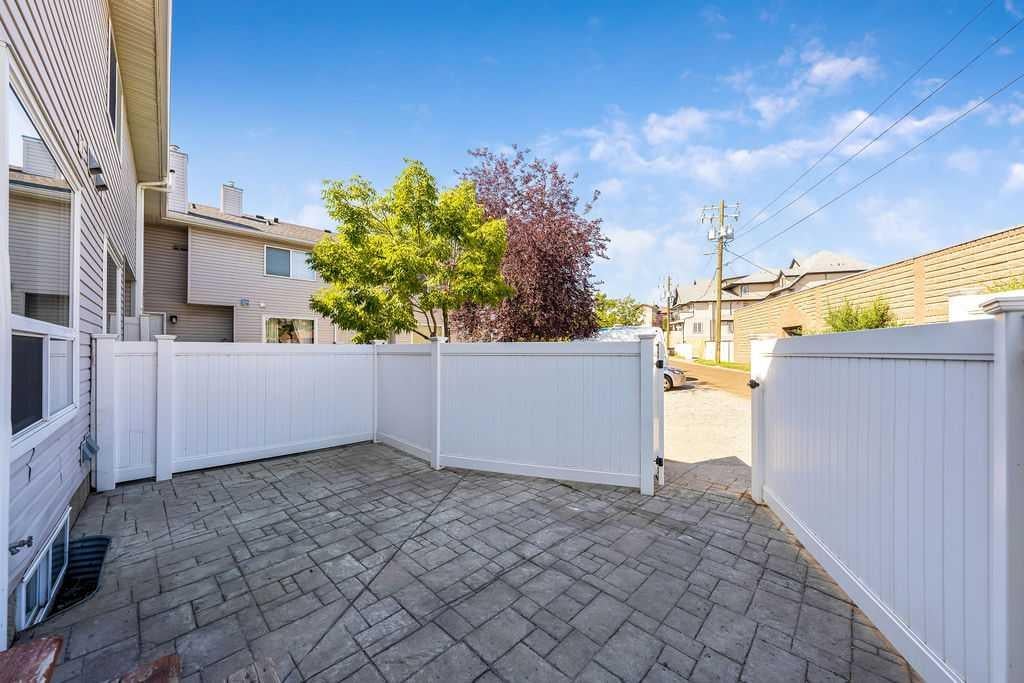
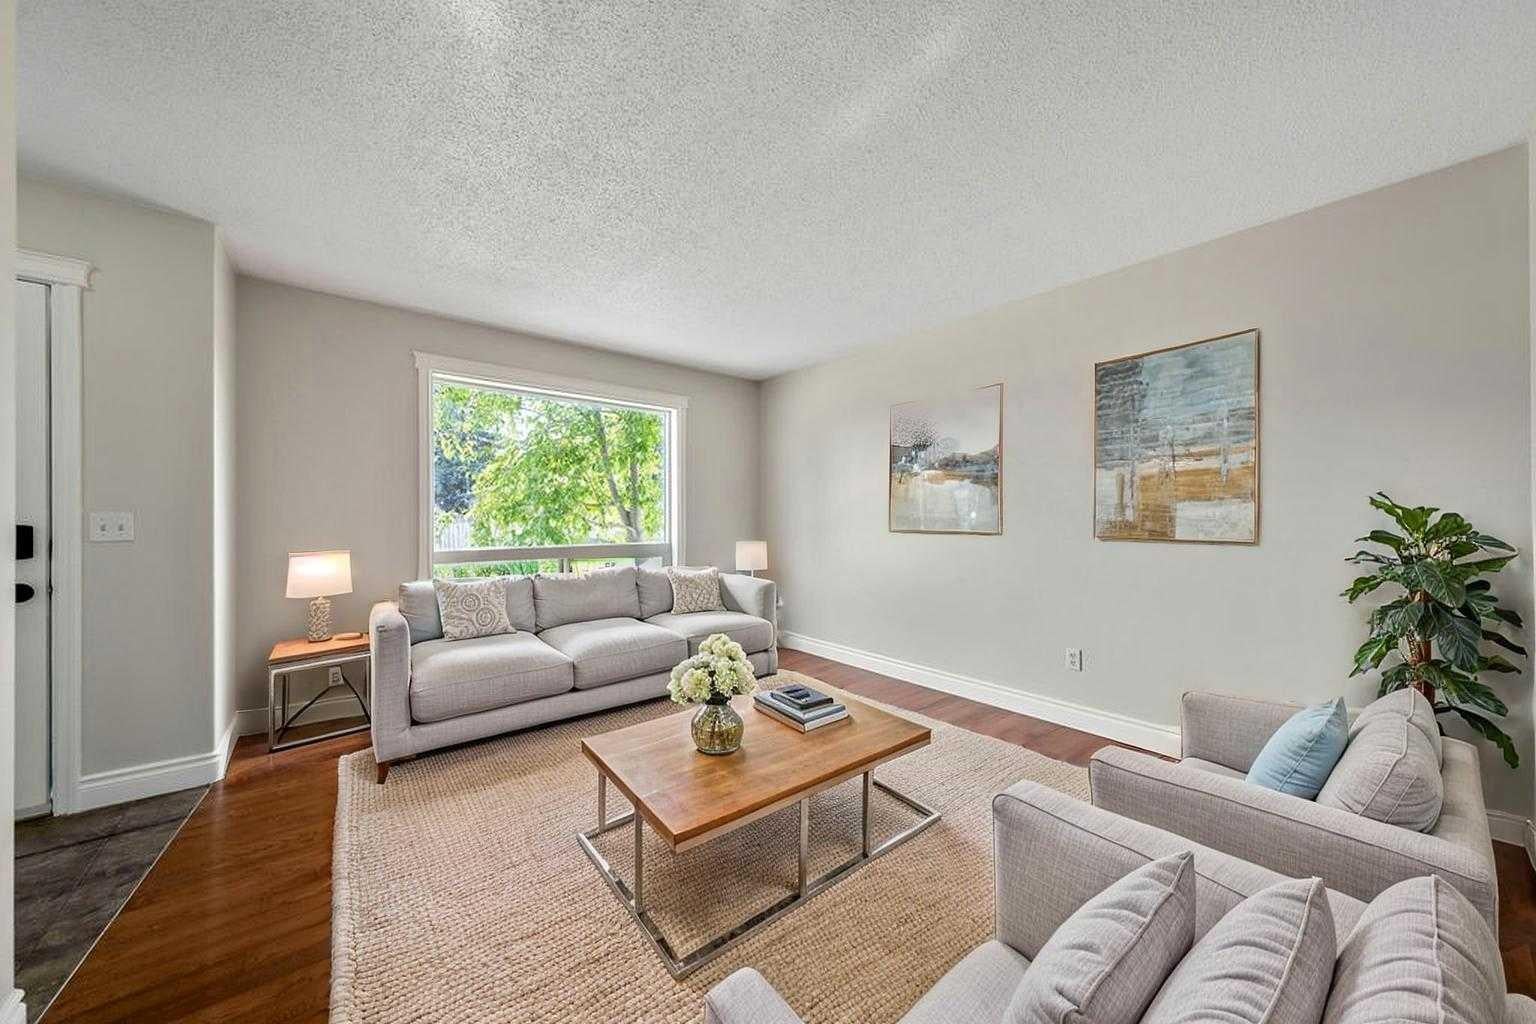
Great Location in Ogden, just around the corner from George Moss park. This sunny end unit townhome has low condo fees, a total of three huge bedrooms all with walk-in closets, 2.5 bathrooms, and upgrades throughout such as hardwood floors on the main floor. Very spacious and bright with your own private fenced West-facing back patio and assigned parking stall. Laundry and huge storage space in the basement. Situated close to the future Green Line LRT, major commuting routes, schools, shopping, and all of the everyday amenities you could ever ask for.
Save
Ask
Tour
Hide
Listing Snapshot
Price
$389,900
Days On Site
48 Days
Bedrooms
3
Inside Area (SqFt)
1,170 sqft
Total Baths
3
Full Baths
2
Partial Baths
1
Lot Size
N/A
Year Built
2000
MLS® Number
A2340705
Status
Active
Property Tax
$2,995
Maintenance Fees
$396.44 monthly
Sq Ft Source
N/A
Friends & Family
Recent Activity
| 3 weeks ago | Price changed to $389,900 | |
| 3 weeks ago | Listing updated with changes from the MLS® | |
| 2 months ago | Listing first seen on site |
General Features
Levels
Two
Parking
Assigned
Parking Spaces
1
Pets
Yes
Property Sub Type
Townhouse
SqFt Above
1170.33
SqFt Below
580
Style
2 Storey
Zoning
M-CG d60
Interior Features
Appliances
DishwasherDryerMicrowaveRange HoodRefrigeratorWasherElectric Range
Basement
FullPartially Finished
Flooring
CarpetCeramic TileHardwood
Heating
Forced AirNatural Gas
Interior
See Remarks
Laundry Features
In Basement
Window Features
Window Coverings
2pc Bathroom
Level - Main
3pc Bathroom
Level - Basement
4pc Bathroom
Level - Upper
Bedroom
Dimensions - 8`11" x 11`11"Level - Basement
Bedroom - Primary
Dimensions - 12`10" x 14`6"Level - Upper
Dining Room
Dimensions - 5`3" x 8`1"Level - Main
Kitchen
Dimensions - 11`6" x 12`9"Level - Main
Living Room
Dimensions - 11`11" x 13`11"Level - Main
Save
Ask
Tour
Hide
Exterior Features
Construction Details
Frame
Exterior
Other
Lot Features
See Remarks
Patio And Porch
Patio
Roof
ShingleAsphalt
Windows/Doors
Window Coverings
Community Features
Association Amenities
Parking
Maintenance Fee
$396.44
Maintenance Fee Frequency
Monthly
Community Features
PlaygroundSidewalks
Listing courtesy of Matthew Forbell of Greater Calgary Real Estate

Listing information is provided by Participants of the Alberta One Realty Listing Services (Pillar 9). IDX information is provided exclusively for personal, non-commercial use, and may not be used for any purpose other than to identify prospective properties consumers may be interested in purchasing. Information is deemed reliable but not guaranteed. Copyright 2026, Alberta One Realty Listing Services (Pillar 9)
Last checked 2026-10-15 12:05 AM UTC
Listing information is provided by Participants of the Alberta One Realty Listing Services (Pillar 9). IDX information is provided exclusively for personal, non-commercial use, and may not be used for any purpose other than to identify prospective properties consumers may be interested in purchasing. Information is deemed reliable but not guaranteed. Copyright 2026, Alberta One Realty Listing Services (Pillar 9)
Last checked 2026-10-15 12:05 AM UTC
Neighborhood & Commute
Source: Walkscore
Save
Ask
Tour
Hide
