Save
Ask
Tour
Hide
Share
$525,000
5 Days On Site

2412 Kensington Road NW 2
Calgary, AB T2N 3S1

For Sale|Townhouse|Active
2
Beds
4
Total Baths
3
Full Baths
1
Partial Bath
1,751.09
SqFt
$300
/SqFt
2003
Built
Subdivision:
West Hillhurst
County:
Calgary
Call Now: 587-328-7524
Is this the listing for you? We can help make it yours.
587-328-7524
2412 Kensington Road NW 22412 Kensington Road NW 22412 Kensington Road NW 22412 Kensington Road NW 2
Save
Ask
Tour
Hide
Share

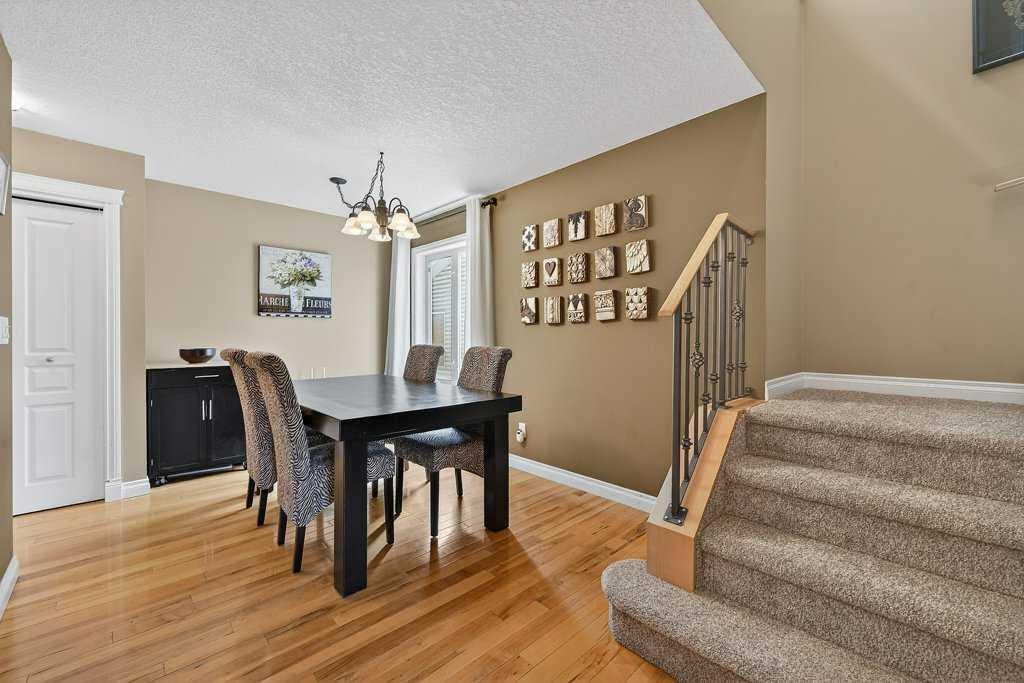
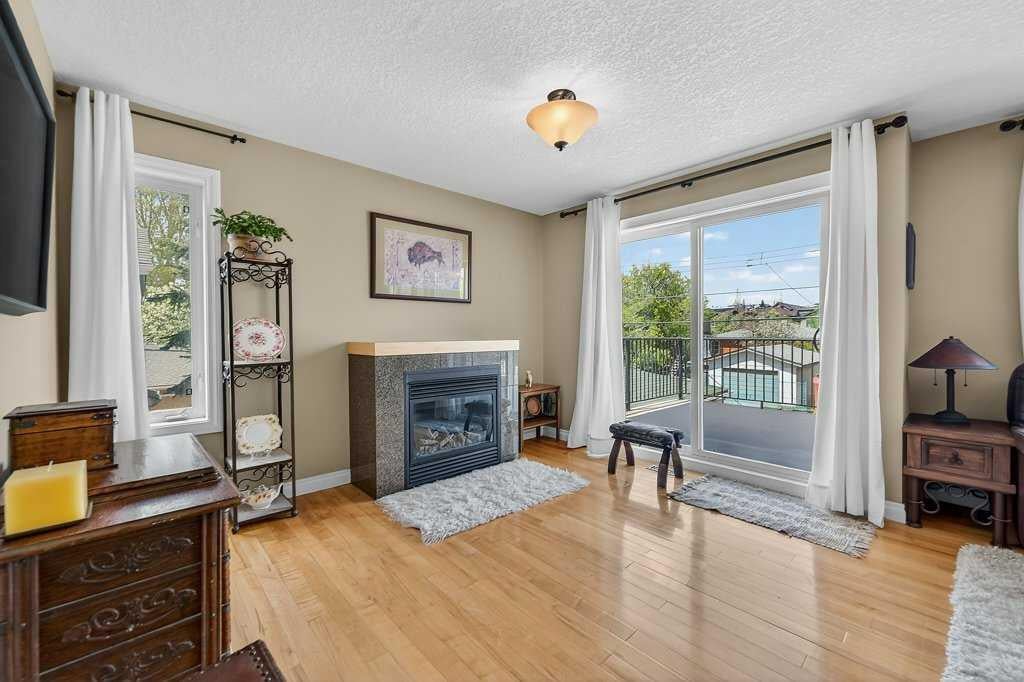
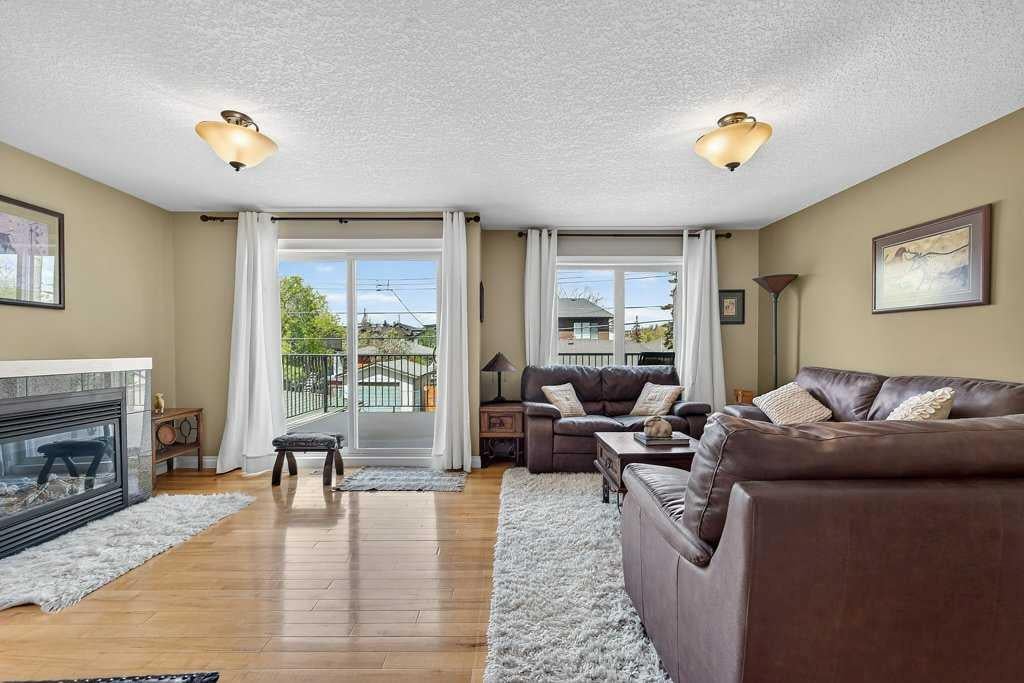
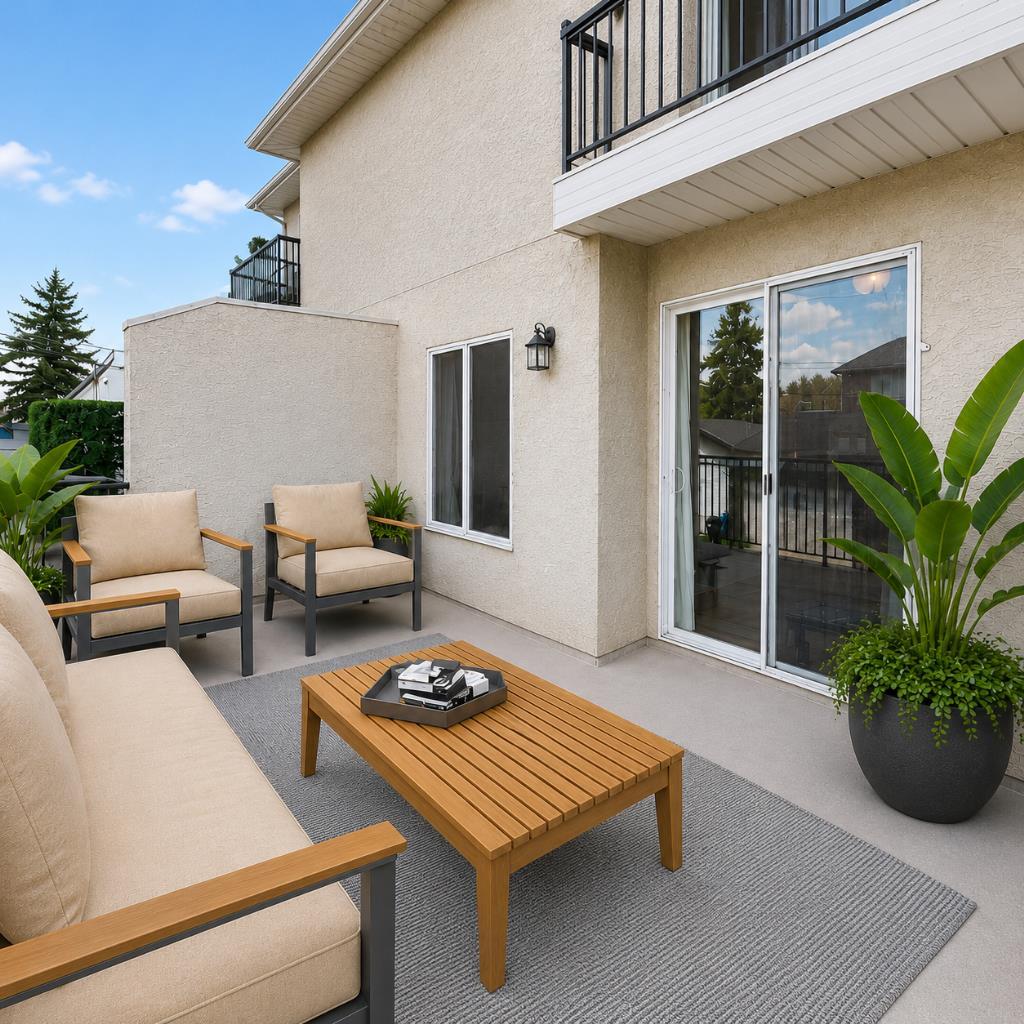
A rare inner-city find just moments from the heart of Kensington. Enjoy the best of urban living with vibrant shops, restaurants and cafés, the Bow River pathway system, and downtown Calgary all within easy reach, while coming home to a quiet and private setting tucked away at the rear of this fourplex. Located in the highly desirable community of West Hillhurst, this beautifully appointed townhouse offers more than 1,750 sq. ft. of thoughtfully designed living space. The bright, open-concept main level is ideal for everyday living and entertaining, featuring hardwood flooring, large windows, a cozy fireplace, and seamless access to an oversized private patio—perfect for relaxing, dining outdoors, or hosting friends. The stylish and functional kitchen features a central island, ample cabinetry, and a generous dining area, while the entry level office provides an ideal space for working from home or running a home-based business. Upstairs, the dual primary bedroom layout offers exceptional flexibility, with each spacious bedroom featuring vaulted ceilings, a walk-in closet, and a full ensuite. Convenient upper-level laundry adds to the home's practical appeal. Additional highlights include new carpet, a full entry level bathroom, an attached garage plus an additional parking pad, and an unfinished basement ready for your creative touches. SAIT, the University of Calgary, and Foothills Medical Centre are all nearby, with quick access to Crowchild Trail and Highway 1 for easy commuting and weekend mountain getaways. Move-in ready and offering an exceptional combination of lifestyle, space, privacy, and convenience, this is a fantastic opportunity to enjoy inner-city living in one of Calgary’s most sought-after communities.

Save
Ask
Tour
Hide
Share
Listing Snapshot
Price 
$525,000
Days On Site 
5 Days
Bedrooms 
2
Inside Area (SqFt) 
1,751.09 sqft
Total Baths 
4
Full Baths 
3
Partial Baths 
1
Lot Size 
N/A
Year Built 
2003
MLS® Number 
A2340601
Status 
Active
Property Tax 
$4,020
Maintenance Fees 
$250 monthly
Sq Ft Source 
N/A
Friends & Family
Recent Activity
5 days agoListing first seen on site
6 days agoListing updated with changes from the MLS®
General Features
Attached Garage 
Yes
Garage 
Yes
Garage Spaces 
1
Levels 
Three Or More
Parking 
AttachedGarageGarage Door Opener
Parking Spaces 
2
Pets 
Cats OKDogs OKBreed Restrictions
Property Sub Type 
Townhouse
SqFt Above 
1336.13
Style 
3 (or more) Storey
Zoning 
M-C1
Interior Features
Appliances 
DishwasherDryerRefrigeratorWasherElectric Range
Basement 
PartialUnfinished
Fireplace 
Yes
Fireplace Features 
GasLiving Room
Fireplaces 
1
Flooring 
CarpetCeramic TileHardwood
Heating 
Forced AirNatural Gas
Interior 
Breakfast BarCentral VacuumHigh CeilingsKitchen IslandOpen FloorplanPantrySee RemarksVaulted Ceiling(s)Walk-In Closet(s)
Laundry Features 
Upper Level
Window Features 
Window Coverings
2pc Bathroom 
Dimensions - 5`1" x 4`11"Level - Main
3pc Bathroom 
Dimensions - 6`3" x 6`10"Level - Lower
4pc Ensuite bath 
Dimensions - 4`11" x 7`5"Level - Third
Bedroom 
Dimensions - 11`9" x 12`5"Level - Third
Bedroom - Primary 
Dimensions - 14`3" x 12`0"Level - Third
Dining Room 
Dimensions - 11`7" x 15`9"Level - Main
Kitchen 
Dimensions - 10`11" x 14`4"Level - Main
Laundry 
Dimensions - 6`9" x 6`1"Level - Third
Living Room 
Dimensions - 19`7" x 14`1"Level - Main
Office 
Dimensions - 13`9" x 12`0"Level - Lower
Walk-In Closet 
Dimensions - 9`9" x 5`3"Level - Third
Save
Ask
Tour
Hide
Share
Exterior Features
Construction Details 
StuccoFrame
Exterior 
Other
Patio And Porch 
See Remarks
Roof 
ShingleAsphalt
Windows/Doors 
Window Coverings
Community Features
Association Amenities 
Other
Community Features 
ParkPlayground
Maintenance Fee 
250
Maintenance Fee Frequency 
Monthly
Listing courtesy of Gord Piper of CIR Realty

Listing information is provided by Participants of the Alberta One Realty Listing Services (Pillar 9). IDX information is provided exclusively for personal, non-commercial use, and may not be used for any purpose other than to identify prospective properties consumers may be interested in purchasing. Information is deemed reliable but not guaranteed. Copyright 2026, Alberta One Realty Listing Services (Pillar 9)
Last checked 2026-09-02 04:04 AM UTC

Neighborhood & Commute
Source: Walkscore
Save
Ask
Tour
Hide
Share