Save
Ask
Tour
Hide
Share
$599,900
49 Days On Site

1616 24 Avenue NW 202
Calgary, AB T2M 1Y6

For Sale|Townhouse|Active
3
Beds
4
Total Baths
3
Full Baths
1
Partial Bath
1,620.84
SqFt
$370
/SqFt
2016
Built
Subdivision:
Capitol Hill
County:
Calgary
Call Now: 587-328-7524
Is this the listing for you? We can help make it yours.
587-328-7524
1616 24 Avenue NW 2021616 24 Avenue NW 2021616 24 Avenue NW 2021616 24 Avenue NW 202
Save
Ask
Tour
Hide
Share

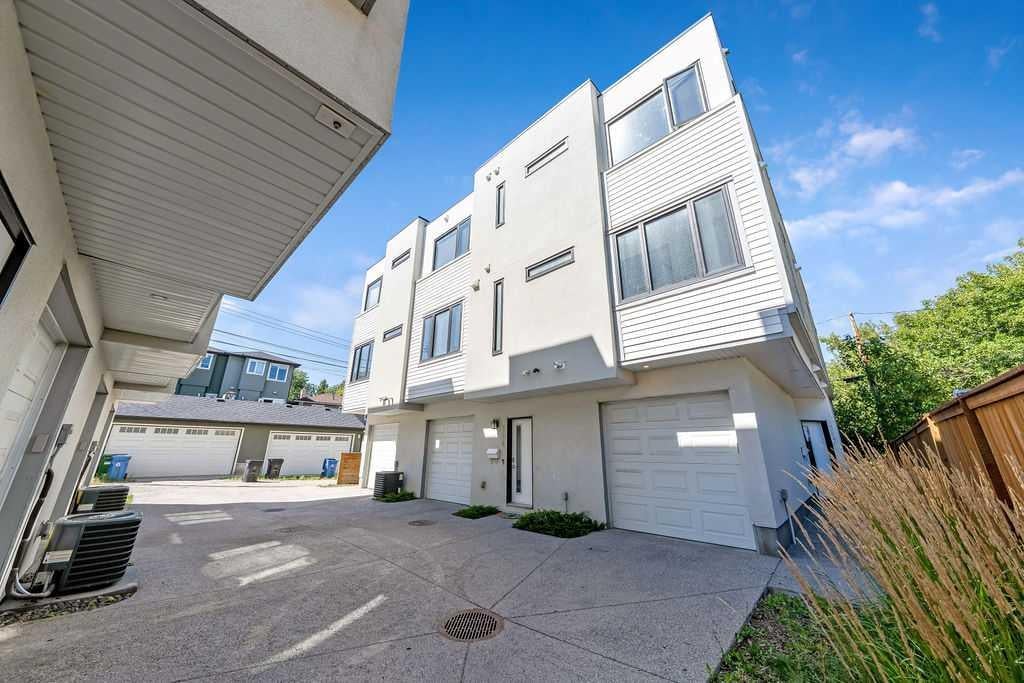
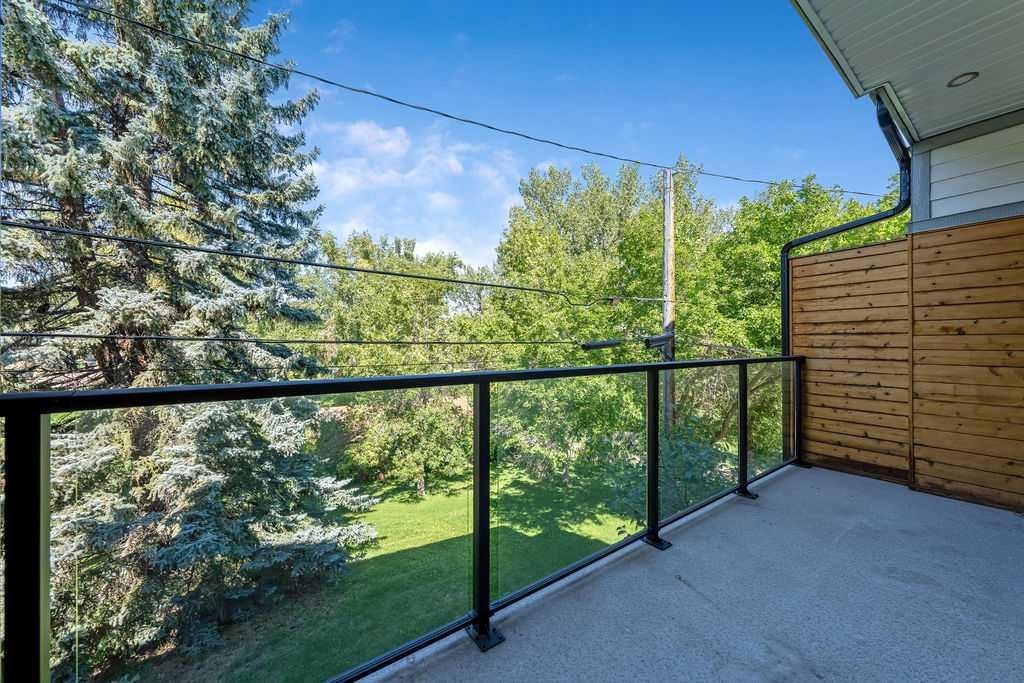
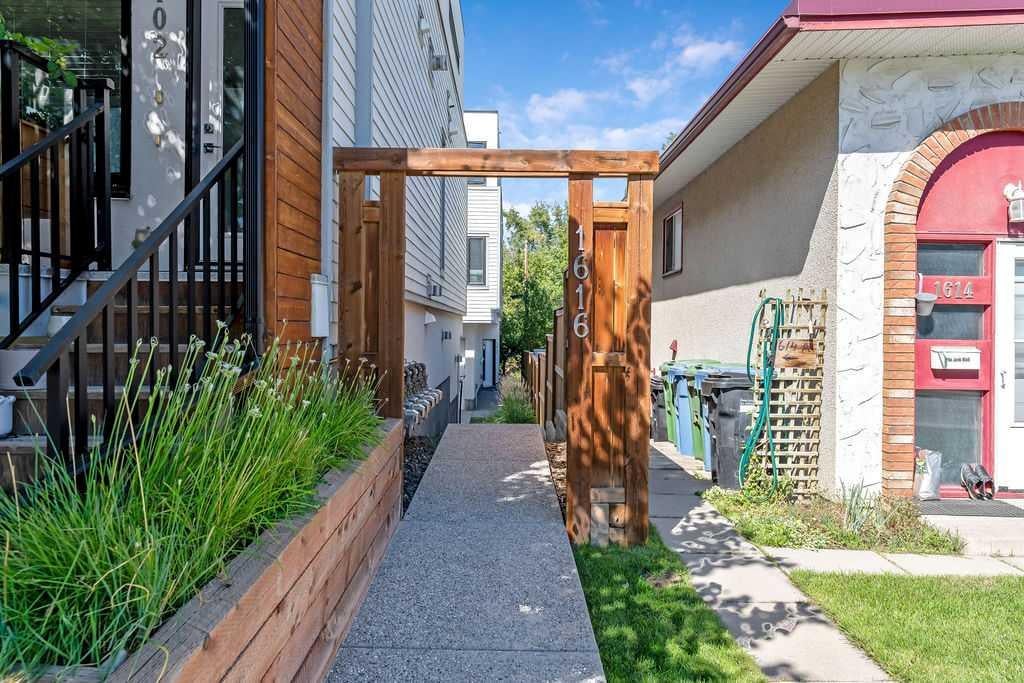
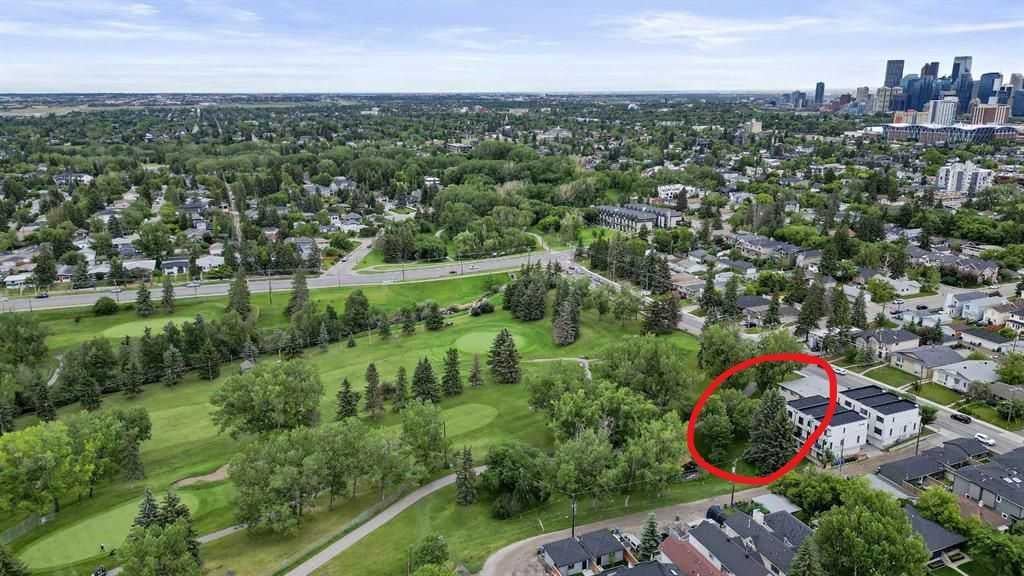
Huge price reduction for a quick sale! Bright, spacious, and tranquil end unit townhome backing directly onto Confederation Park. 3 bedrooms all with ensuite baths, plus 1/2 bath on main. 9 ft ceilings on main and upper floors. Single attached garage. Best unit location in this highly sought-after 6 unit townhome complex, being an end unit backing onto the golf/park, with upper balcony and very private lower deck facing the park. Step right off your deck into confederation park for pathway access throughout the NW. Open floor plan main floor with tons of windows bringing in incredible natural light. The living room has a fireplace and double door entry to the deck. A large island accents the massive gourmet kitchen. White cabinets with quartz counters along with stainless steel appliances that include a gas range. On the upper level there are 2 bedrooms, both with ensuite baths and the larger primary has a dual vanity and tile shower. A nice surprise off the primary bedroom is a peaceful private deck. Convenient upper floor laundry as well. The lower entry-level floor has access to the single attached garage and the third bedroom with 3 pc ensuite bath. Access the back deck through the lower bedroom (which would also make an amazing home office space!) or by walkway next to the main entry. Pets welcome with board approval. This home is within walking distance to SAIT, U of C, schools, shopping, golf and Confederation Park amenities.

Save
Ask
Tour
Hide
Share
Listing Snapshot
Price 
$599,900
Days On Site 
49 Days
Bedrooms 
3
Inside Area (SqFt) 
1,620.84 sqft
Total Baths 
4
Full Baths 
3
Partial Baths 
1
Lot Size 
N/A
Year Built 
2016
MLS® Number 
A2340582
Status 
Active
Property Tax 
$4,149
Maintenance Fees 
$450 monthly
Sq Ft Source 
N/A
Friends & Family
Recent Activity
a month agoPrice changed to $599,900
a month agoListing updated with changes from the MLS®
2 months agoListing first seen on site
General Features
Attached Garage 
Yes
Garage 
Yes
Garage Spaces 
1
Levels 
Three Or More
Parking 
AttachedGarageNoneGarage Door Opener
Parking Spaces 
1
Pets 
Yes
Property Sub Type 
Townhouse
SqFt Above 
1620.84
Style 
3 (or more) Storey
Zoning 
M-CG d96
Interior Features
Appliances 
DishwasherDryerRefrigeratorWasher
Basement 
None
Fireplace 
Yes
Fireplace Features 
ElectricLiving Room
Fireplaces 
1
Flooring 
CarpetCeramic TileHardwood
Heating 
Forced AirNatural Gas
Interior 
See Remarks
Laundry Features 
Upper Level
Window Features 
Window Coverings
2pc Bathroom 
Dimensions - 0`0" x 0`0"Level - Second
3pc Ensuite bath 
Dimensions - 0`0" x 0`0"Level - Lower
4pc Ensuite bath 
Dimensions - 0`0" x 0`0"Level - Third
5pc Ensuite bath 
Dimensions - 0`0" x 0`0"Level - Third
Bedroom 
Dimensions - 8`5" x 9`9"Level - Lower
Bedroom - Primary 
Dimensions - 11`1" x 15`9"Level - Third
Dining Room 
Dimensions - 9`0" x 9`7"Level - Second
Entrance 
Dimensions - 6`2" x 6`3"Level - Lower
Kitchen 
Dimensions - 8`0" x 13`8"Level - Second
Laundry 
Dimensions - 5`5" x 6`7"Level - Third
Living Room 
Dimensions - 10`5" x 15`2"Level - Second
Save
Ask
Tour
Hide
Share
Exterior Features
Construction Details 
Frame
Exterior 
Other
Patio And Porch 
DeckRear Porch
Roof 
ShingleAsphalt
Windows/Doors 
Window Coverings
Community Features
Association Amenities 
None
Maintenance Fee 
$450.0
Maintenance Fee Frequency 
Monthly
Community Features 
GolfParkPlayground
Listing courtesy of Matthew Forbell of Greater Calgary Real Estate

Listing information is provided by Participants of the Alberta One Realty Listing Services (Pillar 9). IDX information is provided exclusively for personal, non-commercial use, and may not be used for any purpose other than to identify prospective properties consumers may be interested in purchasing. Information is deemed reliable but not guaranteed. Copyright 2026, Alberta One Realty Listing Services (Pillar 9)
Last checked 2026-10-16 05:58 AM UTC

Neighborhood & Commute
Source: Walkscore
Save
Ask
Tour
Hide
Share