Save
Ask
Tour
Hide
Share
$398,000
27 Days On Site

3531 42 Street NE
Calgary, AB T1Y 4S5

For Sale|Single Family Residence|Active
4
Beds
2
Total Baths
2
Full Baths
907.21
SqFt
$439
/SqFt
1979
Built
Subdivision:
Whitehorn
County:
Calgary
Call Now: 587-328-7524
Is this the listing for you? We can help make it yours.
587-328-7524
3531 42 Street NE3531 42 Street NE3531 42 Street NE3531 42 Street NE
Save
Ask
Tour
Hide
Share

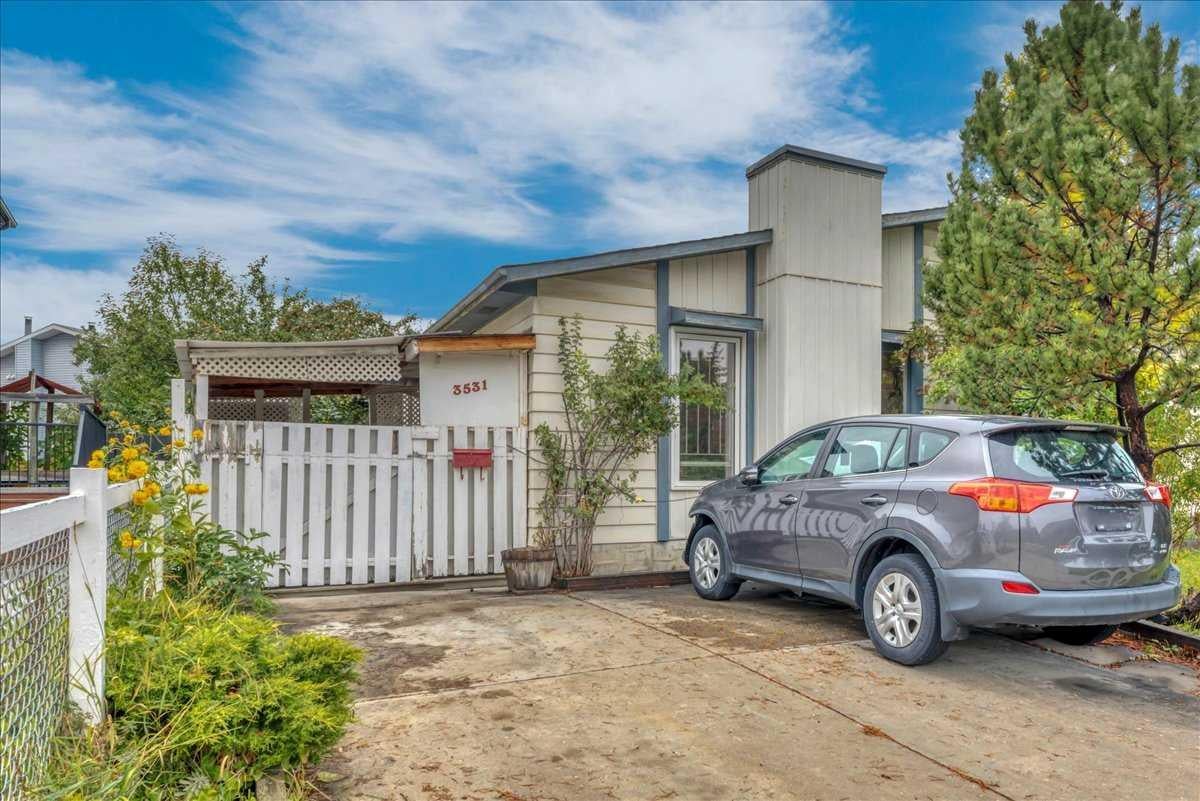
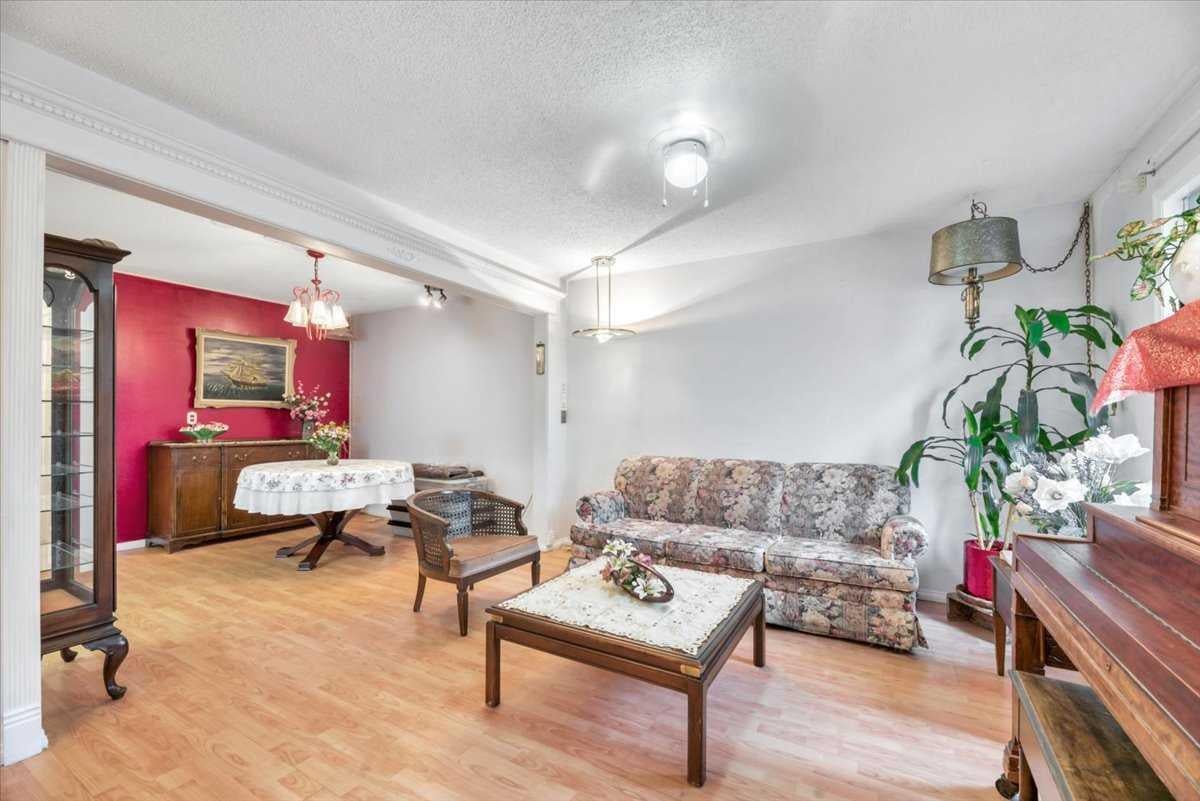
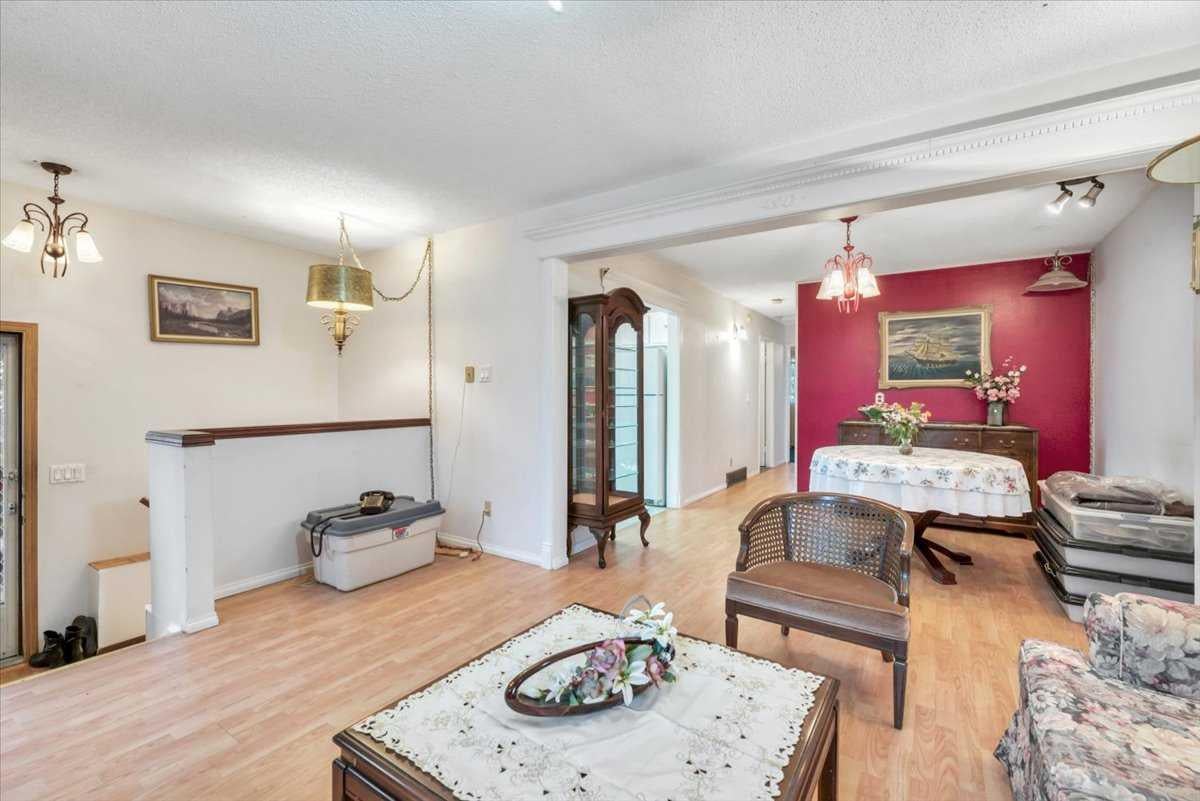
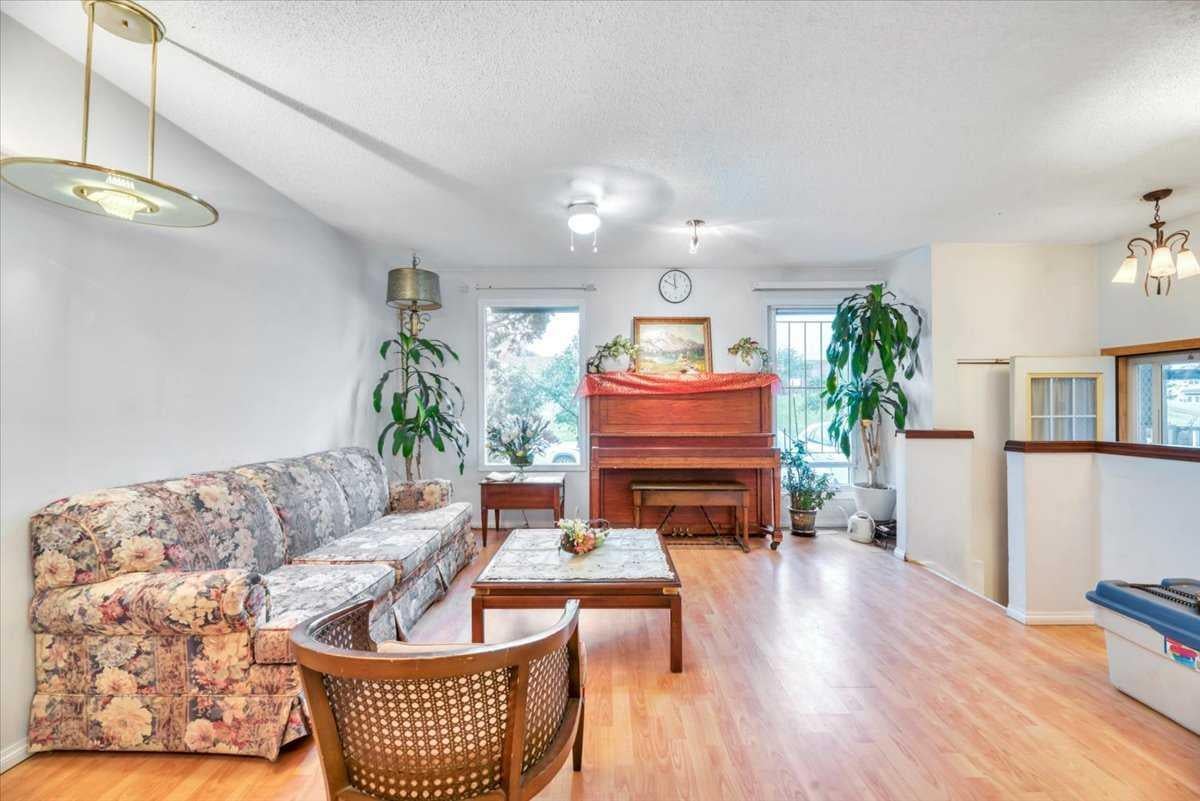
***OPEN HOUSE, Saturday Sep 24, 1:00pm-4:00pm *** A rare opportunity in a fantastic location! This inviting semi-detached home offers 4 bedrooms, 2 full baths, and a bright comfortable layout, with large windows that fill the home with natural light. The fully developed illegal basement suite features large windows, a full bath and a kitchen, providing excellent flexibility for a growing family, extended family, or a live-up/rent-down setup. Step outside to a private backyard with mature fruit trees—perfect for kids, pets, gardening, and summer gatherings. Located directly across from an elementary school, this home offers everyday convenience with transit, C-train, hospital, shopping, and amenities all nearby. Whether you're a first-time buyer looking to build equity, a growing family needing more space, or an investor seeking rental potential, this is the property for you!

Save
Ask
Tour
Hide
Share
Listing Snapshot
Price 
$398,000
Days On Site 
27 Days
Bedrooms 
4
Inside Area (SqFt) 
907.21 sqft
Total Baths 
2
Full Baths 
2
Partial Baths 
N/A
Lot Size 
0.07 Acres
Year Built 
1979
MLS® Number 
A2340557
Status 
Active
Property Tax 
$2,626.71
Maintenance Fees 
N/A
Sq Ft Source 
N/A
Friends & Family
Recent Activity
2 weeks agoPrice changed to $398,000
2 weeks agoListing updated with changes from the MLS®
4 weeks agoListing first seen on site
General Features
Acres 
0.07
Levels 
One
Parking 
Off StreetOn StreetDriveway
Parking Spaces 
2
Property Sub Type 
Single Family Residence
SqFt Above 
907.21
SqFt Below 
845.05
Style 
Attached-Side by SideBungalow
Zoning 
R-CG
Interior Features
Appliances 
DishwasherDryerFreezerRefrigeratorElectric Range
Basement 
FullFinished
Flooring 
CarpetCeramic TileLaminateLinoleum
Heating 
Forced Air
Interior 
Open Floorplan
Laundry Features 
In Basement
4pc Bathroom 
Dimensions - 7`6" x 5`3"Level - Main
Bedroom 
Dimensions - 14`9" x 9`10"Level - Lower
Bedroom - Primary 
Dimensions - 11`3" x 9`4"Level - Main
Breakfast Nook 
Dimensions - 10`6" x 10`1"Level - Lower
Den 
Dimensions - 10`6" x 8`0"Level - Lower
Dining Room 
Dimensions - 11`0" x 10`0"Level - Main
Kitchen 
Dimensions - 10`0" x 9`5"Level - Lower
Living Room 
Dimensions - 15`3" x 11`10"Level - Main
Save
Ask
Tour
Hide
Share
Exterior Features
Construction Details 
Frame
Exterior 
Other
Fencing 
Fenced
Frontage 
9.17M 30`1"
Lot Features 
Back Yard
Patio And Porch 
Other
Roof 
ShingleAsphalt
Community Features
Community Features 
Other
Listing courtesy of Janelle Santarina of Comox Realty

Listing information is provided by Participants of the Alberta One Realty Listing Services (Pillar 9). IDX information is provided exclusively for personal, non-commercial use, and may not be used for any purpose other than to identify prospective properties consumers may be interested in purchasing. Information is deemed reliable but not guaranteed. Copyright 2026, Alberta One Realty Listing Services (Pillar 9)
Last checked 2026-10-15 06:32 PM UTC

Neighborhood & Commute
Source: Walkscore
Save
Ask
Tour
Hide
Share