Save
Ask
Tour
Hide
Share
$334,900
48 Days On Site

1110 Mckenzie Towne Row SE
Calgary, AB T2Z 1E1

For Sale|Townhouse|Active
2
Beds
1
Total Bath
1
Full Bath
756
SqFt
$443
/SqFt
2012
Built
Subdivision:
McKenzie Towne
County:
Calgary
Call Now: 587-328-7524
Is this the listing for you? We can help make it yours.
587-328-7524
1110 Mckenzie Towne Row SE1110 Mckenzie Towne Row SE1110 Mckenzie Towne Row SE1110 Mckenzie Towne Row SE
Save
Ask
Tour
Hide
Share

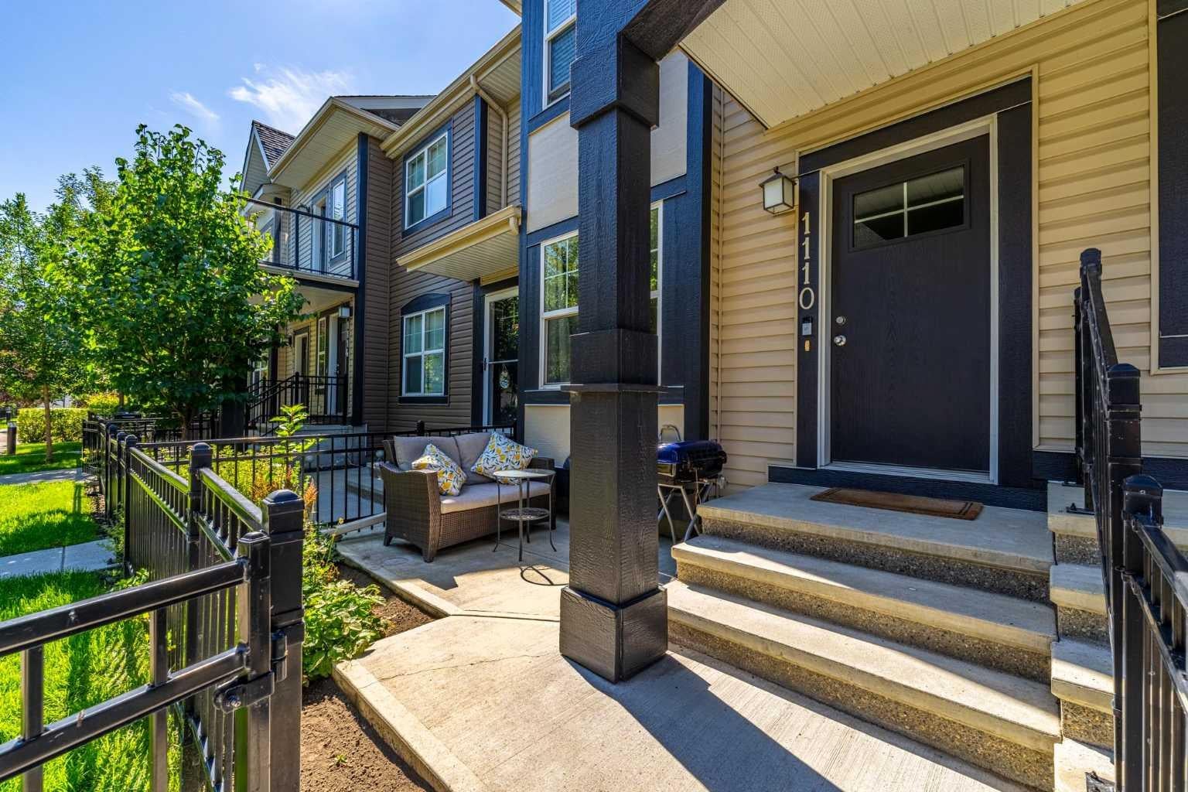
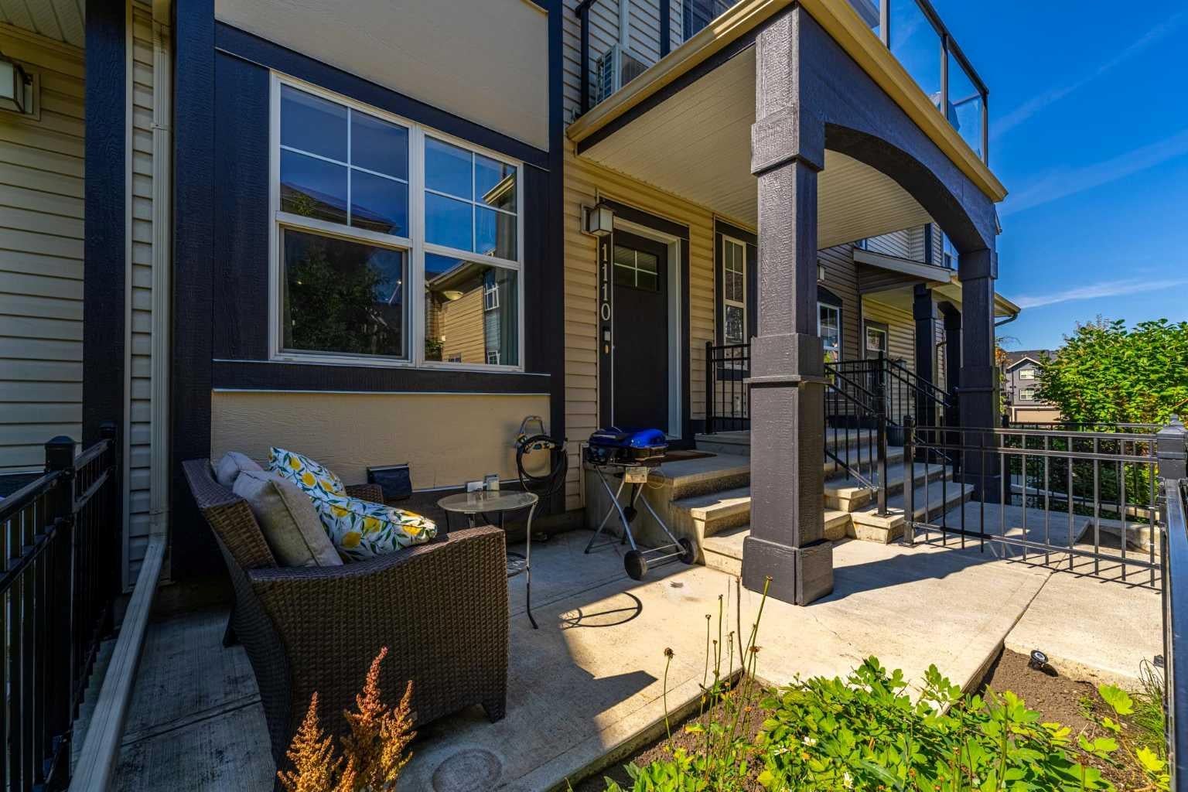
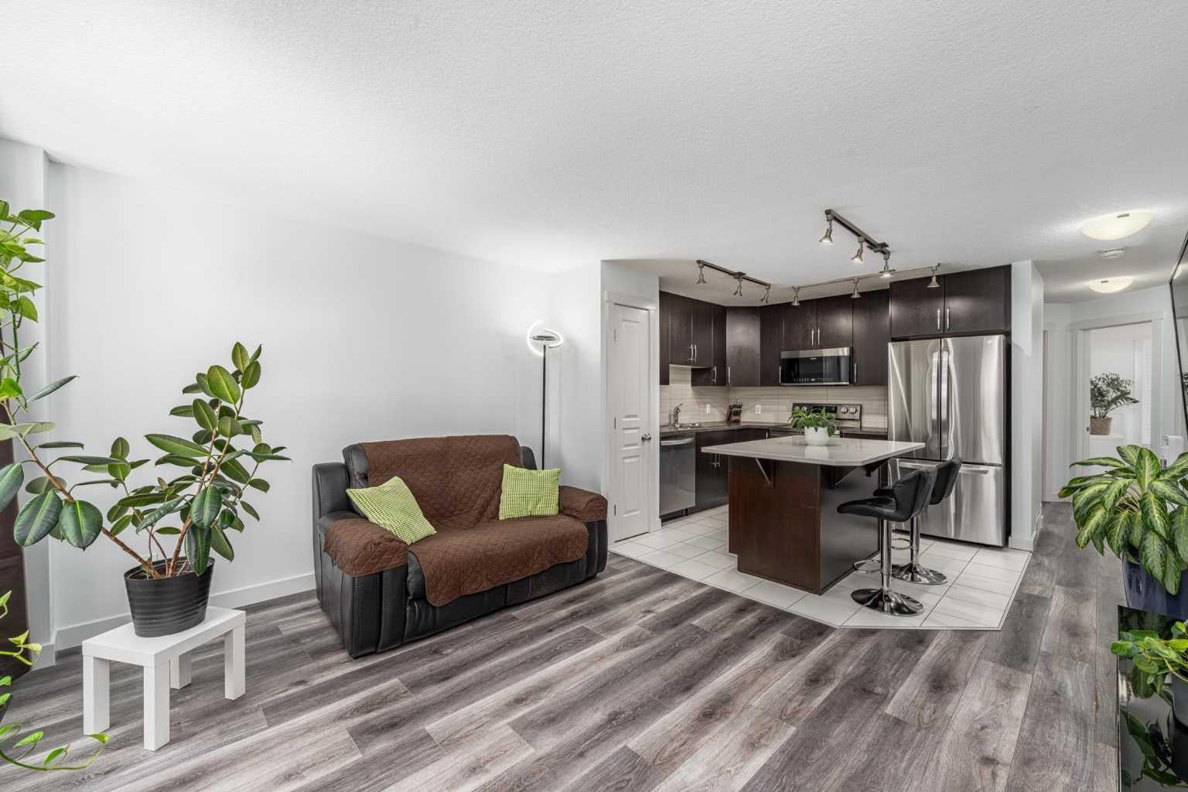
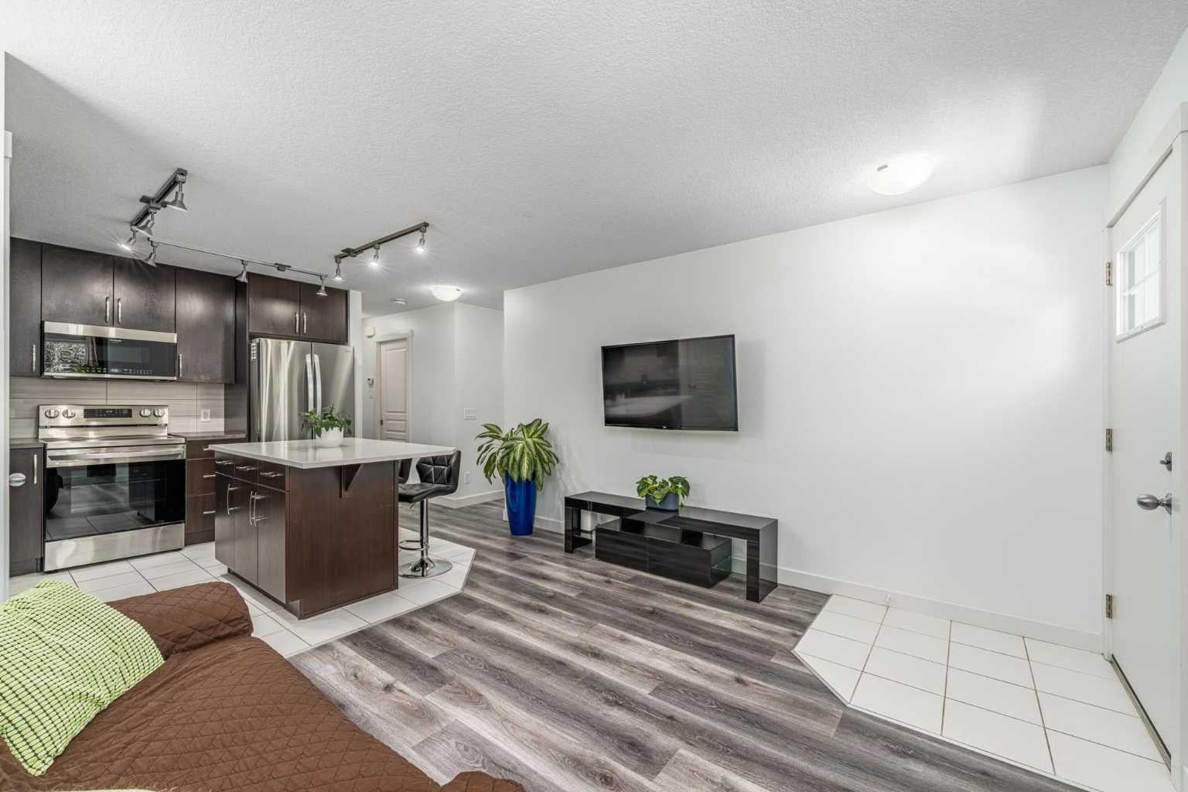
Some homes just make everyday life easier. This main-floor bungalow-style townhouse in McKenzie Towne gives you exactly that, with everything on one level, two bedrooms, an open and inviting living space, and one feature that is surprisingly hard to find at this price point: a double tandem attached garage. Inside, the layout is practical and comfortable, with a functional kitchen, in-suite laundry, two bedrooms tucked away on the quieter south side of the home, and ample storage throughout. The interior was repainted in late 2023, and the fridge, stove, and dishwasher have all been replaced since 2024, helping the home feel fresh, clean, and move-in ready. Step outside to your private front porch for morning coffee, summer evenings, or a little extra outdoor space without the maintenance of a yard. The attached tandem garage gives you room for two vehicles, bikes, seasonal gear, and even more storage. Set within a well-managed and financially healthy complex, this is the kind of home that makes ownership feel simpler. You are also close to McKenzie Towne’s walking paths, shops, restaurants, transit, and major routes, with everything you need just minutes away. A smart option for a first-time buyer, downsizer, or anyone looking for low-maintenance living without giving up parking, storage, or convenience.

Save
Ask
Tour
Hide
Share
Listing Snapshot
Price 
$334,900
Days On Site 
48 Days
Bedrooms 
2
Inside Area (SqFt) 
756 sqft
Total Baths 
1
Full Baths 
1
Partial Baths 
N/A
Lot Size 
N/A
Year Built 
2012
MLS® Number 
A2340547
Status 
Active
Property Tax 
$2,247
Maintenance Fees 
$310.73 monthly
Sq Ft Source 
N/A
Friends & Family
Recent Activity
a week agoPrice changed to $334,900
a week agoListing updated with changes from the MLS®
2 months agoListing first seen on site
General Features
Attached Garage 
Yes
Garage 
Yes
Garage Spaces 
2
Levels 
One
Parking 
Garage Door OpenerAttachedGarageGuest
Parking Spaces 
2
Pets 
Cats OKDogs OKYesBreed Restrictions
Property Sub Type 
Townhouse
SqFt Above 
756
SqFt Below 
92
Style 
Bungalow
Zoning 
M-1
Interior Features
Appliances 
DishwasherElectric RangeRefrigeratorWasher/Dryer
Basement 
None
Flooring 
Ceramic TileLaminate
Heating 
Forced Air
Interior 
Kitchen IslandOpen FloorplanPantrySee RemarksSoaking TubStorageWalk-In Closet(s)
Laundry Features 
In Unit
4pc Bathroom 
Dimensions - 7`5" x 4`10"Level - Main
Bedroom 
Dimensions - 10`4" x 10`6"Level - Main
Bedroom - Primary 
Dimensions - 10`11" x 10`4"Level - Main
Foyer 
Dimensions - 4`0" x 3`11"Level - Main
Furnace/Utility Room 
Dimensions - 3`10" x 8`7"Level - Basement
Kitchen 
Dimensions - 10`3" x 10`3"Level - Main
Laundry 
Dimensions - 2`7" x 2`10"Level - Main
Living Room 
Dimensions - 13`1" x 11`2"Level - Main
Mud Room 
Dimensions - 8`1" x 5`1"Level - Basement
Pantry 
Dimensions - 1`9" x 2`1"Level - Main
Porch - Enclosed 
Dimensions - 14`8" x 8`10"Level - Main
Storage 
Dimensions - 6`9" x 3`2"Level - Basement
Walk-In Closet 
Dimensions - 4`8" x 6`7"Level - Main
Save
Ask
Tour
Hide
Share
Exterior Features
Construction Details 
Vinyl SidingFrame
Exterior 
LightingPrivate Entrance
Fencing 
Fenced
Lot Features 
Other
Patio And Porch 
Front PorchPorchSee Remarks
Roof 
ShingleAsphalt
Community Features
Association Amenities 
Snow Removal
Maintenance Fee 
$291.15
Maintenance Fee Frequency 
Monthly
Additional Maintenance Fee 
$235.0
Additional Maintenance Fee Frequency 
Annually
Community Features 
ParkPlaygroundSidewalksStreet Lights
Listing courtesy of Iryna Rybchynska of Real Broker

Listing information is provided by Participants of the Alberta One Realty Listing Services (Pillar 9). IDX information is provided exclusively for personal, non-commercial use, and may not be used for any purpose other than to identify prospective properties consumers may be interested in purchasing. Information is deemed reliable but not guaranteed. Copyright 2026, Alberta One Realty Listing Services (Pillar 9)
Last checked 2026-10-15 10:30 AM UTC

Neighborhood & Commute
Source: Walkscore
Save
Ask
Tour
Hide
Share