Save
Ask
Tour
Hide
Share
$529,900
13 Days On Site

31 Coventry Road NE
Calgary, AB T3K 5M9

For Sale|Single Family Residence|Active
4
Beds
3
Total Baths
2
Full Baths
1
Partial Bath
1,254.3
SqFt
$422
/SqFt
2001
Built
Subdivision:
Coventry Hills
County:
Calgary
Call Now: 587-328-7524
Is this the listing for you? We can help make it yours.
587-328-7524
31 Coventry Road NE31 Coventry Road NE31 Coventry Road NE31 Coventry Road NE
Save
Ask
Tour
Hide
Share

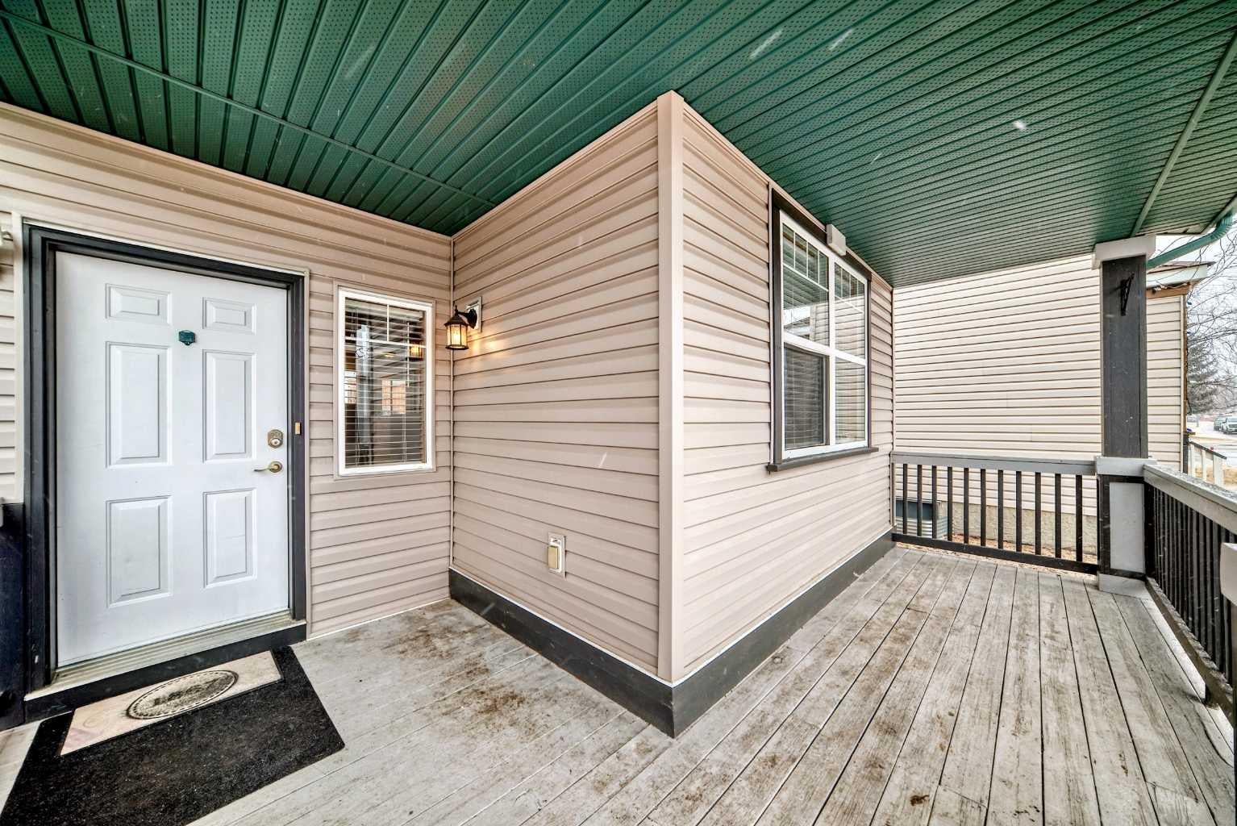
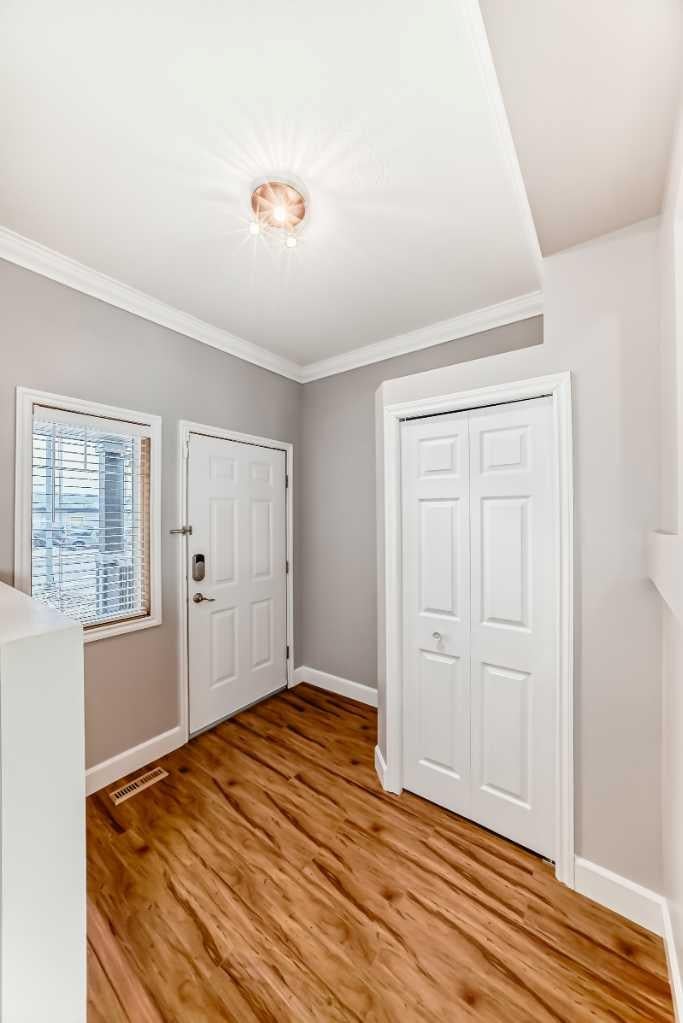
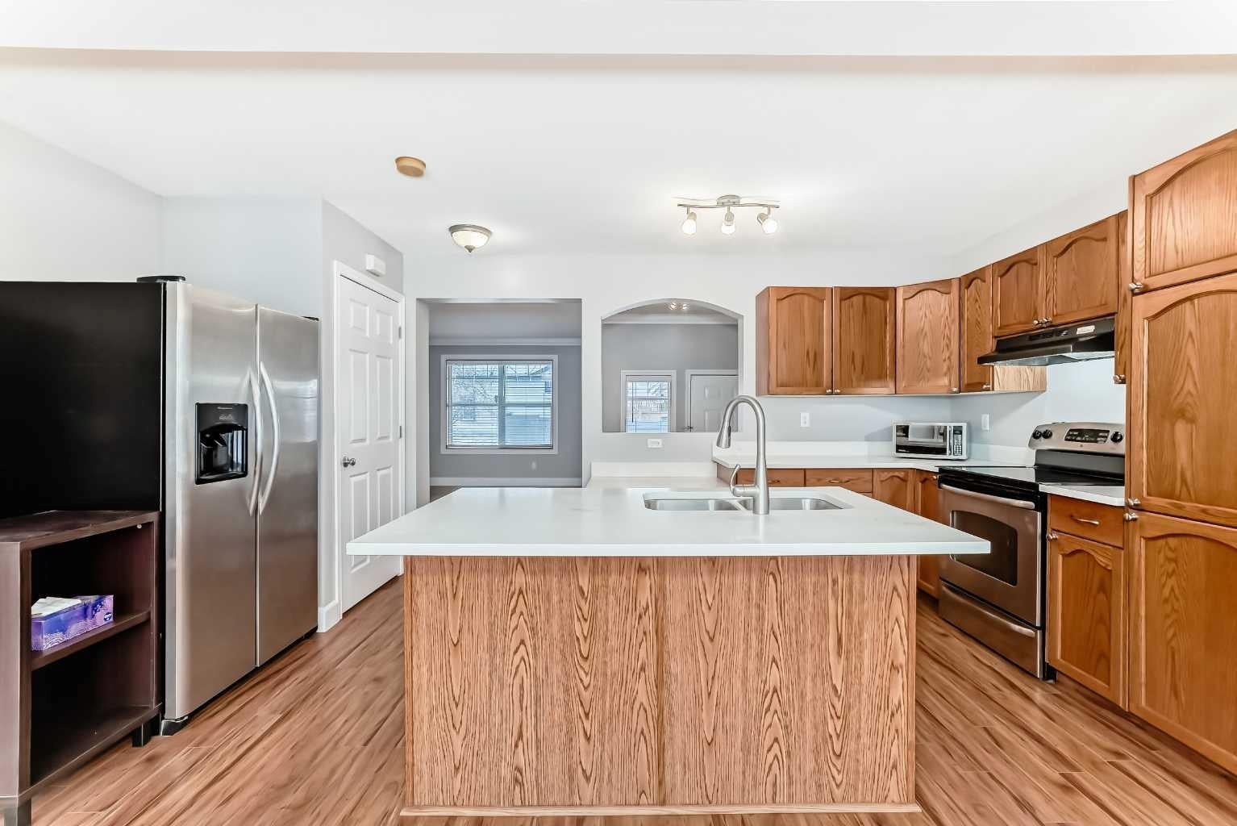
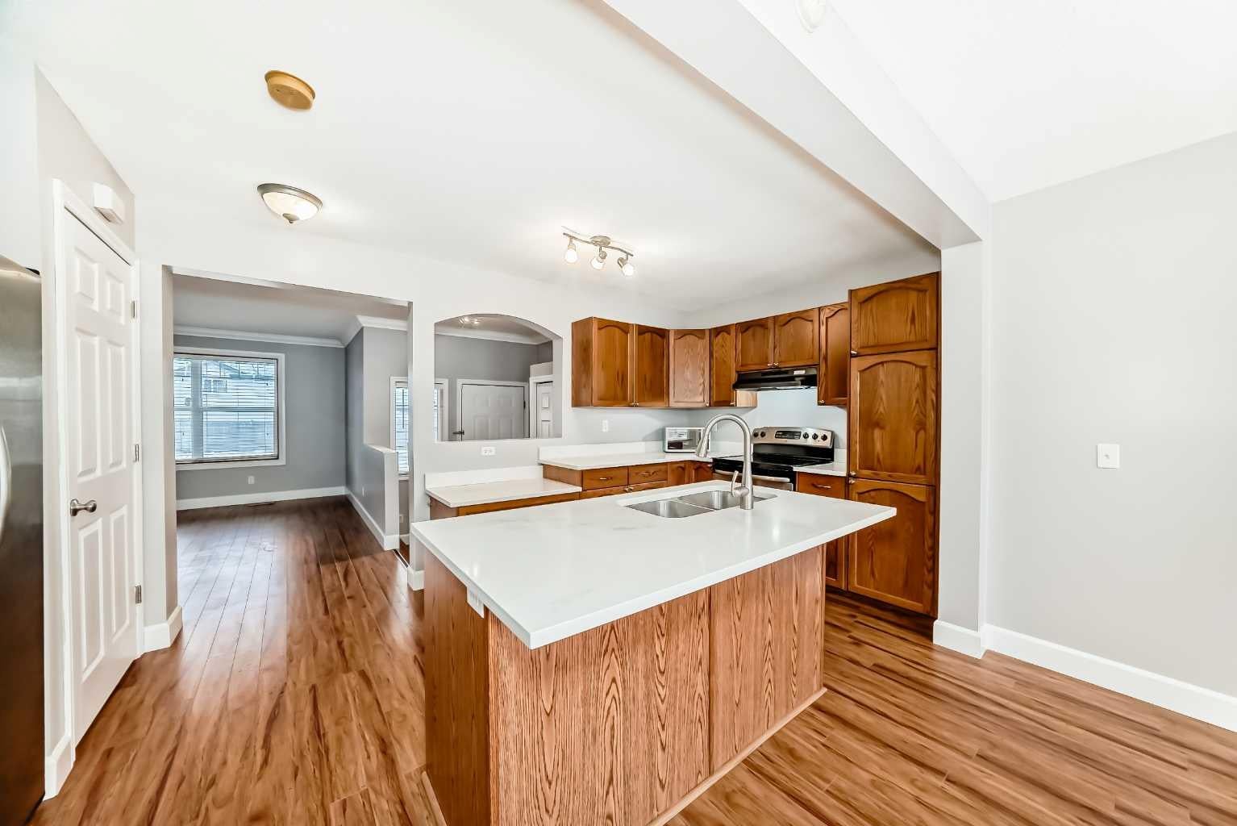
Good starter home or investment property! Welcome to this well-kept single-family home in the convenient community of Coventry Hills, within walking distance to schools and shopping. The home features freshly painted walls and no carpet throughout, making it easy to maintain. The upper floor offers 3 good-sized bedrooms and a full bathroom with a separate shower and bathtub. The main floor features a large living room, spacious foyer, open-concept kitchen, and generous dining area, perfect for everyday living and entertaining. The fully finished basement provides additional living space with an extra bedroom, large family room, and full bathroom. Enjoy a convenient location close to schools, playgrounds, public transit, shopping, and major roadways, providing easy access to everything you need. ** 31 Coventry Road NE **

Save
Ask
Tour
Hide
Share
Listing Snapshot
Price 
$529,900
Days On Site 
13 Days
Bedrooms 
4
Inside Area (SqFt) 
1,254.3 sqft
Total Baths 
3
Full Baths 
2
Partial Baths 
1
Lot Size 
0.07 Acres
Year Built 
2001
MLS® Number 
A2340545
Status 
Active
Property Tax 
$3,438
Maintenance Fees 
N/A
Sq Ft Source 
N/A
Friends & Family
Recent Activity
yesterdayPrice changed to $529,900
yesterdayListing updated with changes from the MLS®
2 weeks agoListing first seen on site
General Features
Acres 
0.07
Levels 
Two
Parking 
Off Street
Property Sub Type 
Single Family Residence
SqFt Above 
1254.3
SqFt Below 
473.8
Style 
2 Storey
Zoning 
R-G
Interior Features
Appliances 
DishwasherDryerRange HoodRefrigeratorWasherElectric Range
Basement 
FullFinished
Flooring 
LaminateTileVinyl
Heating 
Forced Air
Interior 
Kitchen IslandWalk-In Closet(s)
Laundry Features 
Laundry RoomUpper Level
Window Features 
Window Coverings
2pc Bathroom 
Dimensions - 2`10" x 6`7"Level - Main
3pc Bathroom 
Dimensions - 7`7" x 4`8"Level - Basement
5pc Bathroom 
Dimensions - 9`3" x 8`8"Level - Upper
Bedroom 
Dimensions - 9`3" x 9`0"Level - Upper
Bedroom - Primary 
Dimensions - 11`5" x 13`2"Level - Upper
Dining Room 
Dimensions - 15`9" x 8`9"Level - Main
Entrance 
Dimensions - 7`2" x 7`11"Level - Main
Family Room 
Dimensions - 14`4" x 10`10"Level - Basement
Flex Space 
Dimensions - 9`7" x 4`11"Level - Basement
Kitchen 
Dimensions - 16`10" x 9`2"Level - Main
Laundry 
Dimensions - 3`1" x 5`7"Level - Upper
Living Room 
Dimensions - 11`6" x 14`8"Level - Main
Walk-In Closet 
Dimensions - 7`2" x 4`5"Level - Upper
Save
Ask
Tour
Hide
Share
Exterior Features
Construction Details 
Frame
Exterior 
Private Yard
Fencing 
Fenced
Frontage 
8.38M 27`6"
Lot Features 
Back YardFront YardLandscapedRectangular Lot
Patio And Porch 
Deck
Roof 
ShingleAsphalt
Windows/Doors 
Window Coverings
Community Features
Community Features 
PlaygroundSidewalksStreet Lights
Listing courtesy of Rick Qi of Century 21 Bravo Realty

Listing information is provided by Participants of the Alberta One Realty Listing Services (Pillar 9). IDX information is provided exclusively for personal, non-commercial use, and may not be used for any purpose other than to identify prospective properties consumers may be interested in purchasing. Information is deemed reliable but not guaranteed. Copyright 2026, Alberta One Realty Listing Services (Pillar 9)
Last checked 2026-09-09 08:46 PM UTC

Neighborhood & Commute
Source: Walkscore
Save
Ask
Tour
Hide
Share