Save
Ask
Tour
Hide
Share
$700,000
49 Days On Site

602 Creekstone Circle SW
Calgary, AB T2X 4Y4

For Sale|Single Family Residence|Active
3
Beds
3
Total Baths
2
Full Baths
1
Partial Bath
2,165
SqFt
$323
/SqFt
2022
Built
Subdivision:
Pine Creek
County:
Calgary
Call Now: 587-328-7524
Is this the listing for you? We can help make it yours.
587-328-7524
Upcoming Open Houses
Sat, Oct 17, 1:00 PM - 4:00 PM
602 Creekstone Circle SW602 Creekstone Circle SW602 Creekstone Circle SW602 Creekstone Circle SW
Save
Ask
Tour
Hide
Share

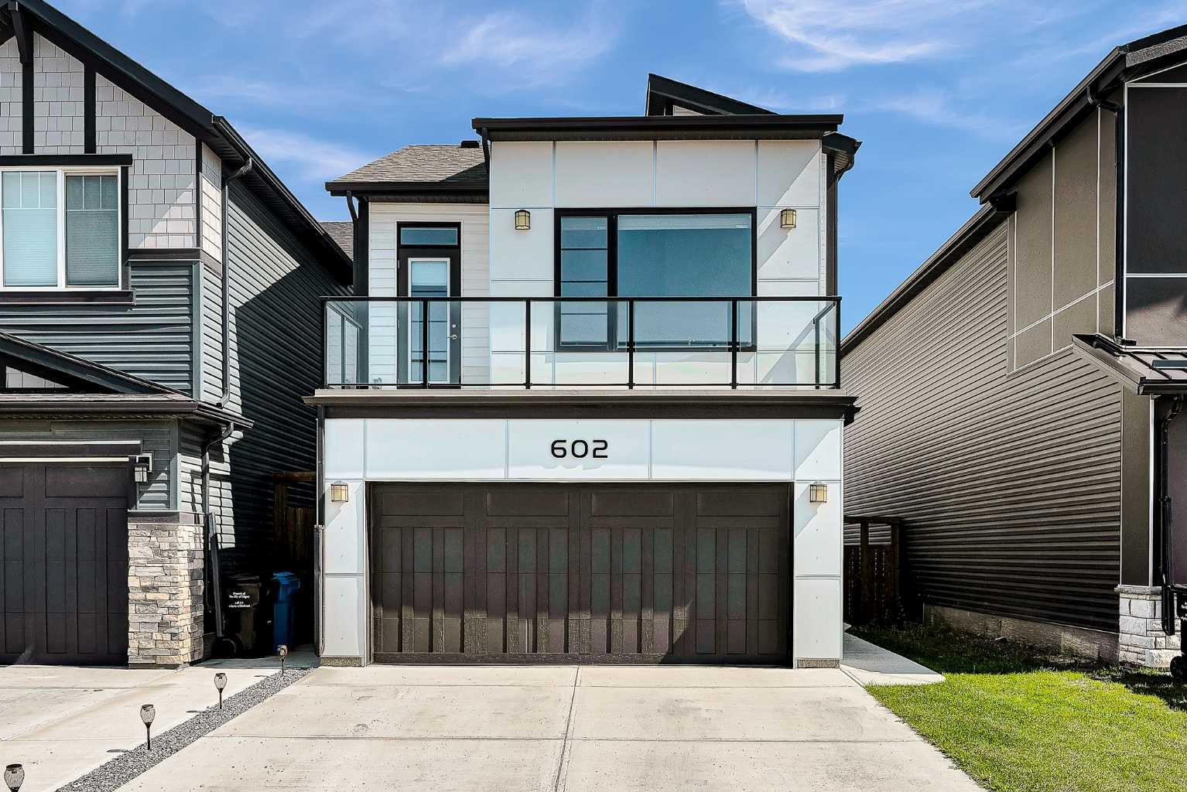
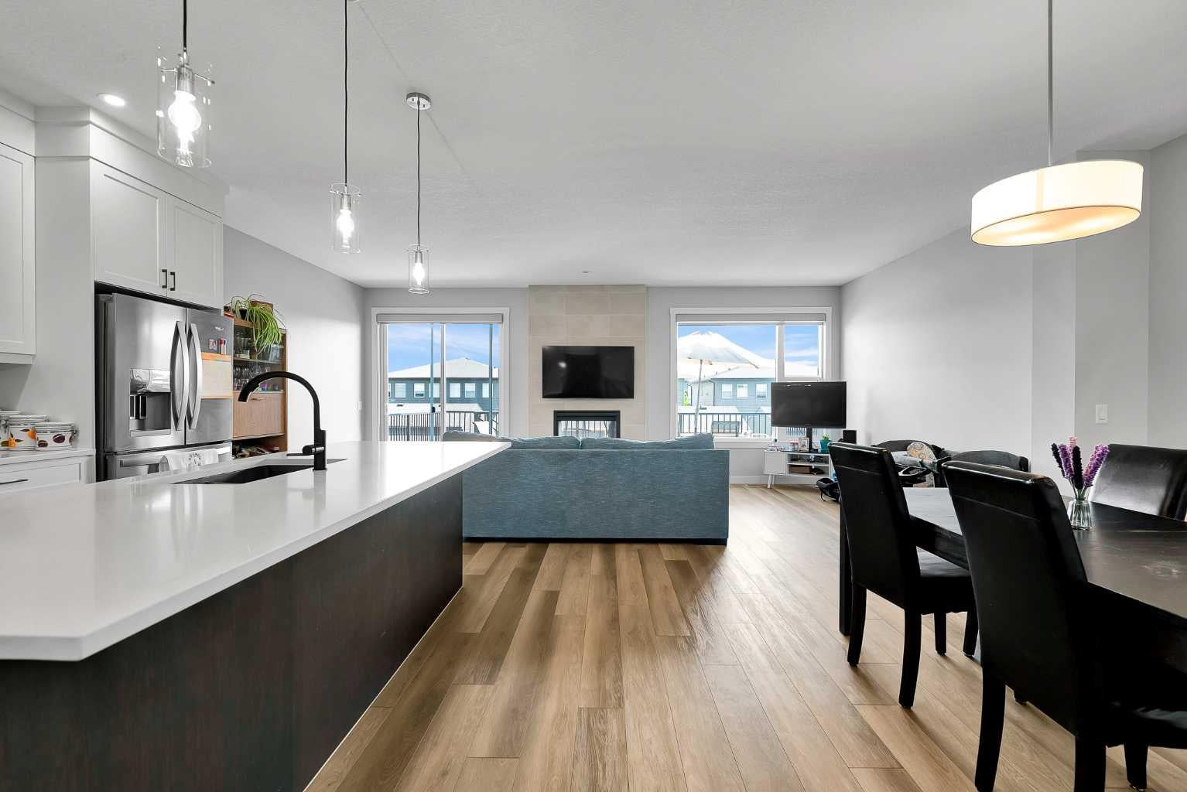
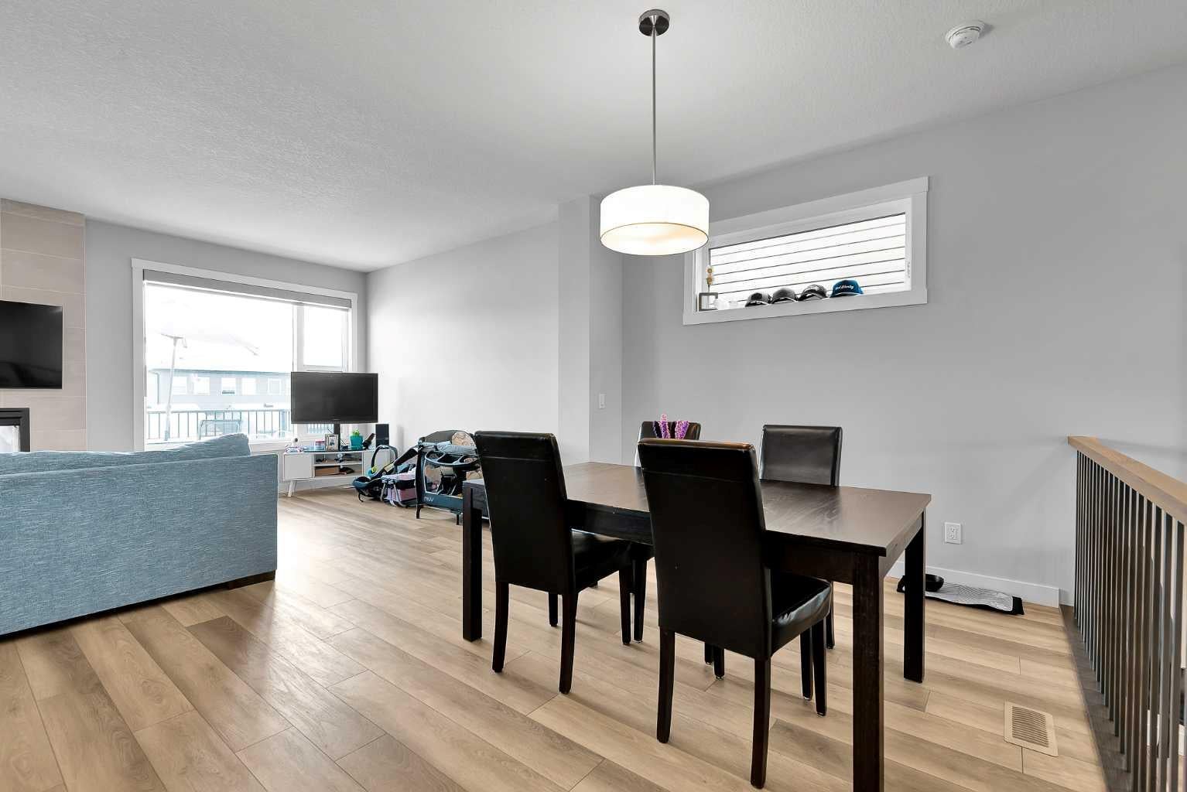
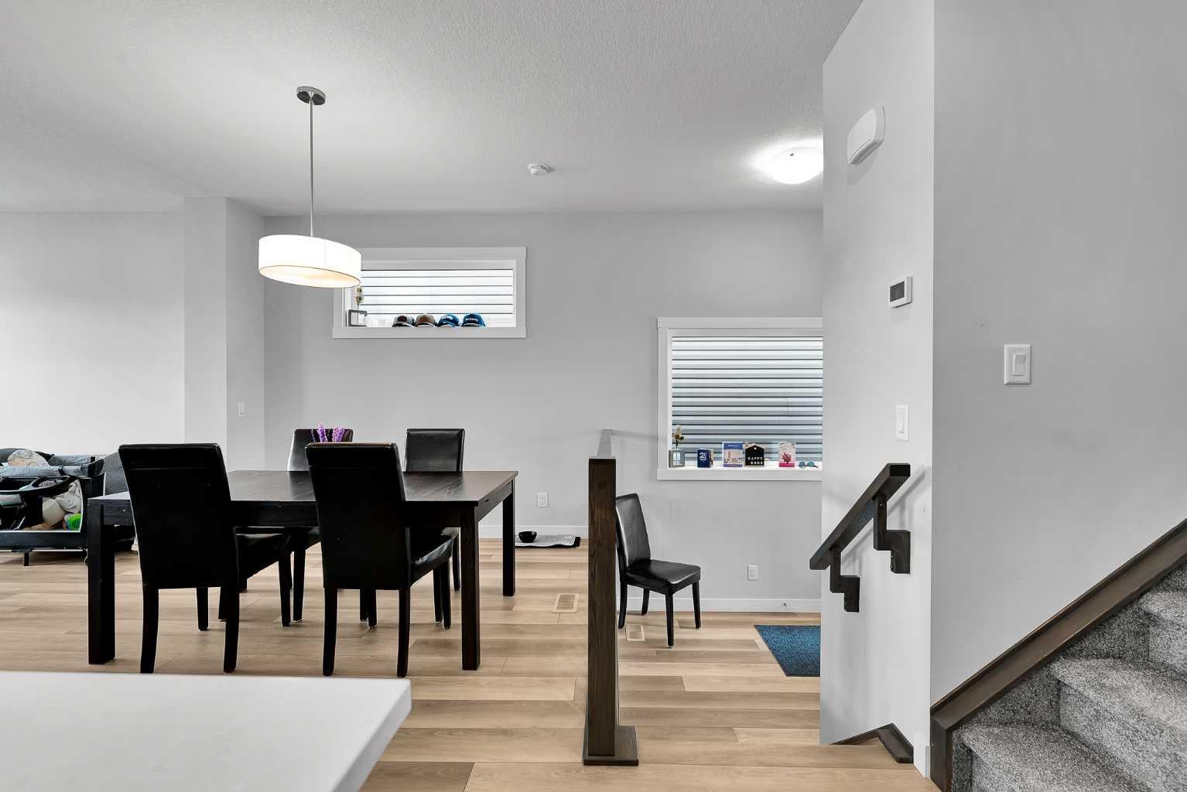
Welcome to this stunning 4-level split by Brookfield, perfectly situated in the peaceful community of Pine Creek. This contemporary home combines functional design with elevated living spaces, and is flooded with natural light from enormous windows throughout. This home features 3 spacious bedrooms, 2.5 bathrooms, and a grand bonus room ideal for a growing family. The open concept main floor is designed for effortless living and entertaining. The kitchen is a chef's dream, with a huge island, built-in oven and range. You will love the unique two-way fireplace that offers warmth and coziness both indoors and outside. There are two expansive balconies and air conditioning; this home is move in ready! Situated across the street from a fantastic playground and a short drive to shopping and schools, don’t miss your opportunity to call this your home.

Save
Ask
Tour
Hide
Share
Listing Snapshot
Price 
$700,000
Days On Site 
49 Days
Bedrooms 
3
Inside Area (SqFt) 
2,165 sqft
Total Baths 
3
Full Baths 
2
Partial Baths 
1
Lot Size 
0.08 Acres
Year Built 
2022
MLS® Number 
A2340521
Status 
Active
Property Tax 
$5,007
Maintenance Fees 
N/A
Sq Ft Source 
N/A
Friends & Family
Recent Activity
2 weeks agoPrice changed to $700,000
2 weeks agoListing updated with changes from the MLS®
2 months agoListing first seen on site
General Features
Acres 
0.08
Attached Garage 
Yes
Garage 
Yes
Garage Spaces 
2
Parking 
AttachedGarageGarage Door Opener
Parking Spaces 
4
Property Sub Type 
Single Family Residence
Style 
2 Storey
Zoning 
R-G
Interior Features
Appliances 
Built-In RangeDishwasherDryerMicrowaveRange HoodRefrigeratorWasherOven
Basement 
PartialPartially Finished
Cooling 
Central Air
Fireplace 
Yes
Fireplace Features 
Gas
Fireplaces 
1
Flooring 
CarpetCeramic TileVinyl
Heating 
Forced Air
Interior 
Double VanityHigh CeilingsKitchen IslandOpen FloorplanStorage
Laundry Features 
Upper Level
2pc Bathroom 
Dimensions - 5`4" x 4`9"Level - Main
4pc Bathroom 
Dimensions - 7`10" x 4`10"Level - Upper
5pc Ensuite bath 
Dimensions - 13`11" x 8`10"Level - Upper
Bedroom 
Dimensions - 10`8" x 8`9"Level - Upper
Bedroom - Primary 
Dimensions - 13`7" x 13`7"Level - Upper
Bonus Room 
Dimensions - 18`5" x 17`5"Level - Upper
Dining Room 
Dimensions - 9`6" x 9`3"Level - Main
Kitchen 
Dimensions - 14`7" x 9`6"Level - Main
Laundry 
Dimensions - 9`6" x 5`9"Level - Upper
Living Room 
Dimensions - 21`10" x 12`0"Level - Main
Walk-In Closet 
Dimensions - 8`0" x 6`4"Level - Upper
Save
Ask
Tour
Hide
Share
Exterior Features
Construction Details 
Frame
Exterior 
Balcony
Fencing 
Fenced
Frontage 
9.29M 30`6"
Lot Features 
Back YardFront YardSloped
Roof 
ShingleAsphalt
Community Features
Community Features 
ParkPlaygroundSidewalks
Listing courtesy of Sean Landry of 2% Realty

Listing information is provided by Participants of the Alberta One Realty Listing Services (Pillar 9). IDX information is provided exclusively for personal, non-commercial use, and may not be used for any purpose other than to identify prospective properties consumers may be interested in purchasing. Information is deemed reliable but not guaranteed. Copyright 2026, Alberta One Realty Listing Services (Pillar 9)
Last checked 2026-10-16 05:29 AM UTC

Neighborhood & Commute
Source: Walkscore
Save
Ask
Tour
Hide
Share