Save
Ask
Tour
Hide
Share
$684,000
15 Days On Site

1546 Idaho Street
Carstairs, AB T0M 0N0

For Sale|Single Family Residence|Active
4
Beds
3
Total Baths
3
Full Baths
1,242
SqFt
$551
/SqFt
2014
Built
County:
Mountain View County
Call Now: 587-328-7524
Is this the listing for you? We can help make it yours.
587-328-7524
1546 Idaho Street1546 Idaho Street1546 Idaho Street1546 Idaho Street
Save
Ask
Tour
Hide
Share

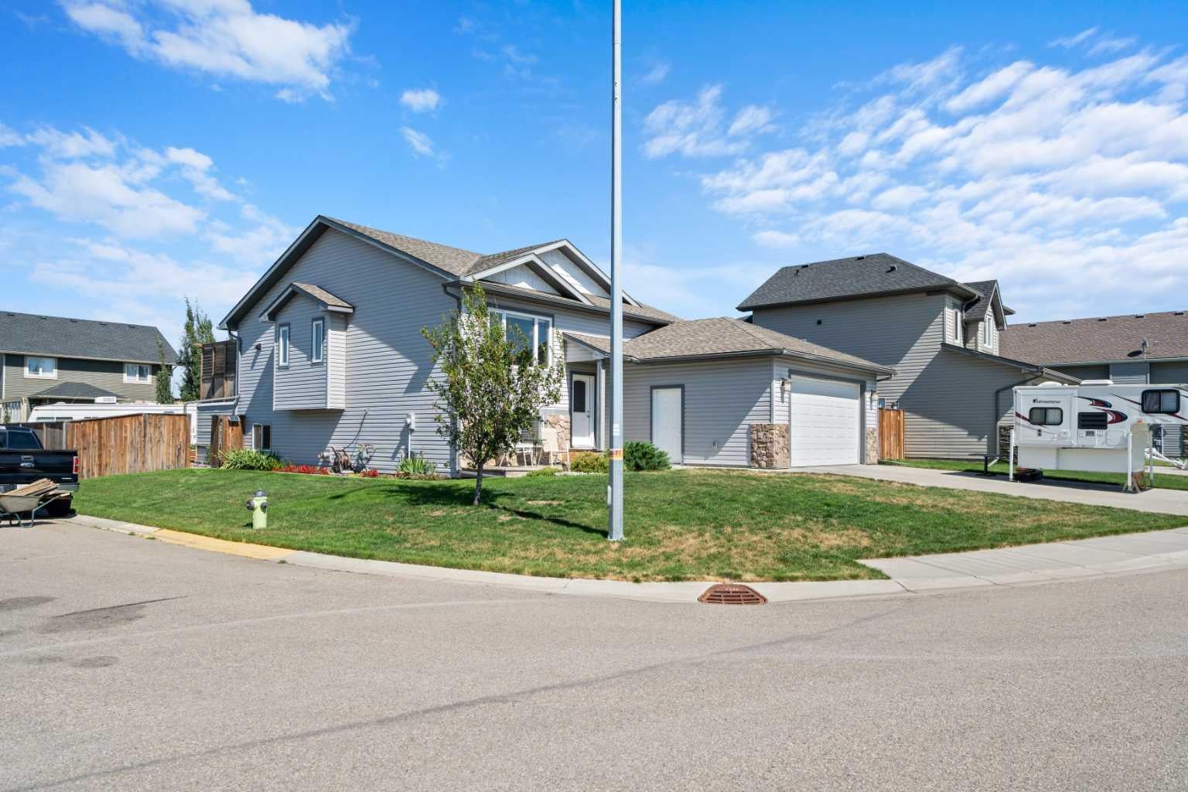
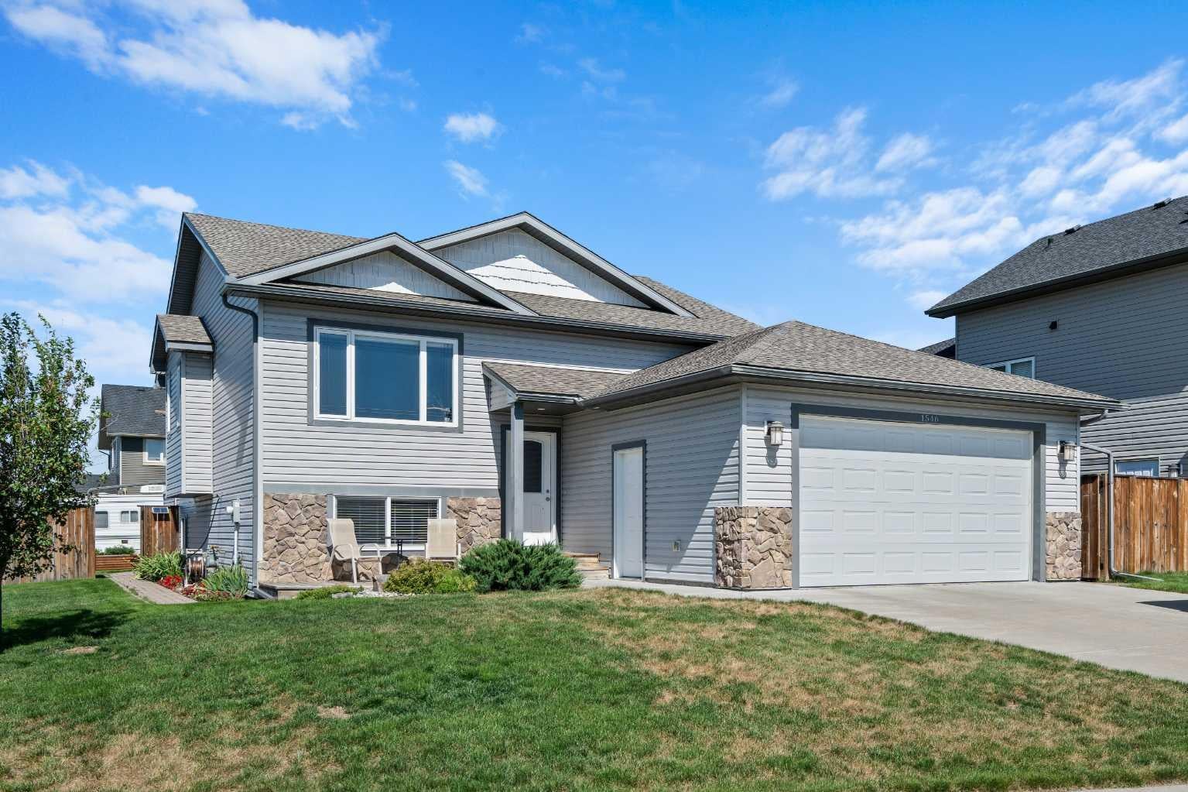
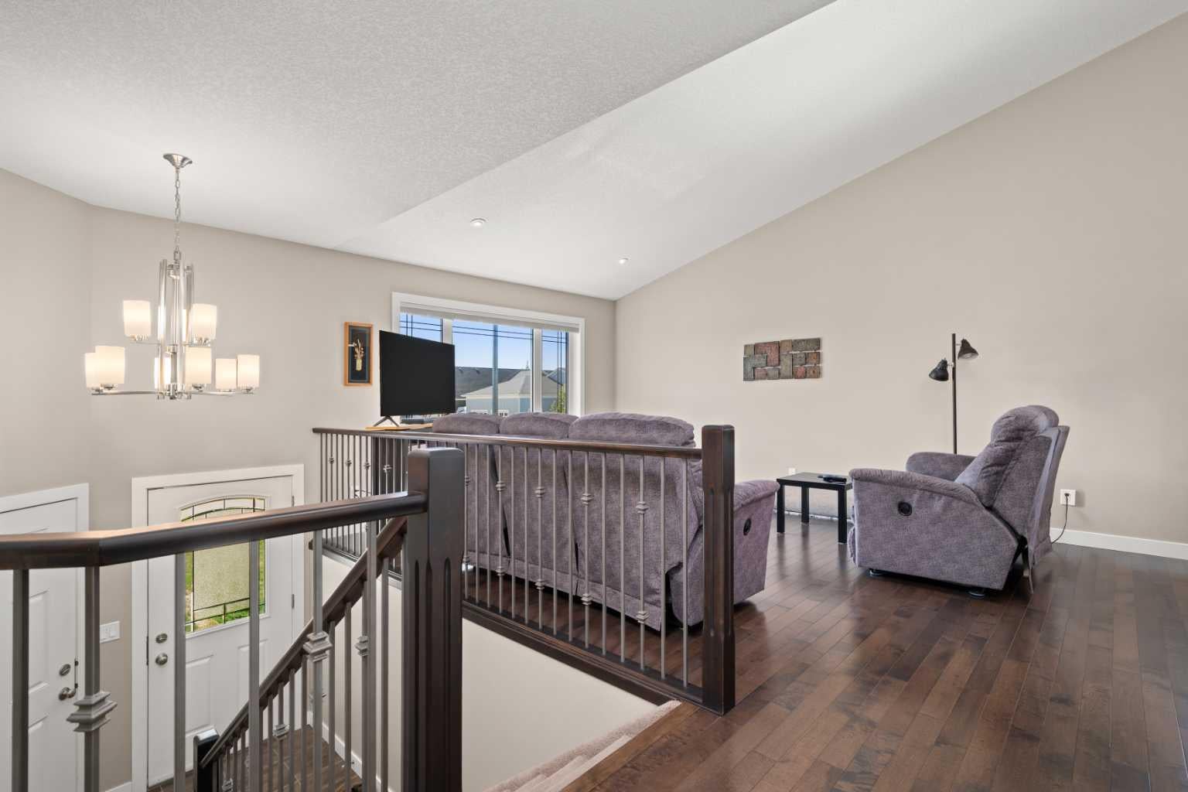
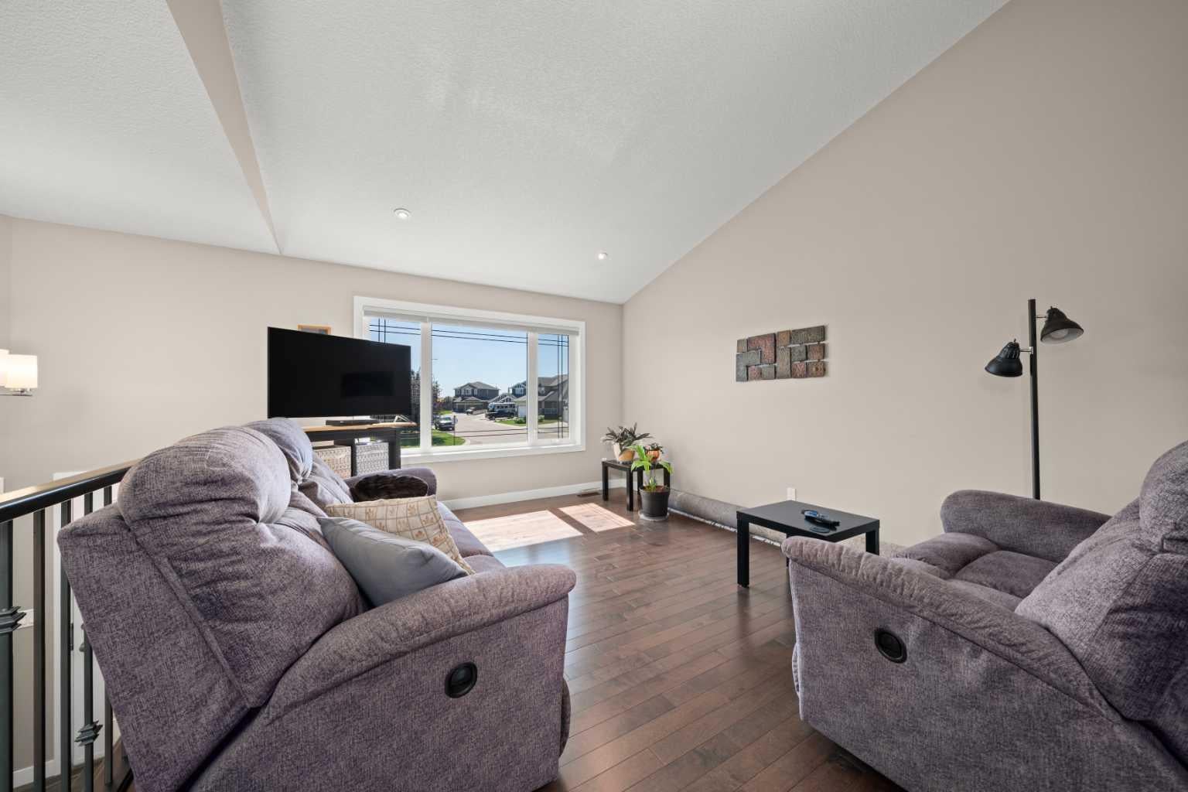
There is more here than first meets the eye. This well-kept 2014 bi-level offers 1,242 sq. ft. above grade, developed living space below and an impressive combination of indoor comfort, outdoor living and practical workspace. The main level is bright and welcoming, with comfortable living and dining areas, a functional kitchen and access to the 10' x 14' deck overlooking the landscaped yard. Downstairs, the developed lower level adds valuable additional living space, including a cozy recreation area with fireplace and room for family, hobbies or guests. Outside is where this property really sets itself apart. The landscaped corner lot offers plenty of room to enjoy the outdoors, with a large deck and covered gazebo creating an inviting place to relax or gather with friends. Gardeners will appreciate the raised beds, while RV parking provides space for the toys. And for the woodworker, hobbyist or anyone needing a serious place to work, the 14' x 20' heated workshop is a tremendous bonus. Additional storage beneath the upper deck adds even more everyday practicality. Comfortable, established and exceptionally useful, this is a home that gives you room not only to live, but to garden, gather, create and enjoy.

Save
Ask
Tour
Hide
Share
Listing Snapshot
Price 
$684,000
Days On Site 
15 Days
Bedrooms 
4
Inside Area (SqFt) 
1,242 sqft
Total Baths 
3
Full Baths 
3
Partial Baths 
N/A
Lot Size 
0.18 Acres
Year Built 
2014
MLS® Number 
A2340510
Status 
Active
Property Tax 
$3,924
Maintenance Fees 
N/A
Sq Ft Source 
N/A
Friends & Family
Recent Activity
2 weeks agoListing first seen on site
2 weeks agoListing updated with changes from the MLS®
General Features
Acres 
0.18
Attached Garage 
Yes
Garage 
Yes
Garage Spaces 
2
Parking 
AttachedGarage
Parking Spaces 
4
Property Sub Type 
Single Family Residence
Style 
Bi-Level
Zoning 
R1
Interior Features
Appliances 
DishwasherRefrigeratorWasher/DryerElectric Range
Basement 
FullFinished
Fireplace 
Yes
Fireplace Features 
Gas
Fireplaces 
1
Flooring 
HardwoodVinyl
Heating 
Forced Air
Interior 
See Remarks
Laundry Features 
In Basement
Window Features 
Window Coverings
3pc Bathroom 
Level - Basement
4pc Bathroom 
Level - Main
4pc Ensuite bath 
Level - Main
Bedroom 
Dimensions - 12`2" x 10`10"Level - Main
Bedroom - Primary 
Dimensions - 13`3" x 12`8"Level - Main
Dining Room 
Dimensions - 13`10" x 8`11"Level - Main
Game Room 
Dimensions - 20`9" x 36`10"Level - Basement
Kitchen 
Dimensions - 12`1" x 12`0"Level - Main
Living Room 
Dimensions - 12`5" x 17`0"Level - Main
Save
Ask
Tour
Hide
Share
Exterior Features
Construction Details 
Vinyl SidingFrame
Exterior 
Private YardRain Barrel/Cistern(s)
Fencing 
Fenced
Frontage 
17.98M 59`0"
Lot Features 
Corner LotFront YardLandscapedSee Remarks
Other Structures 
WorkshopGazebo
Patio And Porch 
DeckPatioSee Remarks
Roof 
ShingleAsphalt
Windows/Doors 
Window Coverings
Community Features
Community Features 
GolfParkPlayground
Listing courtesy of Don Sackett of REMAX ACA Realty

Listing information is provided by Participants of the Alberta One Realty Listing Services (Pillar 9). IDX information is provided exclusively for personal, non-commercial use, and may not be used for any purpose other than to identify prospective properties consumers may be interested in purchasing. Information is deemed reliable but not guaranteed. Copyright 2026, Alberta One Realty Listing Services (Pillar 9)
Last checked 2026-09-13 06:33 PM UTC

Neighborhood & Commute
Source: Walkscore
Save
Ask
Tour
Hide
Share