Save
Ask
Tour
Hide
Share
$530,000
New Listing

146 Heritage Circle
Cochrane, AB T4C 3M9

For Sale|Townhouse|Active
4
Beds
4
Total Baths
3
Full Baths
1
Partial Bath
1,563.41
SqFt
$339
/SqFt
2026
Built
Subdivision:
Heritage Hills
County:
Rocky View County
Call Now: 587-328-7524
Is this the listing for you? We can help make it yours.
587-328-7524
146 Heritage Circle146 Heritage Circle146 Heritage Circle146 Heritage Circle
Save
Ask
Tour
Hide
Share

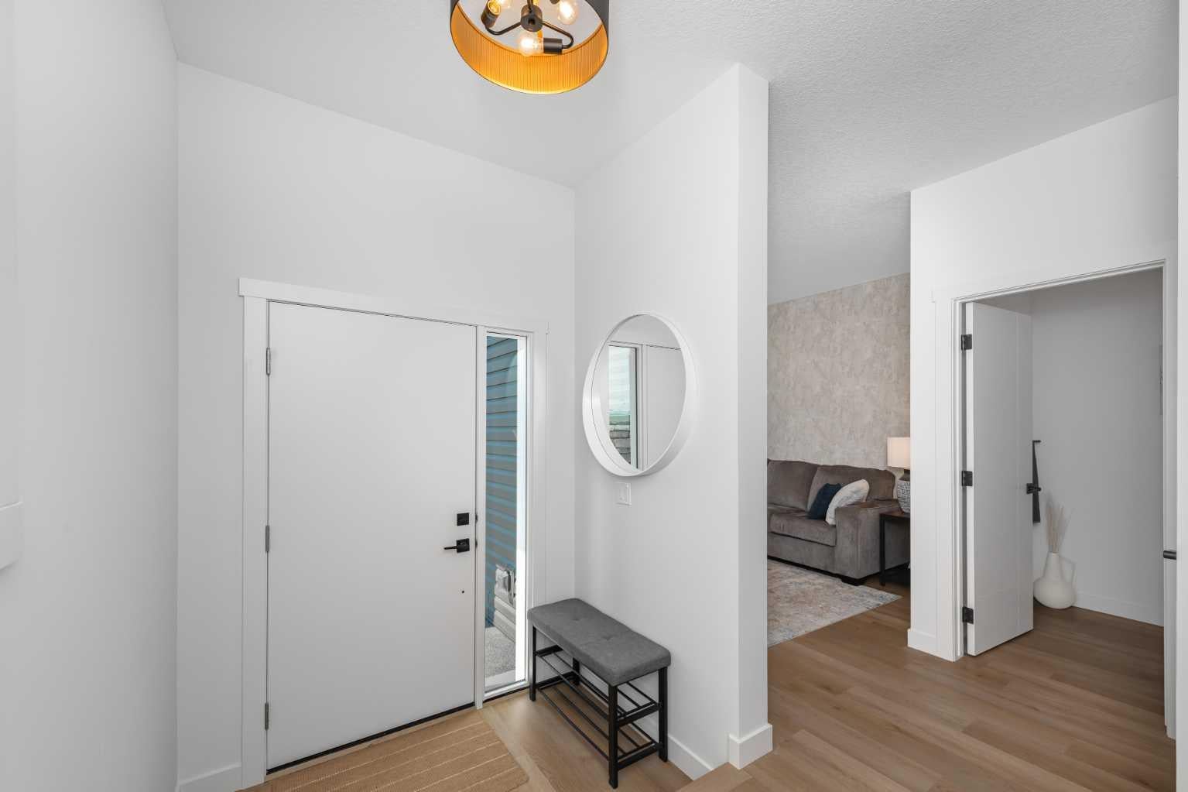
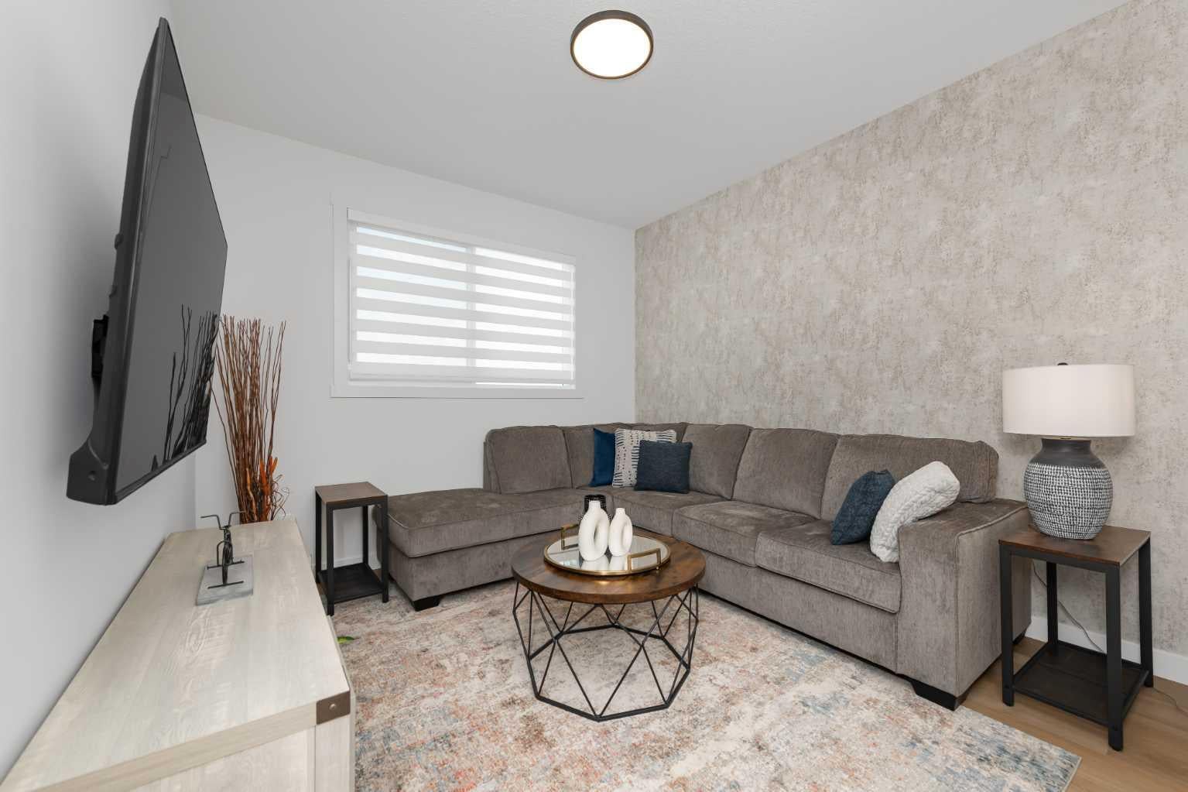
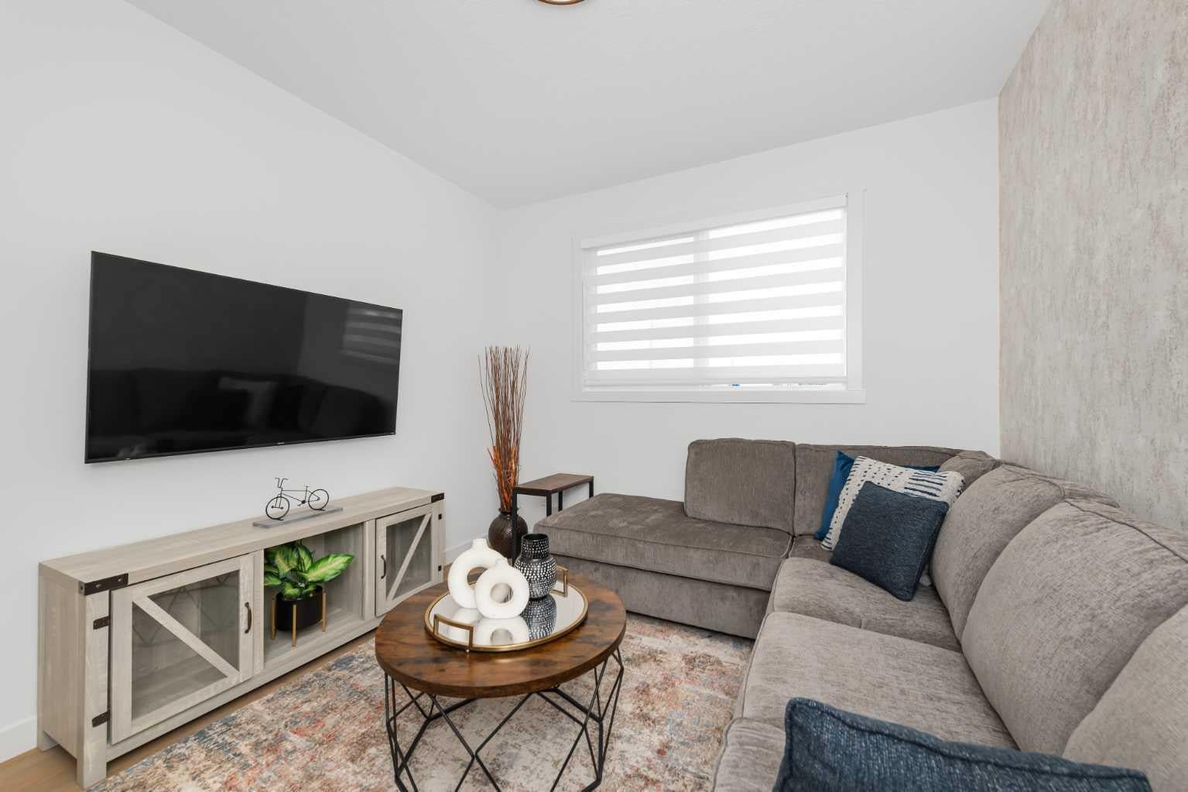
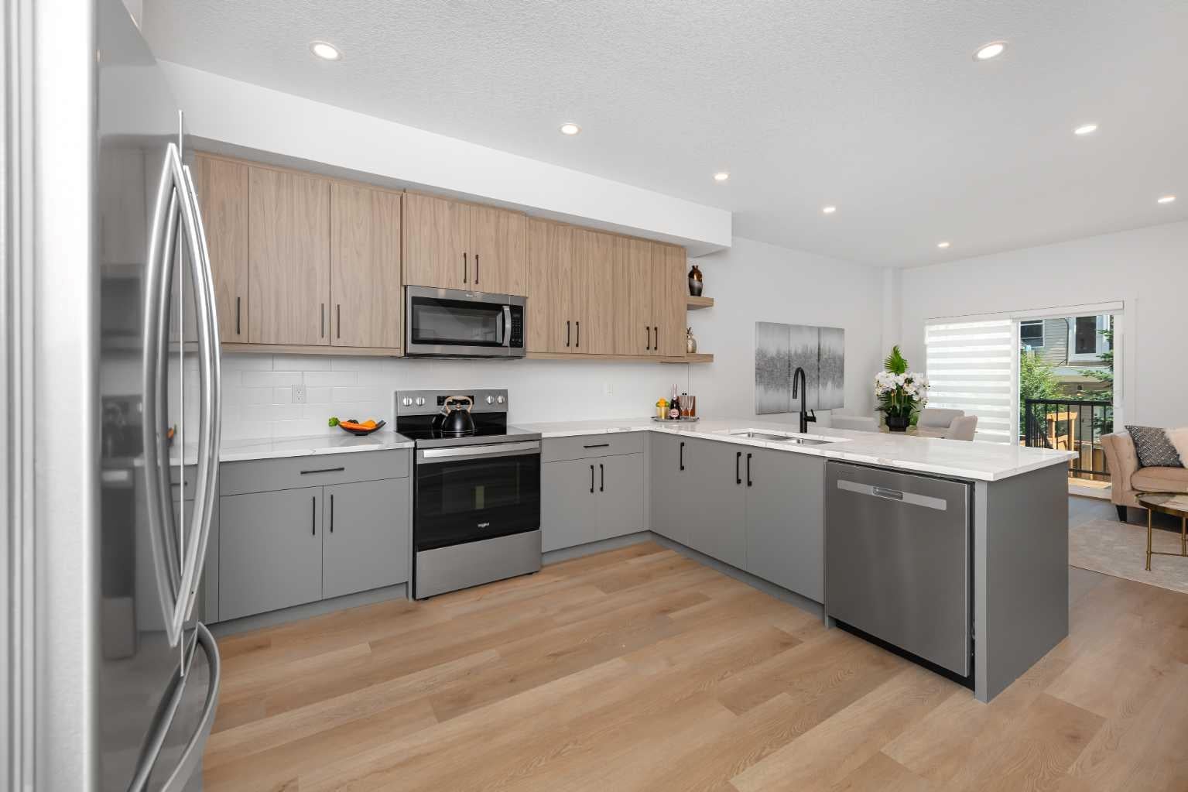
Turnkey and move-in ready, this fully landscaped and fenced two-storey townhouse offers a private backyard, spacious deck with a BBQ gas line, separate side entrance to the finished basement, and NO CONDO FEES. Featuring four bedrooms, 3.5 bathrooms, and more than 2,100 sq. ft. of thoughtfully designed living space, this exceptional property delivers the comfort and privacy of a single-family home. The main floor is designed for both everyday living and entertaining, with two separate living areas and an open-concept kitchen and dining space filled with natural light from large windows. The modern kitchen features sleek cabinetry, stainless steel appliances, a spacious island, and ample counter space, while the adjoining dining area comfortably accommodates family meals and guests. The fully finished basement provides even greater versatility with a generous recreation room, creating three distinct living spaces—an impressive and rarely found feature in a townhouse. With stylish finishes, a functional layout, abundant living space, and a private outdoor retreat, this home offers an outstanding combination of space, convenience, and value. Don’t miss this rare opportunity! ***Please visit are Showhome at 142 Heritage Circle for more info.*** Disclaimer: Photographs shown are from the Showhome with a similar floor plan and are provided for illustrative purposes only. They do not depict the actual property. The actual layout, dimensions, finishes, fixtures, colours, features, and landscaping may vary.

Save
Ask
Tour
Hide
Share
Listing Snapshot
Price 
$530,000
Days On Site 
0 Days
Bedrooms 
4
Inside Area (SqFt) 
1,563.41 sqft
Total Baths 
4
Full Baths 
3
Partial Baths 
1
Lot Size 
0.04 Acres
Year Built 
2026
MLS® Number 
A2340493
Status 
Active
Property Tax 
N/A
Maintenance Fees 
N/A
Sq Ft Source 
N/A
Friends & Family
Recent Activity
3 hours agoListing first seen on site
9 hours agoListing updated with changes from the MLS®
General Features
Acres 
0.04
Attached Garage 
Yes
Garage 
Yes
Garage Spaces 
2
Levels 
Two
Parking 
AttachedGarage
Parking Spaces 
3
Property Condition 
New Construction
Property Sub Type 
Townhouse
SqFt Above 
1321.49
SqFt Below 
788.99
Style 
2 Storey
Zoning 
R-MD
Interior Features
Appliances 
DishwasherElectric RangeRefrigeratorWasher/Dryer Stacked
Basement 
FullFinishedWalk-Up Access
Flooring 
CarpetTileVinyl
Heating 
Forced Air
Interior 
Open Floorplan
Laundry Features 
Upper Level
2pc Bathroom 
Dimensions - 5`4" x 5`9"Level - Main
3pc Bathroom 
Dimensions - 4`11" x 9`7"Level - Basement
3pc Ensuite bath 
Dimensions - 9`2" x 4`11"Level - Second
4pc Bathroom 
Dimensions - 9`2" x 4`11"Level - Second
Bedroom 
Dimensions - 8`5" x 13`10"Level - Second
Bedroom - Primary 
Dimensions - 11`11" x 13`1"Level - Second
Dining Room 
Dimensions - 7`5" x 11`8"Level - Main
Family Room 
Dimensions - 9`11" x 13`5"Level - Main
Game Room 
Dimensions - 13`0" x 12`3"Level - Basement
Kitchen 
Dimensions - 13`0" x 14`2"Level - Main
Living Room 
Dimensions - 10`7" x 12`0"Level - Main
Walk-In Closet 
Dimensions - 4`11" x 10`1"Level - Second
Save
Ask
Tour
Hide
Share
Exterior Features
Construction Details 
ConcreteVinyl SidingFrame
Fencing 
Fenced
Frontage 
5.50M 18`1"
Lot Features 
Back Yard
Patio And Porch 
Deck
Roof 
ShingleAsphalt
Community Features
Community Features 
ParkSidewalksStreet Lights
Listing courtesy of Jim Sidhu of LPT Realty

Listing information is provided by Participants of the Alberta One Realty Listing Services (Pillar 9). IDX information is provided exclusively for personal, non-commercial use, and may not be used for any purpose other than to identify prospective properties consumers may be interested in purchasing. Information is deemed reliable but not guaranteed. Copyright 2026, Alberta One Realty Listing Services (Pillar 9)
Last checked 2026-09-02 01:57 AM UTC

Neighborhood & Commute
Source: Walkscore
Save
Ask
Tour
Hide
Share