Save
Ask
Tour
Hide
Share
$464,900
25 Days On Site

4129 34 Street
Lloydminster, SK S9V 2H5

For Sale|Single Family Residence|Active
4
Beds
3
Total Baths
3
Full Baths
1,036
SqFt
$449
/SqFt
2013
Built
Subdivision:
Aurora
County:
Lloydminster
Call Now: 587-328-7524
Is this the listing for you? We can help make it yours.
587-328-7524
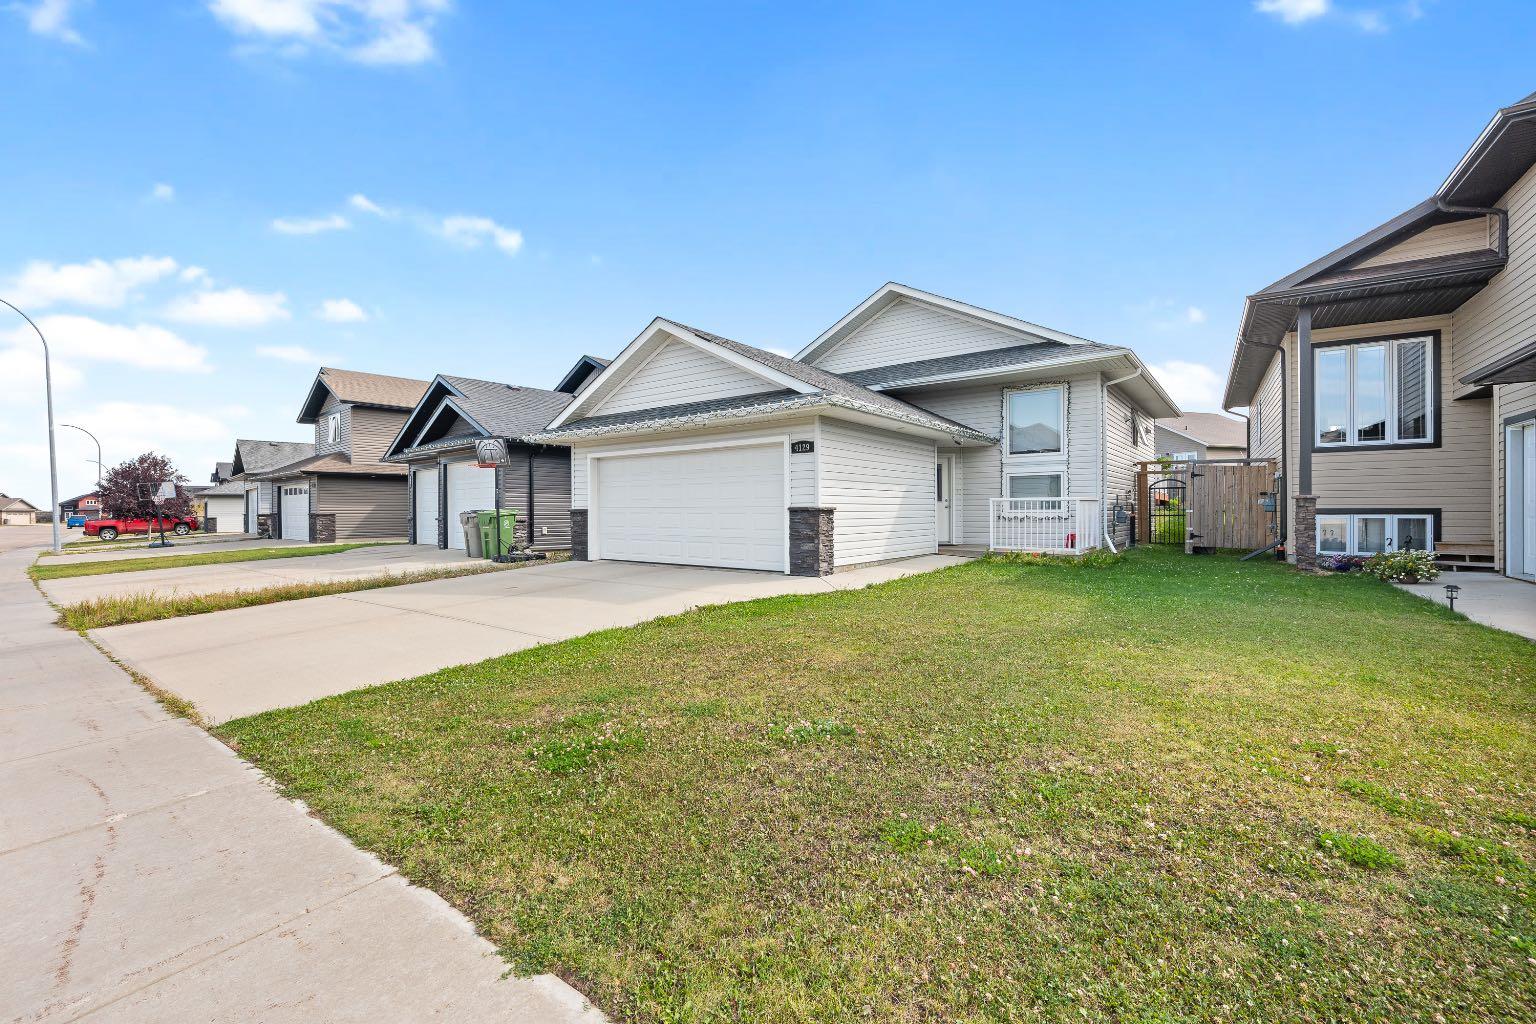
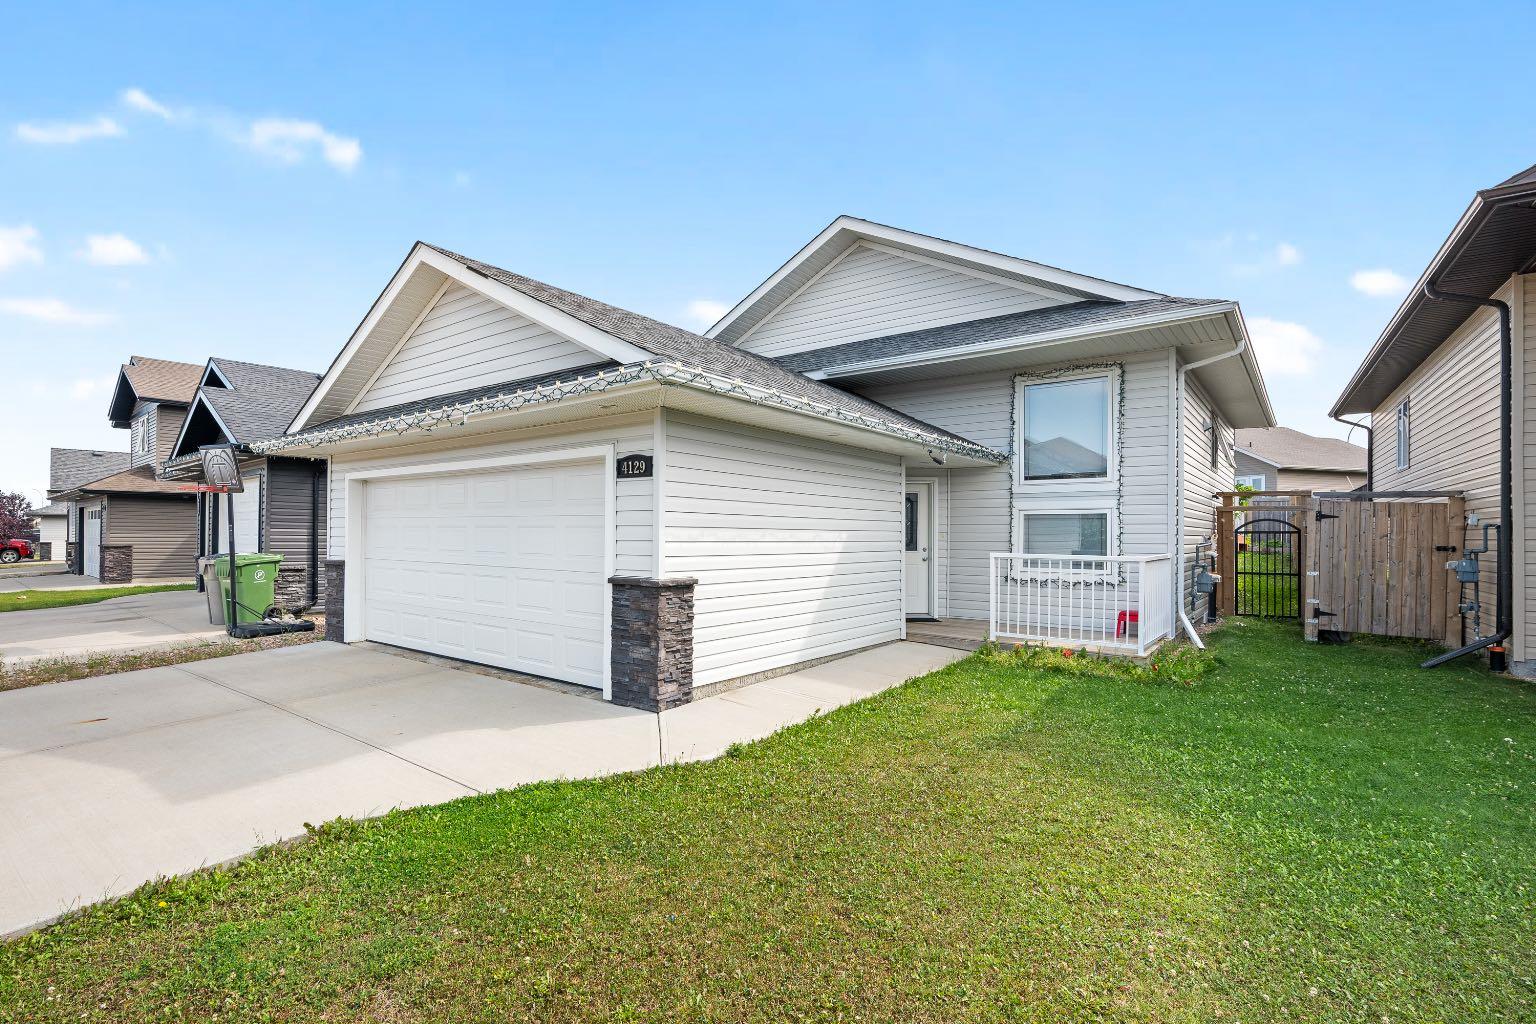
4129 34 Street4129 34 Street4129 34 Street4129 34 Street
Save
Ask
Tour
Hide
Share

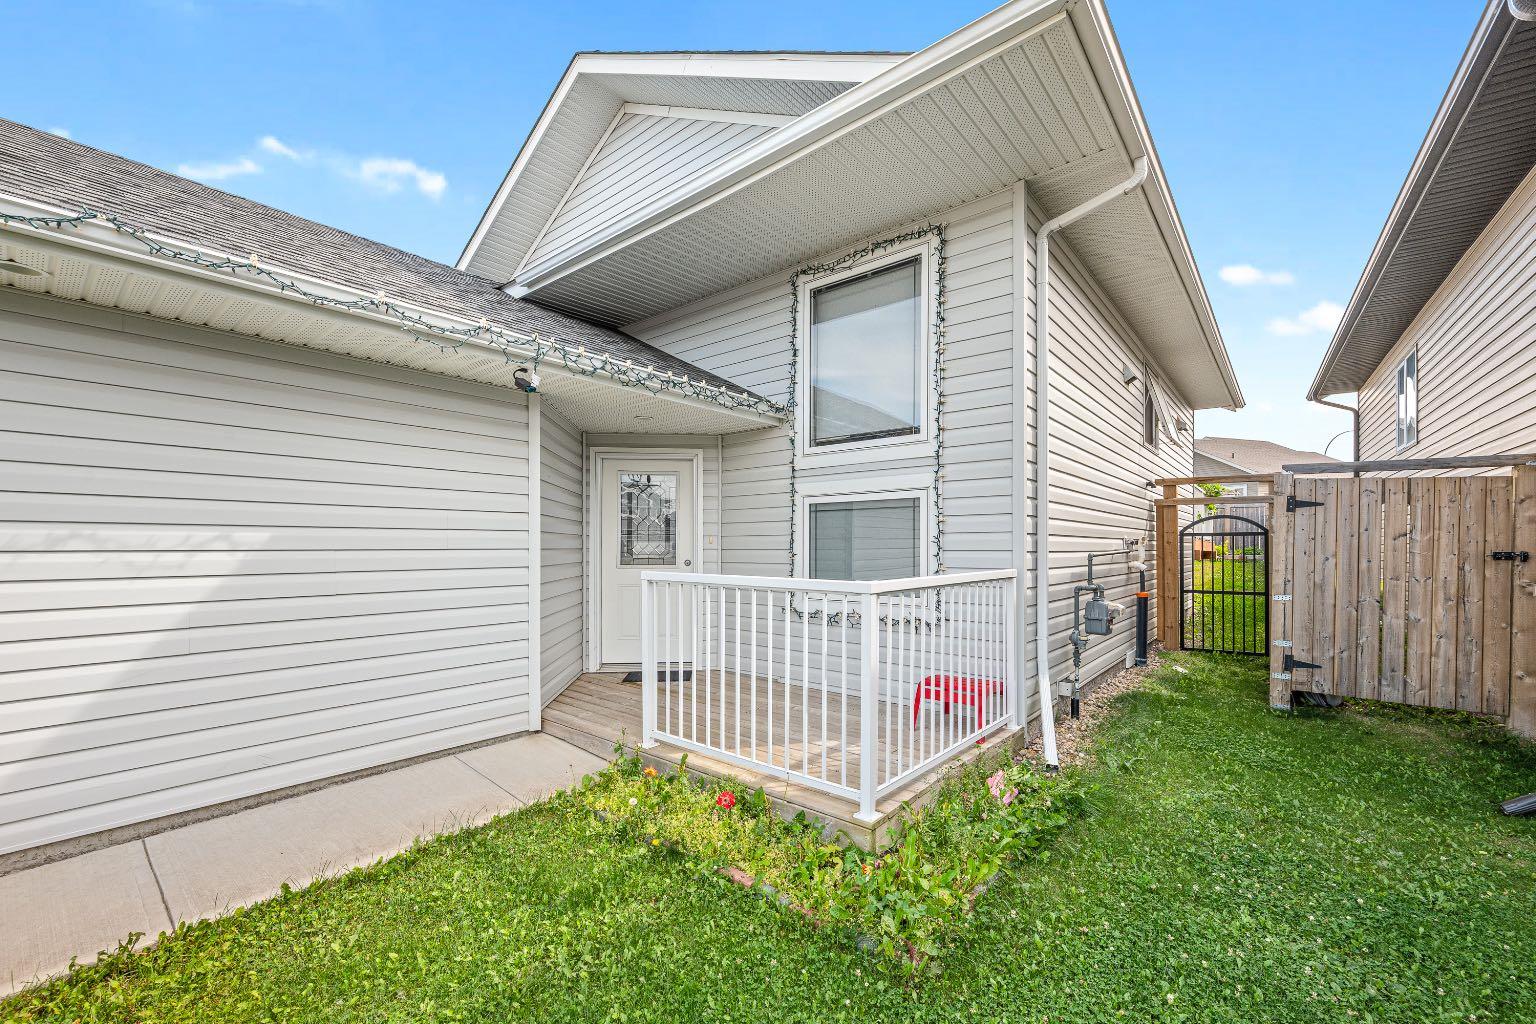
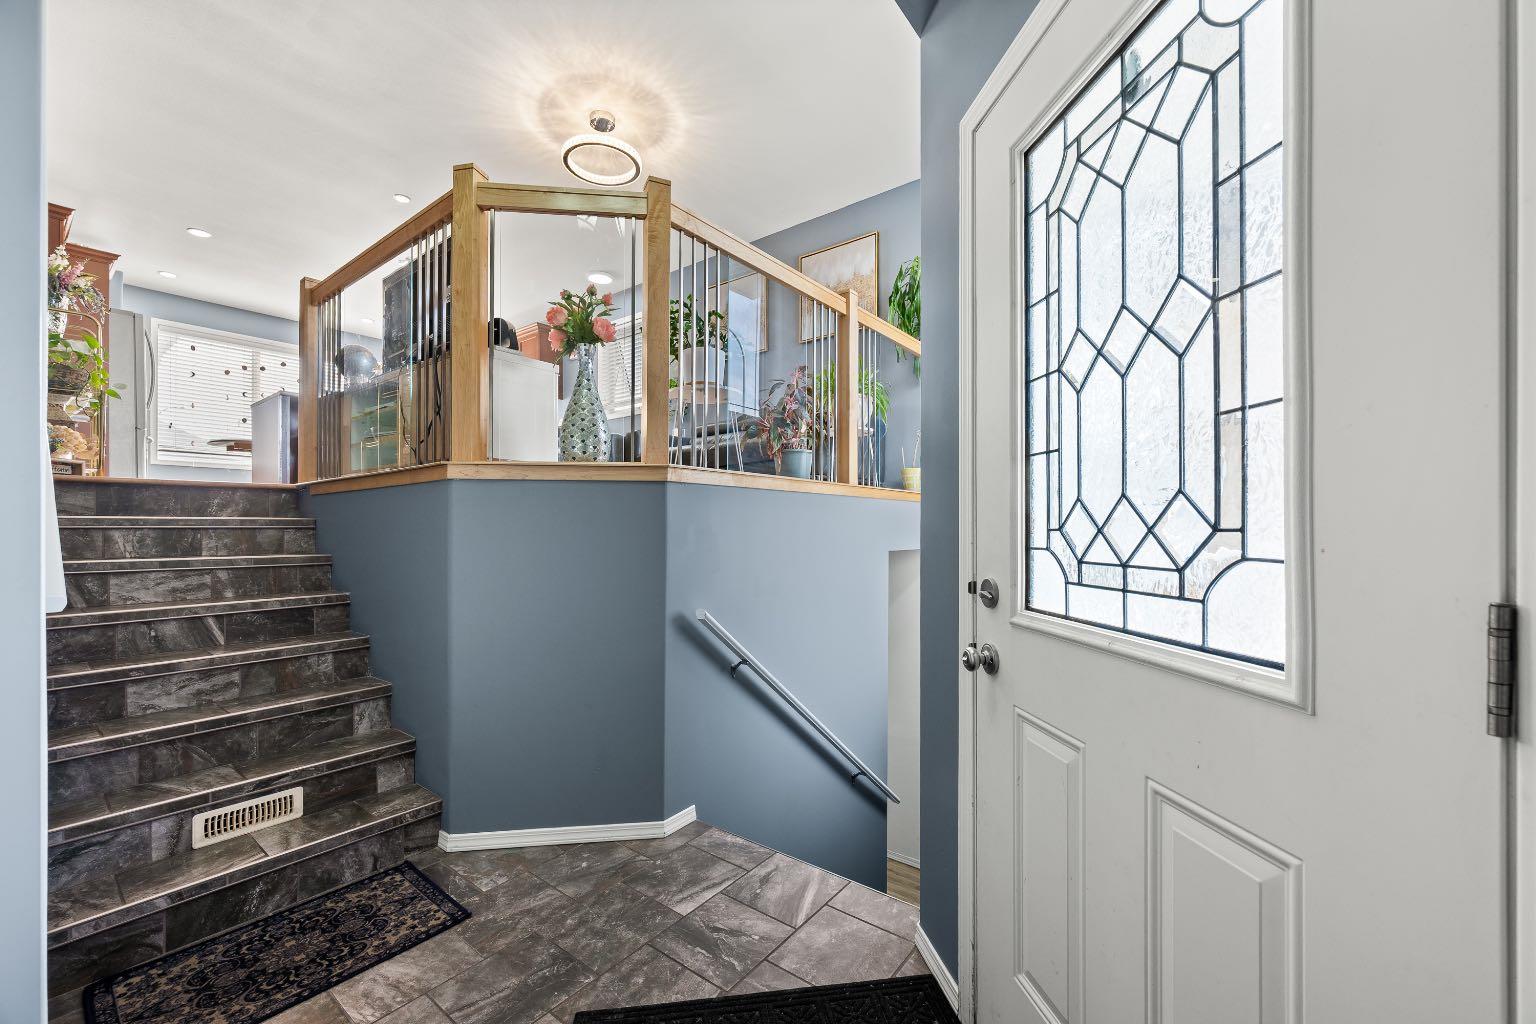
Welcome to this versatile home located in the desirable Aurora neighbourhood of Lloydminster! Offering a functional layout with the potential to generate additional monthly income, this property is a great option for homeowners looking for extra space and flexibility. The main floor features two bedrooms, two full bathrooms, and a bright open-concept kitchen, dining and living area, creating a comfortable space for everyday living. Downstairs you’ll find two additional bedrooms, a full bathroom, living room and summer kitchen, along with a private exterior entry to the basement. Laundry is conveniently located downstairs and shared between both levels. Outside, enjoy a landscaped yard and double attached garage. All appliances are included, making this home ready for its next owners. Conveniently located close to the hospital, schools and parks, this property offers plenty of possibilities whether you’re looking for additional living space, room for extended family, or the opportunity to help offset your mortgage with additional monthly income.

Save
Ask
Tour
Hide
Share
Listing Snapshot
Price 
$464,900
Days On Site 
25 Days
Bedrooms 
4
Inside Area (SqFt) 
1,036 sqft
Total Baths 
3
Full Baths 
3
Partial Baths 
N/A
Lot Size 
0.1 Acres
Year Built 
2013
MLS® Number 
A2340489
Status 
Active
Property Tax 
$3,635
Maintenance Fees 
N/A
Sq Ft Source 
N/A
Friends & Family
Recent Activity
4 weeks agoListing first seen on site
4 weeks agoListing updated with changes from the MLS®
General Features
Acres 
0.1
Attached Garage 
Yes
Garage 
Yes
Garage Spaces 
2
Levels 
One
Parking 
ConcreteAttachedGarageDriveway
Parking Spaces 
4
Property Sub Type 
Single Family Residence
SqFt Above 
1036
SqFt Below 
1036
Style 
Bi-Level
Zoning 
R1
Interior Features
Appliances 
DishwasherRefrigeratorWasher/DryerElectric Range
Basement 
FullFinished
Flooring 
CarpetHardwoodLaminateLinoleum
Heating 
Forced AirNatural Gas
Interior 
See Remarks
Laundry Features 
In Basement
4pc Bathroom 
Dimensions - 0`0" x 0`0"Level - Main
4pc Ensuite bath 
Dimensions - 0`0" x 0`0"Level - Main
Bedroom 
Dimensions - 10`0" x 10`0"Level - Main
Bedroom - Primary 
Dimensions - 11`0" x 13`0"Level - Main
Dining Room 
Dimensions - 10`0" x 13`0"Level - Main
Family Room 
Dimensions - 15`0" x 13`0"Level - Basement
Game Room 
Dimensions - 15`0" x 13`0"Level - Basement
Kitchen 
Dimensions - 15`0" x 13`0"Level - Main
Laundry 
Dimensions - 0`0" x 0`0"Level - Basement
Living Room 
Dimensions - 14`0" x 11`0"Level - Main
Storage 
Dimensions - 8`0" x 10`0"Level - Basement
Save
Ask
Tour
Hide
Share
Exterior Features
Construction Details 
Vinyl SidingFrame
Exterior 
None
Fencing 
Fenced
Frontage 
12.19M 40`0"
Lot Features 
Back Yard
Patio And Porch 
Deck
Roof 
ShingleAsphalt
Community Features
Community Features 
None
Listing courtesy of Candace Bosch of eXp Realty (Lloyd)

Listing information is provided by Participants of the Alberta One Realty Listing Services (Pillar 9). IDX information is provided exclusively for personal, non-commercial use, and may not be used for any purpose other than to identify prospective properties consumers may be interested in purchasing. Information is deemed reliable but not guaranteed. Copyright 2026, Alberta One Realty Listing Services (Pillar 9)
Last checked 2026-09-24 05:02 PM UTC

Neighborhood & Commute
Source: Walkscore
Save
Ask
Tour
Hide
Share