Save
Ask
Tour
Hide
Share
$290,000
43 Days On Site

10 Prestwick Bay SE 3116
Calgary, AB T2Z 0B3

For Sale|Apartment|Active
2
Beds
2
Total Baths
2
Full Baths
847
SqFt
$342
/SqFt
2006
Built
Subdivision:
McKenzie Towne
County:
Calgary
Call Now: 587-328-7524
Is this the listing for you? We can help make it yours.
587-328-7524
10 Prestwick Bay SE 311610 Prestwick Bay SE 311610 Prestwick Bay SE 311610 Prestwick Bay SE 3116
Save
Ask
Tour
Hide
Share

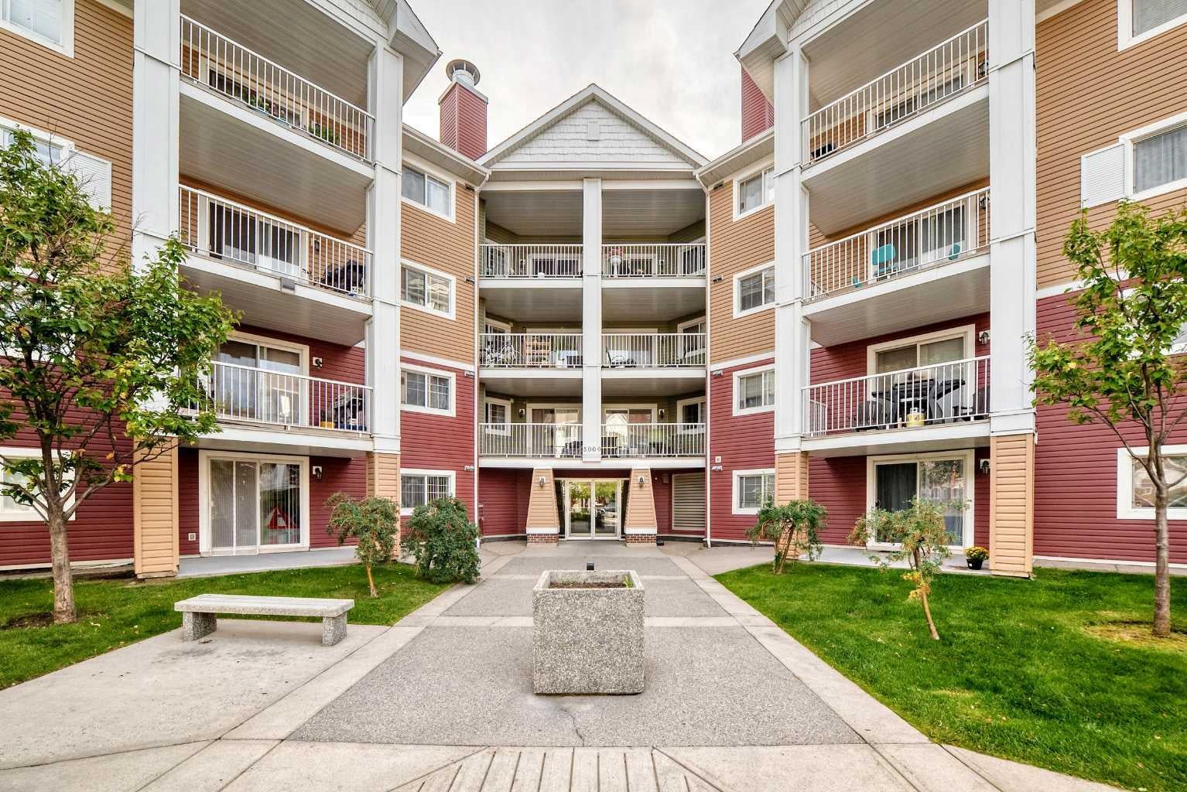
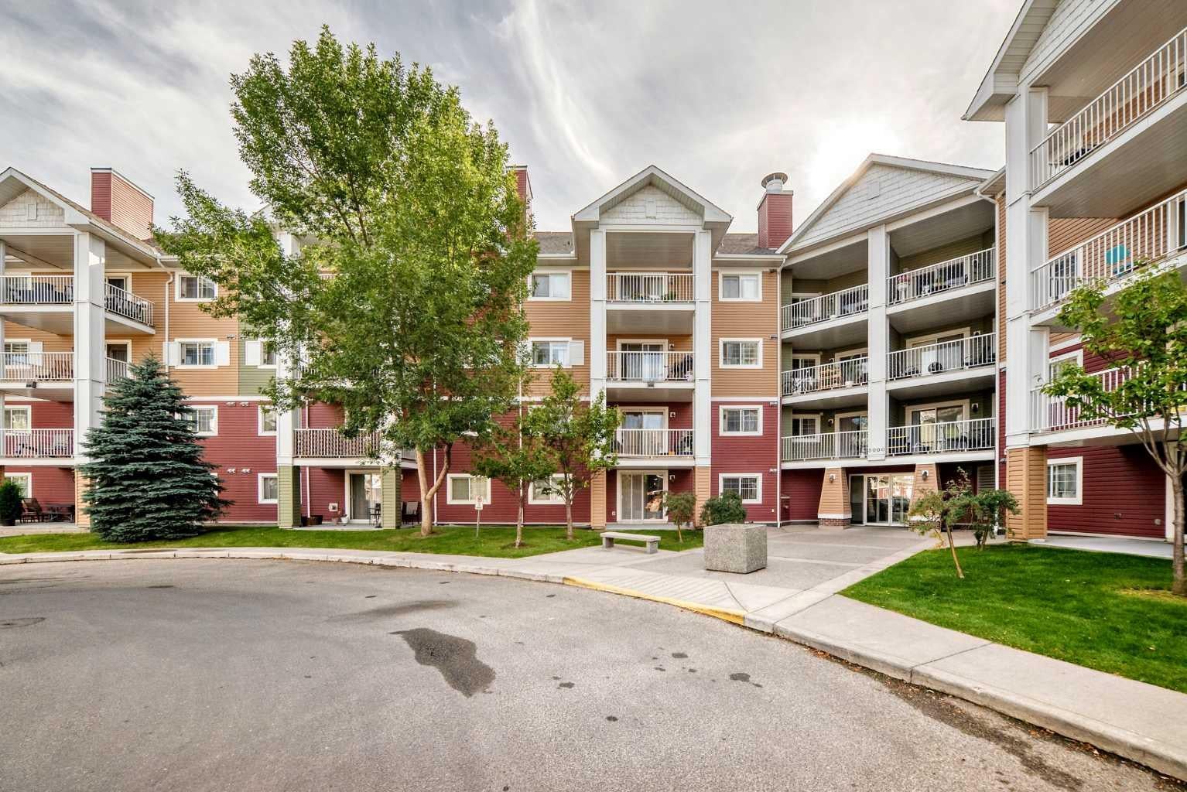
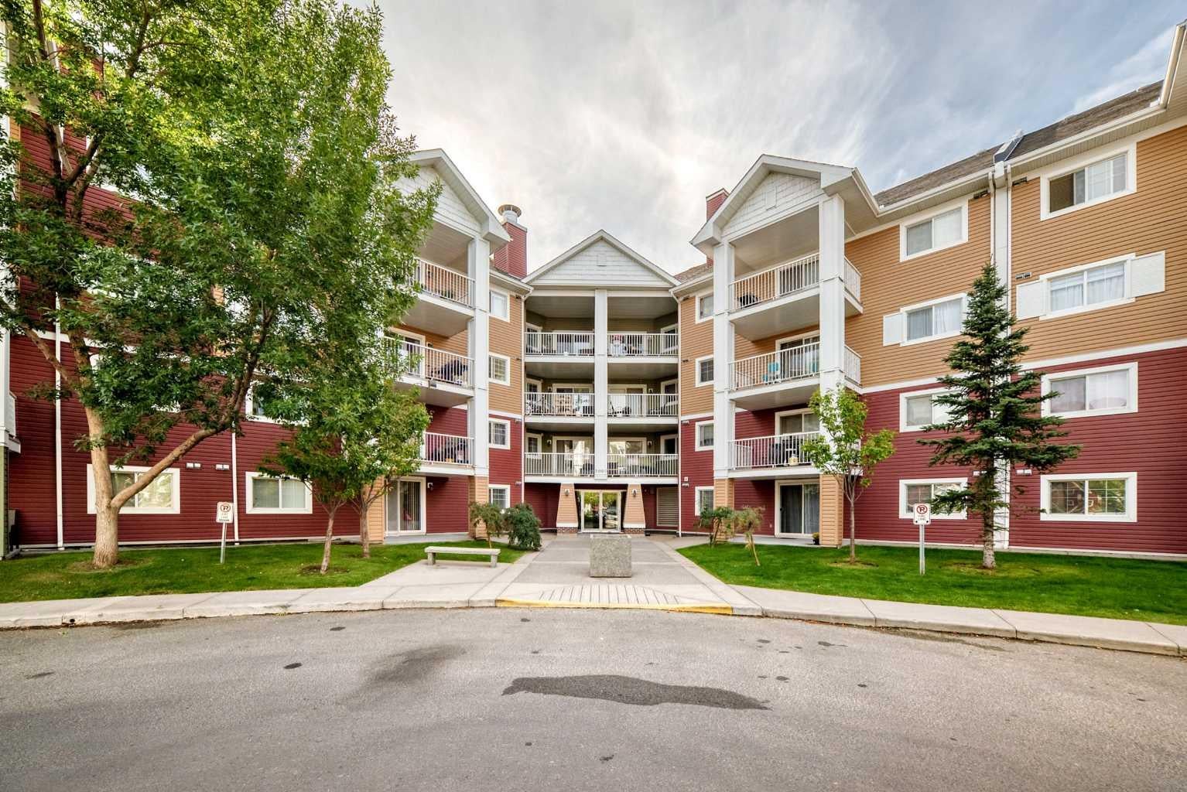
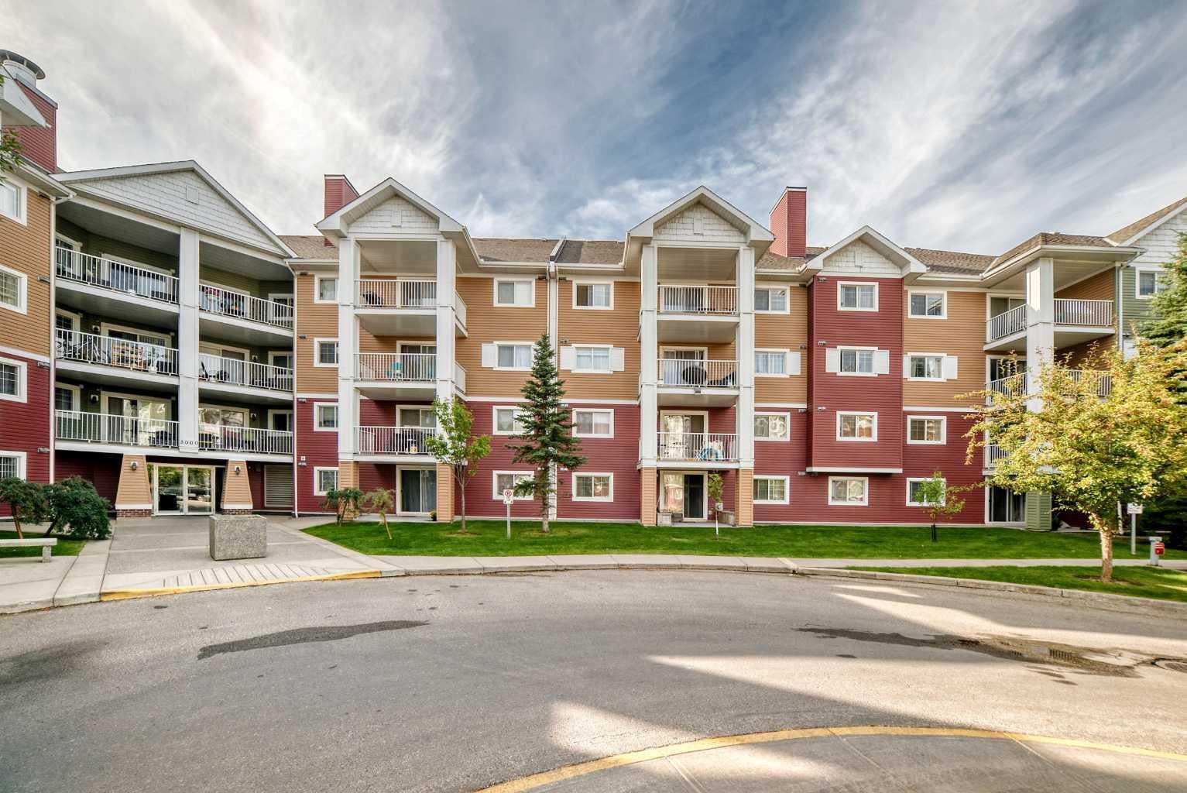
Beautifully updated 2 bedroom, 2 bathroom condo in a prime location—steps from a major shopping centre, school, bus stop, and park, with quick access to Deerfoot and Stoney Trail. This ground floor unit is ideal for anyone seeking stair free living and features an open, functional layout. The modern kitchen includes a brand new fridge, dishwasher, washer & dryer, plus a CleanDrop Water Filter System. The living room offers a cozy gas fireplace and double French doors leading to a large, covered patio. Recent upgrades include new high end Luxury Vinyl Plank flooring throughout. Carpet in both bedrooms for comfort. The primary bedroom features a walk in closet and a full ensuite. Convenient in-unit laundry, storage closet. A major cost saver: condo fees include ALL major utilities, such as power(!), gas, water/sewer/garbage. Parking in the heated underground garage, titled stall (#3). Extra parking can be requested. The building is modern, clean, and well maintained with security cameras, fibre optic service. No animal home. Pets and rentals allowed with condo association approval (no dogs). A low annual HOA fee of $235 provides access to community facilities and discounted hall rentals.

Save
Ask
Tour
Hide
Share
Listing Snapshot
Price 
$290,000
Days On Site 
43 Days
Bedrooms 
2
Inside Area (SqFt) 
847 sqft
Total Baths 
2
Full Baths 
2
Partial Baths 
N/A
Lot Size 
N/A
Year Built 
2006
MLS® Number 
A2340476
Status 
Active
Property Tax 
$1,768
Maintenance Fees 
$484.58 monthly
Sq Ft Source 
N/A
Friends & Family
Recent Activity
a month agoPrice changed to $290,000
a month agoListing updated with changes from the MLS®
a month agoListing first seen on site
General Features
Levels 
One
Number Of Stories 
4
Parking Spaces 
1
Pets 
Breed Restrictions
Property Sub Type 
Apartment
Style 
Apartment-Single Level Unit
Zoning 
M-2
Interior Features
Appliances 
DishwasherRefrigeratorWasher/Dryer StackedWater PurifierElectric Range
Fireplace 
Yes
Fireplace Features 
Gas
Fireplaces 
1
Flooring 
CarpetVinyl
Heating 
Baseboard
Interior 
Elevator
Laundry Features 
In Unit
Window Features 
Window Coverings
4pc Bathroom 
Dimensions - 4`11" x 8`2"Level - Main
4pc Ensuite bath 
Dimensions - 7`6" x 4`11"Level - Main
Bedroom 
Dimensions - 10`2" x 11`11"Level - Main
Bedroom - Primary 
Dimensions - 10`8" x 10`10"Level - Main
Dining Room 
Dimensions - 10`1" x 11`11"Level - Main
Entrance 
Dimensions - 7`10" x 4`5"Level - Main
Kitchen With Eating Area 
Dimensions - 9`1" x 11`4"Level - Main
Laundry 
Dimensions - 3`10" x 7`10"Level - Main
Living Room 
Dimensions - 11`10" x 13`11"Level - Main
Walk-In Closet 
Dimensions - 4`7" x 7`2"Level - Main
Save
Ask
Tour
Hide
Share
Exterior Features
Construction Details 
Vinyl SidingFrame
Exterior 
Balcony
Patio And Porch 
Patio
Windows/Doors 
Window Coverings
Community Features
Association Amenities 
ClubhousePark
Maintenance Fee 
$465.0
Maintenance Fee Frequency 
Monthly
Additional Maintenance Fee 
$235.0
Additional Maintenance Fee Frequency 
Annually
Community Features 
Playground
Listing courtesy of Eva Austin of Century 21 Advantage

Listing information is provided by Participants of the Alberta One Realty Listing Services (Pillar 9). IDX information is provided exclusively for personal, non-commercial use, and may not be used for any purpose other than to identify prospective properties consumers may be interested in purchasing. Information is deemed reliable but not guaranteed. Copyright 2026, Alberta One Realty Listing Services (Pillar 9)
Last checked 2026-10-15 10:30 AM UTC

Neighborhood & Commute
Source: Walkscore
Save
Ask
Tour
Hide
Share