Save
Ask
Tour
Hide
Share
$2,249,000
6 Days On Site

2407 4 Avenue NW
Calgary, AB T2N 0P3

For Sale|Single Family Residence|Active
5
Beds
6
Total Baths
5
Full Baths
1
Partial Bath
3,420.36
SqFt
$658
/SqFt
2026
Built
Subdivision:
West Hillhurst
County:
Calgary
Call Now: 587-328-7524
Is this the listing for you? We can help make it yours.
587-328-7524
2407 4 Avenue NW2407 4 Avenue NW2407 4 Avenue NW2407 4 Avenue NW
Save
Ask
Tour
Hide
Share

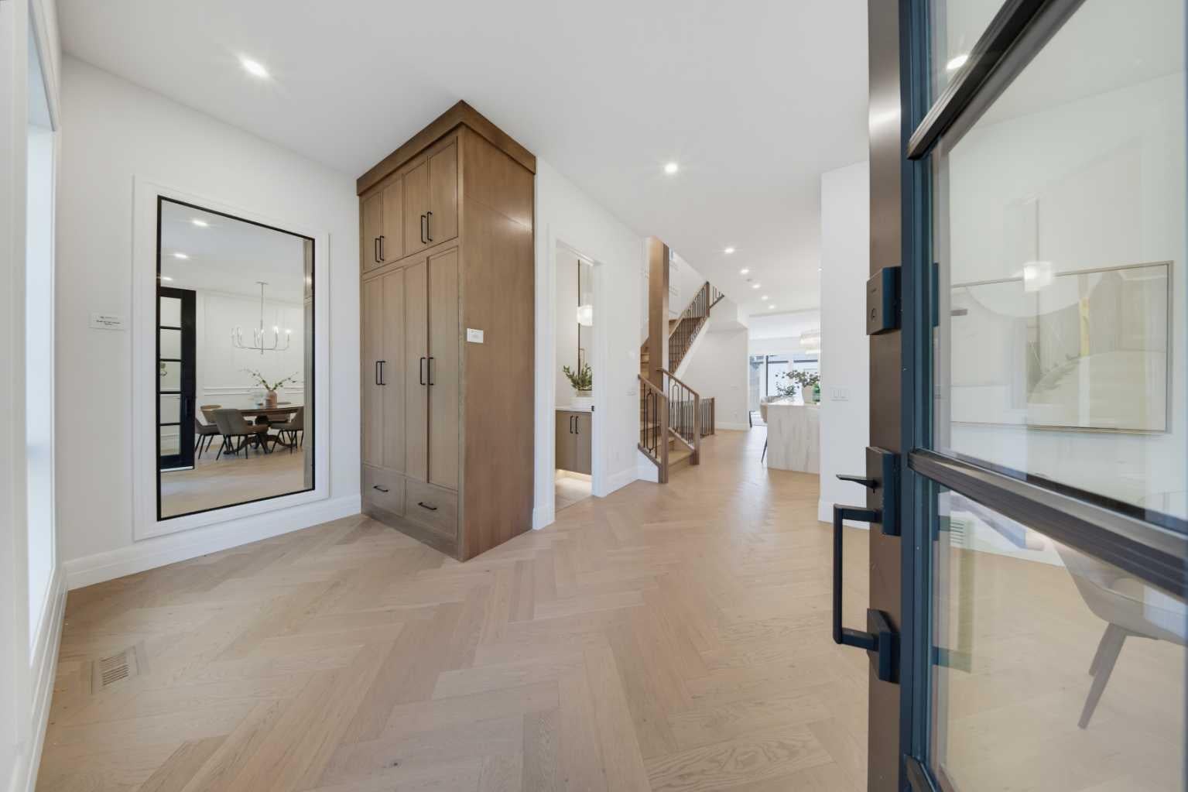
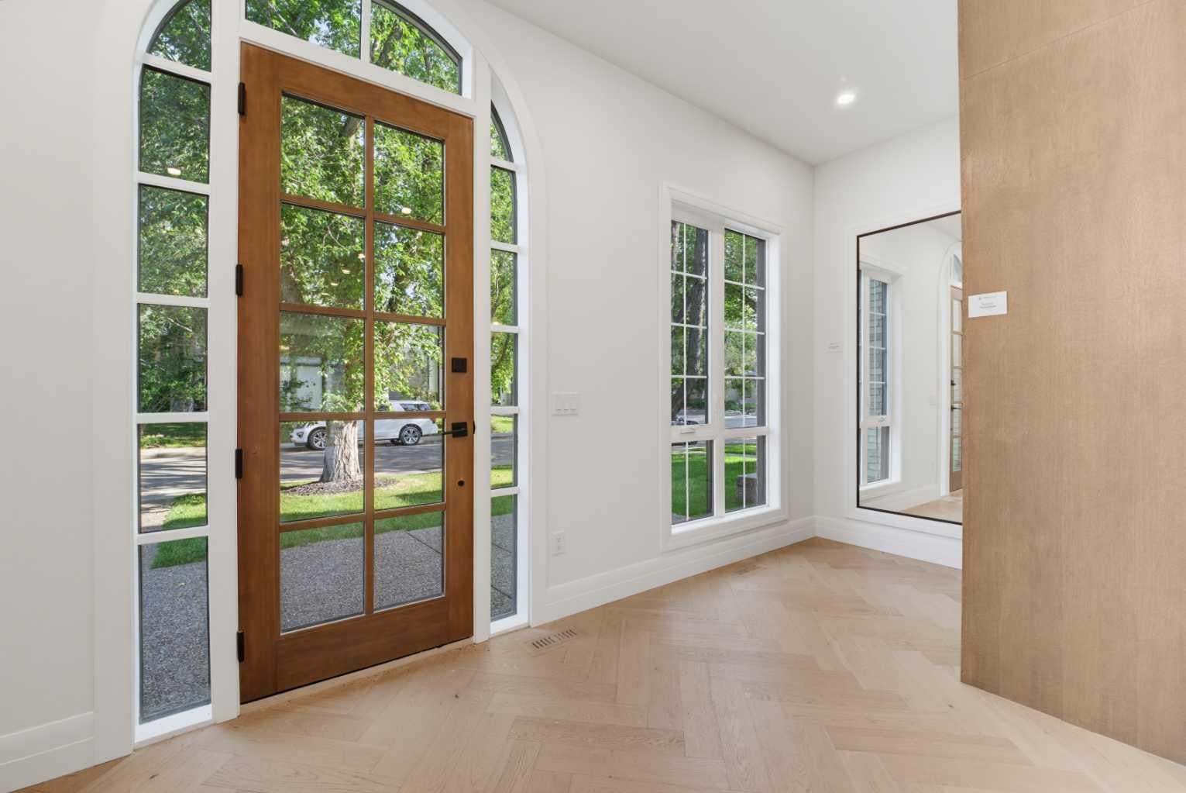
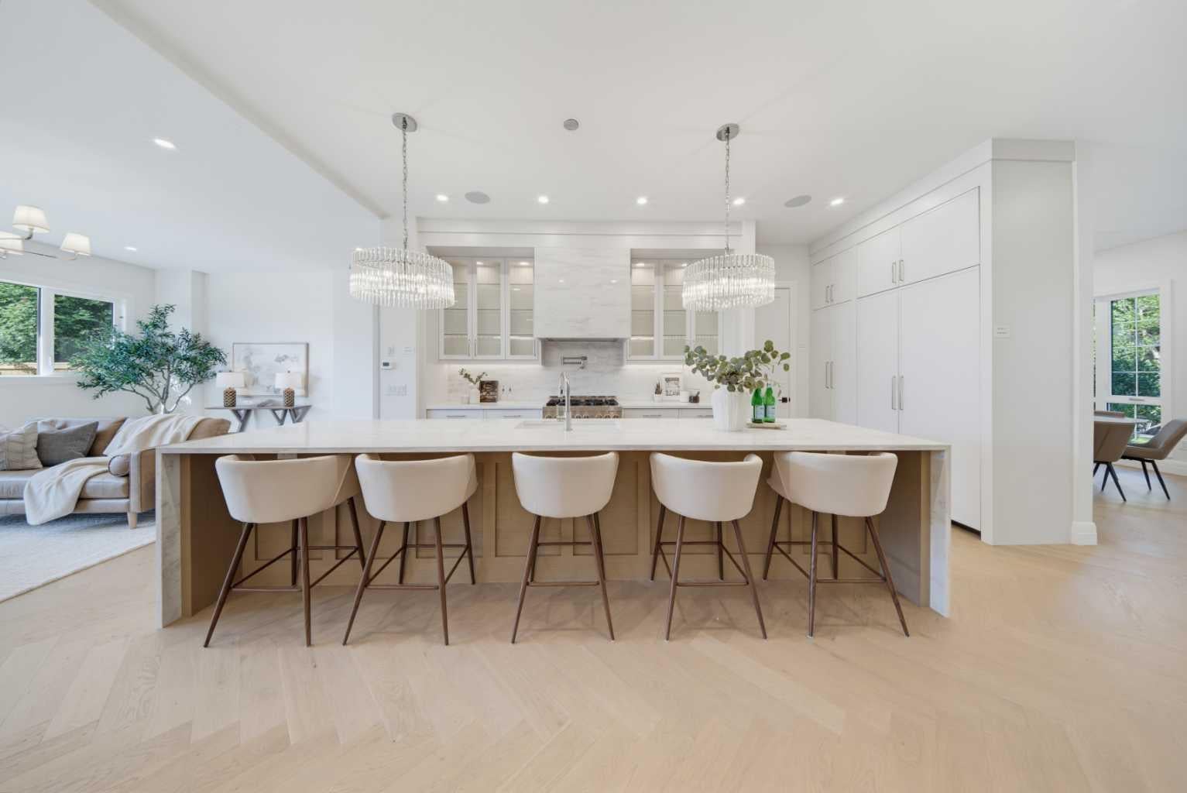
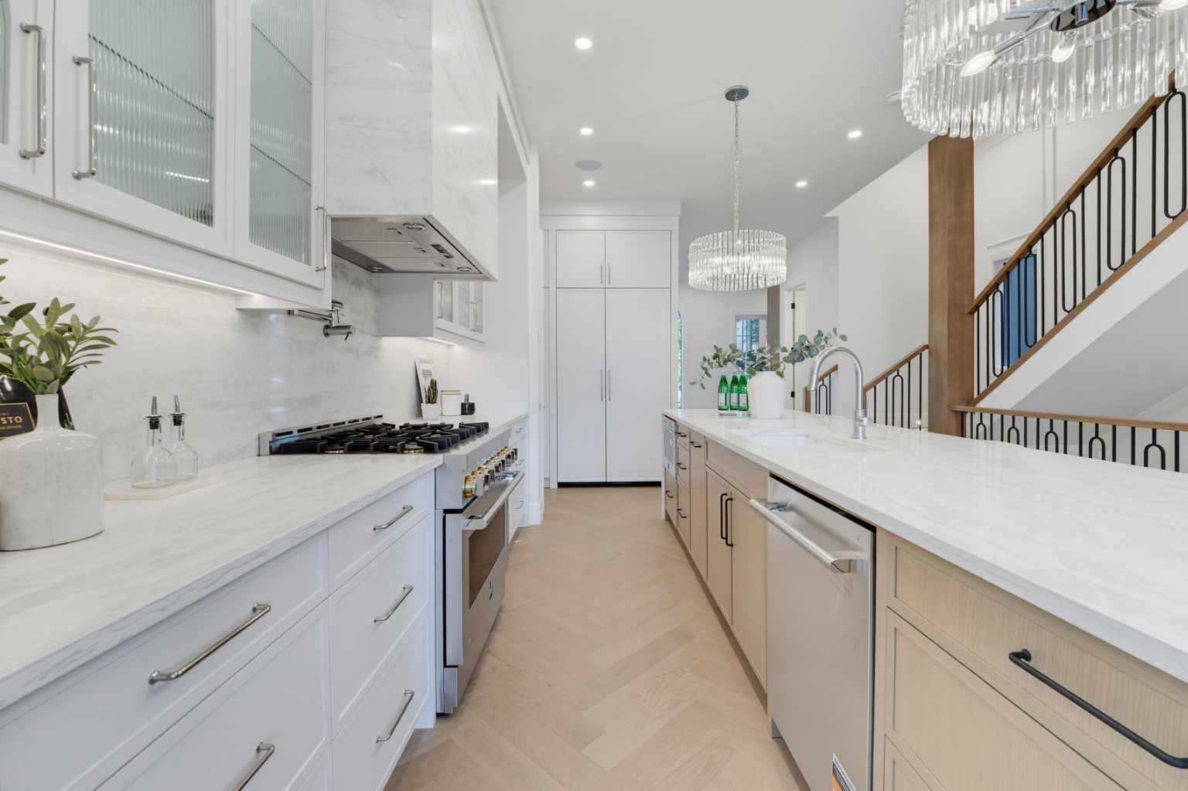
**Open House: Saturday, August 29 11-1PM** Welcome to exceptional luxury living in this stunning detached home, offering over 3,000 sq. ft. of thoughtfully designed space across three levels. Blending sophisticated finishes, incredible functionality, and truly unique features, this home offers a lifestyle unlike any other. The fully developed basement is designed for entertaining and relaxation, featuring a spacious recreation room, wet bar, bedroom, full bathroom, walk-in closet, and private gym. One of the home’s standout features is the one-of-a-kind underground tunnel connecting the basement directly to the triple-car garage, providing a sheltered path between the spaces year-round. The main floor welcomes you with a grand foyer and an inviting open-concept layout. A formal dining room, hidden butler’s pantry, spacious mudroom with walk-in closet, and comfortable living room with a gas fireplace create an ideal balance of elegance and everyday functionality. A unique booth-style seating area adds character, while the concrete patio provides a seamless extension of the living space outdoors. Upstairs, the spacious primary suite offers a large walk-in closet and spa-inspired ensuite. Two additional bedrooms, each with their own ensuite, provide exceptional comfort and privacy, while the conveniently located upper-floor laundry adds everyday ease. The third-floor loft is an entertainer’s dream, featuring a versatile office, wet bar with island, expansive entertainment area, bathroom, and private balcony with beautiful views. Now including central air conditioning and all appliances, this exceptional home is complete and ready to enjoy. Offering an unmatched combination of luxury, versatility, and one-of-a-kind design, this is a truly remarkable opportunity in an unbeatable location.

Save
Ask
Tour
Hide
Share
Listing Snapshot
Price 
$2,249,000
Days On Site 
6 Days
Bedrooms 
5
Inside Area (SqFt) 
3,420.36 sqft
Total Baths 
6
Full Baths 
5
Partial Baths 
1
Lot Size 
0.1 Acres
Year Built 
2026
MLS® Number 
A2340450
Status 
Active
Property Tax 
N/A
Maintenance Fees 
N/A
Sq Ft Source 
N/A
Friends & Family
Recent Activity
6 days agoListing first seen on site
6 days agoListing updated with changes from the MLS®
General Features
Acres 
0.1
Garage 
Yes
Garage Spaces 
3
Levels 
Three Or More
Parking 
GarageGarage Door Opener
Parking Spaces 
3
Property Condition 
New Construction
Property Sub Type 
Single Family Residence
SqFt Above 
1194
Style 
3 (or more) Storey
Zoning 
R-C2
Interior Features
Appliances 
DishwasherDryerGas RangeMicrowaveRange HoodRefrigeratorWasher
Basement 
FullFinished
Cooling 
Central Air
Fireplace 
Yes
Fireplace Features 
Gas
Fireplaces 
1
Flooring 
CarpetHardwoodTile
Heating 
Forced Air
Interior 
Built-in FeaturesChandelierDouble VanityHigh CeilingsKitchen IslandOpen FloorplanPantrySoaking TubStorageWalk-In Closet(s)Wet Bar
Laundry Features 
Upper Level
2pc Bathroom 
Dimensions - 5`0" x 5`0"Level - Main
3pc Bathroom 
Dimensions - 8`7" x 5`0"Level - Third
4pc Ensuite bath 
Dimensions - 9`6" x 5`0"Level - Second
5pc Ensuite bath 
Dimensions - 14`8" x 11`2"Level - Second
Balcony 
Dimensions - 11`0" x 23`11"Level - Third
Bedroom 
Dimensions - 11`9" x 11`1"Level - Second
Bedroom - Primary 
Dimensions - 15`0" x 13`5"Level - Second
Dining Room 
Dimensions - 12`0" x 11`3"Level - Main
Exercise Room 
Dimensions - 11`7" x 10`5"Level - Basement
Foyer 
Dimensions - 13`6" x 7`1"Level - Main
Furnace/Utility Room 
Dimensions - 12`7" x 5`8"Level - Basement
Game Room 
Dimensions - 21`6" x 13`0"Level - Basement
Kitchen 
Dimensions - 12`11" x 9`7"Level - Main
Laundry 
Dimensions - 7`6" x 5`8"Level - Second
Living Room 
Dimensions - 16`5" x 16`5"Level - Main
Mud Room 
Dimensions - 14`9" x 4`10"Level - Basement
Other 
Dimensions - 24`0" x 9`0"Level - Main
Pantry 
Dimensions - 12`2" x 5`6"Level - Main
Walk-In Closet 
Dimensions - 4`8" x 4`2"Level - Basement
Save
Ask
Tour
Hide
Share
Exterior Features
Construction Details 
Frame
Exterior 
BalconyOtherPrivate Yard
Fencing 
Fenced
Frontage 
10.06M 33`0"
Lot Features 
Back YardLandscapedRectangular Lot
Patio And Porch 
Front PorchOther
Roof 
ShingleAsphalt
Community Features
Community Features 
ParkPlaygroundSidewalks
Listing courtesy of Timothy Green of eXp Realty

Listing information is provided by Participants of the Alberta One Realty Listing Services (Pillar 9). IDX information is provided exclusively for personal, non-commercial use, and may not be used for any purpose other than to identify prospective properties consumers may be interested in purchasing. Information is deemed reliable but not guaranteed. Copyright 2026, Alberta One Realty Listing Services (Pillar 9)
Last checked 2026-09-02 03:59 AM UTC

Neighborhood & Commute
Source: Walkscore
Save
Ask
Tour
Hide
Share