Save
Ask
Tour
Hide
Share
$429,900
26 Days On Site

2376 Eversyde Avenue SW
Calgary, AB T2Y 4X6

For Sale|Townhouse|Active
4
Beds
4
Total Baths
3
Full Baths
1
Partial Bath
1,307
SqFt
$329
/SqFt
2004
Built
Subdivision:
Evergreen
County:
Calgary
Call Now: 587-328-7524
Is this the listing for you? We can help make it yours.
587-328-7524
2376 Eversyde Avenue SW2376 Eversyde Avenue SW2376 Eversyde Avenue SW2376 Eversyde Avenue SW
Save
Ask
Tour
Hide
Share

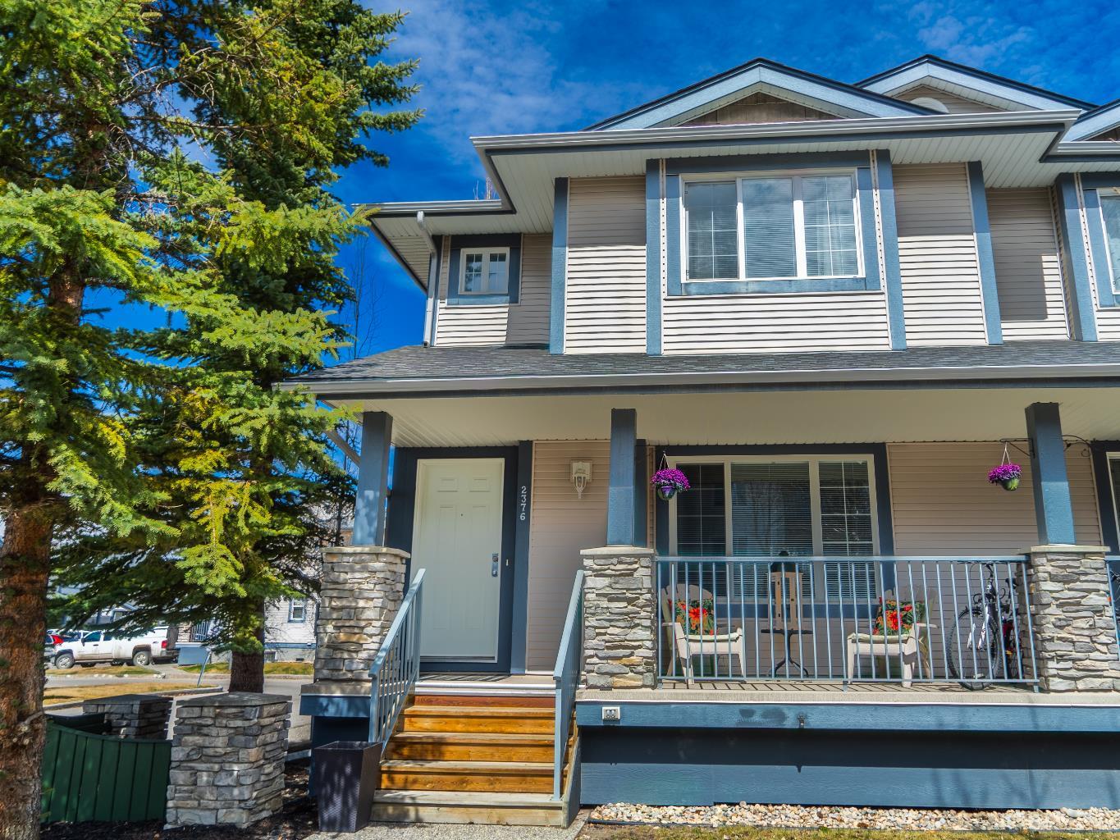
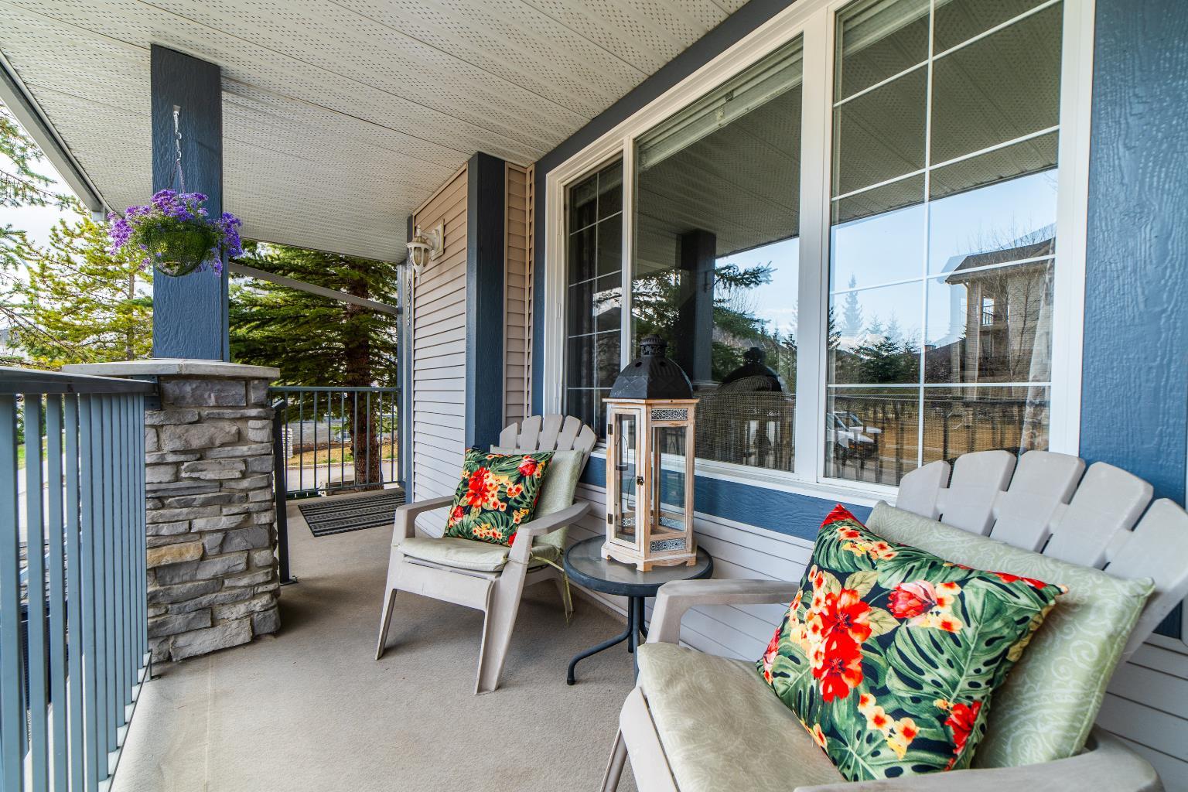
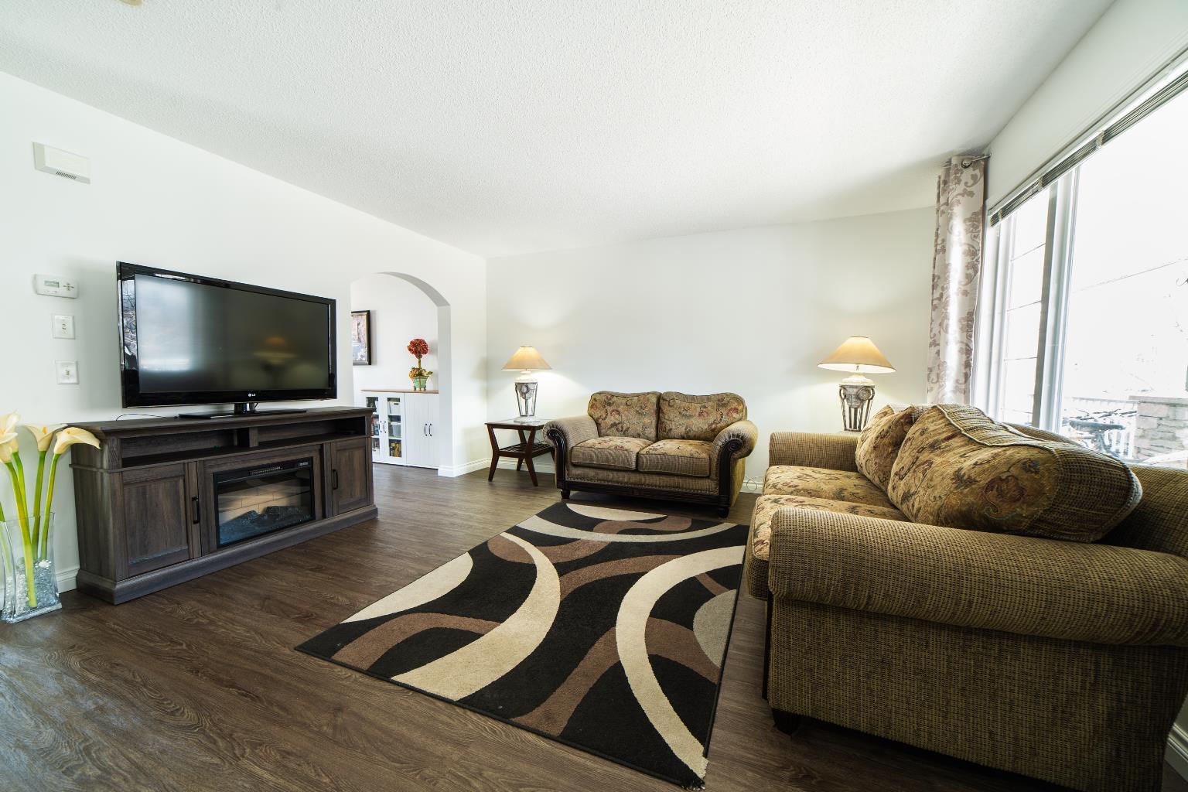
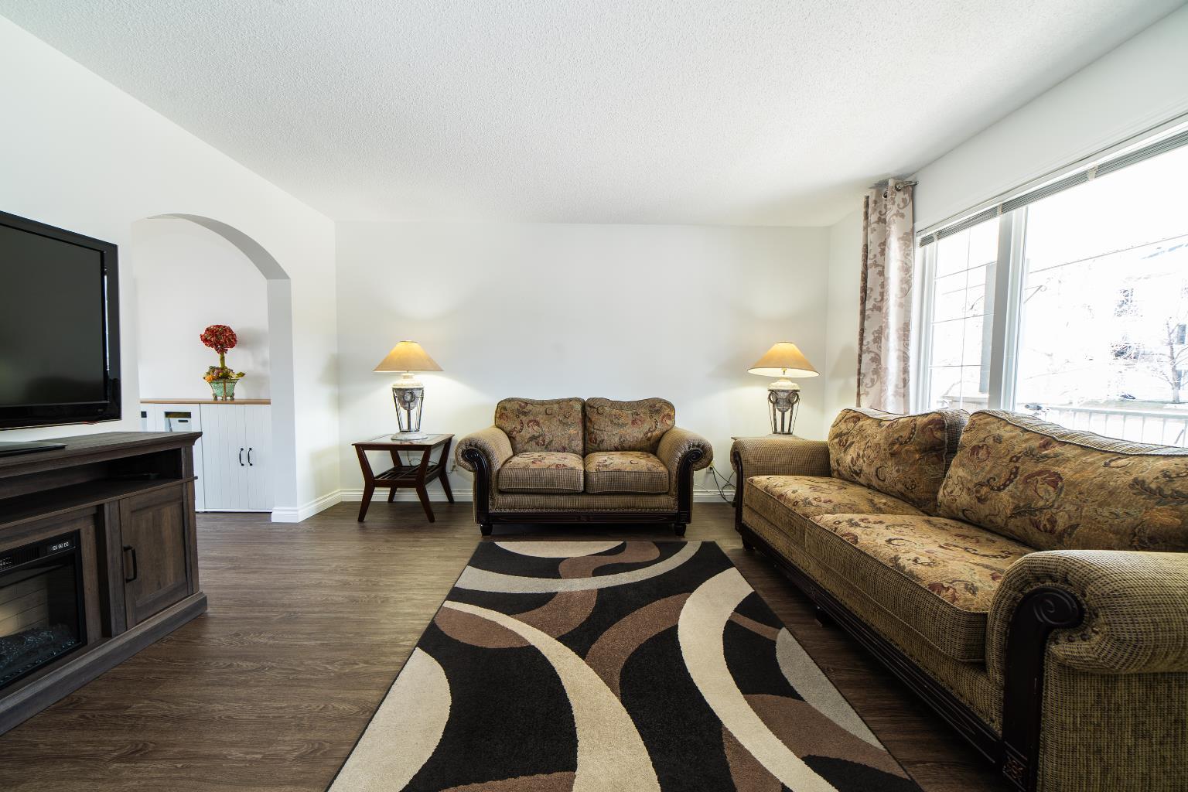
This bright END UNIT townhouse offers 4 BEDROOMS, 3.5 BATHROOMS and a functional two-storey layout with THREE BEDROOMS UPSTAIRS. The fully developed basement adds even more living space with a fourth bedroom, family room and 4-piece bathroom. Updates include new flooring throughout the main floor, bathrooms and basement, new kitchen counters, new toilets and an upgraded hot water tank. The laundry area features built-in shelving for additional storage. TWO assigned parking stalls are included, along with convenient visitor parking right outside the back door and additional street parking directly out front. Fantastic location just ONE traffic light from Stoney Trail and only blocks from Sobeys, Shoppers Drug Mart, Tim Hortons, restaurants, medical clinics, banking and more, with Fish Creek Park also nearby.

Save
Ask
Tour
Hide
Share
Listing Snapshot
Price 
$429,900
Days On Site 
26 Days
Bedrooms 
4
Inside Area (SqFt) 
1,307 sqft
Total Baths 
4
Full Baths 
3
Partial Baths 
1
Lot Size 
0.05 Acres
Year Built 
2004
MLS® Number 
A2340412
Status 
Active
Property Tax 
$2,763
Maintenance Fees 
$370.81 monthly
Sq Ft Source 
N/A
Friends & Family
Recent Activity
4 weeks agoListing first seen on site
4 weeks agoListing updated with changes from the MLS®
General Features
Acres 
0.05
Levels 
Two
Parking 
AssignedGuest
Parking Spaces 
2
Pets 
Breed Restrictions
Property Sub Type 
Townhouse
Style 
2 Storey
Zoning 
M-G d44
Interior Features
Appliances 
DishwasherDryerElectric OvenMicrowaveRange HoodRefrigeratorWasherElectric Range
Basement 
FullFinished
Flooring 
CarpetTileVinyl
Heating 
Forced AirNatural Gas
Interior 
ChandelierLaminate CountersOpen FloorplanStorageTrack LightingWalk-In Closet(s)
Laundry Features 
In Basement
Window Features 
Window Coverings
2pc Bathroom 
Dimensions - 4`5" x 4`5"Level - Main
3pc Ensuite bath 
Dimensions - 4`6" x 8`7"Level - Second
4pc Bathroom 
Dimensions - 10`4" x 4`11"Level - Basement
4pc Ensuite bath 
Dimensions - 7`5" x 4`11"Level - Second
Bedroom 
Dimensions - 11`1" x 9`10"Level - Second
Bedroom - Primary 
Dimensions - 11`0" x 18`6"Level - Second
Dining Room 
Dimensions - 7`7" x 14`5"Level - Main
Furnace/Utility Room 
Dimensions - 6`6" x 8`4"Level - Basement
Game Room 
Dimensions - 19`3" x 13`10"Level - Basement
Kitchen 
Dimensions - 12`0" x 10`11"Level - Main
Living Room 
Dimensions - 15`11" x 14`5"Level - Main
Save
Ask
Tour
Hide
Share
Exterior Features
Construction Details 
Vinyl SidingFrame
Exterior 
Barbecue
Lot Features 
Front Yard
Patio And Porch 
Front PorchPatio
Roof 
ShingleAsphalt
Windows/Doors 
Window Coverings
Community Features
Association Amenities 
Snow RemovalTrash
Maintenance Fee 
$370.81
Maintenance Fee Frequency 
Monthly
Community Features 
ParkPlaygroundSidewalksStreet Lights
Listing courtesy of David Strashok of First Place Realty

Listing information is provided by Participants of the Alberta One Realty Listing Services (Pillar 9). IDX information is provided exclusively for personal, non-commercial use, and may not be used for any purpose other than to identify prospective properties consumers may be interested in purchasing. Information is deemed reliable but not guaranteed. Copyright 2026, Alberta One Realty Listing Services (Pillar 9)
Last checked 2026-09-22 04:12 PM UTC

Neighborhood & Commute
Source: Walkscore
Save
Ask
Tour
Hide
Share