

64 Castlebrook Rise NECalgary, AB T3J 1R5
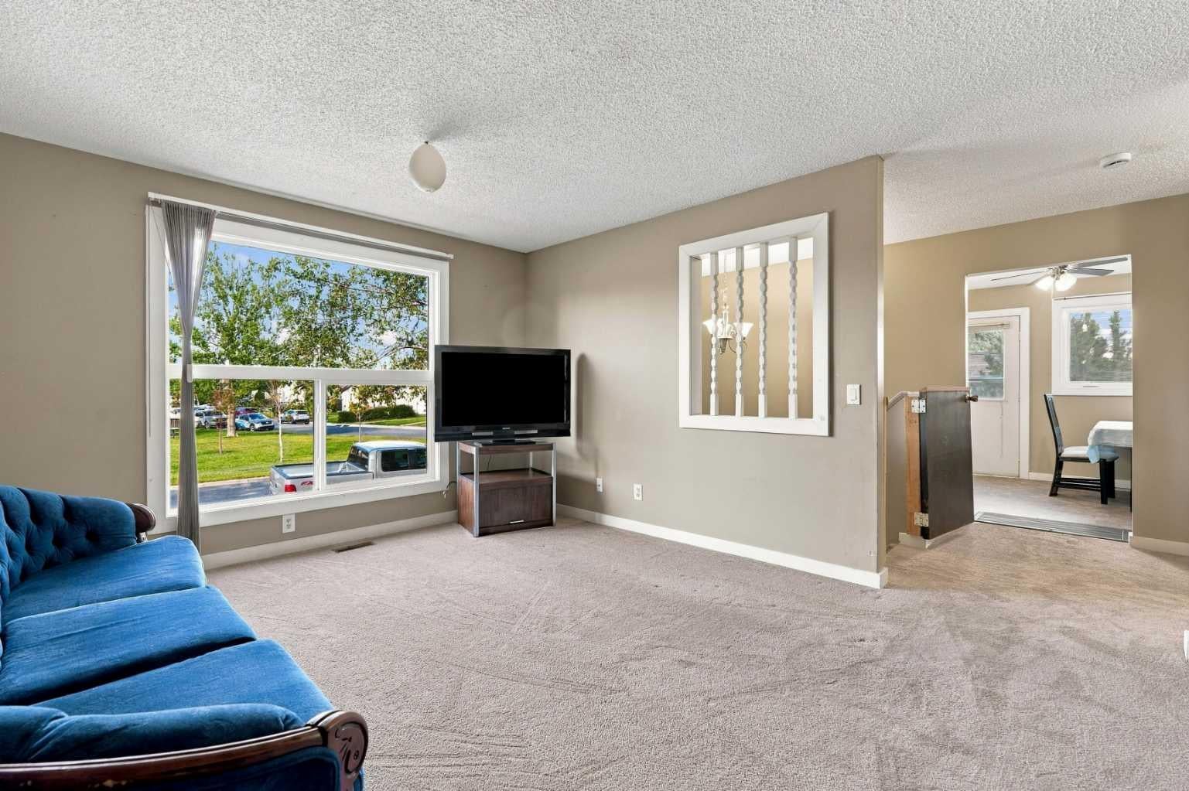
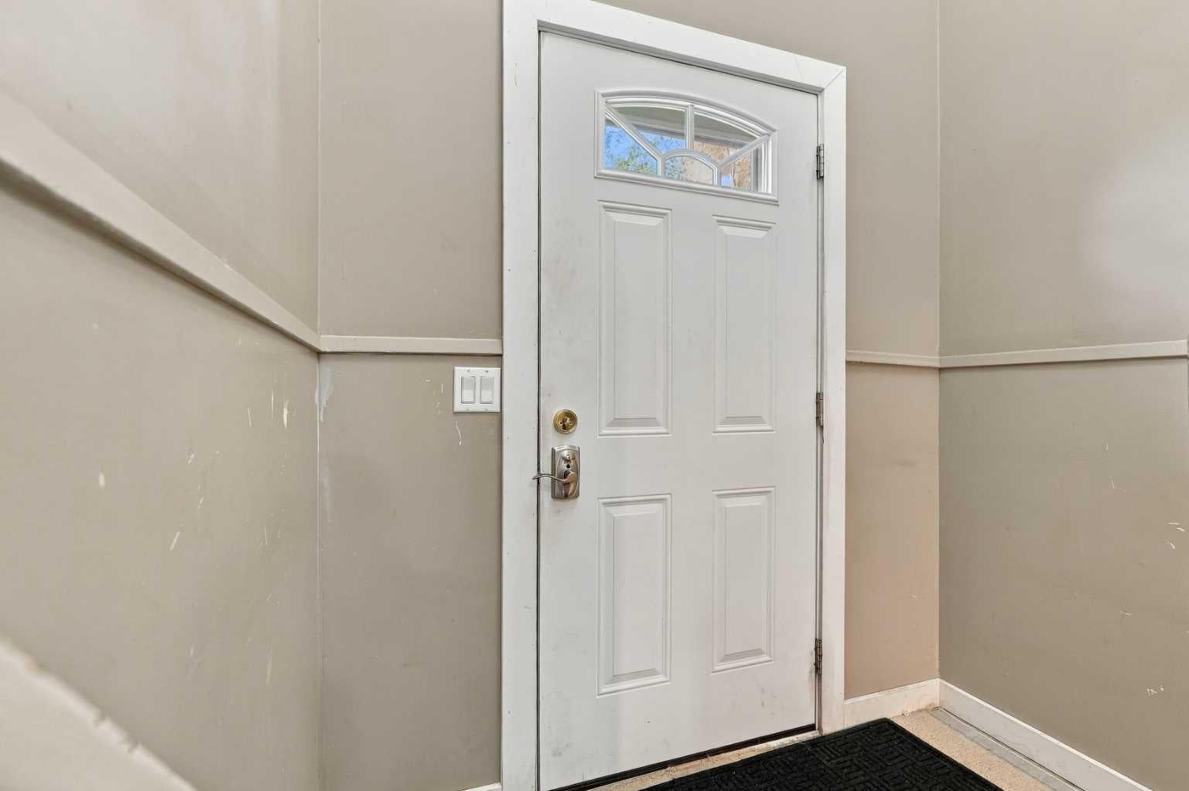
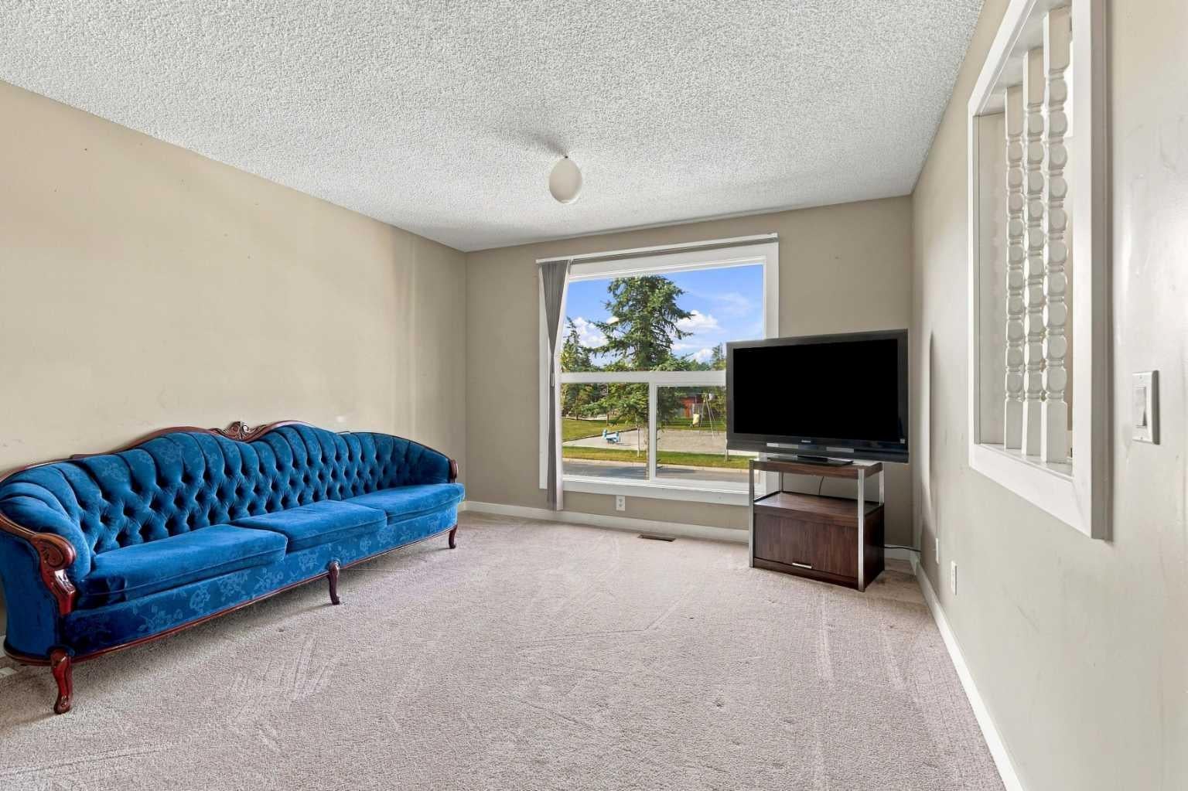
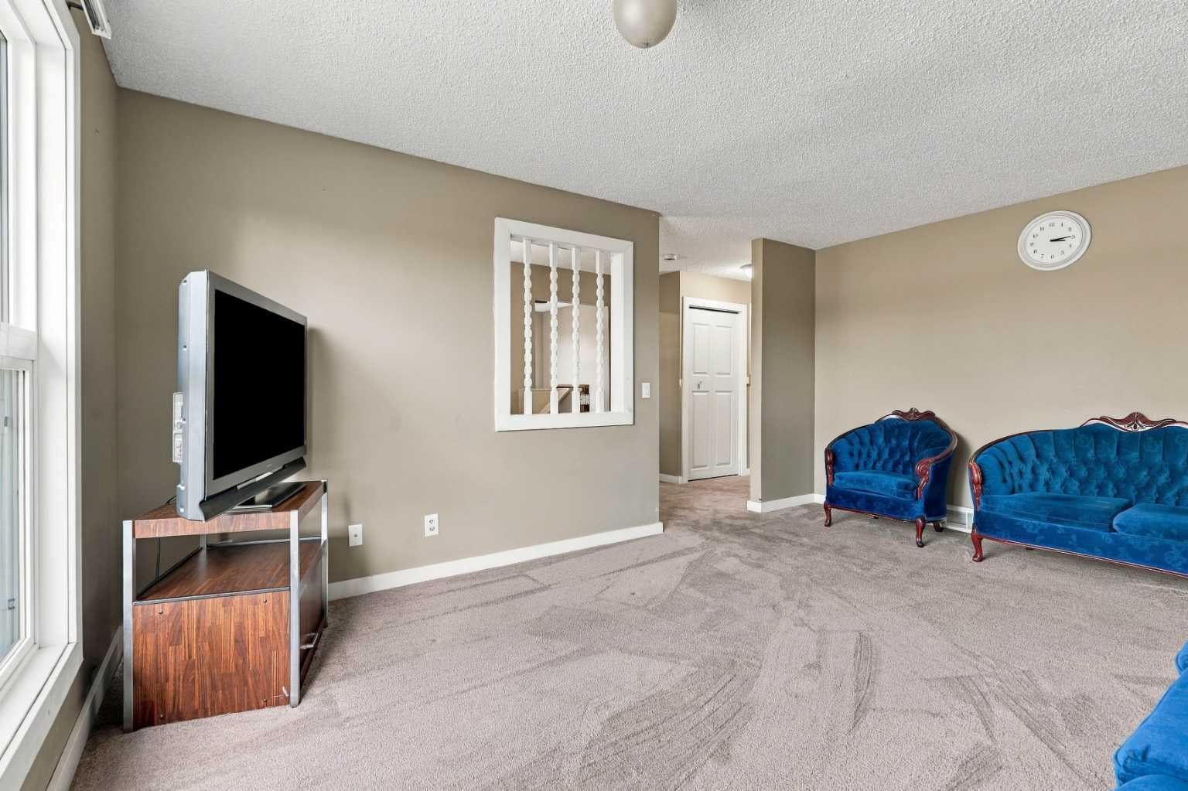
Directly Across from Castlebrook Corner Playground | 3 Minute Walk to CBE O.S. Geiger School | Upgraded Stucco Siding | 42Ft Wide Lot | Rear Lane Access | Rear Gated Parking | Bi-Level | 2 Bedroom Basement Suite (Illegal) | 3 Upper Level Bedrooms | Great Natural Light | Expansive Living Space | Open Floor Plan Kitchen & Dining Rooms | Wood Countertop Kitchen | White Appliances | Ample Cabinet Space | Sizeable Bedrooms | Basement Rec Room | 2 Spacious Basement Bedrooms & 4pc Bath | Storage | Shared Basement Laundry | Unbeatable Location. Welcome home to this spacious bi-level situated directly across from Castlebrook Corner Playground & just a 3-minute walk to CBE O.S. Geiger School. Set on an impressive 42Ft wide lot with upgraded stucco siding, rear lane access & gated parking, this home offers excellent functionality & an unbeatable family-friendly location. Step inside to a bright & welcoming main level featuring great natural light, expansive living space & an open floor plan connecting the kitchen & dining areas. The kitchen is finished with wood countertops, white appliances & ample cabinetry, providing a functional space for everyday family living. The dining area flows naturally into the living room, creating a comfortable setting for family meals & entertaining. The upper level holds 3 spacious bedrooms & a full bathroom, with sizeable bedrooms offering excellent space for the family. The lower level expands your living space with a generous recreation room, 2 spacious bedrooms, a 4pc bathroom, storage & shared laundry. The illegal 2-bedroom basement suite offers excellent flexibility for extended family or additional living space. Outside, enjoy the spacious lot with rear gated parking, rear lane access & upgraded stucco siding. The location is exceptional, with Castlebrook Corner Playground directly across the street & O.S. Geiger School just a short walk away. Parks, pathways, shopping & everyday amenities are all close by, making this an ideal opportunity for families seeking space, functionality & convenience. Hurry & book your showing today!
| a week ago | Listing first seen on site | |
| a week ago | Listing updated with changes from the MLS® |

Listing information is provided by Participants of the Alberta One Realty Listing Services (Pillar 9). IDX information is provided exclusively for personal, non-commercial use, and may not be used for any purpose other than to identify prospective properties consumers may be interested in purchasing. Information is deemed reliable but not guaranteed. Copyright 2026, Alberta One Realty Listing Services (Pillar 9)
Last checked 2026-09-24 04:36 PM UTC
