Save
Ask
Tour
Hide
Share
$579,999
49 Days On Site

206 Highwood Village Place NW
High River, AB T1V 1V9

For Sale|Single Family Residence|Active
4
Beds
3
Total Baths
3
Full Baths
1,220.98
SqFt
$475
/SqFt
2001
Built
Subdivision:
Highwood Village
County:
Foothills County
Call Now: 587-328-7524
Is this the listing for you? We can help make it yours.
587-328-7524
206 Highwood Village Place NW206 Highwood Village Place NW206 Highwood Village Place NW206 Highwood Village Place NW
Save
Ask
Tour
Hide
Share

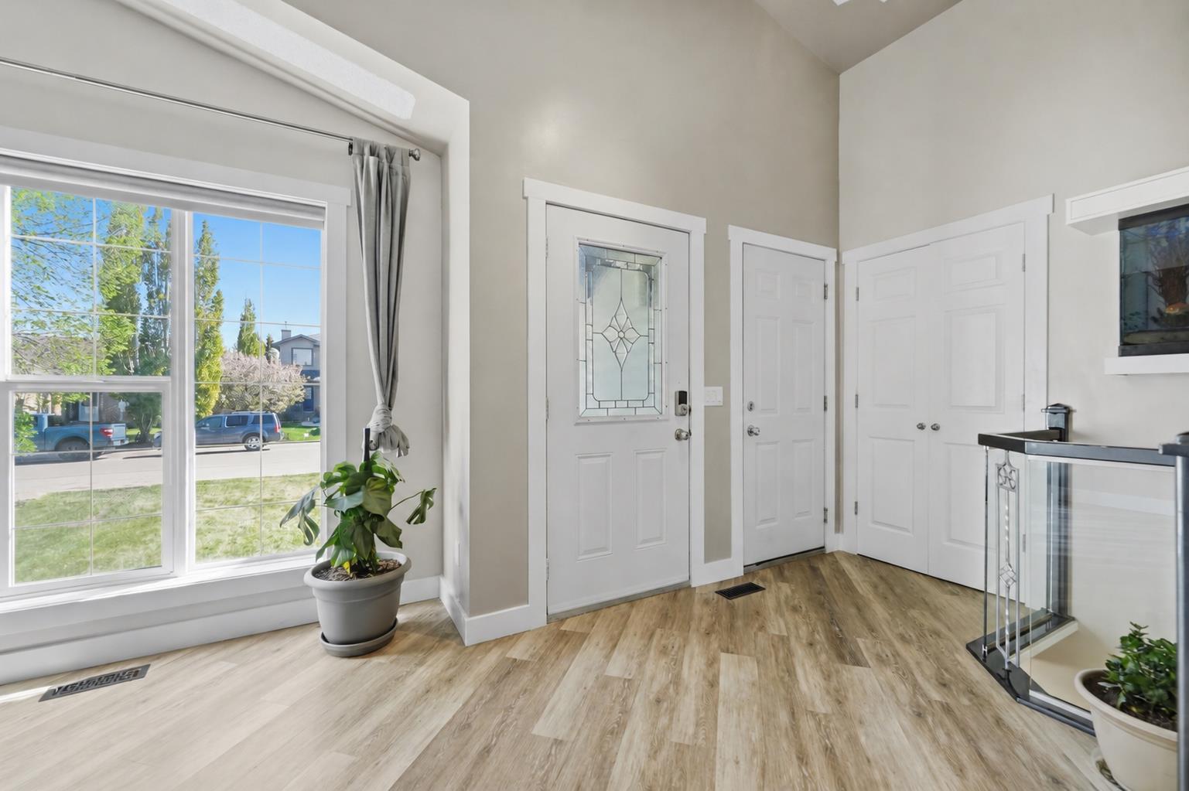
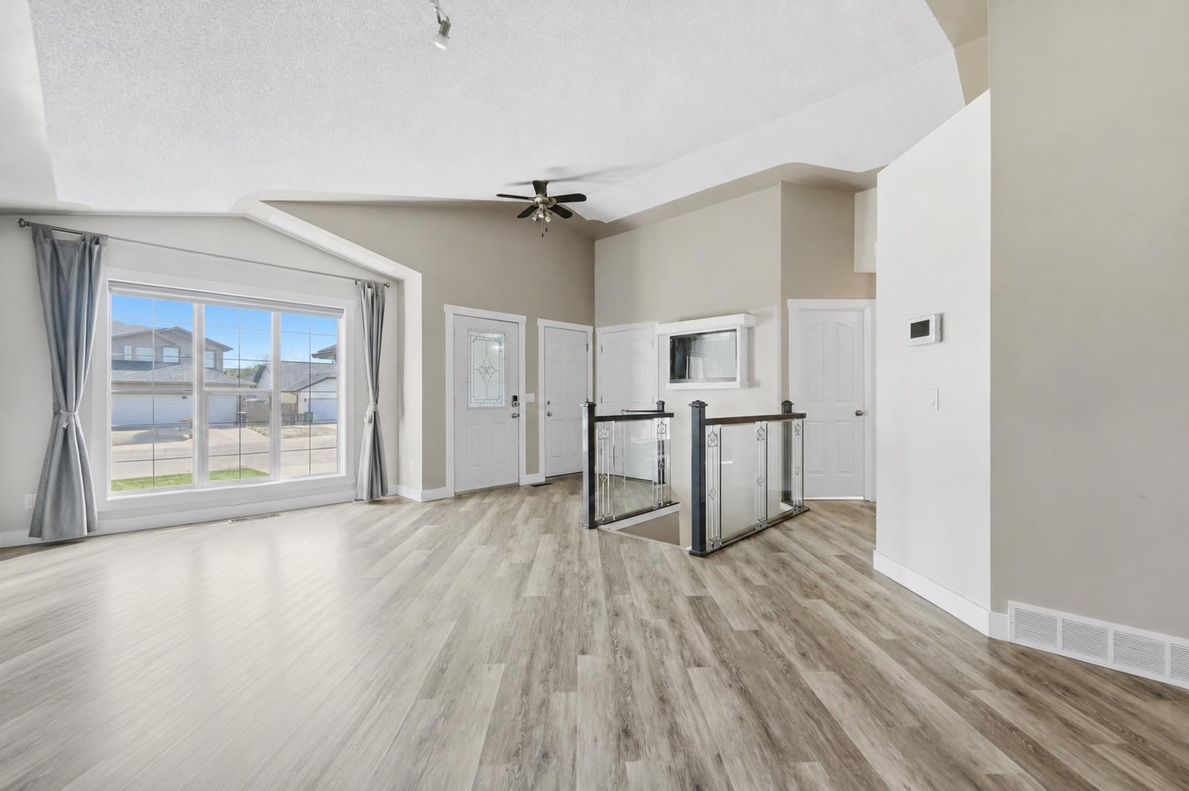
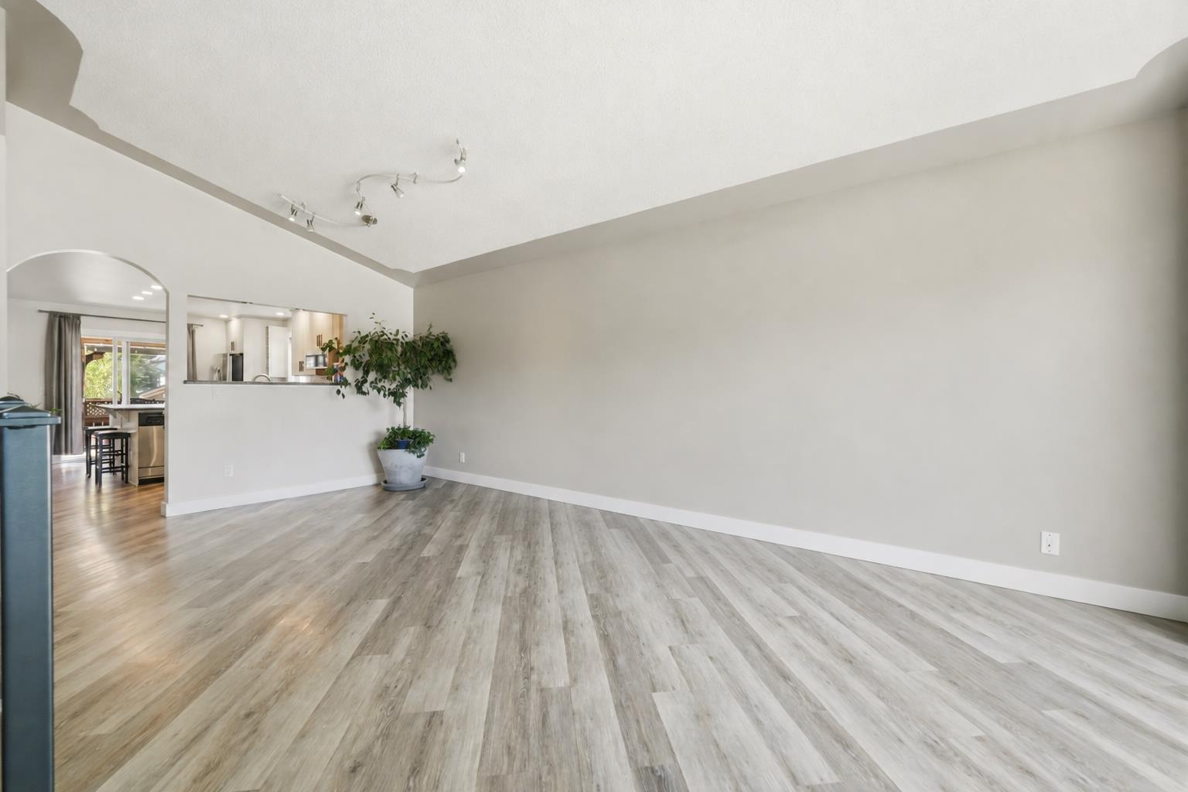
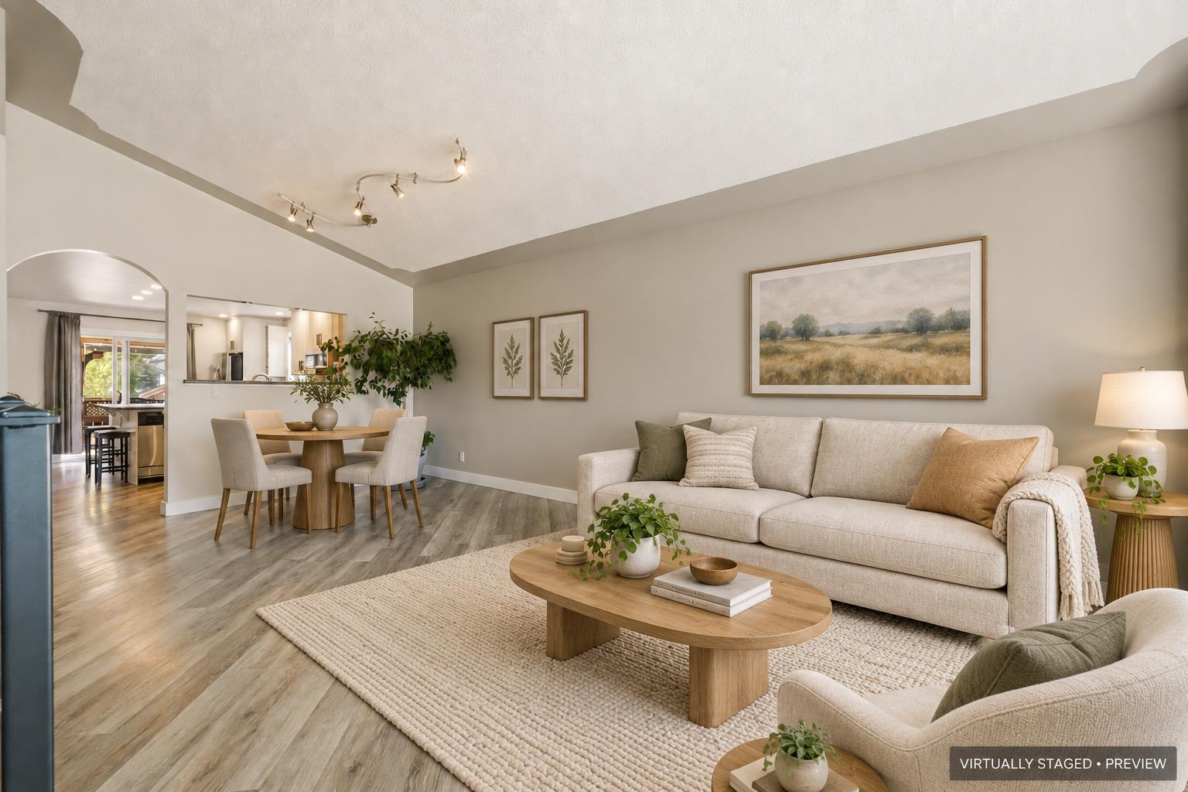
Heated garage, RV parking and comfortable bungalow living in Highwood Village. This four-bedroom home with a separate office and three full bathrooms combines practical extras with inviting spaces to relax and entertain. Vaulted ceilings welcome you into the main living area, while the renovated kitchen makes everyday meals and gatherings easy. Three bedrooms are on the main floor, including the primary bedroom with a walk-in closet and four-piece ensuite. The finished lower level adds a fourth bedroom, a separate office, a third full bathroom and generous recreation space. With 1,220.98 sq. ft. above grade and another 1,116.05 sq. ft. of finished space below grade, there is room for both everyday living and weekend company. The heated double attached garage includes 220V power, with RV parking and a powered, insulated shed adding useful space for hobbies and storage. Enjoy central air conditioning indoors and a covered deck overlooking the private fenced yard outdoors. Roof, siding and flashing were updated in 2018. Book a showing to explore the layout and see how this High River bungalow fits your next chapter. One or more photographs have been virtually staged to illustrate furniture placement. Virtual furnishings and decor are not included in the sale.

Save
Ask
Tour
Hide
Share
Listing Snapshot
Price 
$579,999
Days On Site 
49 Days
Bedrooms 
4
Inside Area (SqFt) 
1,220.98 sqft
Total Baths 
3
Full Baths 
3
Partial Baths 
N/A
Lot Size 
0.13 Acres
Year Built 
2001
MLS® Number 
A2340365
Status 
Active
Property Tax 
$3,269
Maintenance Fees 
N/A
Sq Ft Source 
N/A
Friends & Family
Recent Activity
2 weeks agoPrice changed to $579,999
2 weeks agoListing updated with changes from the MLS®
2 months agoListing first seen on site
General Features
Acres 
0.13
Attached Garage 
Yes
Garage 
Yes
Garage Spaces 
2
Levels 
One
Parking 
AttachedGarageGarage Door Opener
Parking Spaces 
4
Property Sub Type 
Single Family Residence
SqFt Above 
1220.98
SqFt Below 
1116.05
Style 
Bungalow
Zoning 
TND
Interior Features
Appliances 
DishwasherDryerRefrigeratorWasherElectric Range
Basement 
FullFinished
Cooling 
Central Air
Flooring 
CarpetLaminate
Heating 
Forced Air
Interior 
Ceiling Fan(s)High CeilingsKitchen IslandVaulted Ceiling(s)Walk-In Closet(s)
Laundry Features 
Lower Level
4pc Bathroom 
Dimensions - 7`3" x 7`0"Level - Lower
4pc Ensuite bath 
Dimensions - 5`0" x 7`4"Level - Main
Bedroom 
Dimensions - 11`8" x 12`6"Level - Lower
Bedroom - Primary 
Dimensions - 14`2" x 17`2"Level - Main
Bonus Room 
Dimensions - 11`8" x 8`8"Level - Lower
Dining Room 
Dimensions - 11`0" x 9`7"Level - Main
Game Room 
Dimensions - 17`10" x 21`4"Level - Lower
Kitchen 
Dimensions - 10`11" x 16`11"Level - Main
Living Room 
Dimensions - 11`2" x 12`1"Level - Main
Office 
Dimensions - 11`9" x 9`6"Level - Lower
Save
Ask
Tour
Hide
Share
Exterior Features
Construction Details 
BrickVinyl SidingFrame
Exterior 
Private Yard
Fencing 
Fenced
Frontage 
16.12M 52`11"
Lot Features 
Back YardCul-De-SacFront Yard
Patio And Porch 
DeckRear Porch
Roof 
ShingleAsphalt
Community Features
Community Features 
PlaygroundSidewalksStreet Lights
Listing courtesy of Ryan Sexton of RE/MAX Complete Realty

Listing information is provided by Participants of the Alberta One Realty Listing Services (Pillar 9). IDX information is provided exclusively for personal, non-commercial use, and may not be used for any purpose other than to identify prospective properties consumers may be interested in purchasing. Information is deemed reliable but not guaranteed. Copyright 2026, Alberta One Realty Listing Services (Pillar 9)
Last checked 2026-10-15 01:35 AM UTC

Neighborhood & Commute
Source: Walkscore
Save
Ask
Tour
Hide
Share