Save
Ask
Tour
Hide
Share
$475,000
28 Days On Site

280 Rockyspring Grove NW
Calgary, AB T3G 5Y8

For Sale|Townhouse|Active
3
Beds
3
Total Baths
2
Full Baths
1
Partial Bath
1,413.25
SqFt
$336
/SqFt
2006
Built
Subdivision:
Rocky Ridge
County:
Calgary
Call Now: 587-328-7524
Is this the listing for you? We can help make it yours.
587-328-7524
280 Rockyspring Grove NW280 Rockyspring Grove NW280 Rockyspring Grove NW280 Rockyspring Grove NW
Save
Ask
Tour
Hide
Share

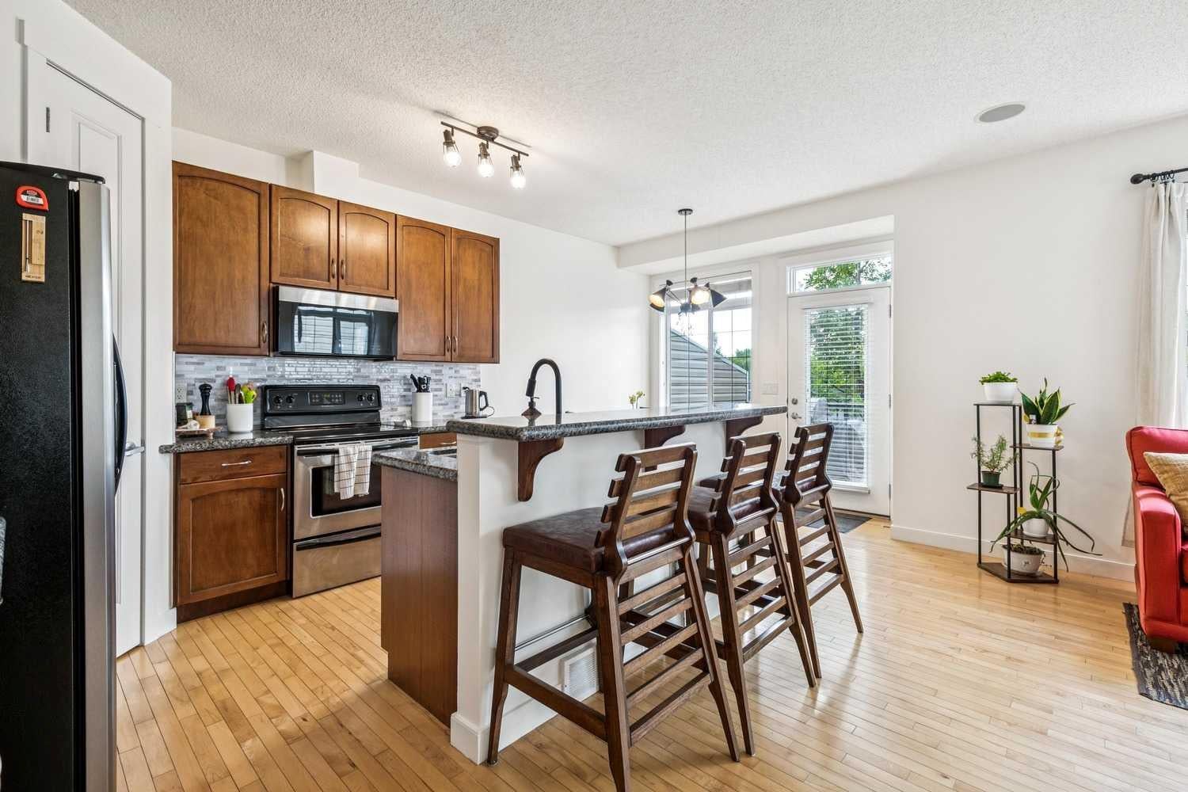
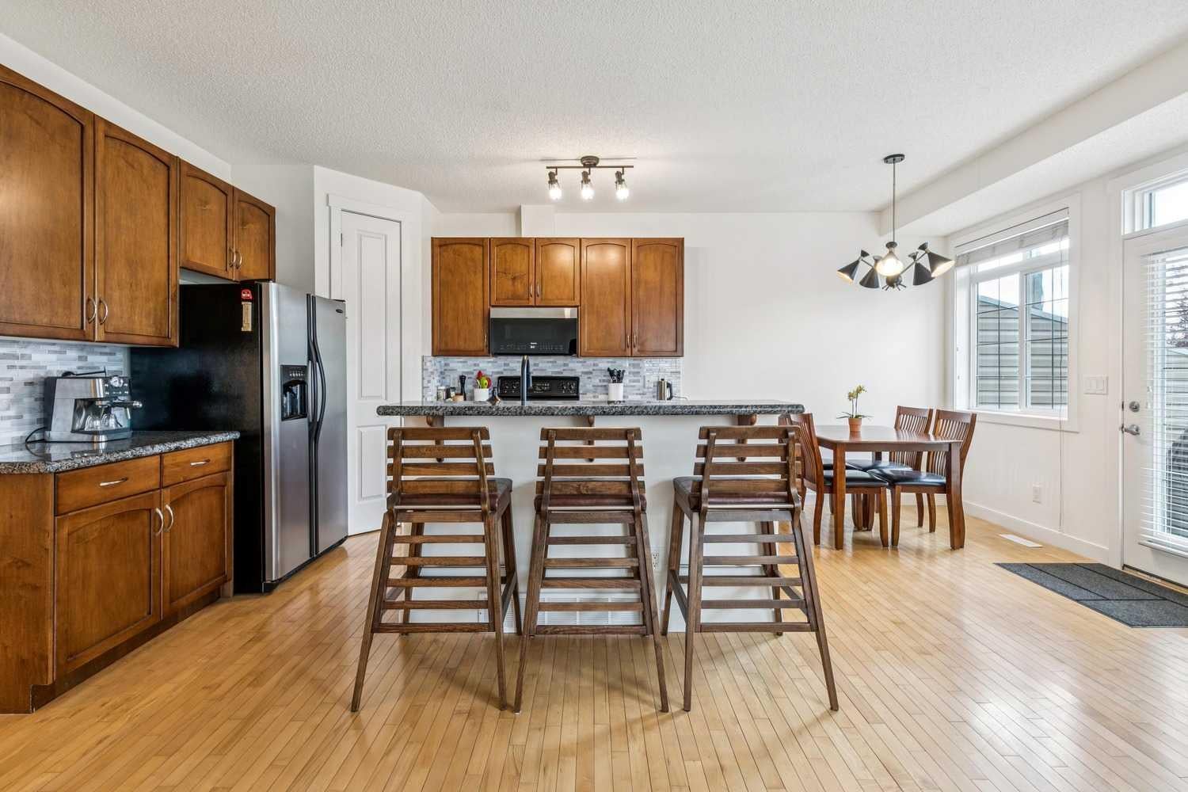
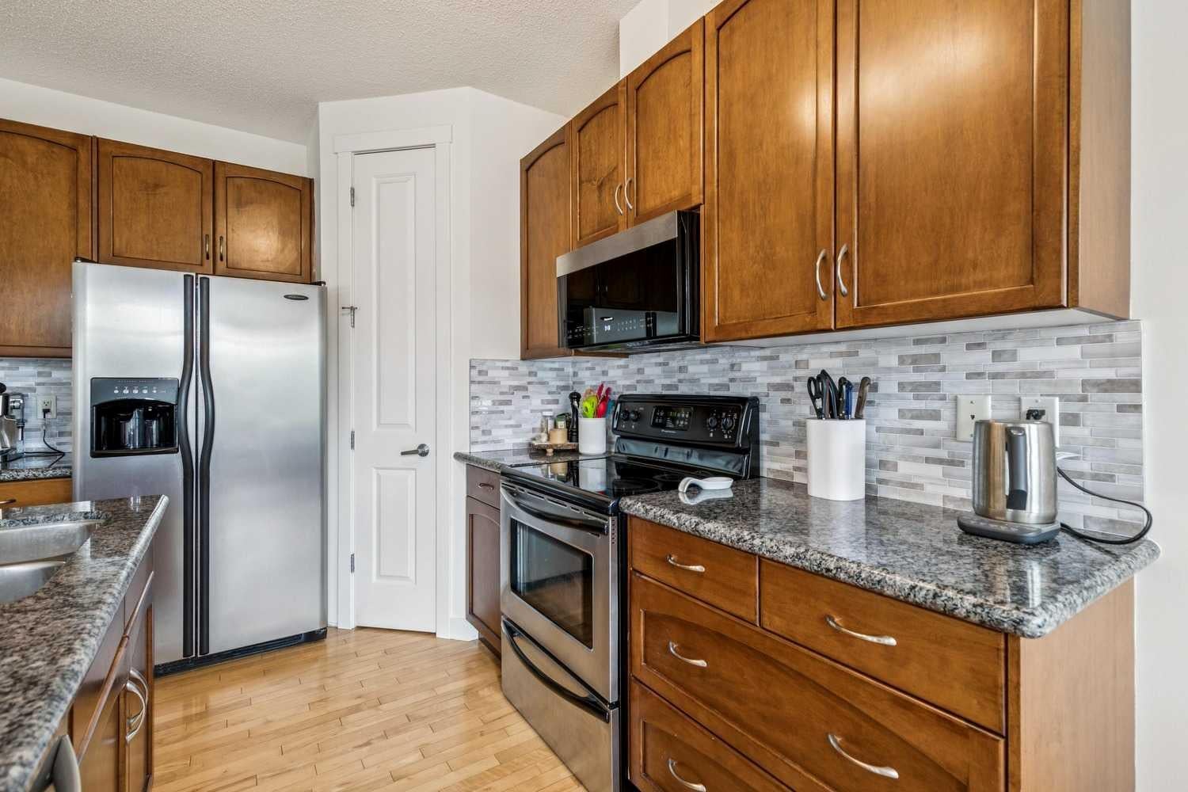
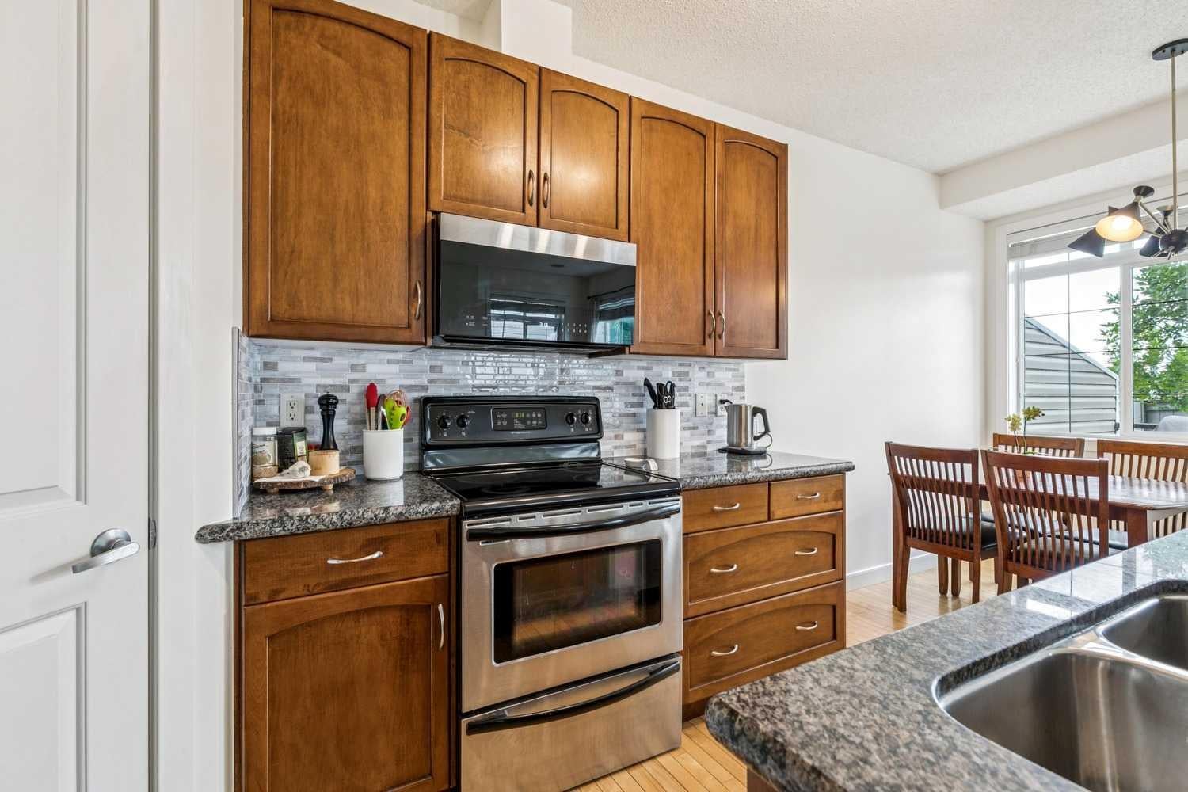
Beautifully maintained three-bedroom townhome in Rocky Ridge with a new price that positions it among the strongest values in the area. Every inch of this home shows pride of ownership, from the rich hardwood floors and 42" espresso cabinetry to the granite countertops, stainless steel appliances, slate accents, and elegant 9' doors. The neutral palette creates a warm, modern feel throughout. The bright, well-designed upper level features three spacious bedrooms, a generous landing ideal for a lounge or desk area, and convenient upper-floor laundry. This home is a rare standout with professional smart wiring, including multi-room audio—perfect for entertaining or unwinding. The west-facing deck offers unobstructed mountain views! Minutes away from Bearspaw Golf and Country Club. The oversized single attached garage plus extra front parking adds everyday practicality. The fully developed lower level provides a huge family room, giving you even more space to spread out. Located in the highly desirable Rocky Ridge Ranch, you’re steps from walking paths, ravines, mountain views, shopping, playgrounds, and quick access to Crowchild Trail and the highway. In a stable micro market where well-priced homes are seeing increased activity, this property delivers exceptional value for buyers seeking quality, space, technology upgrades, and views. Luxury, lifestyle, and location—this Rocky Ridge home truly has it all.

Save
Ask
Tour
Hide
Share
Listing Snapshot
Price 
$475,000
Days On Site 
28 Days
Bedrooms 
3
Inside Area (SqFt) 
1,413.25 sqft
Total Baths 
3
Full Baths 
2
Partial Baths 
1
Lot Size 
N/A
Year Built 
2006
MLS® Number 
A2340351
Status 
Active
Property Tax 
$3,042
Maintenance Fees 
$449.58 monthly
Sq Ft Source 
N/A
Friends & Family
Recent Activity
2 weeks agoPrice changed to $475,000
2 weeks agoListing updated with changes from the MLS®
4 weeks agoListing first seen on site
General Features
Attached Garage 
Yes
Foundation 
Slab
Garage 
Yes
Garage Spaces 
1
Levels 
Two
Parking 
AttachedGarageGarage Door OpenerGuest
Parking Spaces 
2
Pets 
Yes
Property Sub Type 
Townhouse
SqFt Above 
1413.25
SqFt Below 
583.42
Style 
2 Storey
Zoning 
R-CG
Interior Features
Appliances 
Bar FridgeDishwasherDryerInstant Hot WaterRefrigeratorWasherTankless Water Heater
Basement 
FullFinished
Flooring 
CarpetHardwood
Heating 
Forced AirNatural Gas
Interior 
Kitchen IslandOpen FloorplanPantryStorageWalk-In Closet(s)
Laundry Features 
In UnitUpper Level
Window Features 
Window Coverings
2pc Bathroom 
Dimensions - 4`7" x 4`7"Level - Main
4pc Bathroom 
Dimensions - 7`4" x 4`11"Level - Upper
4pc Ensuite bath 
Dimensions - 10`11" x 4`11"Level - Upper
Bedroom 
Dimensions - 10`7" x 8`9"Level - Upper
Bedroom - Primary 
Dimensions - 14`4" x 10`10"Level - Upper
Dining Room 
Dimensions - 9`2" x 8`2"Level - Main
Family Room 
Dimensions - 19`3" x 16`3"Level - Basement
Foyer 
Dimensions - 10`0" x 5`9"Level - Main
Kitchen 
Dimensions - 11`6" x 10`3"Level - Main
Laundry 
Dimensions - 5`3" x 3`11"Level - Upper
Living Room 
Dimensions - 15`0" x 11`0"Level - Main
Save
Ask
Tour
Hide
Share
Exterior Features
Construction Details 
ConcreteVinyl SidingFrame
Exterior 
Other
Frontage 
7.65M 25`1"
Lot Features 
Back YardLandscapedViews
Patio And Porch 
DeckFront PorchPatioPorchRear Porch
Roof 
ShingleAsphalt
Windows/Doors 
Window Coverings
Community Features
Association Amenities 
Trash
Maintenance Fee 
$427.7
Maintenance Fee Frequency 
Monthly
Additional Maintenance Fee 
$262.5
Additional Maintenance Fee Frequency 
Annually
Community Features 
ParkPlaygroundSidewalks
Listing courtesy of Brent Sheppard of MaxWell Capital Realty

Listing information is provided by Participants of the Alberta One Realty Listing Services (Pillar 9). IDX information is provided exclusively for personal, non-commercial use, and may not be used for any purpose other than to identify prospective properties consumers may be interested in purchasing. Information is deemed reliable but not guaranteed. Copyright 2026, Alberta One Realty Listing Services (Pillar 9)
Last checked 2026-10-15 01:25 AM UTC

Neighborhood & Commute
Source: Walkscore
Save
Ask
Tour
Hide
Share