

6607 Malvern Road NECalgary, AB T2A 5C3
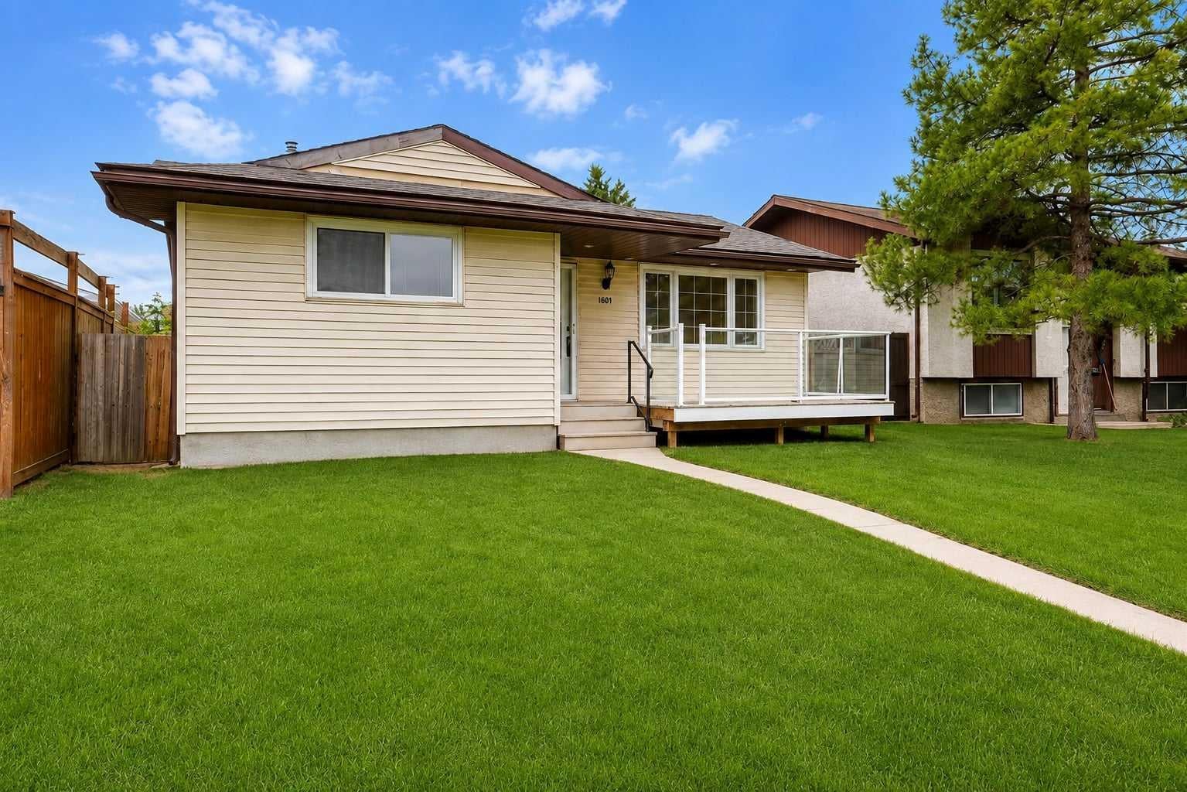
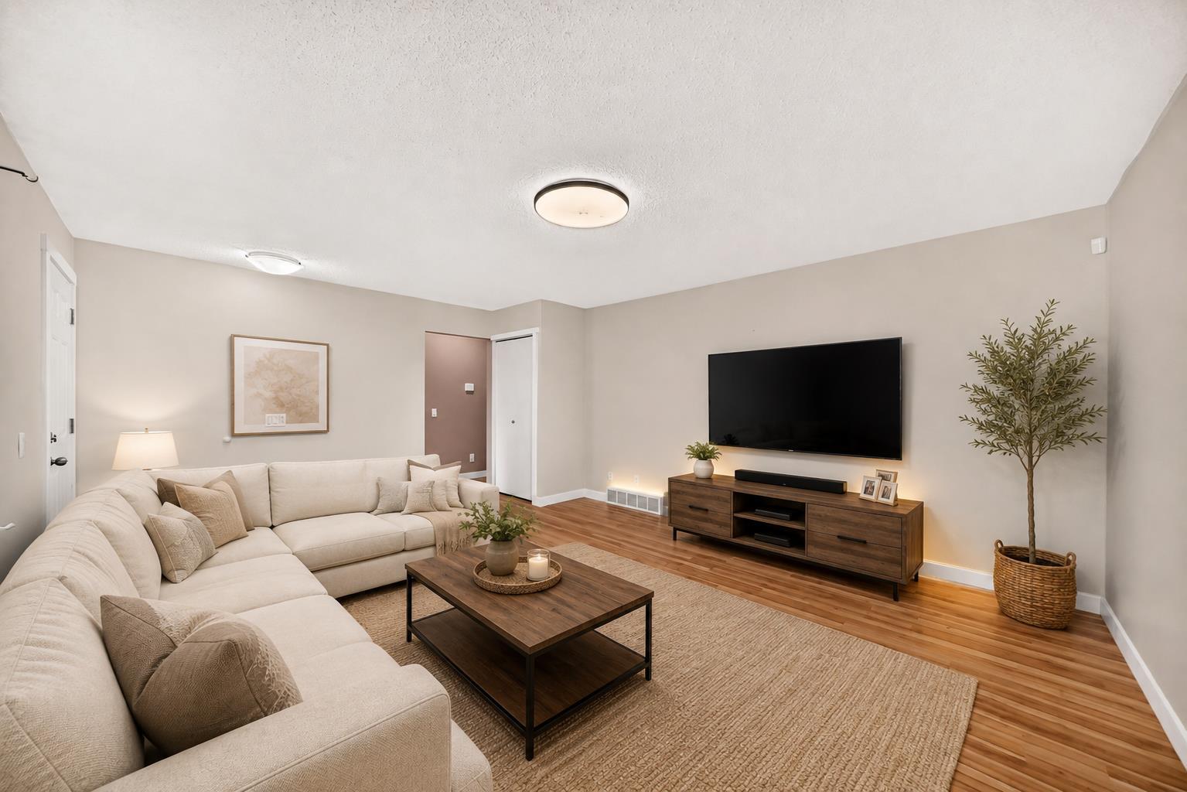
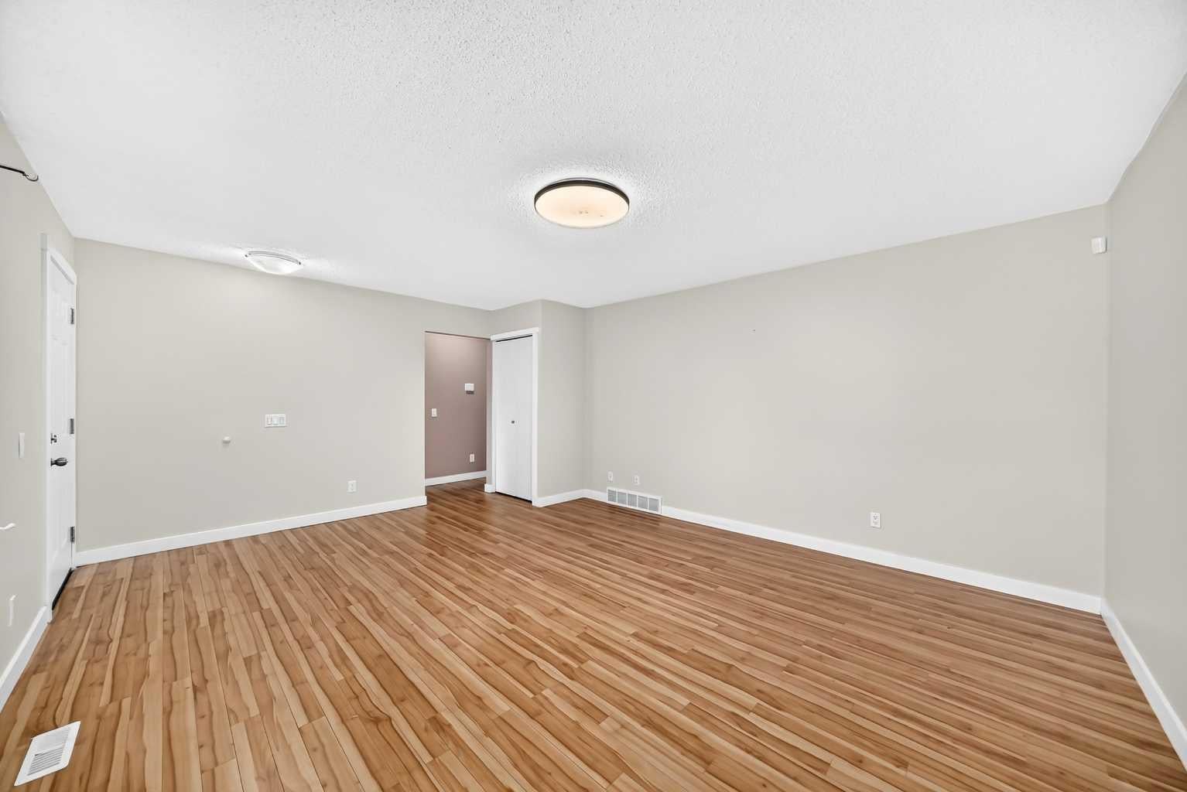
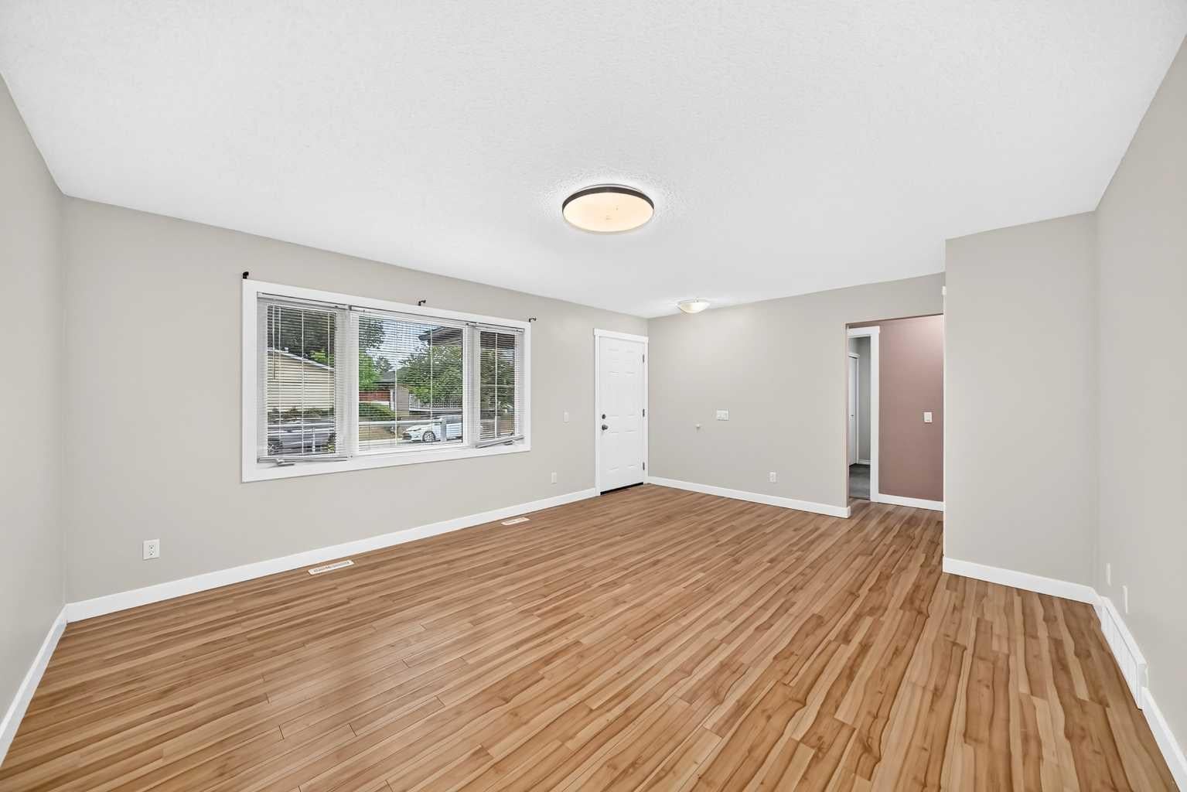
Welcome to this incredible opportunity for first-time home buyers, growing families, or savvy investors! This well-maintained 983 SQ.FT. bungalow offers an unbeatable combination of comfort, functionality, and income potential. The bright and inviting main floor features 3 spacious bedrooms, 1 full bathroom, and a warm, welcoming layout filled with natural light. The fully developed basement with 2 additional bedrooms, 1 full bathroom, and a separate entrance, making it ideal for extended family, guests. Step outside to enjoy the generous backyard, perfect for summer BBQs, family gatherings, gardening, or giving kids and pets plenty of room to play. The double detached garage provides secure parking, extra storage, and additional workspace for all your needs. Located in a highly desirable, family-friendly neighborhood, you'll love being just minutes from schools, parks, playgrounds, shopping, public transit, and everyday amenities. Whether you're looking for your first home, a place to accommodate a growing family, or a smart investment with exceptional value, this property checks all the boxes. Homes offering this much space, versatility, and potential at this price point are hard to find! Don't miss your chance to own this fantastic property—book your private showing today before it's gone! CALL YOUR FAVORITE REALTOR® TODAY TO BOOK YOUR PRIVATE SHOWING BEFORE THIS AMAZING HOME IS GONE!
| 3 weeks ago | Listing first seen on site | |
| 3 weeks ago | Listing updated with changes from the MLS® |

Listing information is provided by Participants of the Alberta One Realty Listing Services (Pillar 9). IDX information is provided exclusively for personal, non-commercial use, and may not be used for any purpose other than to identify prospective properties consumers may be interested in purchasing. Information is deemed reliable but not guaranteed. Copyright 2026, Alberta One Realty Listing Services (Pillar 9)
Last checked 2026-09-18 10:46 PM UTC
