Save
Ask
Tour
Hide
Share
$489,900
14 Days On Site

12 Kingsland Villas SW
Calgary, AB T2V 5J9

For Sale|Townhouse|Active
3
Beds
4
Total Baths
3
Full Baths
1
Partial Bath
1,477.79
SqFt
$332
/SqFt
1993
Built
Subdivision:
Kingsland
County:
Calgary
Call Now: 587-328-7524
Is this the listing for you? We can help make it yours.
587-328-7524
12 Kingsland Villas SW12 Kingsland Villas SW12 Kingsland Villas SW12 Kingsland Villas SW
Save
Ask
Tour
Hide
Share

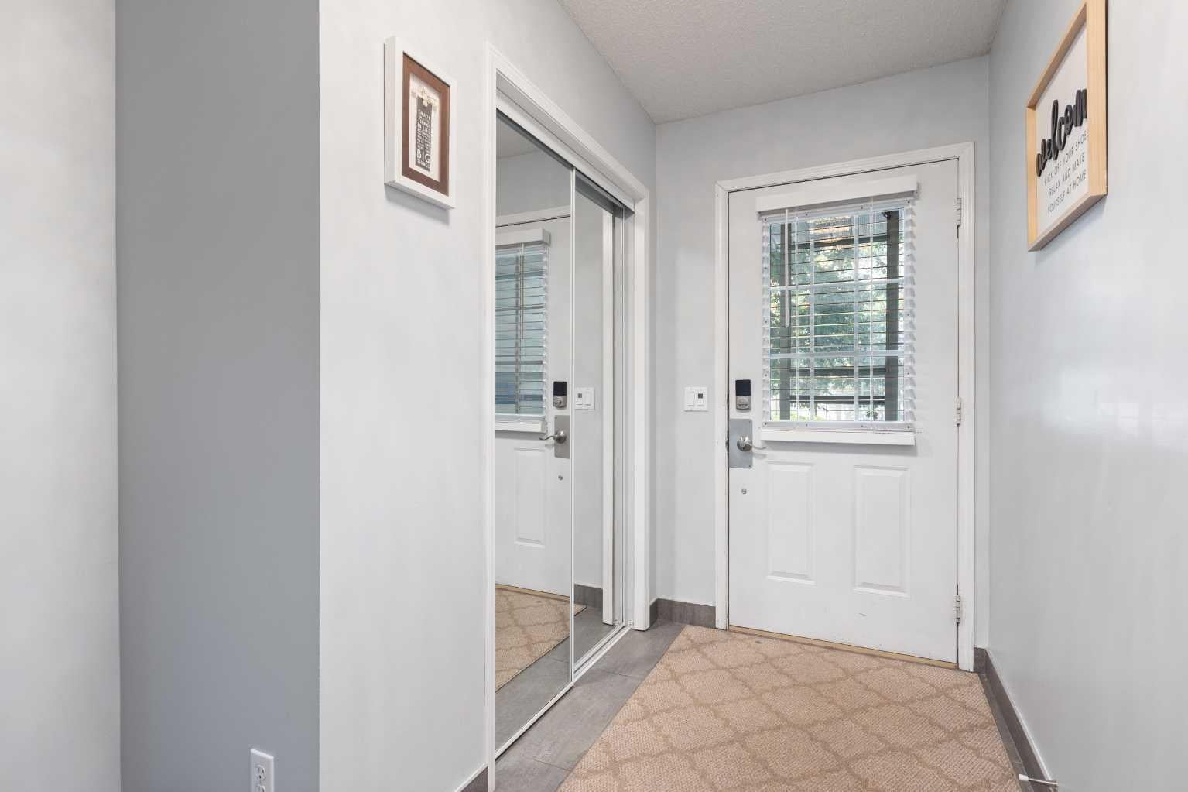
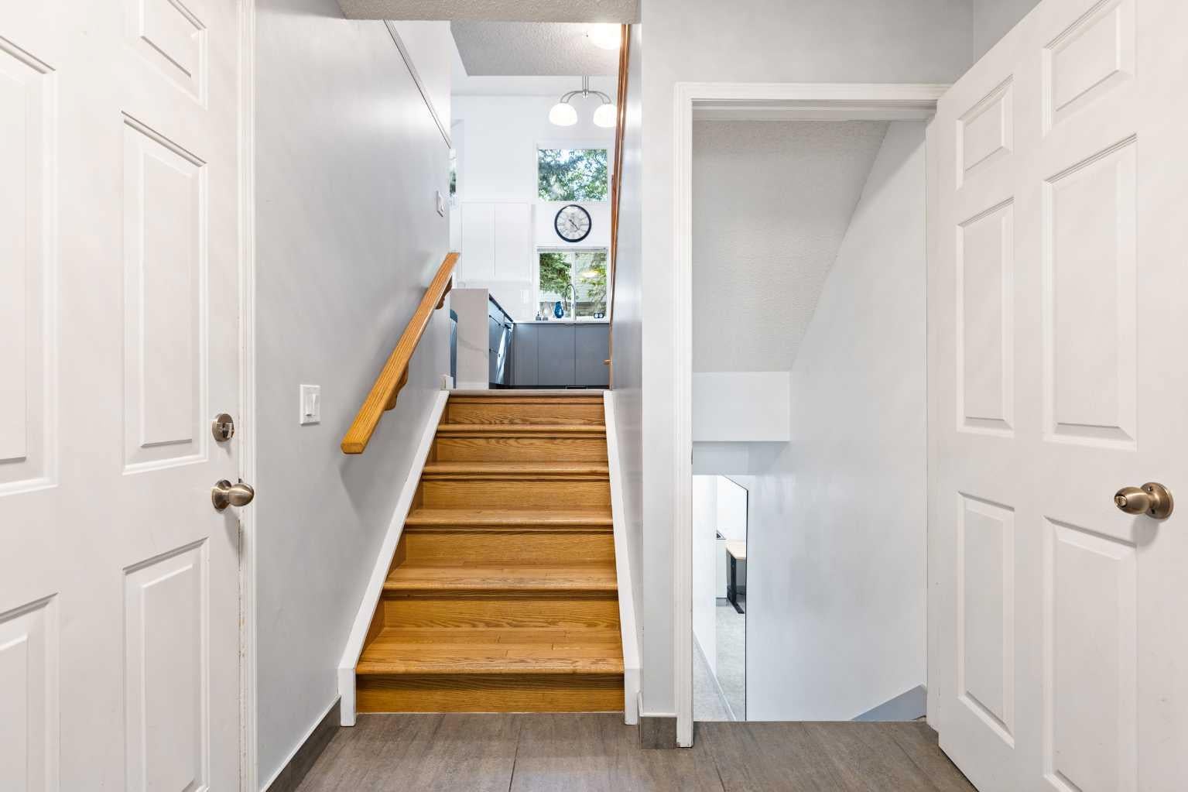
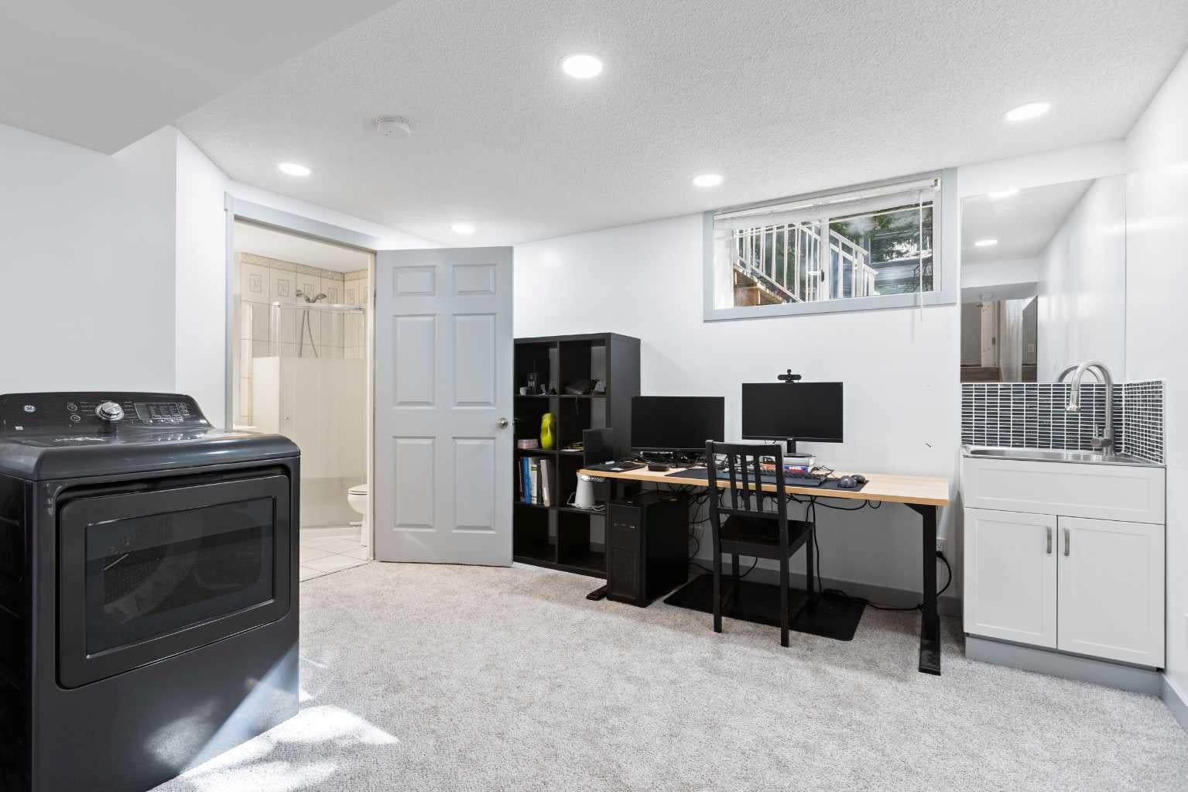
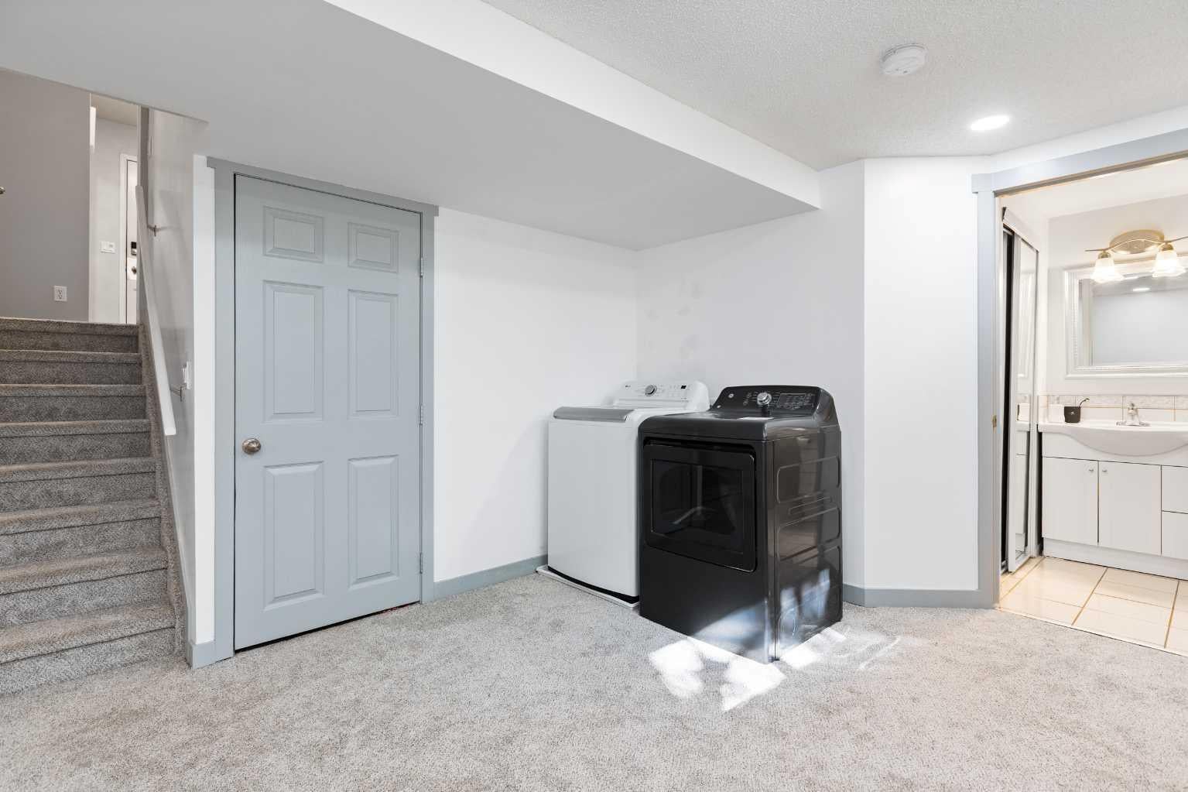
Renovated 3-bedroom, 3.5-bathroom 4-level split townhome in Kingsland, one of inner-city Calgary's most connected communities. This 1,477 sq ft home has had all Poly-B plumbing fully removed and features vaulted ceilings, oversized windows, and a bright, open main level filled with natural light. The modern kitchen anchors the home with quartz countertops, two-tone flat-panel cabinetry, stainless steel appliances, and a waterfall-edge breakfast bar. The adjacent living room offers a gas fireplace and oak hardwood flooring, opening onto a private west-facing deck. Upstairs, the primary bedroom includes a walk-in closet and a 3-piece ensuite, alongside two additional bedrooms, a 5-piece main bath with double vanity, and a powder room. The finished lower level adds a flexible family or games room, a full 3-piece bathroom, and in-unit laundry — ideal as a home office, guest space, or fourth bedroom. A single attached garage plus a double-length driveway provide parking for multiple vehicles, a rare advantage in the complex. Located minutes from Chinook Centre, Macleod Trail shopping and dining, and the Glenmore Reservoir pathway system, with two LRT stations (Chinook and Heritage), Rockyview General Hospital, and downtown Calgary all close by. Parks, playgrounds, schools, and transit are within walking distance. Monthly condo fees cover exterior maintenance, insurance, professional management, snow removal, and reserve fund contributions. A move-in-ready, low-maintenance home in established Kingsland, Calgary.

Save
Ask
Tour
Hide
Share
Listing Snapshot
Price 
$489,900
Days On Site 
14 Days
Bedrooms 
3
Inside Area (SqFt) 
1,477.79 sqft
Total Baths 
4
Full Baths 
3
Partial Baths 
1
Lot Size 
N/A
Year Built 
1993
MLS® Number 
A2340347
Status 
Active
Property Tax 
$3,045
Maintenance Fees 
$382.17 monthly
Sq Ft Source 
N/A
Friends & Family
Recent Activity
2 weeks agoListing first seen on site
2 weeks agoListing updated with changes from the MLS®
General Features
Attached Garage 
Yes
Garage 
Yes
Garage Spaces 
1
Parking 
AttachedGarageDrivewayGuest
Parking Spaces 
2
Pets 
YesBreed Restrictions
Property Sub Type 
Townhouse
SqFt Above 
1477.79
SqFt Below 
336.45
Style 
4 Level Split
Zoning 
M-CG d44
Interior Features
Appliances 
DishwasherDryerRefrigeratorWasherElectric RangeDisposal
Basement 
FullFinished
Fireplace 
Yes
Fireplace Features 
Gas
Fireplaces 
1
Flooring 
CarpetCeramic TileHardwoodVinyl
Heating 
Forced AirNatural Gas
Interior 
Breakfast BarDouble VanityHigh CeilingsWalk-In Closet(s)
Laundry Features 
In Basement
Window Features 
Window Coverings
2pc Bathroom 
Dimensions - 5`1" x 5`4"Level - Third
3pc Bathroom 
Dimensions - 4`10" x 6`1"Level - Basement
3pc Ensuite bath 
Dimensions - 5`11" x 7`1"
5pc Bathroom 
Dimensions - 7`7" x 7`7"
Bedroom 
Dimensions - 9`0" x 10`1"
Bedroom - Primary 
Dimensions - 12`0" x 13`1"
Dining Room 
Dimensions - 9`0" x 15`6"Level - Second
Foyer 
Dimensions - 6`9" x 11`3"Level - Main
Furnace/Utility Room 
Dimensions - 6`6" x 6`1"Level - Basement
Game Room 
Dimensions - 12`8" x 13`0"Level - Basement
Kitchen 
Dimensions - 9`2" x 14`4"Level - Second
Living Room 
Dimensions - 18`3" x 18`10"Level - Third
Save
Ask
Tour
Hide
Share
Exterior Features
Construction Details 
Vinyl SidingFrame
Exterior 
Private Entrance
Patio And Porch 
Deck
Roof 
ShingleAsphalt
Windows/Doors 
Window Coverings
Community Features
Association Amenities 
PlaygroundSnow RemovalTrash
Maintenance Fee 
$382.17
Maintenance Fee Frequency 
Monthly
Community Features 
ParkPlaygroundSidewalksStreet Lights
Listing courtesy of Jeff Pasche of Royal LePage Solutions

Listing information is provided by Participants of the Alberta One Realty Listing Services (Pillar 9). IDX information is provided exclusively for personal, non-commercial use, and may not be used for any purpose other than to identify prospective properties consumers may be interested in purchasing. Information is deemed reliable but not guaranteed. Copyright 2026, Alberta One Realty Listing Services (Pillar 9)
Last checked 2026-10-15 06:32 PM UTC

Neighborhood & Commute
Source: Walkscore
Save
Ask
Tour
Hide
Share