

8500 19 Avenue SE 1312Calgary, AB T2A 0M8
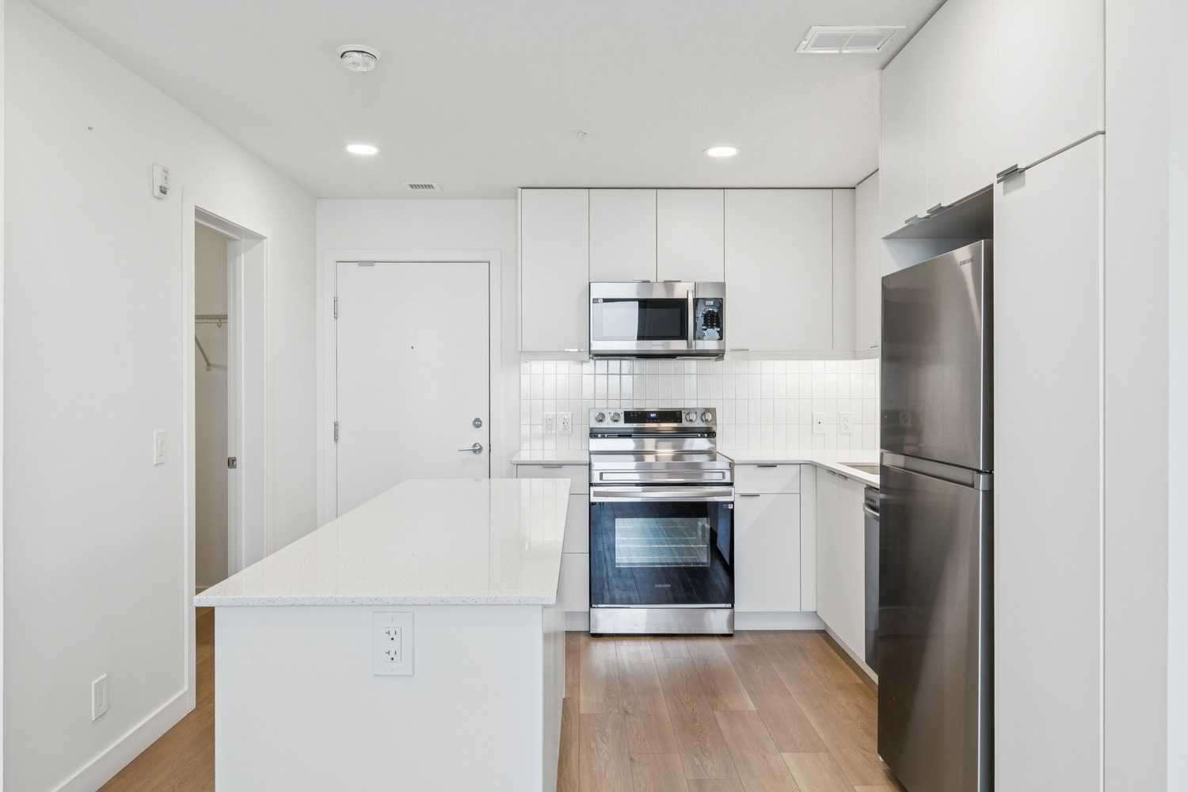
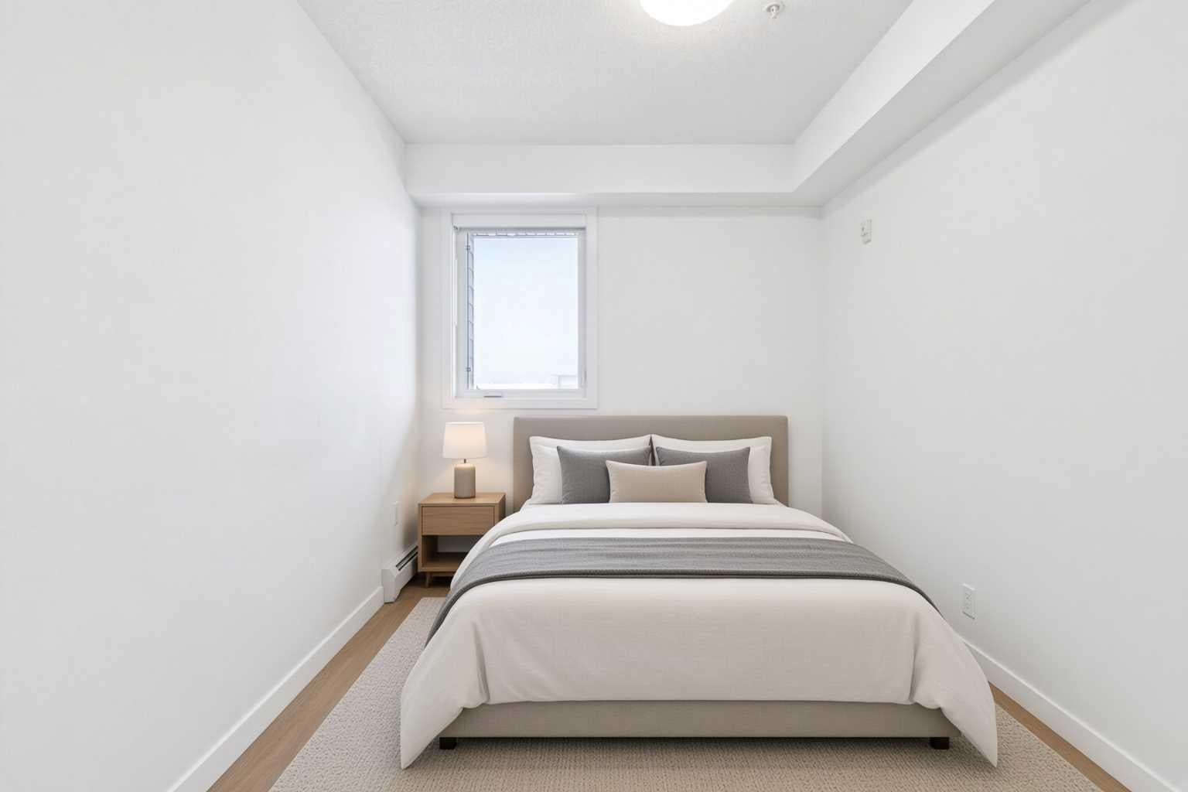
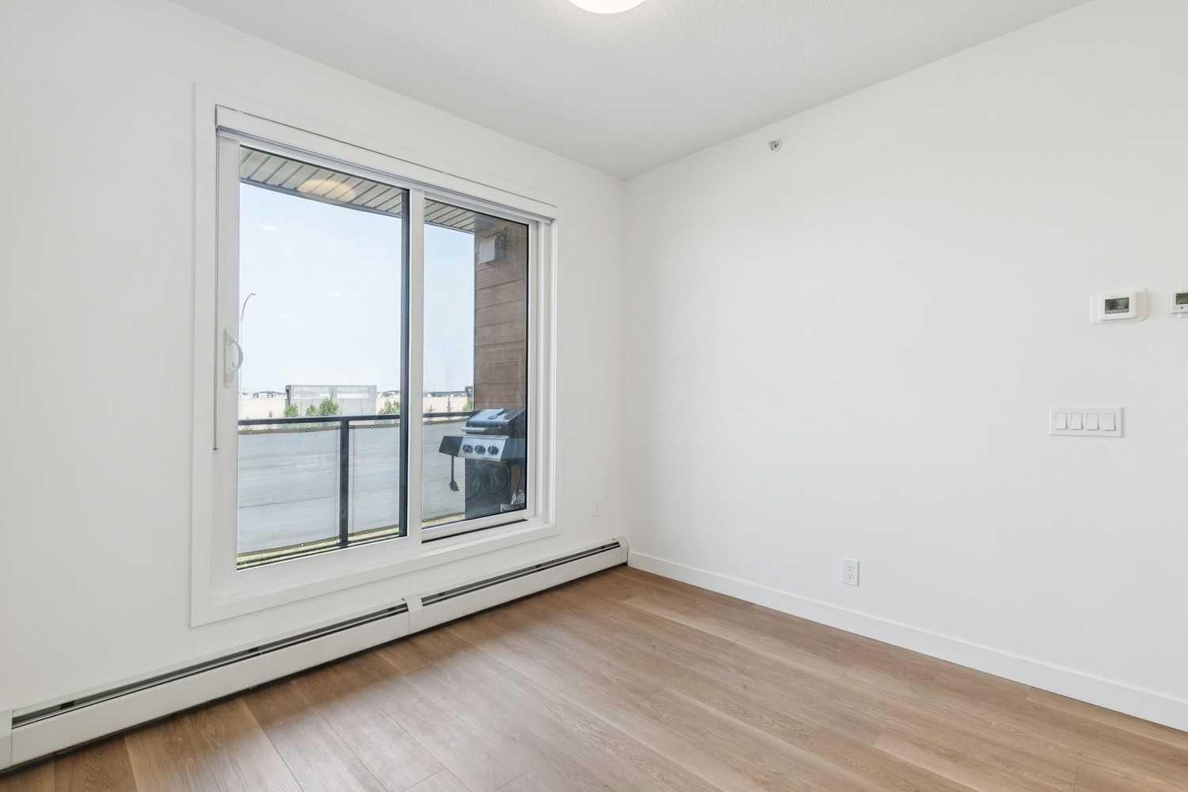
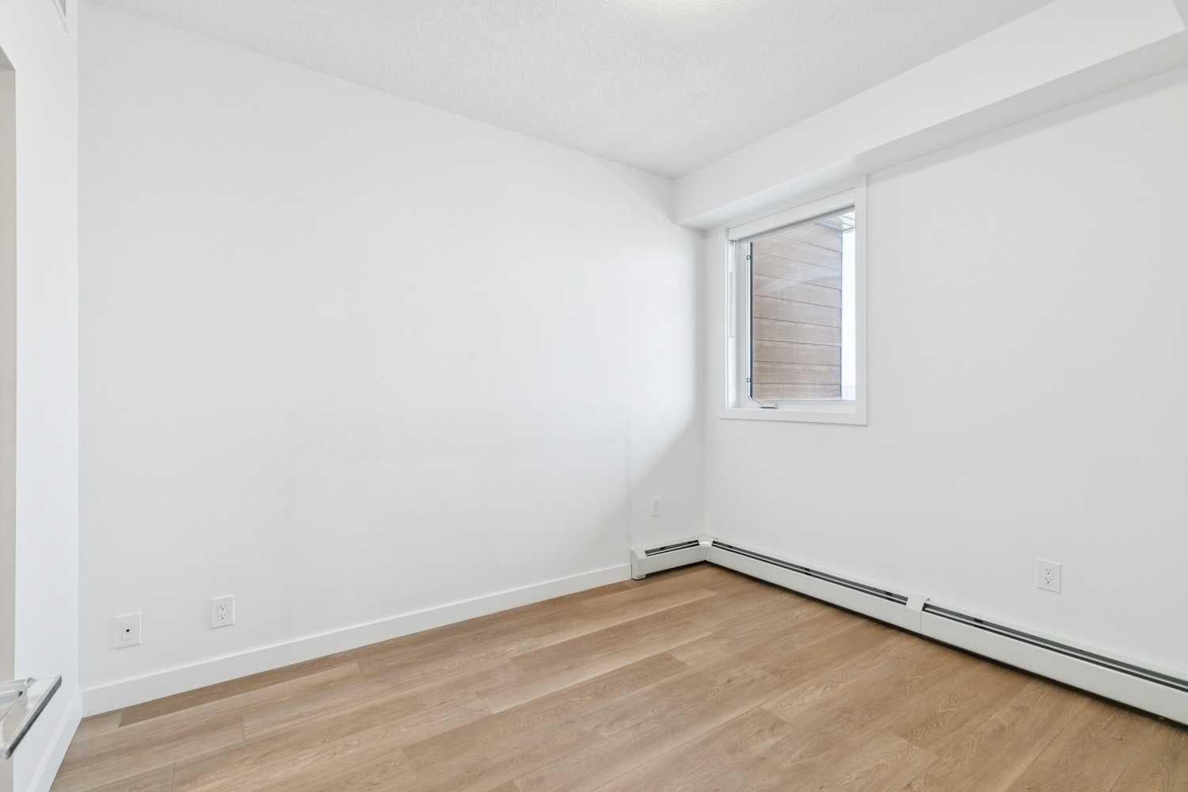
Welcome to modern, low-maintenance living in East Hills Crossing! This well-appointed 2-bedroom, 2-bathroom condo offers an ideal combination of comfort, convenience, and location, making it an excellent opportunity for a first-time home buyer, investor, or anyone looking to be close to Calgary’s rapid transit and an abundance of everyday amenities. Situated on the third floor, the thoughtfully designed layout offers a bright and functional living space with two well-sized bedrooms and two full bathrooms. Titled underground parking adds an extra level of convenience and security, while residents also enjoy access to a fitness centre and rooftop patio, providing the perfect space to unwind or entertain while taking in city and mountain views.The location is truly hard to beat, with East Hills Shopping Centre just a short 5-minute walk away. Costco, Walmart, Starbucks, restaurants, cafes, and a wide variety of everyday services are all within easy reach, making errands and daily life incredibly convenient. With quick access to major routes and Stoney Trail, commuting throughout the city is a breeze, while nearby transit options make getting around even easier. Whether you’re purchasing your first home, adding to your investment portfolio, or simply looking for an affordable home in a highly connected location, this East Hills Crossing condo offers exceptional value and convenience in one of Calgary’s growing southeast communities.
| 5 days ago | Listing first seen on site | |
| 6 days ago | Listing updated with changes from the MLS® |

Listing information is provided by Participants of the Alberta One Realty Listing Services (Pillar 9). IDX information is provided exclusively for personal, non-commercial use, and may not be used for any purpose other than to identify prospective properties consumers may be interested in purchasing. Information is deemed reliable but not guaranteed. Copyright 2026, Alberta One Realty Listing Services (Pillar 9)
Last checked 2026-09-03 02:14 AM UTC
