

2609 35 Street SWCalgary, AB T3E 2Y3
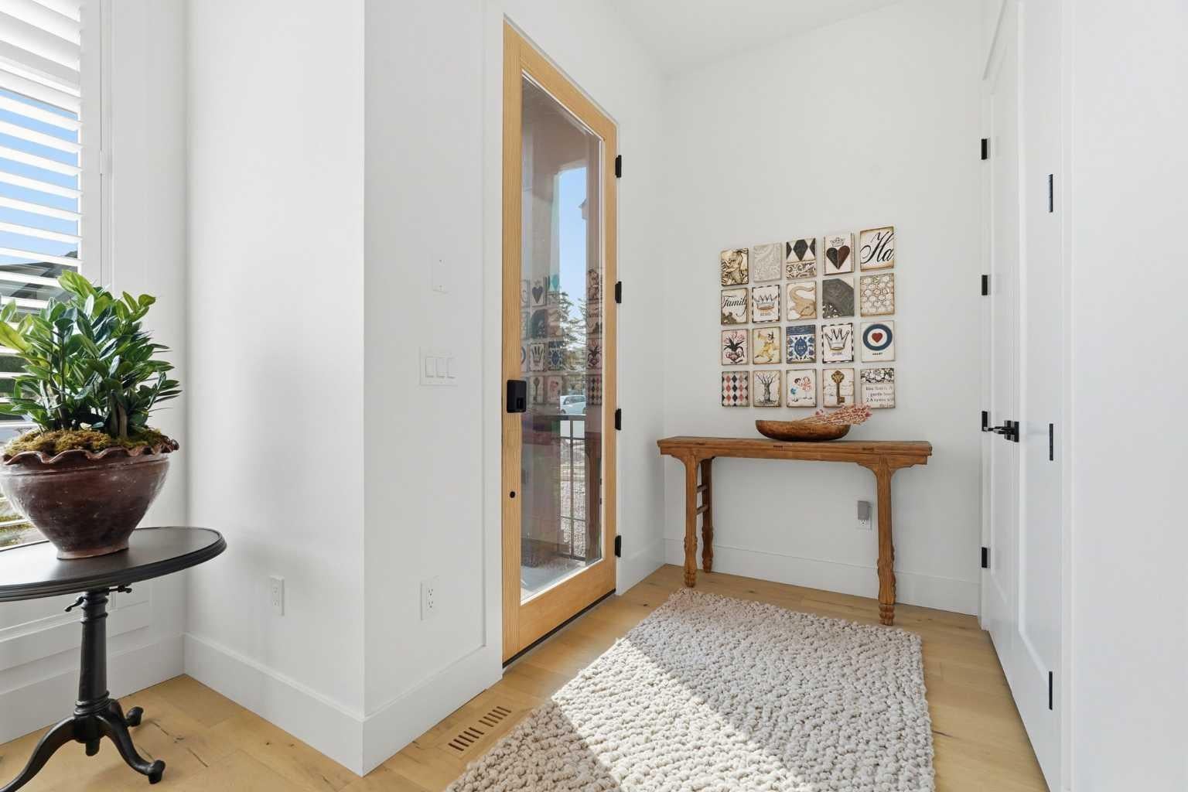
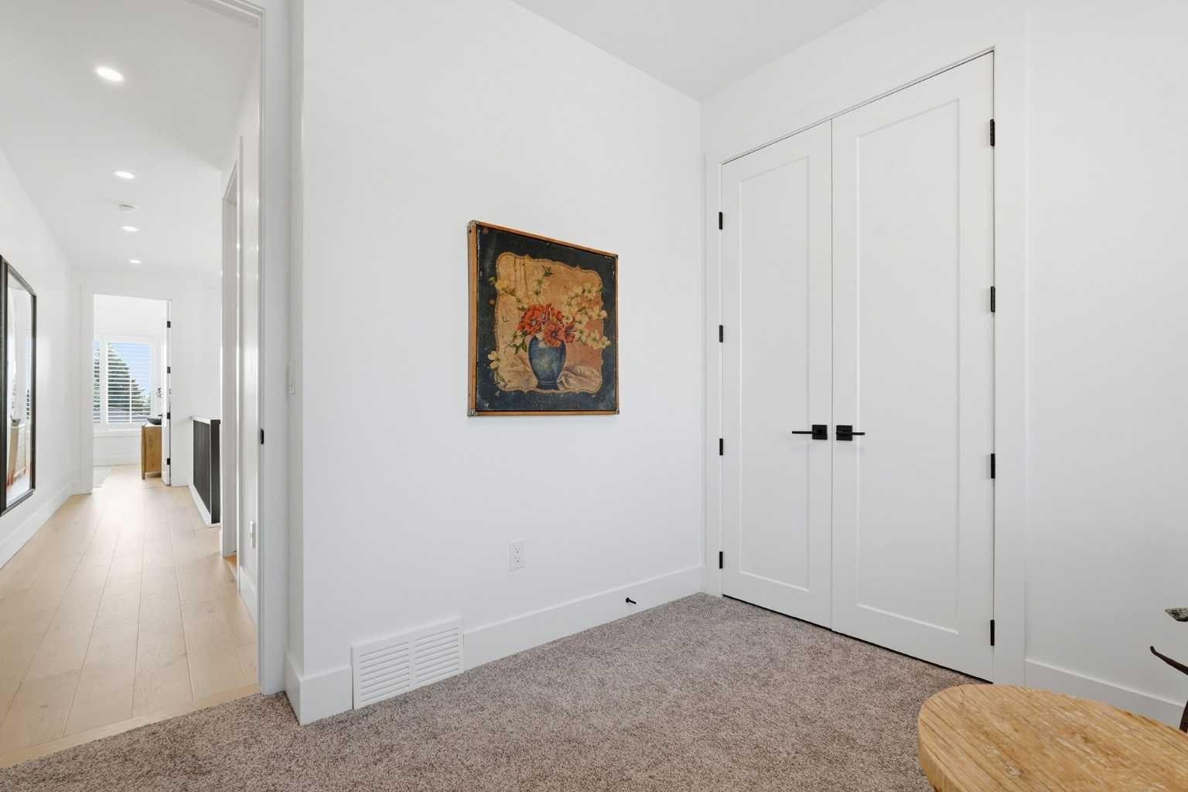
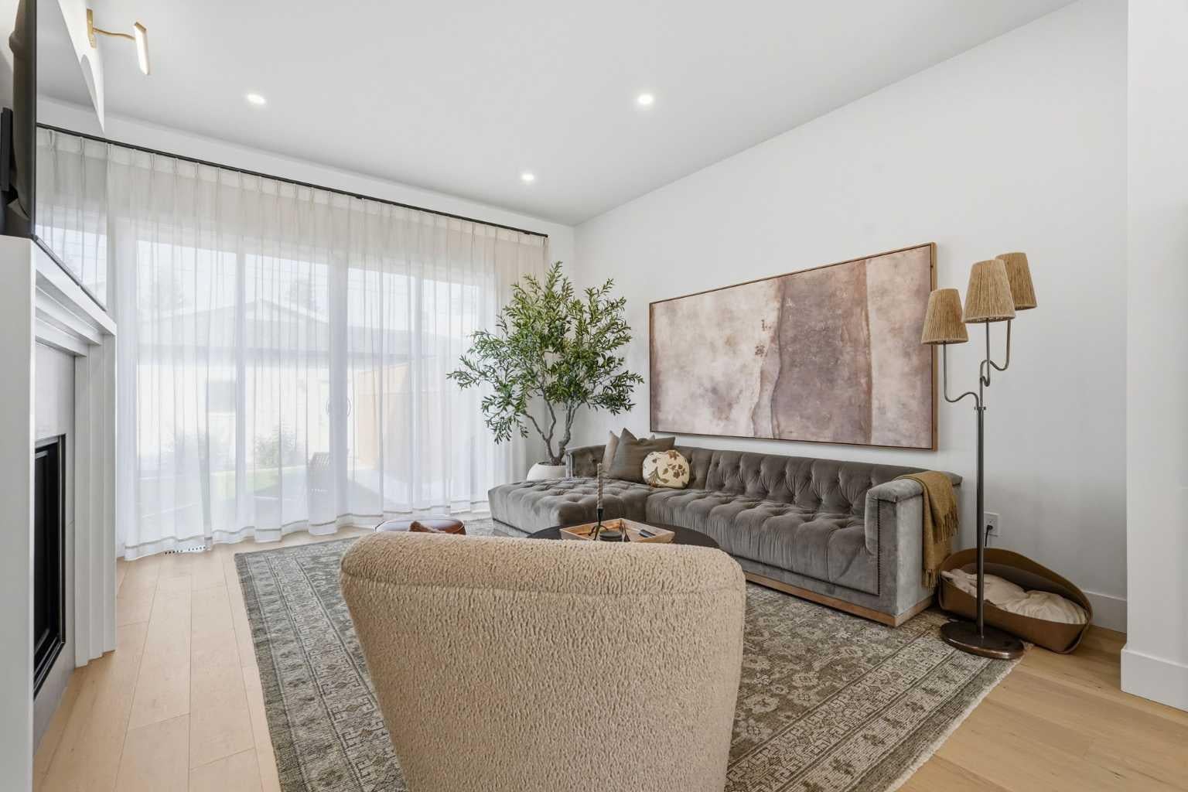
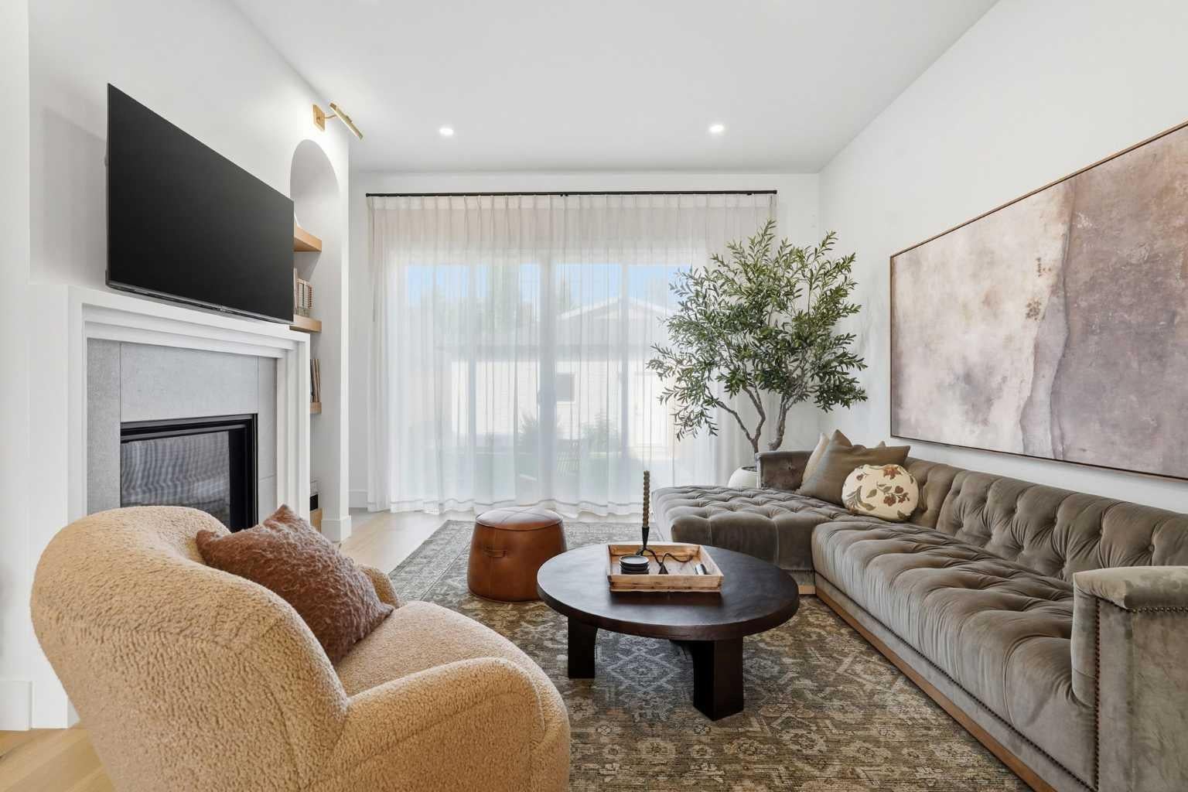
HARDIE BOARD & RED BRICK EXTERIOR | WEST-FACING BACKYARD | OVERSIZED INSULATED & DRYWALLED GARAGE | FULLY LANDSCAPED | 11’ X 21’ CONCRETE PATIO | 10’ CEILINGS | ENGINEERED WHITE OAK HARDWOOD | DESIGNER LIGHTING | CHEF’S KITCHEN | FISHER & PAYKEL APPLIANCES | CUSTOM BUILT-INS | BUILT-IN SPEAKERS | SOUND-DAMPENING INSULATION | 4 BEDROOMS | 3.5 BATHROOMS | FINISHED BASEMENT WITH WET BAR | HEATED ENSUITE FLOORS | PRIME LOCATION! Exceptional design, quality craftsmanship, and thoughtful upgrades come together in this beautifully finished home. From the striking Hardie Board and red brick exterior to the bright, sophisticated interior, every detail has been carefully considered. Step inside to an impressive open-concept main floor featuring soaring 10’ ceilings, wide-plank 7” white oak engineered hardwood flooring, designer lighting, and an abundance of natural light. The front dining area provides an elegant yet comfortable setting for hosting family and friends. At the heart of the home is the show-stopping chef’s kitchen, combining high-end finishes with everyday functionality. Featuring premium Fisher & Paykel appliances including a gas range, custom cabinetry, soft-close doors and drawers, quartz countertops, a custom-built hood fan, and integrated speakers, this kitchen was designed to impress. The adjoining living room offers a warm and inviting atmosphere centred around a sleek contemporary fireplace. Large glass doors extend the living space outdoors to an impressive 11’ x 21’ concrete patio complete with a gas line for effortless summer BBQs and entertaining. A spacious mudroom and stylish powder room complete the main level. Upstairs, the beautiful white oak railing and black iron detailing lead to a thoughtfully designed second floor. The primary retreat feels like a private escape with dramatic vaulted ceilings, an oversized walk-in closet, and a spa-inspired ensuite featuring heated floors, dual sinks, a deep soaker tub, separate shower, and built-in speakers. Two additional bedrooms are both generously sized and filled with natural light, while the large 5-piece main bathroom with dual sinks makes busy mornings a little easier. A conveniently located upper-floor laundry room with its own sink completes this level. The professionally finished basement continues the same attention to detail and provides outstanding additional living space. A massive recreation room is perfect for movie nights, games, or entertaining, while the wet bar keeps refreshments close at hand. A fourth bedroom with a walk-in closet and an additional 4-piece bathroom make this level ideal for guests, teenagers, or extended family. Outside, enjoy sunny west-facing afternoons and evenings from the expansive concrete patio while kids and pets take advantage of the fully landscaped yard. An oversized double detached garage is both insulated and drywalled, providing excellent parking, storage, and workspace.
| 2 weeks ago | Price changed to $1,180,000 | |
| 2 weeks ago | Listing updated with changes from the MLS® | |
| 4 weeks ago | Listing first seen on site |

Listing information is provided by Participants of the Alberta One Realty Listing Services (Pillar 9). IDX information is provided exclusively for personal, non-commercial use, and may not be used for any purpose other than to identify prospective properties consumers may be interested in purchasing. Information is deemed reliable but not guaranteed. Copyright 2026, Alberta One Realty Listing Services (Pillar 9)
Last checked 2026-09-27 12:36 AM UTC
